

Guide Price
£290,000
Glebe Lane, Holsworthy, Devon, EX22
2 bedroom bungalow for sale
Semi Detached Bungalow
2 Bedrooms
1 Bathrooms
2 Receptions
Key Features
- Beautifully presented throughout with stylish modern finishes.
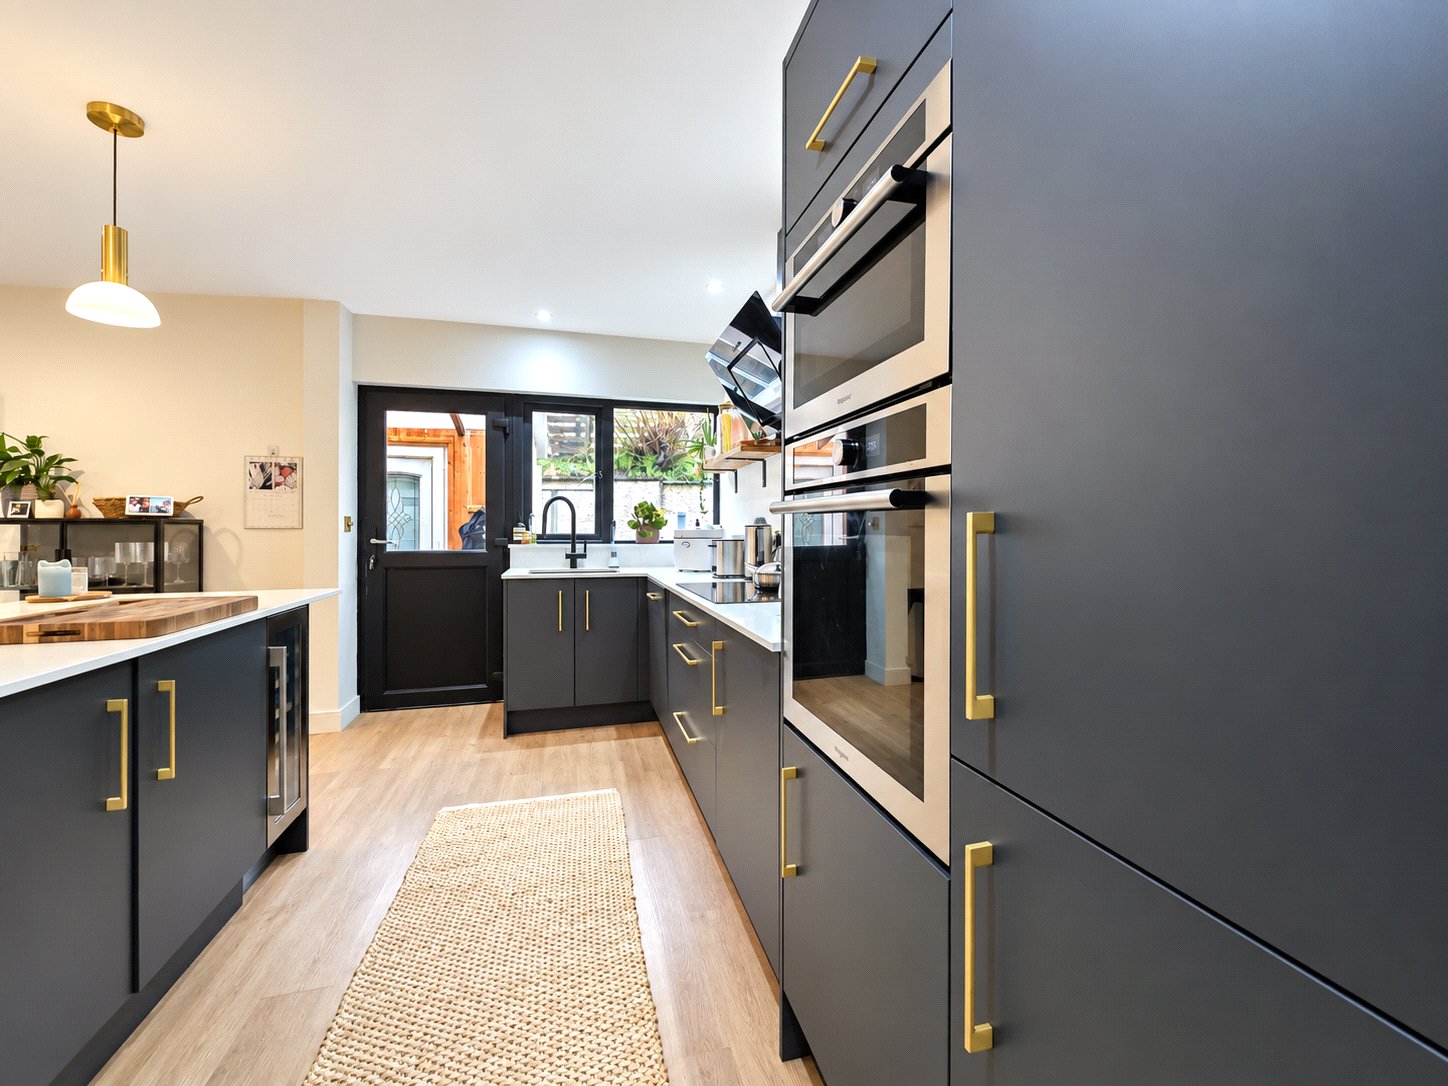
- Newly fitted kitchen with quartz work surfaces.
- Integrated appliances including double oven, dishwasher and fridge freezer.
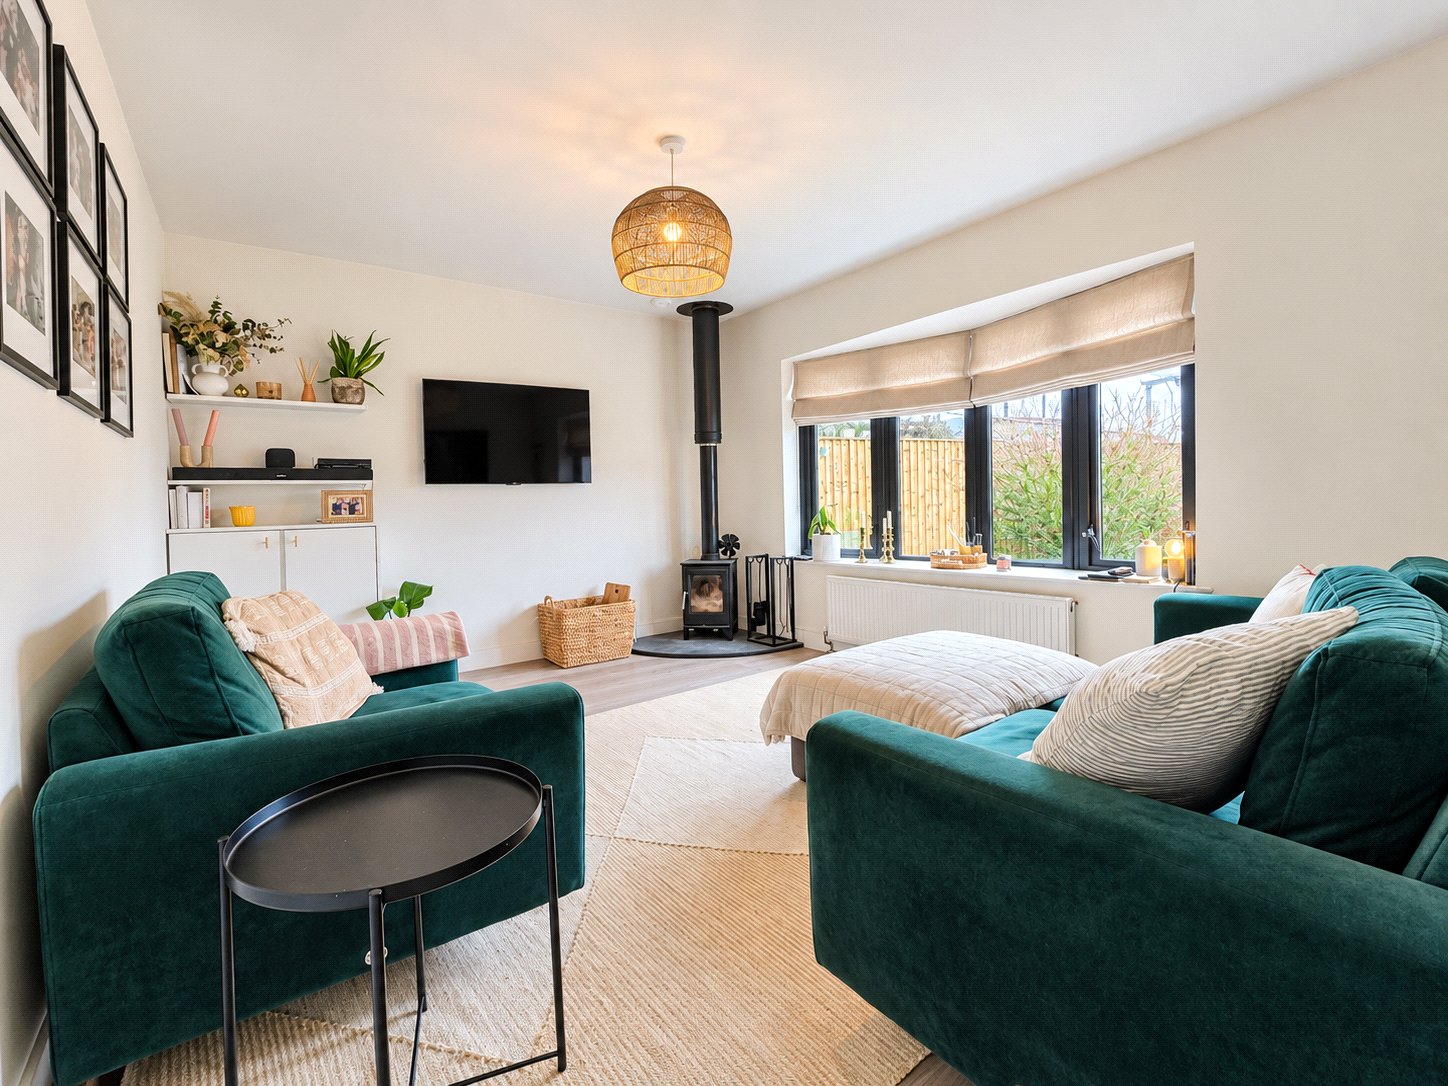
- Welcoming living room with an attractive wood burning stove.
- Garden room with French doors opening onto the rear garden.
- Useful separate utility room with additional storage and workspace.
- Two well proportioned double bedrooms.
- Versatile loft room ideal for home working or hobbies.
- Enclosed rear garden with two newly created patio seating areas and summerhouse/store.
- Generous driveway parking
Property Description
A fresh opportunity to acquire a beautifully presented home where modern finishes, flexible accommodation and generous outside space come together to create an appealing setting for everyday living. Thoughtfully updated throughout, the property offers a layout that feels both practical and sociable, with the main living areas connecting naturally to the garden.
An entrance porch and useful boot room provide a practical arrival space for coats, footwear and storage before opening into the welcoming living room. Positioned to the front, this comfortable space is centred around an attractive wood burning stove, creating a warm focal point for quieter evenings at home.
The newly fitted kitchen is a particular highlight, combining contemporary cabinetry with quartz work surfaces and a range of integrated appliances including a double oven, ceramic hob, dishwasher and fridge freezer. A breakfast bar adds informal seating, while the adjoining dining area provides ample room for a table and chairs, making this part of the home especially well suited to meals, gatherings and entertaining.
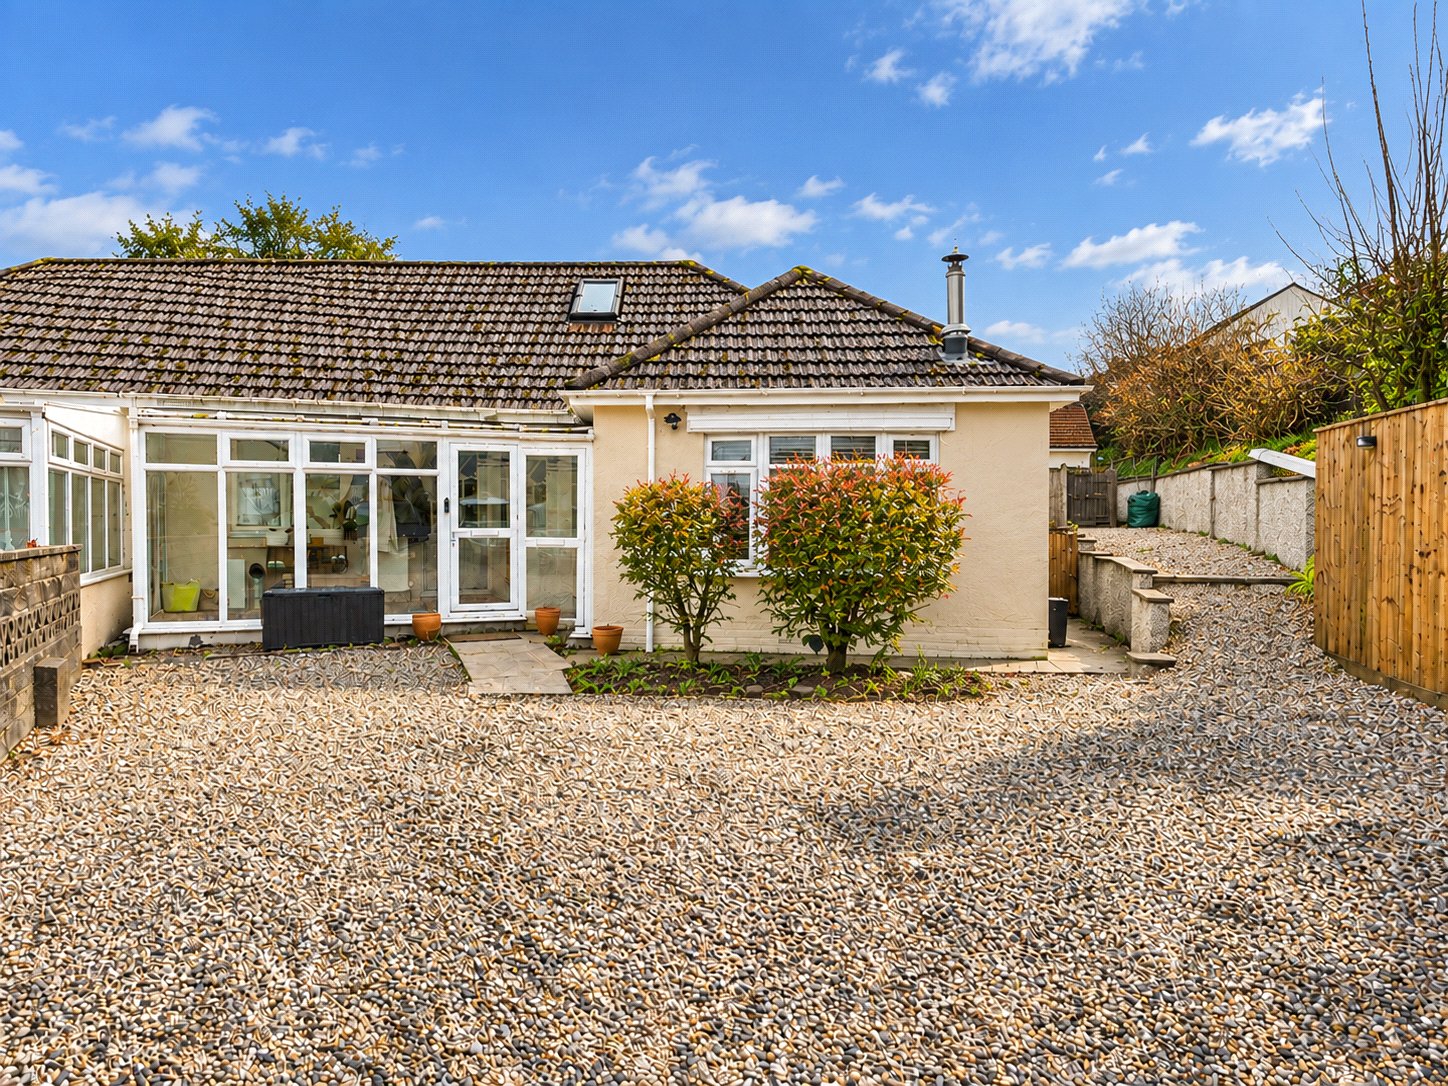
To the rear, the garden room enjoys views across the outside space, with French doors allowing natural light to fill the room and providing direct access to the garden. A separate utility room offers further storage, workspace, appliance plumbing and side access.
Two well proportioned double bedrooms are complemented by a modern bathroom, while the principal bedroom includes built in wardrobes. Stairs rise to a useful loft room, offering flexibility as a home office, hobby space or potential additional bedroom, subject to any necessary consents.
Outside, the generous gravelled driveway provides extensive parking. The enclosed rear garden has been arranged for easy enjoyment, with a lawn and two newly created patio seating areas offering plenty of choice for outdoor dining and relaxation. A summerhouse and store provide additional useful space for hobbies, garden equipment and storage, further adding to the practicality of the outside area.
Services: Mains Electricity, Water and Drainage. LPG central heating.
Similar Properties Alerts
Get notified when similar properties to this come on the market.
Create email alertStamp Duty Calculator
I’m a
Property Price
Mortgage Repayment Calculator
Property Price
Deposit
Annual Interest
Repayment Period
Monthly Payments:
£0

Ready to take the next step?
Get in touch with our professional partners who can provide you with FREE expert advice.