

Asking Price
£300,000
Cross Lane, Bodmin, Cornwall, PL31
2 bedroom house for sale
Link Detached House
2 Bedrooms
1 Bathrooms
2 Receptions
Key Features
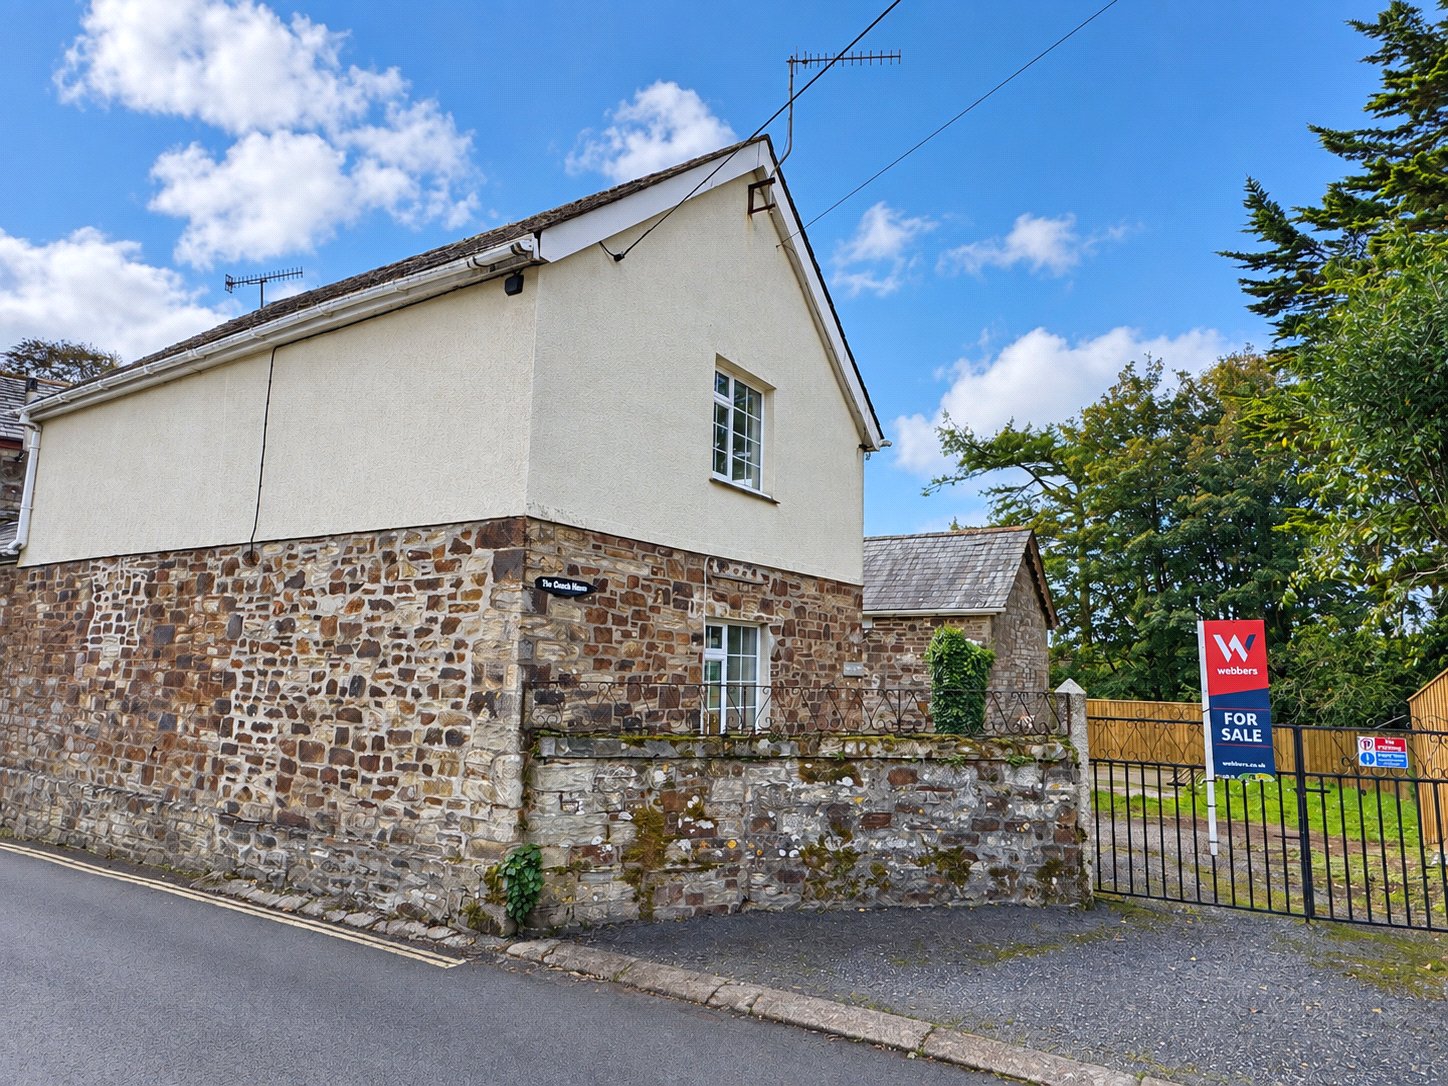
- Character two-bedroom coach house
- Spacious principal bedroom
- Private courtyard garden
- Large lawned garden
- Extensive driveway parking
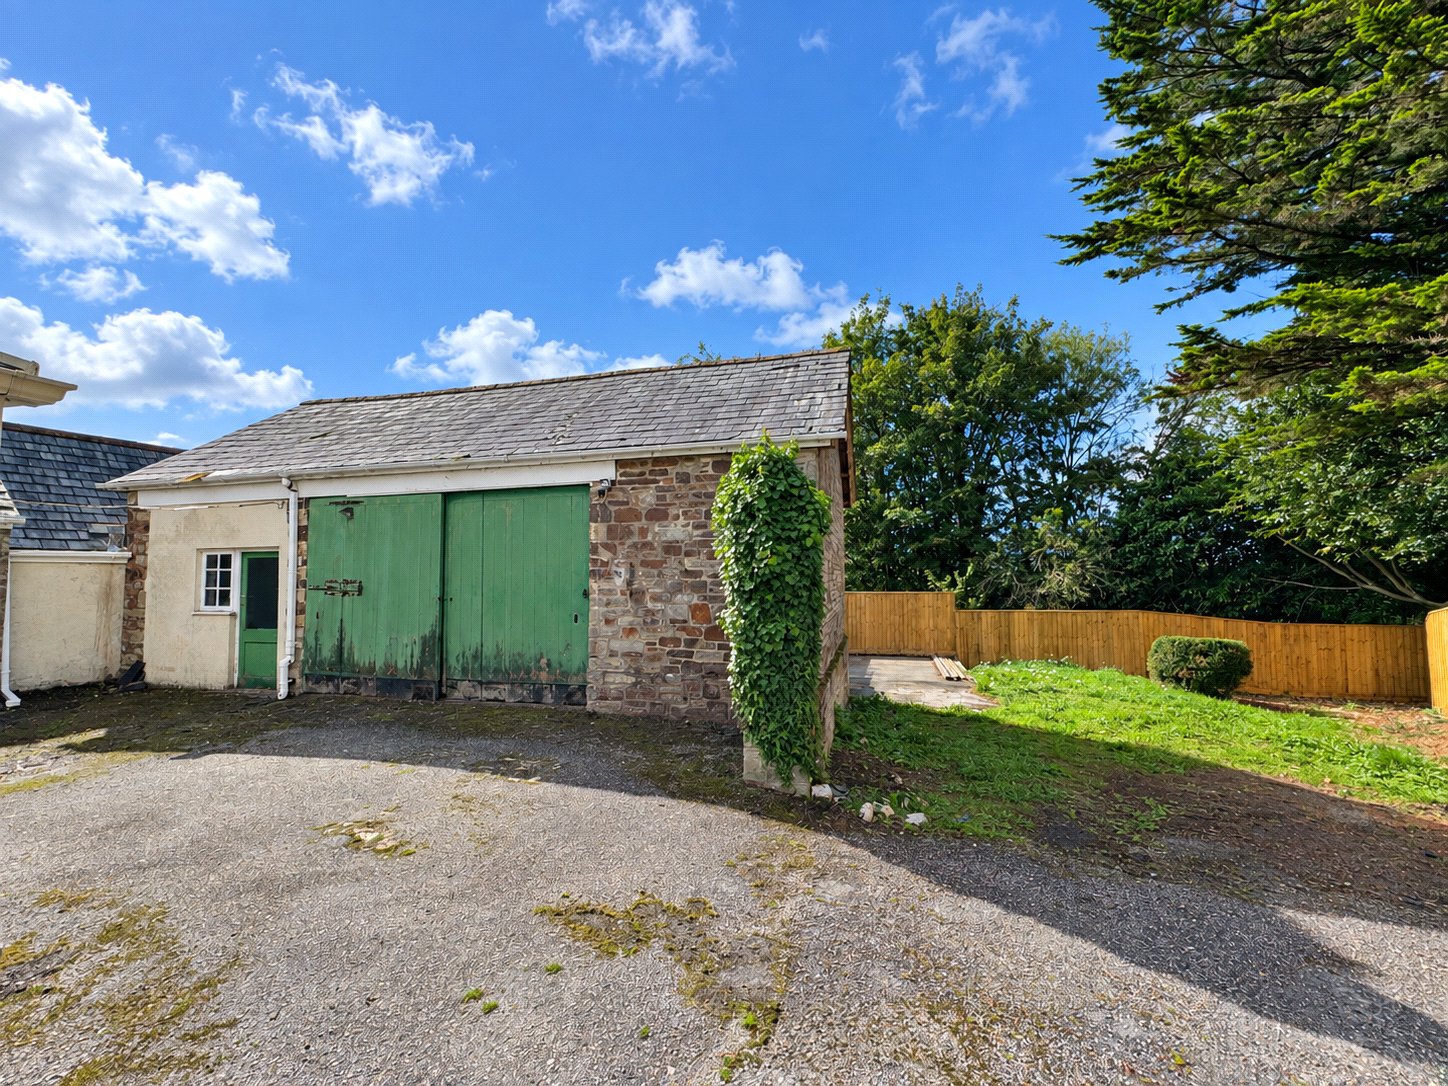
- Stone-built garages and outbuildings
- Gas central heating
- Convenient town location
Property Description
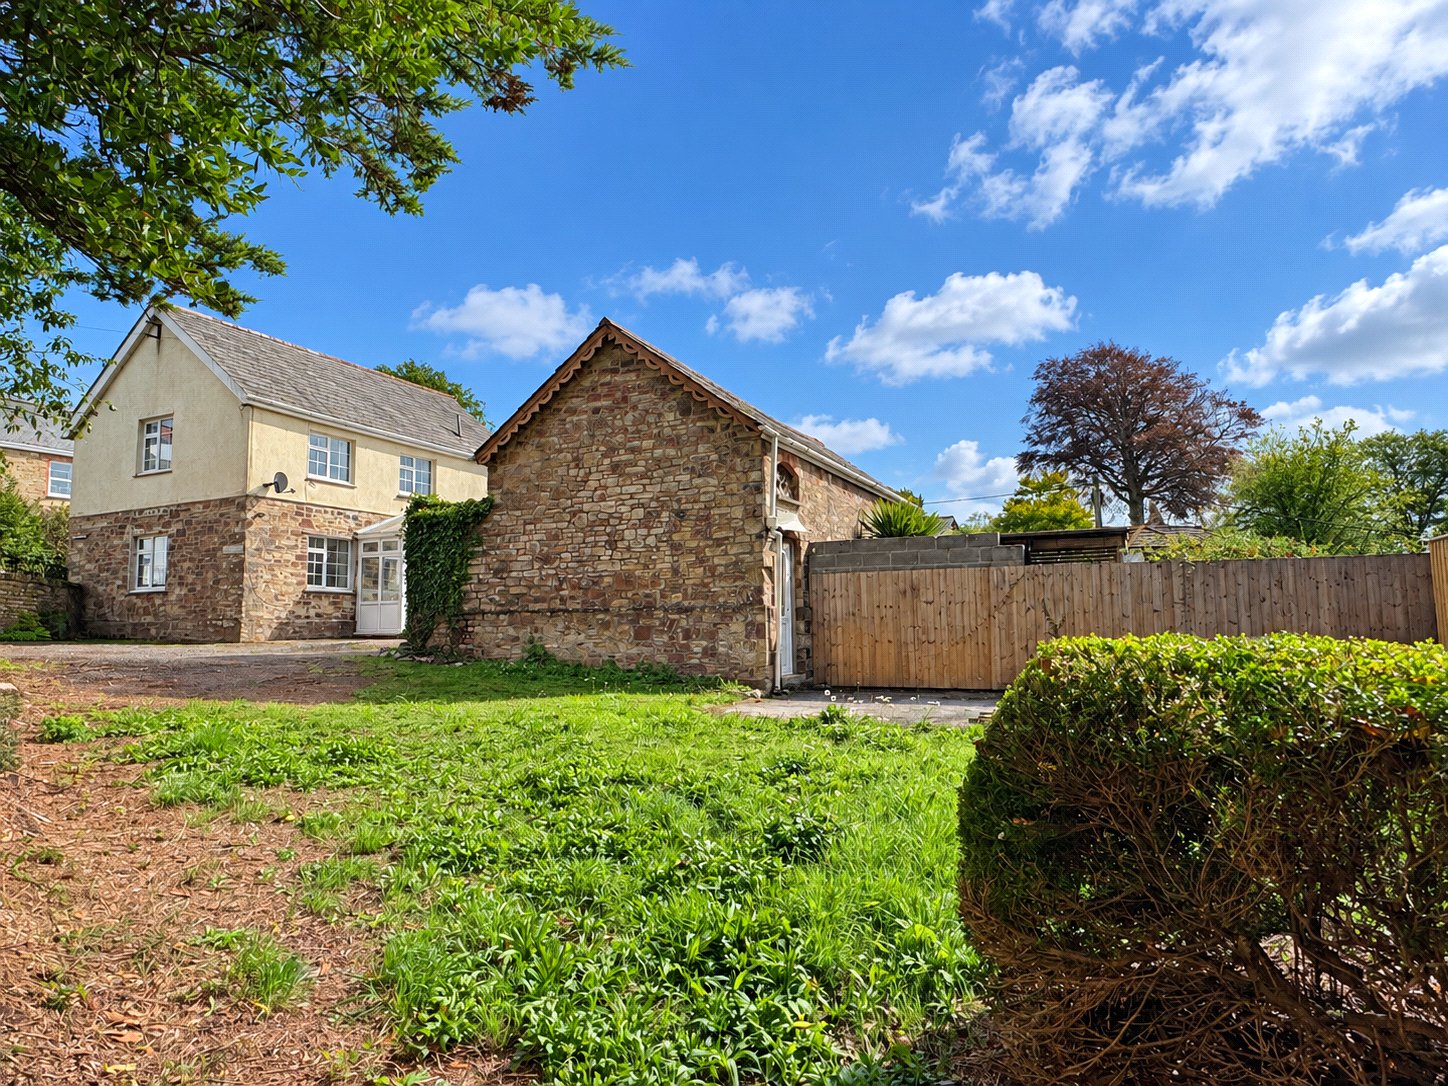
A characterful two-bedroom semi-detached coach house with a large garden, extensive parking and a substantial range of stone-built garages and outbuildings. Set close to Bodmin town centre, the property offers an unusual combination of living accommodation, outside space and useful building.
A glazed porch opens into the central hallway, which provides space for a dining table and creates a practical second reception area. The staircase rises from here to the first floor, with exposed stonework adding character.
The lounge is a generous room measuring approximately 16 feet square, with windows on three sides bringing in plenty of natural light. The kitchen is fitted with modern white units, wood-effect work surfaces, an integrated oven, electric hob and extractor, with space for additional appliances.
Upstairs, the principal bedroom is particularly spacious, extending to approximately 19 feet in length. The second bedroom is also a comfortable double, while the bathroom has a white suite with bath, shower screen and easy-care wall panelling. The property benefits from gas central heating and double glazing.
Outside, gated access opens onto a broad parking and turning area suitable for several vehicles. The garden is mainly laid to lawn and bordered by mature trees, stone walls and fencing.
A particular feature is the substantial range of stone and slate outbuildings. These currently provide garage, workshop and storage space and could suit buyers with vehicles, hobbies, a trade or a need for secure storage. The buildings and plot may offer further potential, although buyers should make their own enquiries regarding planning permission and any necessary consents.
Similar Properties Alerts
Get notified when similar properties to this come on the market.
Create email alertStamp Duty Calculator
I’m a
Property Price
Mortgage Repayment Calculator
Property Price
Deposit
Annual Interest
Repayment Period
Monthly Payments:
£0

Ready to take the next step?
Get in touch with our professional partners who can provide you with FREE expert advice.