

Asking Price
£240,000
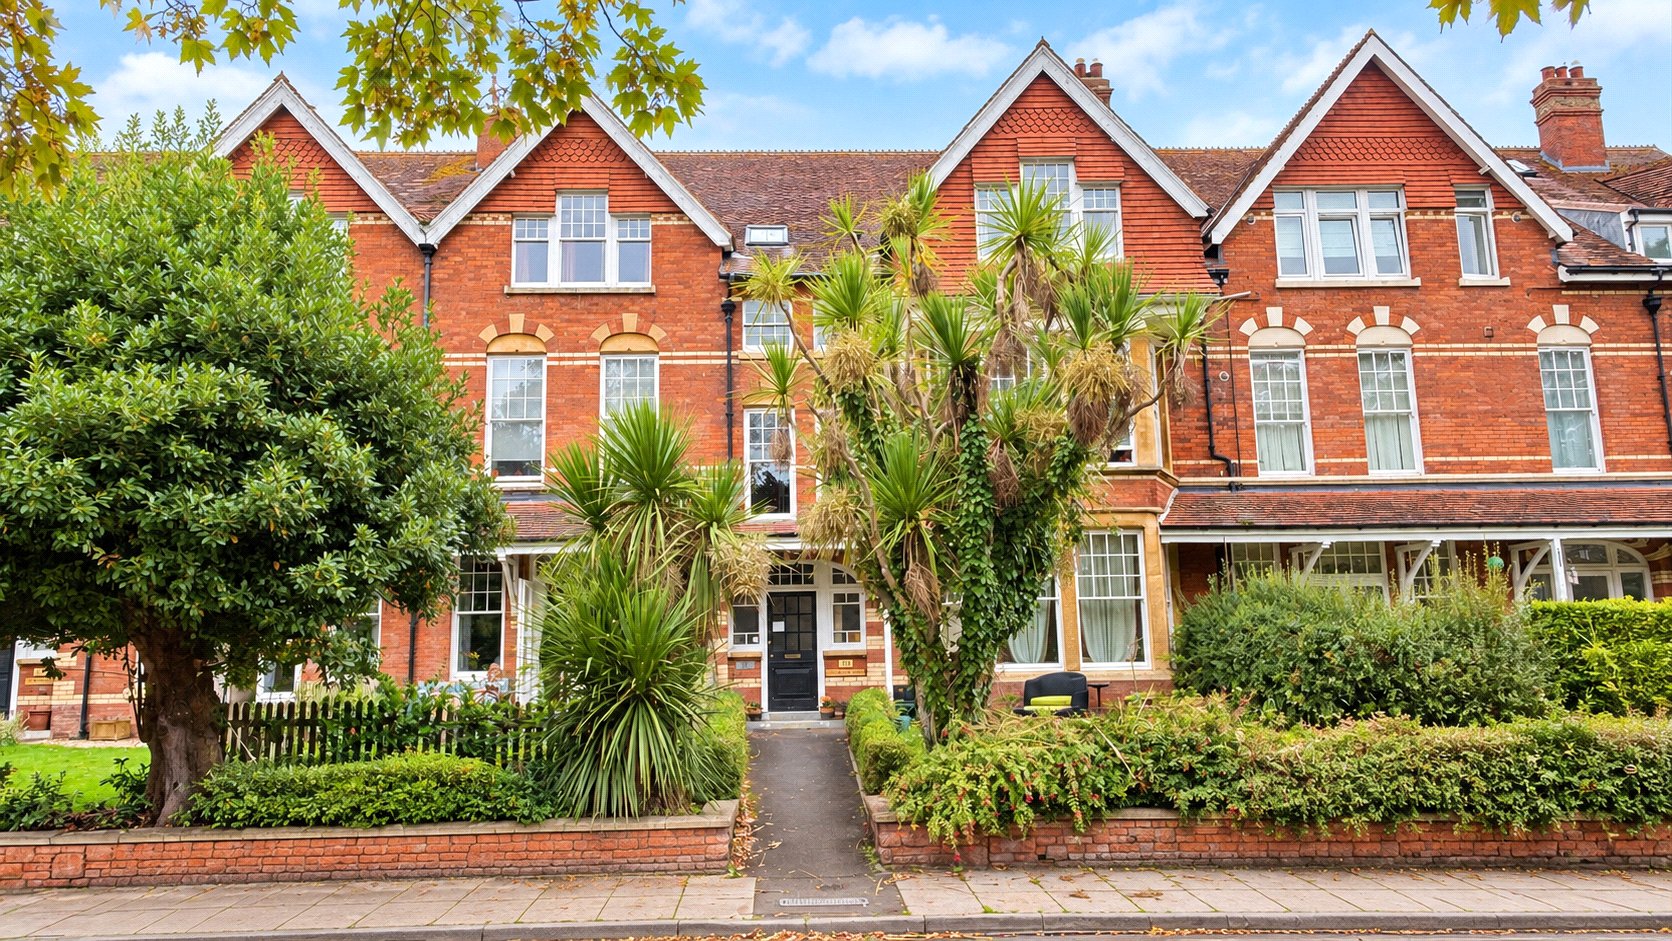
Blenheim Road, Minehead, Somerset, TA24
2 bedroom maisonette for sale
Upper Floor with Lift Maisonette
2 Bedrooms
2 Bathrooms
1 Receptions
Key Features
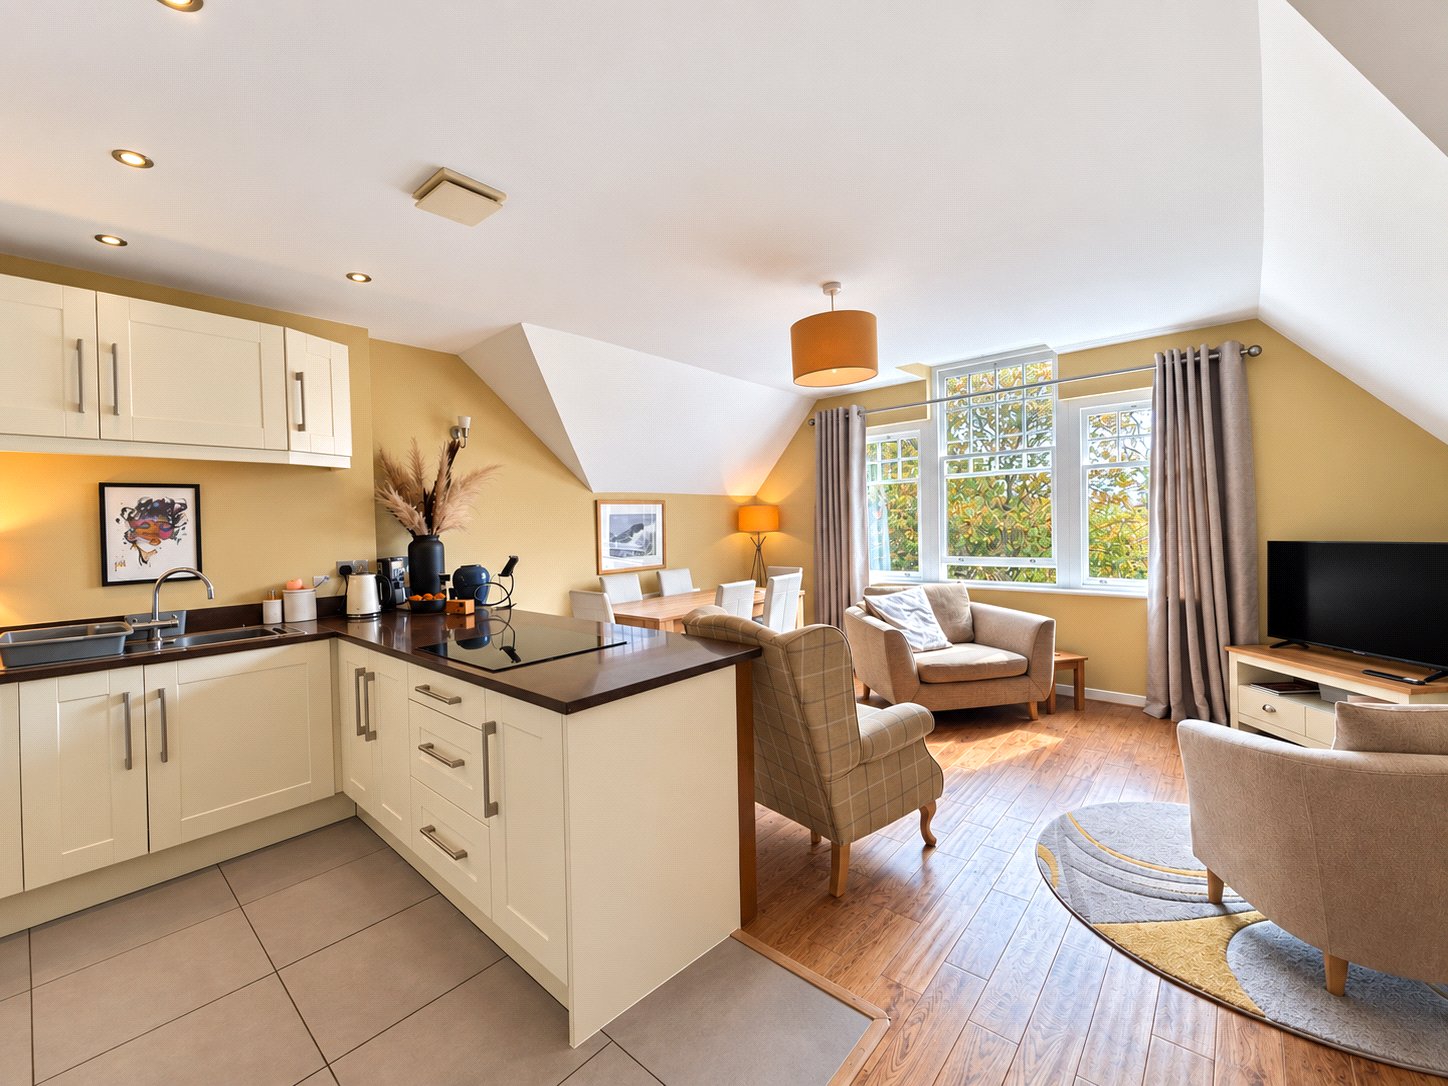
- Spacious open plan kitchen and living area with granite work surfaces.
- Bedroom benefits from a modern en suite shower room.
- Useful study provides flexible space for home working.
- Views across Blenheim Park with partial sea views from the living area.
- Modern electric panel heaters
- Lift access provides convenient access to the upper floors.
- Private allocated parking space is located to the rear
Property Description
The property is approached through a well maintained and cleaned communal entrance with both lift and stair access to the upper floors.
The private entrance hall provides access to the main accommodation and includes a telephone entry system, useful storage cupboards and stairs rising to the upper level. Door to the rear of the lobby provides access to the private car parking.
The open plan sitting room and kitchen creates the main social space of the home. The sitting area features large timber sash windows to the front, enjoying views across Blenheim Park together with partial sea views.
A granite topped breakfast bar provides a natural division between the sitting area and the fitted kitchen. The kitchen is arranged with a range of wall and base units beneath granite work surfaces and includes a stainless steel sink, induction hob with extractor, integrated electric double oven and microwave, fridge and freezer, dishwasher and washer dryer.
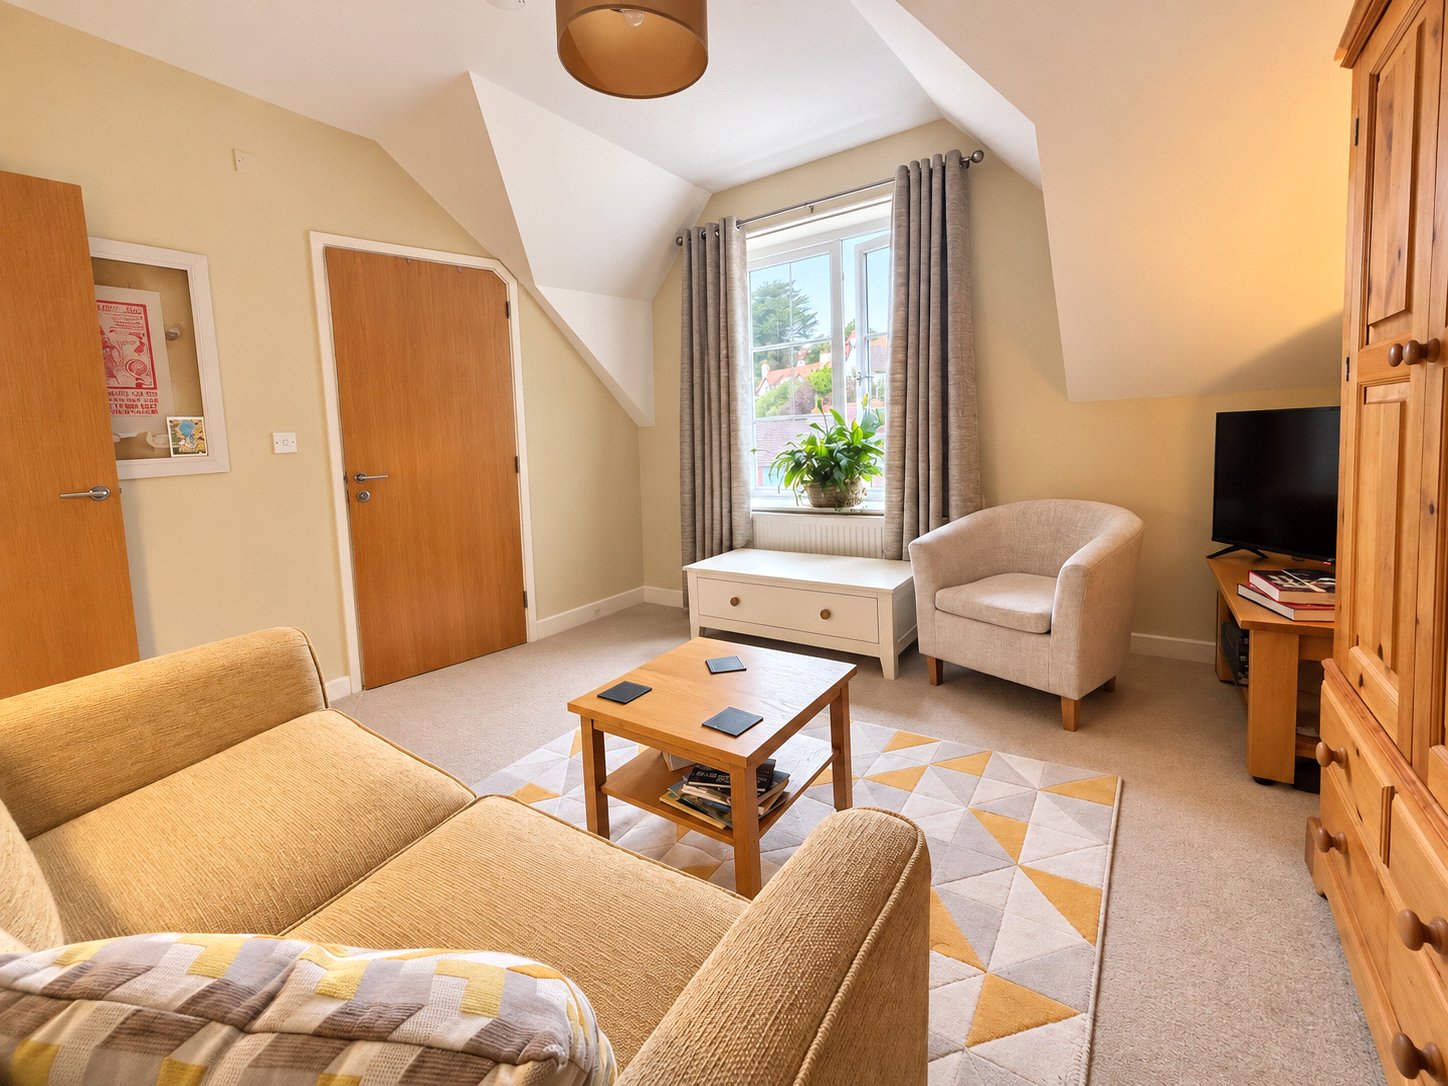
A separate study provides a useful area for home working or additional flexible living space.
Bedroom one is positioned on this level and features a timber sash window to the rear, an understairs cupboard. The bedroom also benefits from its own en suite shower room, fitted with a shower cubicle, WC and pedestal wash hand basin. Additional features include a heated towel rail, illuminated mirror. An airing cupboard and further storage cupboard.
Stairs rise to the upper landing, which offers additional space that could also be used as an extra study area. A Velux window brings natural light into this part of the property.
Bedroom two is a generous room with three Velux windows to the rear. The room has some reduced head height and also benefits from built in wardrobe storage.
The bathroom is fitted with a modern suite comprising a slipper style bath with mixer tap and shower attachment, vanity wash hand basin and WC. Two Velux windows provide natural light and a heated towel rail complete the room.
Outside, the property benefits from a private allocated parking space to the rear of the building.
TENURE
Leasehold remainder of 999 year lease from 1st January 2012
SERVICE CHARGE: At present £135 per month
GROUND RENT: £50 Per annum
Similar Properties Alerts
Get notified when similar properties to this come on the market.
Create email alertStamp Duty Calculator
I’m a
Property Price
Mortgage Repayment Calculator
Property Price
Deposit
Annual Interest
Repayment Period
Monthly Payments:
£0

Ready to take the next step?
Get in touch with our professional partners who can provide you with FREE expert advice.