

Guide Price
£525,000
Antler Close, South Molton, Devon, EX36
3 bedroom bungalow for sale
detached Bungalow
3 Bedrooms
2 Bathrooms
1 Receptions
Key Features
- Exceptional three-bedroom detached bungalow, tucked away in a peaceful cul-de-sac on the highly sought-after Bee Meadow development
- Truly outstanding far-reaching countryside views, creating a wonderful backdrop to both the home and gardens
- Immaculately presented throughout, offering spacious, beautifully maintained accommodation ready to move straight into
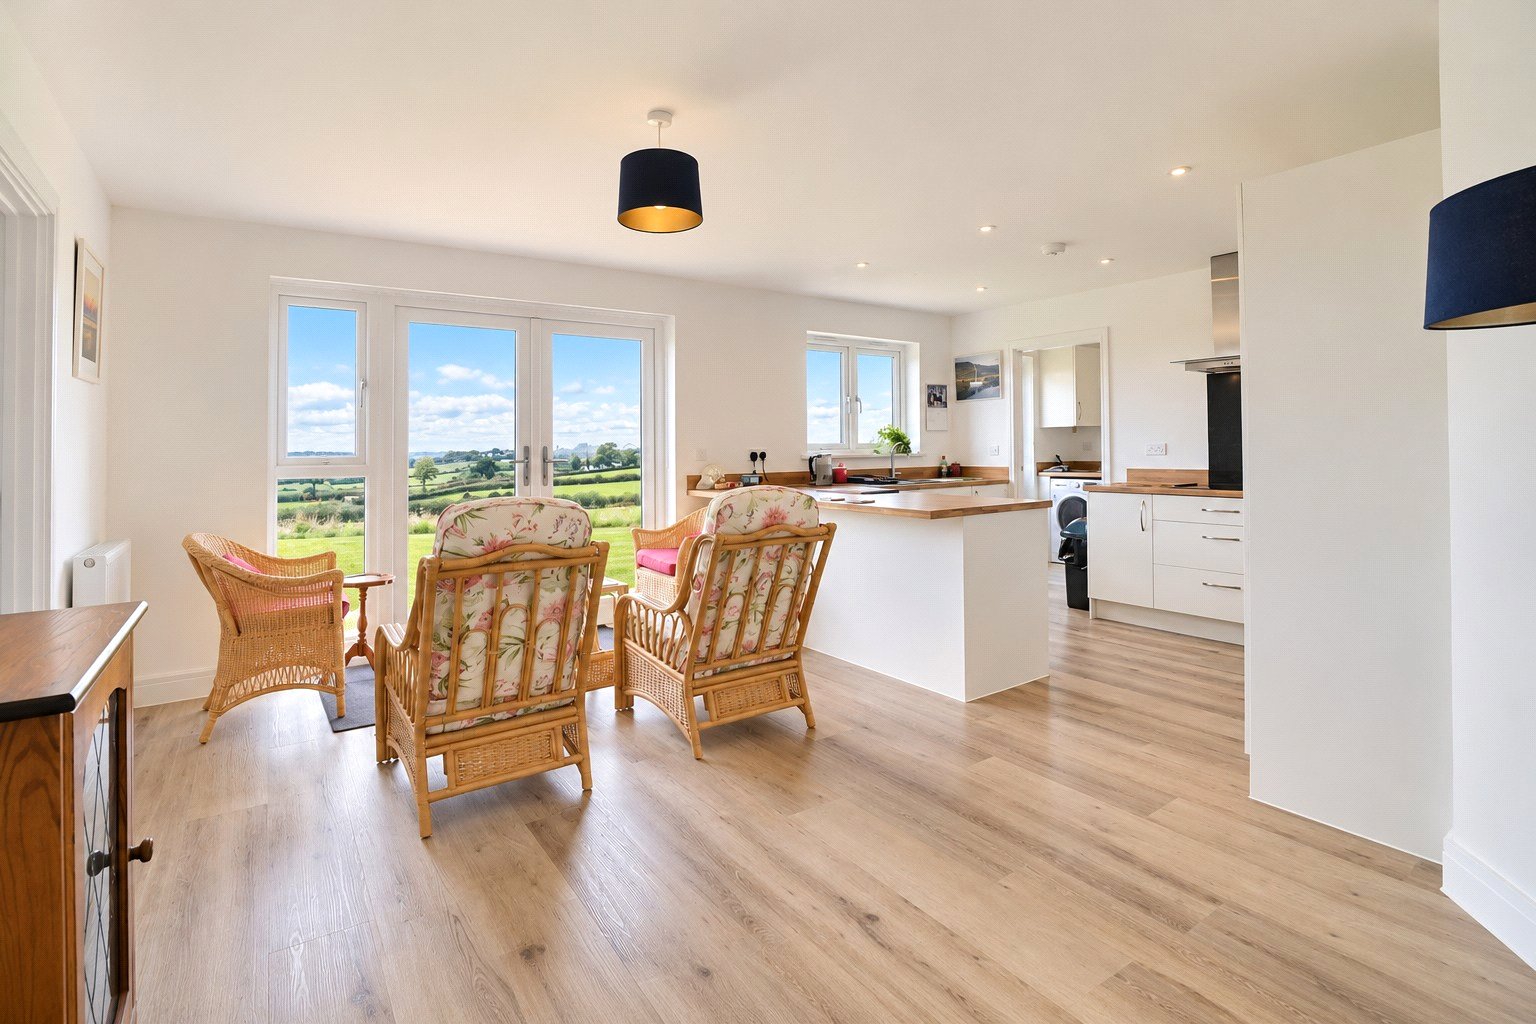
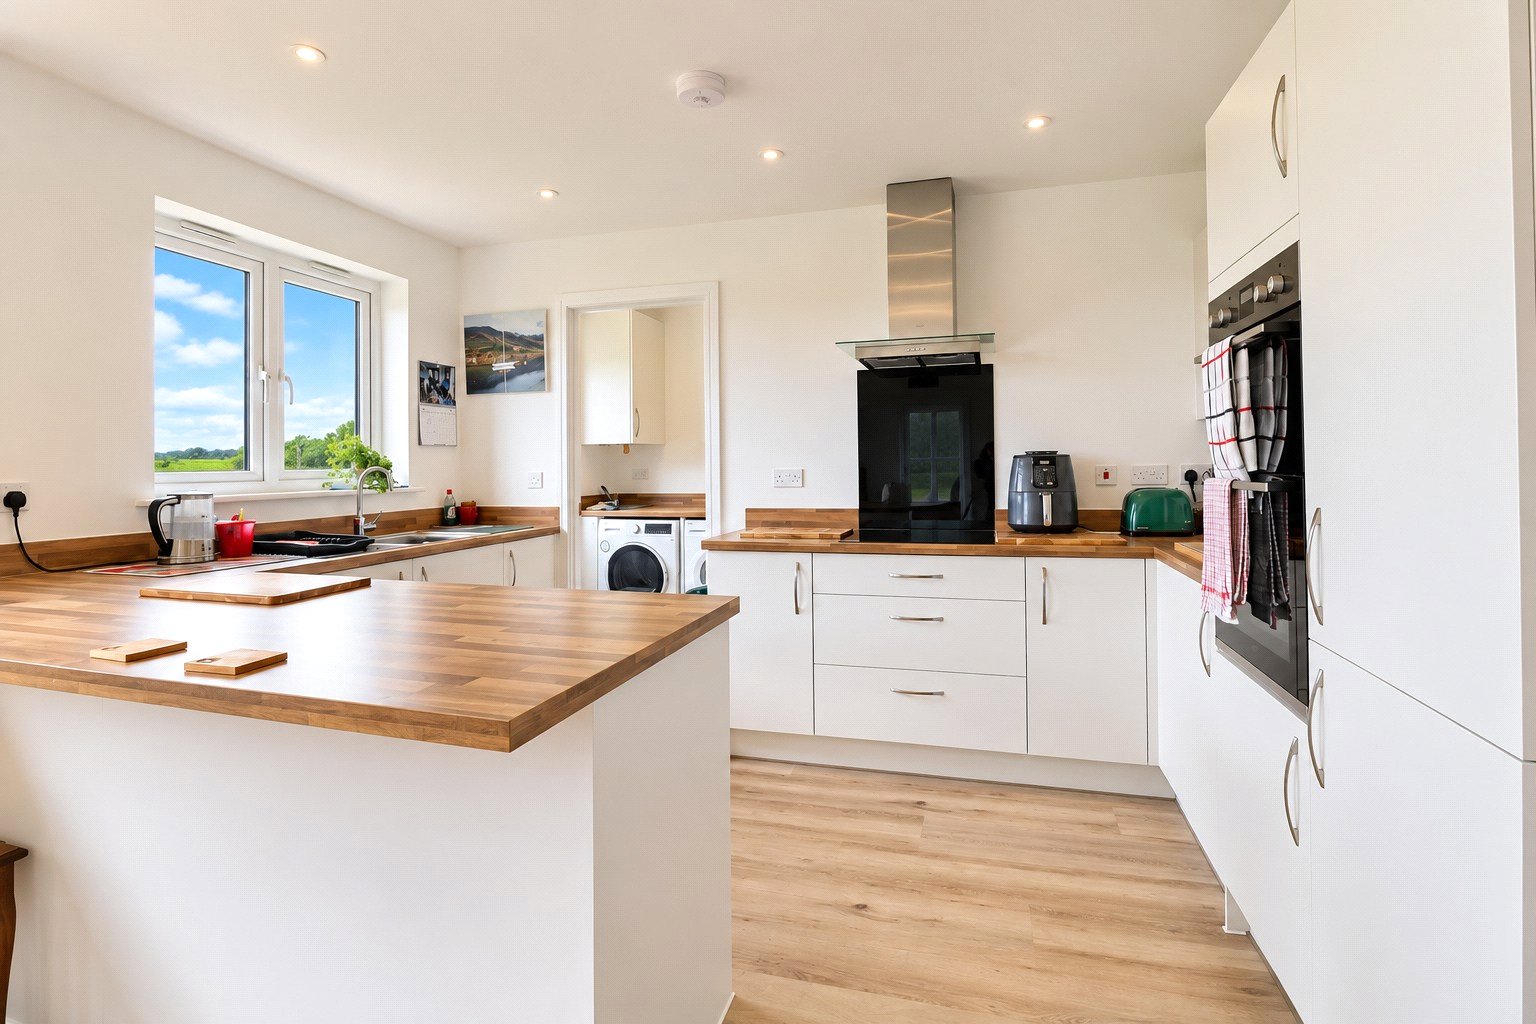
- Impressive kitchen/dining room with peninsula breakfast bar, integrated appliances and double doors opening directly onto the garden
- Generous living room with double doors to the rear, perfectly positioned to enjoy the garden and countryside outlook
- Spacious principal bedroom with fitted wardrobes and en-suite, complemented by two further versatile bedrooms and a main bathroom
- Attractive, easy-to-maintain rear garden, mainly laid to lawn with patio areas ideal for outdoor dining while enjoying the views beyond
- Double garage with one electric door and generous driveway parking, all within walking distance of South Molton town centre
Property Description
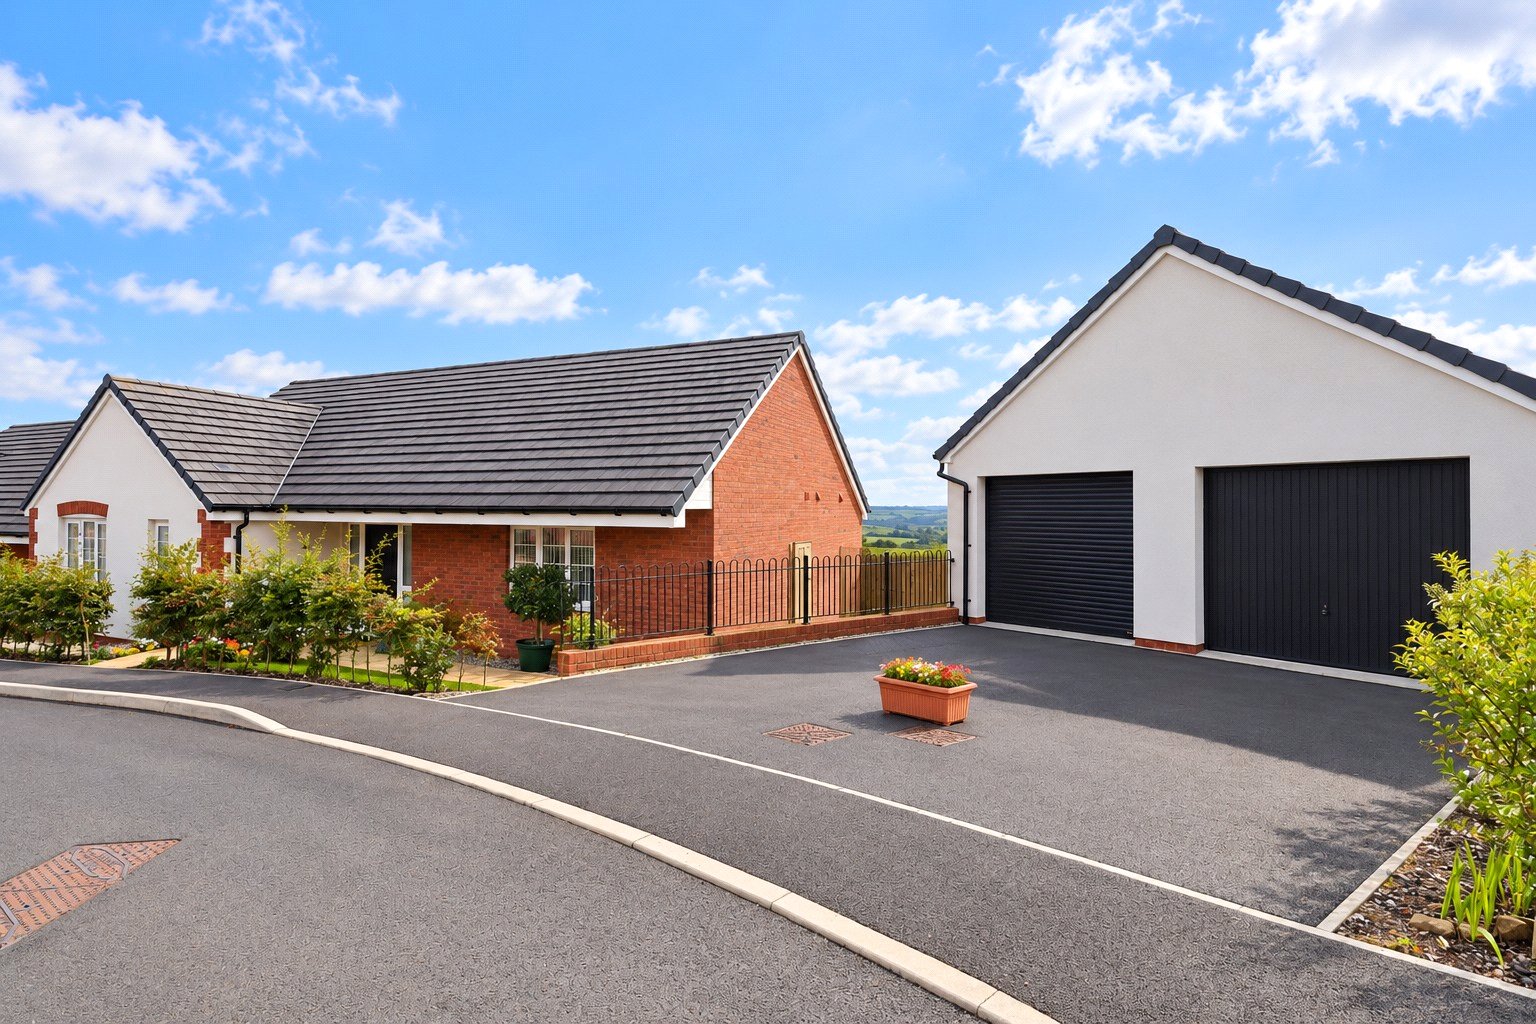
An exceptional three-bedroom detached bungalow enjoying truly outstanding, far-reaching countryside views, tucked away in a peaceful cul-de-sac on the sought-after Bee Meadow development. Immaculately presented throughout, the property offers spacious accommodation, attractive gardens, ample driveway parking and a double garage, all within walking distance of the town.
A welcoming entrance hall provides access to the principal rooms, with a useful storage cupboard.
The impressive kitchen/dining room is positioned to take full advantage of the spectacular outlook, with double doors opening directly onto the rear garden. The kitchen is beautifully fitted with a modern range of wall and base units, complemented by a peninsula breakfast bar, eye-level double oven, integrated hob and fridge/freezer, together with plenty of space for a dining table.
Adjoining the kitchen is a practical utility room with a storage cupboard, space and plumbing for a washing machine and tumble dryer with a worktop over and direct access to the garden.
The spacious living room is another real highlight, with double doors opening onto the garden and wonderful views across the surrounding countryside, creating a fantastic space to relax and enjoy the setting.
There are three well-proportioned bedrooms. The generous principal bedroom benefits from fitted wardrobes and a modern en-suite shower room, while the second bedroom is a comfortable double with a double fitted wardrobe. Bedroom three offers excellent flexibility as a bedroom, guest room or home office. A well-appointed main bathroom completes the accommodation.
Outside, the rear garden has been designed with ease of maintenance in mind, with patio areas directly outside the rear doors providing ideal spaces for outdoor seating, dining and entertaining. The remainder of the garden is mainly laid to lawn, allowing the wonderful countryside views beyond to take centre stage.
To the front is an attractive landscaped garden and generous driveway parking leading to the double garage, with one electric garage door.
Key Information
Tenure:
Freehold
Council Tax:
D
EPC:
BServices:
We understand all mains services are connected, telephone and broadband available.
Similar Properties Alerts
Get notified when similar properties to this come on the market.
Create email alertStamp Duty Calculator
I’m a
Property Price
Mortgage Repayment Calculator
Property Price
Deposit
Annual Interest
Repayment Period
Monthly Payments:
£0

Ready to take the next step?
Get in touch with our professional partners who can provide you with FREE expert advice.