

Guide Price
£335,000
Chichester Road, Barnstaple, Devon, EX32
3 bedroom bungalow for sale
detached Bungalow
3 Bedrooms
2 Bathrooms
1 Receptions
Key Features
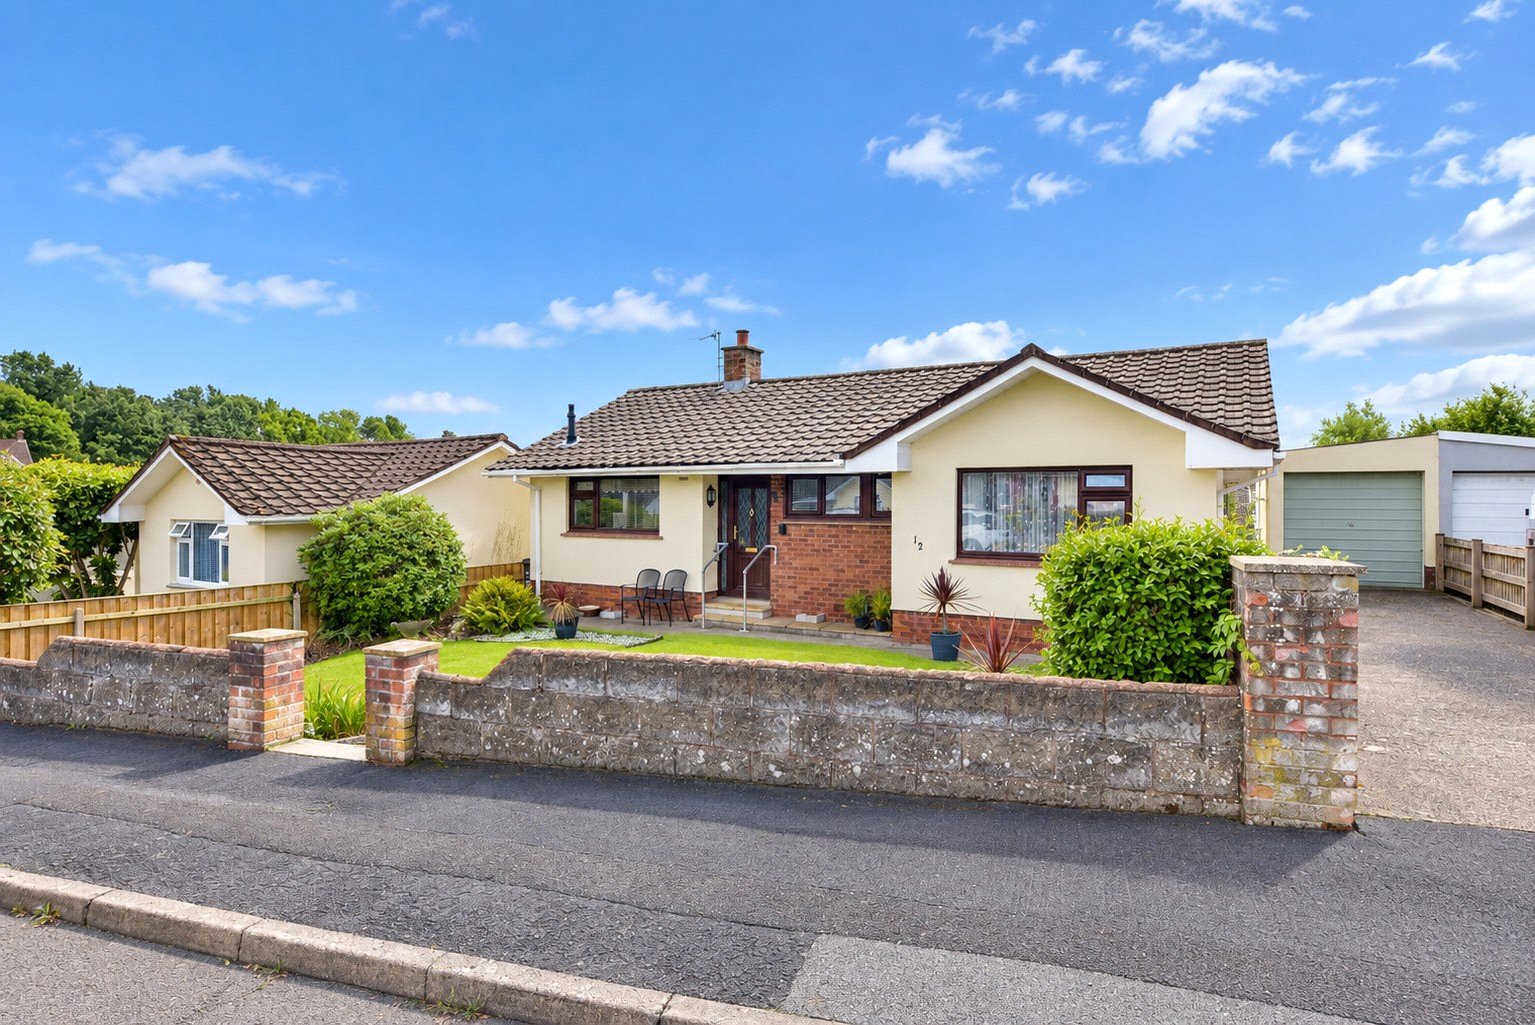
- DETACHED THREE BEDROOM BUNGALOW
- HIGHLY SOUGHT-AFTER RESIDENTIAL AREA
- DRIVEWAY PARKING WITH SINGLE GARAGE
- LANDSCAPED, WALLED FRONT GARDEN
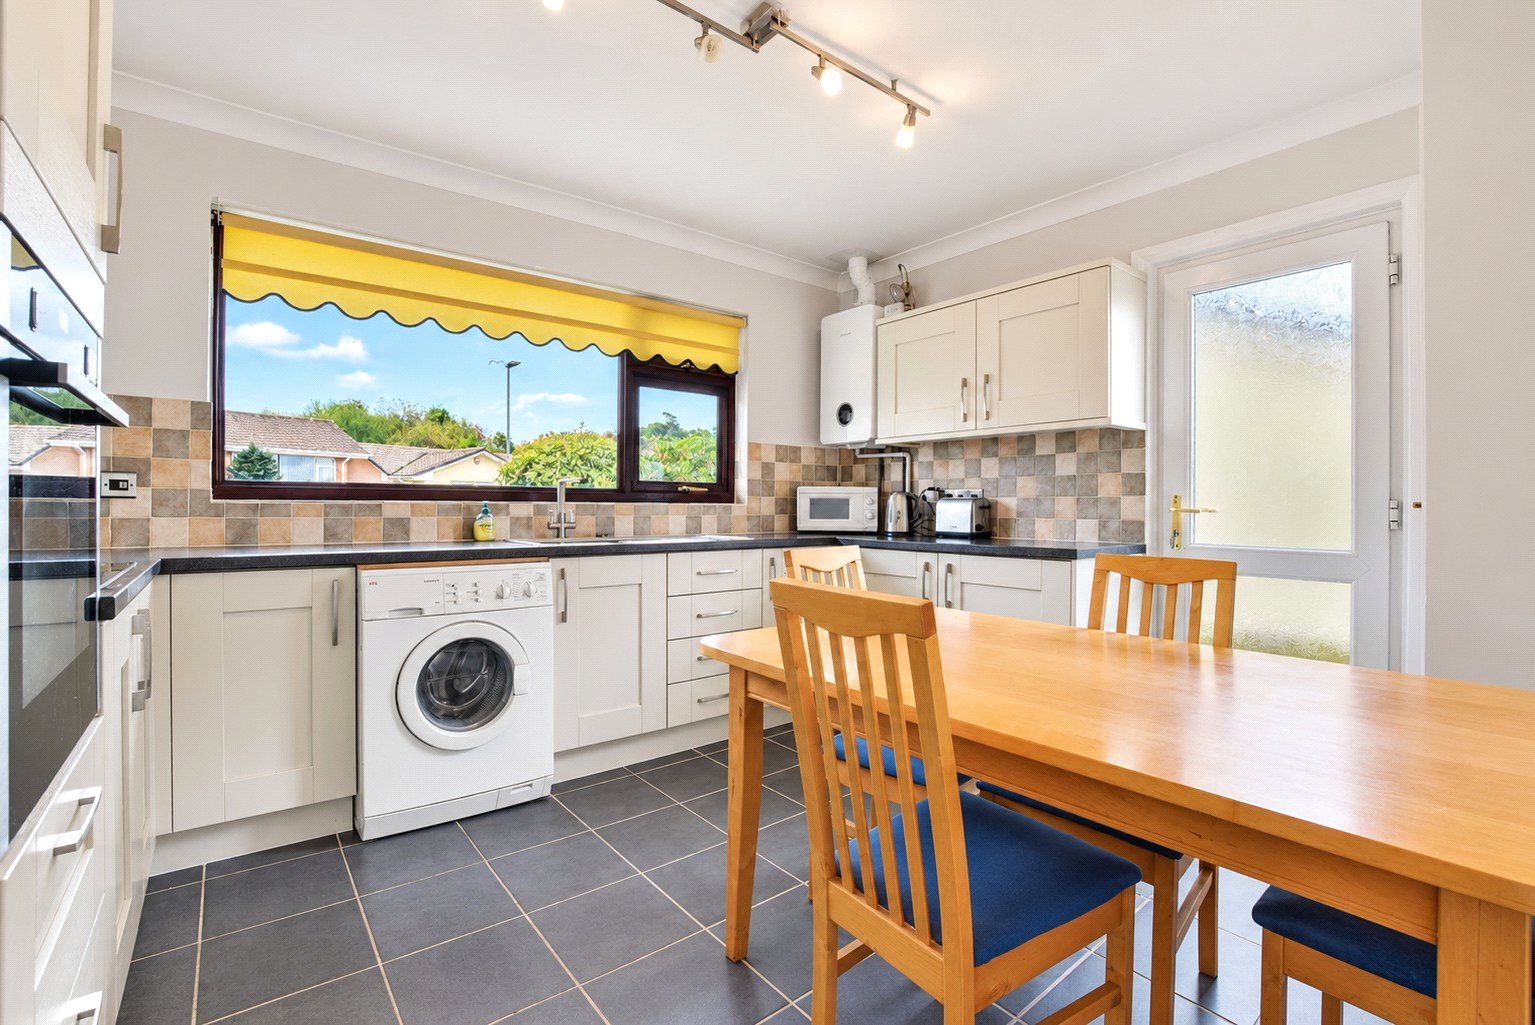
- CONTEMPORARY KITCHEN/DINER WITH NEFF APPLIANCES
- EXTENDED LIVING ROOM WITH SLIDING DOORS TO GARDEN
- EN-SUITE TO MAIN BEDROOM
- PRIVATE, SUN-FILLED REAR GARDEN WITH PATIO AND LAWN
- NO ONWARD CHAIN
Property Description
This spacious three bedroom detached bungalow occupies a generous plot within the highly sought-after residential area of Rumsam, conveniently placed for a wide range of local amenities. Offered to the market with no onward chain, this well-presented home is sure to appeal to a broad range of buyers.
Outside to the front, driveway parking provides space for several vehicles and leads to a single garage with an up-and-over door. The front garden is a particularly attractive feature of the property — enclosed by a wall and laid partly to lawn, with a landscaped wood-chipped area planted with flowers and shrubs. A further stone-chipped area sits directly outside the front door, creating a pleasant sense of distance from the quiet road beyond.
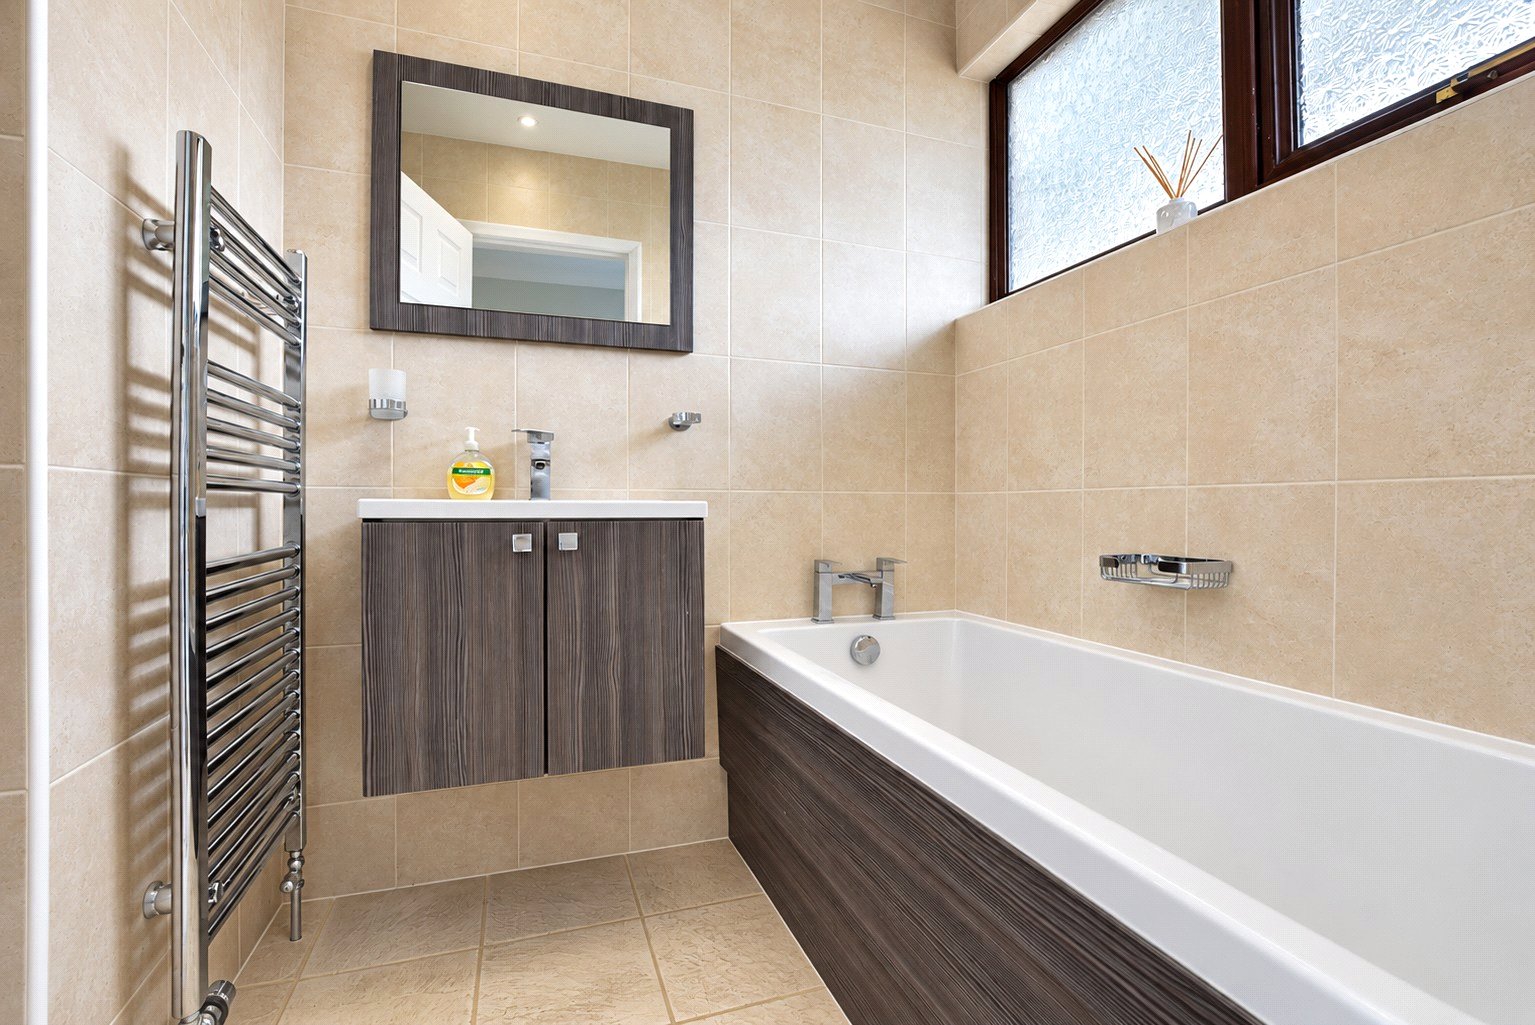
Internally, the property is presented in good order throughout. The entrance hallway gives access to a three-piece bathroom suite, comprising a bath, wash hand basin with cabinet, and close-coupled WC. The well-proportioned kitchen/diner, is finished to a contemporary standard with generous workspace, fitted with an eye-level Neff oven, four-ring Neff induction hob, stainless steel sink, and space for a washing machine, along with two storage cupboards. A modern gas-fired Worcester condensing boiler is also housed here. There is ample space for a dining table, and a door provides convenient side access.
Continuing through the hallway, the living room has been extended to create a particularly generous reception space. A fireplace forms an attractive focal point, while large sliding doors from the extension open onto the rear garden, filling the room with natural light.
To the right-hand side of the hallway are three double bedrooms. Bedroom one further benefits from an en-suite three-piece shower room, fitted with a walk-in shower cubicle with rainfall shower head and a heated towel rail.
Outside, the rear garden is a real highlight, enjoying a high degree of privacy and sunlight throughout the day. Fully enclosed, it features a paved patio area with steps leading down to a level lawn, attractively bordered by well-stocked pots, plants and fencing.
Key Information
Tenure:
Freehold
Council Tax:
D
EPC:
CServices:
All mains services connected
Viewing:
Strictly by appointment with the sole selling agent
Similar Properties Alerts
Get notified when similar properties to this come on the market.
Create email alertStamp Duty Calculator
I’m a
Property Price
Mortgage Repayment Calculator
Property Price
Deposit
Annual Interest
Repayment Period
Monthly Payments:
£0

Ready to take the next step?
Get in touch with our professional partners who can provide you with FREE expert advice.