

Asking Price
£325,000
North View Hill, Bideford, Devon, EX39
3 bedroom bungalow for sale
detached Bungalow
3 Bedrooms
1 Bathrooms
1 Receptions
Key Features
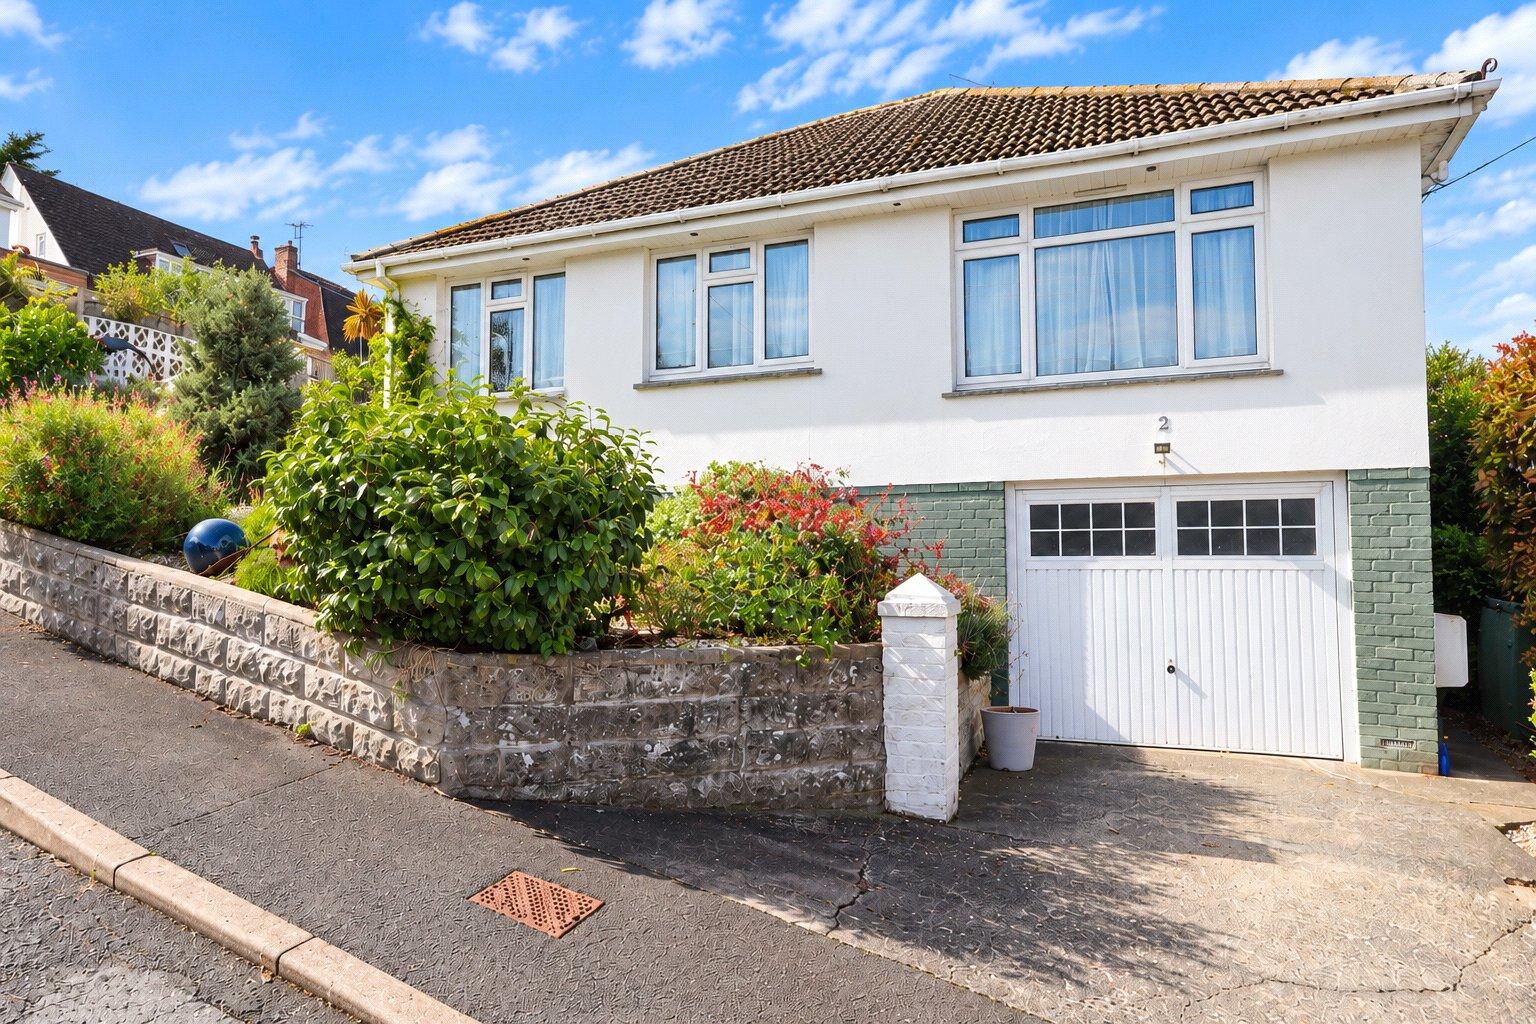
- Three bedroom detached bungalow
- Integral garage and off road parking
- Bathroom with separate WC
- Lower ground floor shower room, utility and workshop
- Gas central heating and UPVC double glazing
- No through road close to Bideford Quay and town centre
Property Description
Situated within an established residential setting, this well-presented and generously proportioned bungalow offers a comfortable and versatile home, complemented by attractive gardens, excellent parking and far-reaching views across the surrounding area. The property has been thoughtfully maintained and provides well-balanced accommodation, with plenty of natural light.
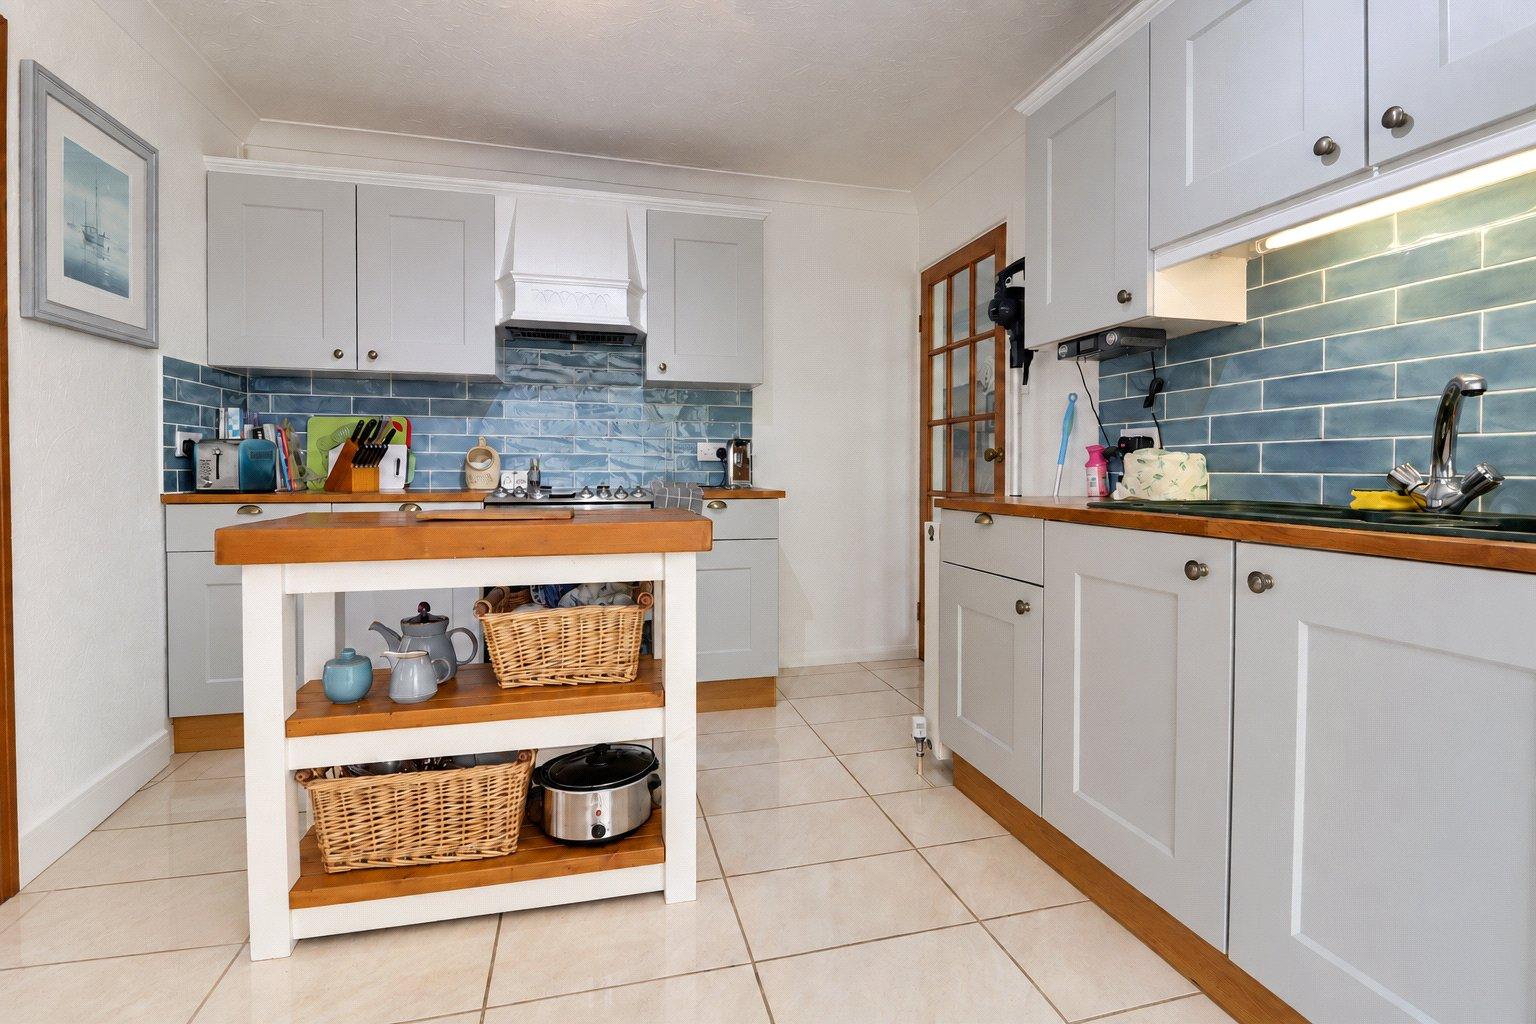
Approached from the front a pathway leads to the enclosed porch, which provides a useful space for storing coats and shoes. From the porch, the entrance hall provides access to the principal accommodation. To the left is the kitchen, fitted with a good range of wall and base level units, complemented by useful work surfaces and a freestanding central island. Beyond the main kitchen area is a useful breakfast/dining space, providing room for a table and chairs together and additional appliances.
Glaazed doors lead into the sun room, offering a particularly appealing additional reception space. Enjoying extensive glazing and an outlook across the garden towards the views beyond, this versatile room could be used as a sitting room, garden room or dining area. A further set of glazed doors provide direct access to the outside, creating an excellent connection between the home and garden.
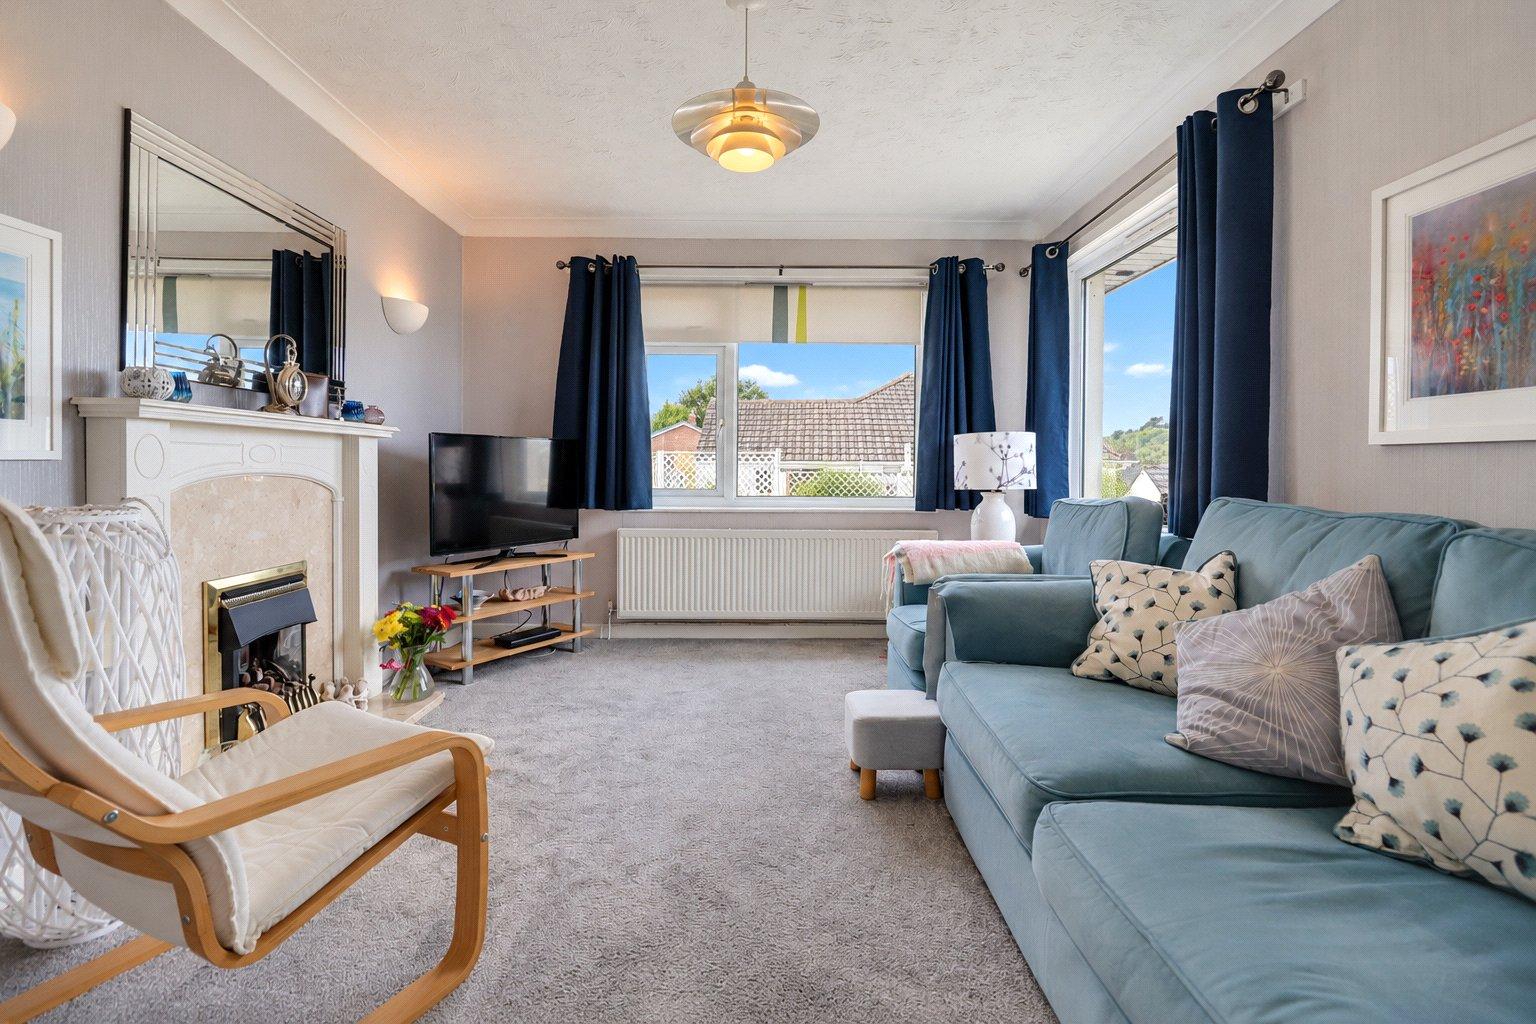
Returning to the entrance hall, the bathroom is fitted with a panelled bath and wash hand basin. A separate WC provides further convenience for families and guests alike. Positioned towards the rear of the property, the living room is a generous and comfortable reception room, enjoying plenty of natural light through the large windows and taking advantage of the property's elevated outlook. A feature fireplace provides an attractive focal point, whilst the generous proportions allow ample space for a range of furniture and seating. Completing the principal accommodation are three well-proportioned bedrooms, offering flexibility for family living.
A staircase descends from the entrance hall to the lower ground floor, where there is further useful accommodation. This level provides a practical utility room, a separate shower room, together with access to the integral garage and workshop. This additional space offers considerable versatility and could prove particularly useful for storage, hobbies or those requiring a dedicated utility area.
The property benefits from a variety of attractive garden areas, creating a peaceful and private outdoor environment. A timber walkway leads through the garden, whilst a raised timber decking terrace provides an excellent area for outdoor entertaining. There is ample space for garden furniture, making this an ideal setting for al fresco dining, entertaining friends or simply relaxing and enjoying the far-reaching views across the surrounding rooftops and countryside.
To the front of the property is driveway parking directly in front of the garage, together with an additional hardstanding area, providing excellent overall parking provision.
Key Information
Tenure:
Freehold
Council Tax:
D
EPC:
DServices:
All mains services connected
Viewings:
Strictly by appointment only
Similar Properties Alerts
Get notified when similar properties to this come on the market.
Create email alertStamp Duty Calculator
I’m a
Property Price
Mortgage Repayment Calculator
Property Price
Deposit
Annual Interest
Repayment Period
Monthly Payments:
£0

Ready to take the next step?
Get in touch with our professional partners who can provide you with FREE expert advice.