

Guide Price
£550,000
Hill Street, Stogumber, Taunton, Somerset, TA4
3 bedroom cottage for sale
detached Cottage
3 Bedrooms
1 Bathrooms
4 Receptions
Key Features
- Quintessential period character cottage
- Charming village setting
- Wonderful private gardens
- Wealth of period features
- Fitted kitchen/breakfast room
- 3 reception rooms, study/bed 4
- Utility & cloakroom
- 3 double bedrooms & period style bathroom
- Oil fired central heating
- Gated driveway parking & workshop
Property Description
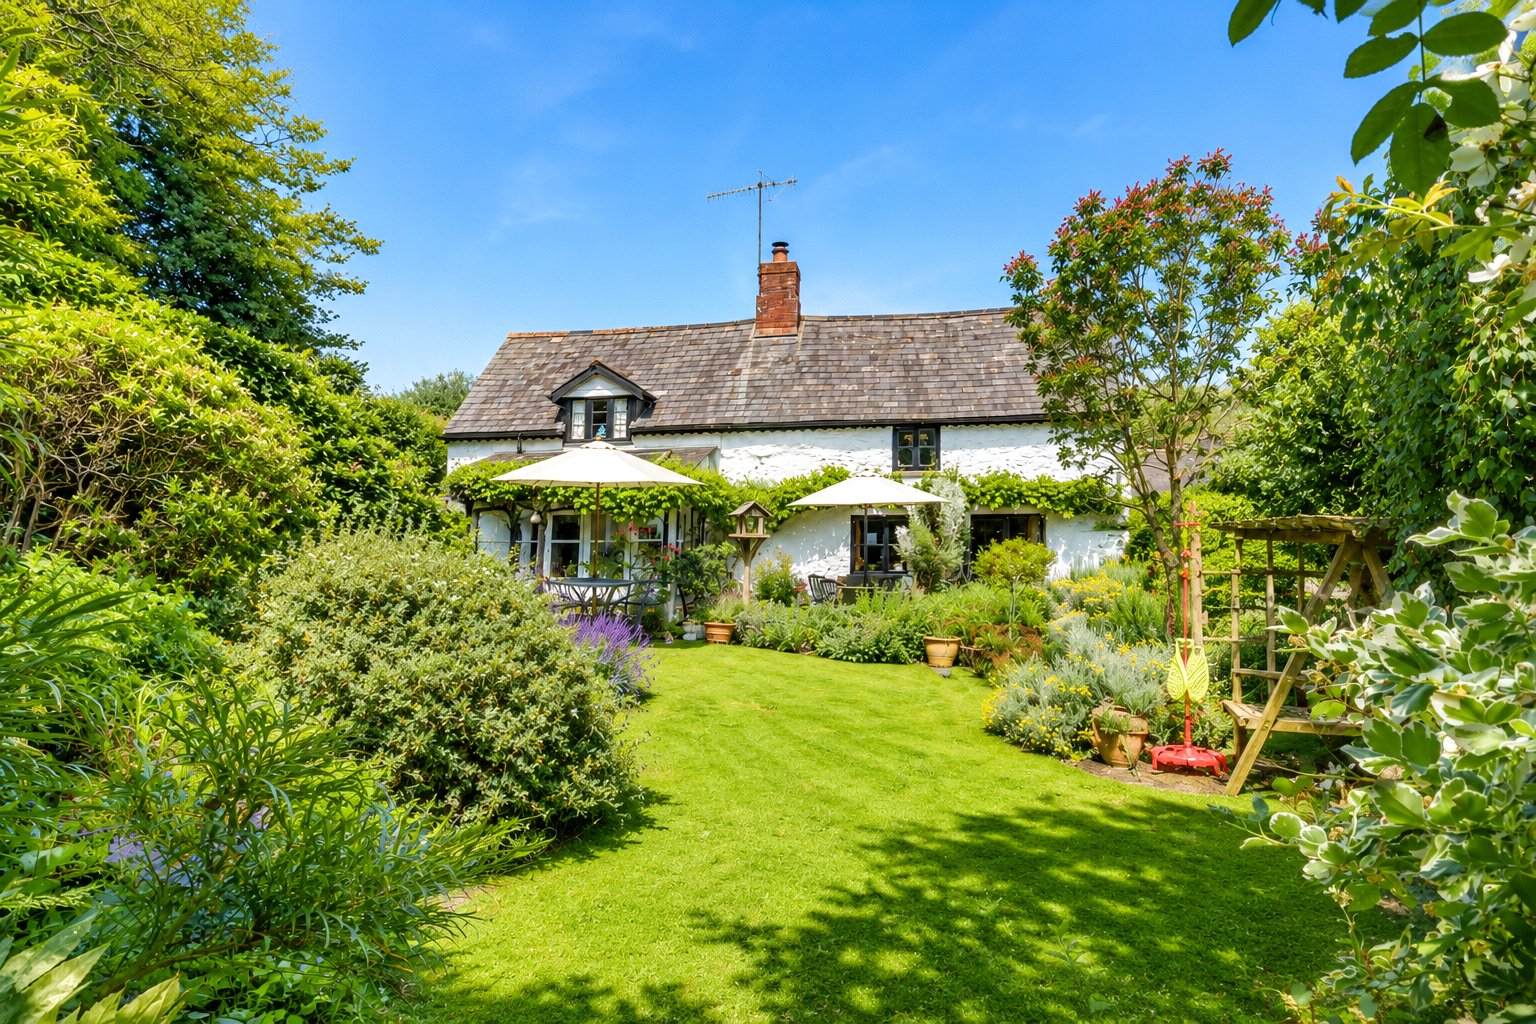
A truly enchanting period character cottage, beautifully situated close to the heart of this highly sought after village, nestled between the picturesque Quantock and Brendon Hills. Occupying a delightful setting within glorious, private, mature gardens, the property is approached via a gated driveway providing off road parking for 2/3 vehicles.
Believed to date from the mid-18th century, this exceptional cottage has been sympathetically and lovingly restored over the years, skilfully blending modern comforts with an abundance of original character. Throughout the property, a wealth of period features has been carefully preserved, including exposed beams and timbers, impressive fireplaces, an original bread oven, traditional elm brace and latch doors, deep window sills and many other charming architectural details that reflect the property's rich history.
Offering beautifully proportioned accommodation, the cottage is warmed by oil fired central heating and provides a welcoming and comfortable home, perfectly suited to the discerning purchaser seeking an idyllic country cottage with the timeless appeal and character expected of a home of this era.
Arranged over two floors the accommodation in brief comprises; a traditional stable entrance door opens into a welcoming reception hall, which flows seamlessly into a delightful dining room overlooking the beautifully established rear gardens. Rich in period character, this charming space features exposed ceiling beams, an impressive inglenook fireplace with a substantial oak beam, an original bread oven, an inset wood-burning stove and authentic brick flooring, creating a wonderfully warm and inviting atmosphere.
Two steps lead down to a versatile study, which could equally serve as a fourth bedroom, complete with exposed beams and bespoke fitted book shelving, making it an ideal home office or peaceful retreat.
The cosy sitting room continues the property's abundance of character, centred around a further attractive stone fireplace with inset wood-burning stove. French doors open into a light-filled garden room, enjoying panoramic views over the gardens and providing direct access to the outside, creating the perfect space to relax throughout the seasons.
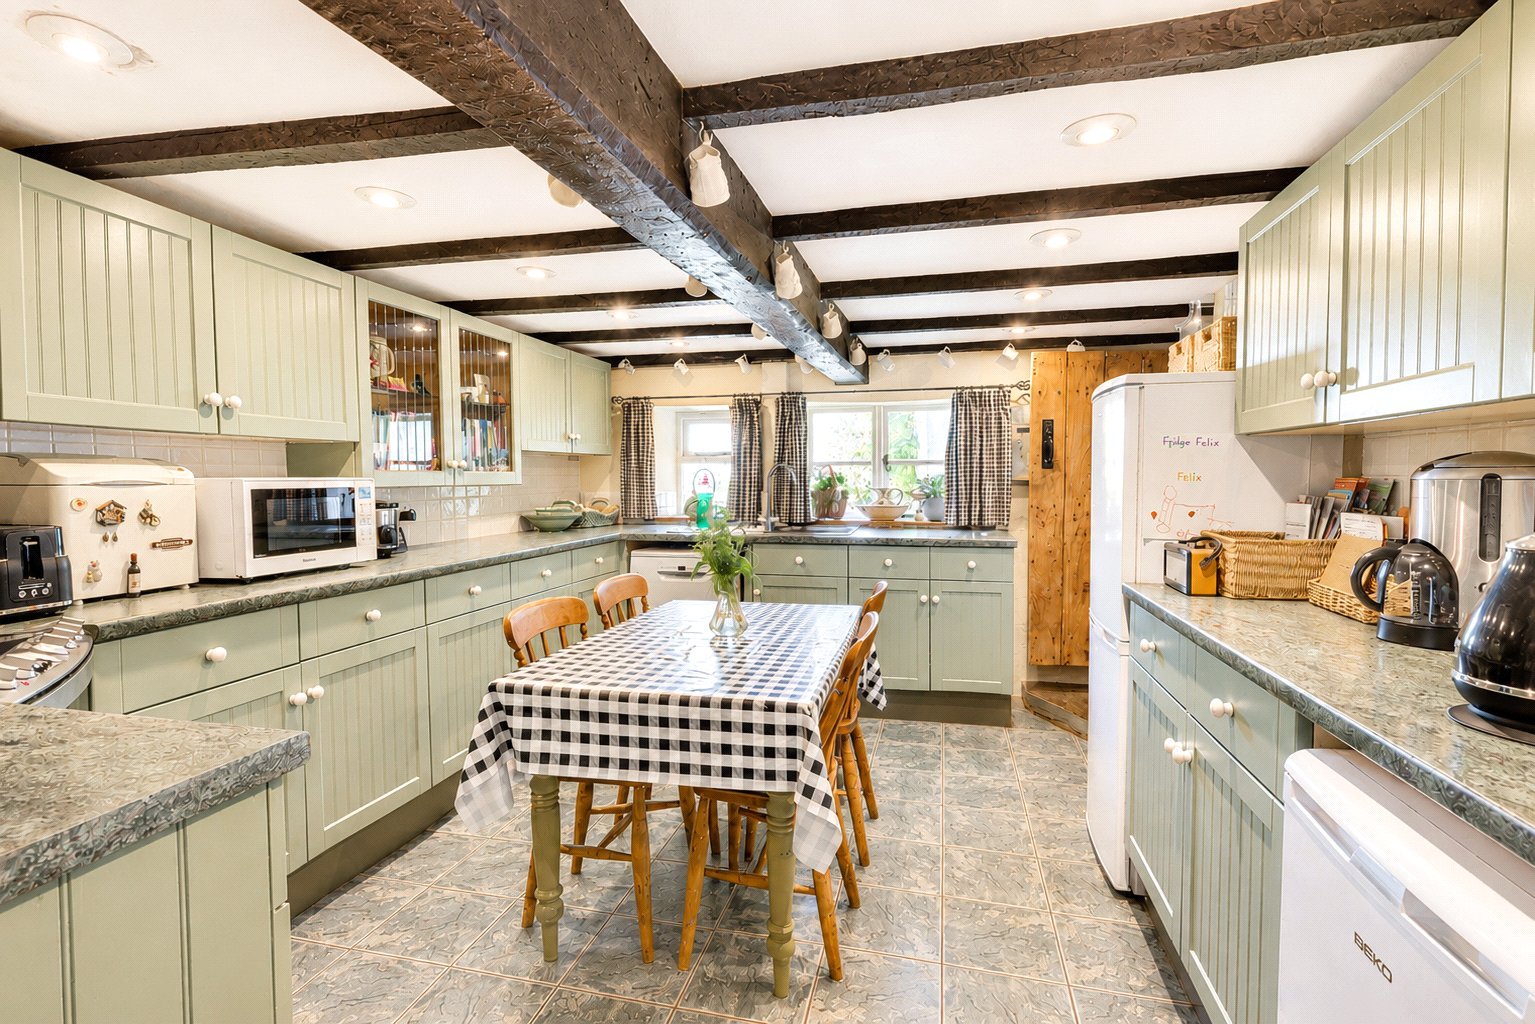
The country style kitchen/breakfast room is full of rustic charm, showcasing exposed beams and timbers and fitted with a range of base and wall units complemented by roll-edge work surfaces, a stainless steel sink with mixer tap, spaces for a cooker and dishwasher, part-tiled surrounds and a practical tiled floor. The adjoining utility room continues with matching cabinetry and benefits from a deep stainless steel sink, plumbing for a washing machine, a part-glazed door leading outside and access to a cloakroom fitted with a white and chrome two-piece suite and tiled floor.
A carpeted staircase rises from the reception hall to a first-floor landing, where a delightful seating area beneath a wealth of exposed timbers creates an ideal reading nook or quiet space to unwind. There are three well proportioned double bedrooms, each enjoying attractive views over the gardens whilst retaining the character of the home with exposed beams and timbers. The principal bedroom further benefits from built in
wardrobes.
Completing the accommodation is a beautifully appointed family bathroom, fitted with a period style four piece white and chrome suite incorporating an elegant claw-foot slipper bath, separate shower enclosure, wash hand basin and WC. Tastefully finished with part-tiled walls, the bathroom perfectly complements the property's blend of period charm and modern comfort.
The cottage is approached via a gated driveway providing off road parking for two to three vehicles, bordered by beautifully stocked, deep flower and shrub beds. A pathway leads around the side of the property beneath a charming timber trellis draped with mature wisteria, giving access to a timber workshop with a tiled roof, light and power, together with a pedestrian gate opening into the rear gardens.
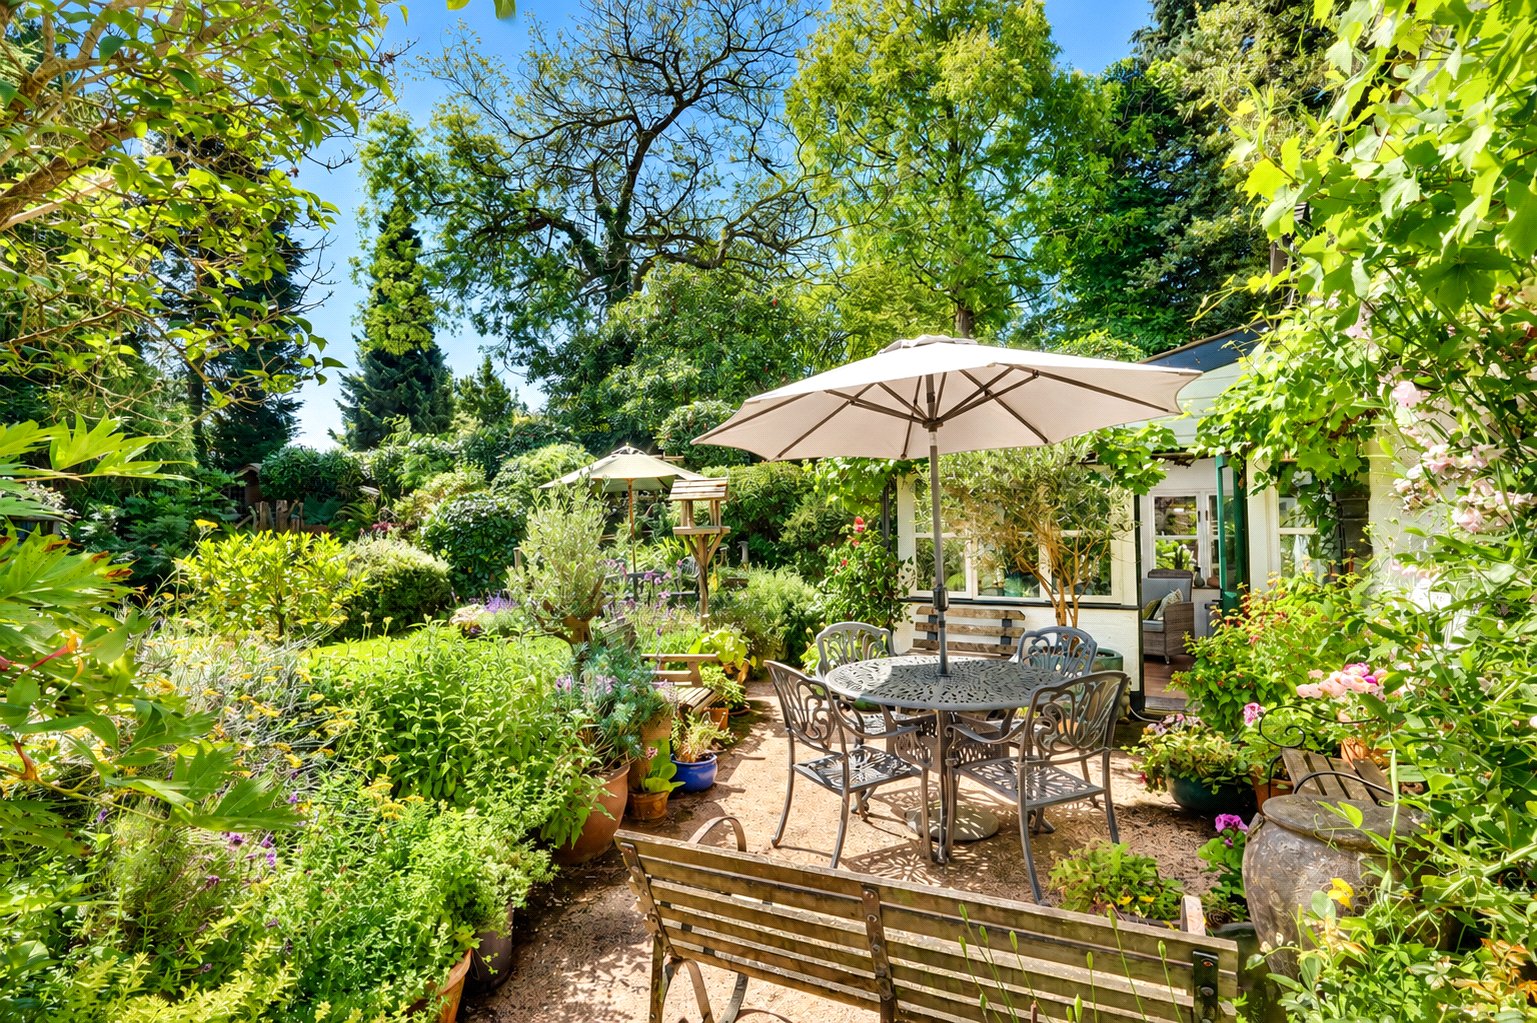
The delightful mature gardens are an undoubted feature, offering an exceptional degree of privacy and seclusion with a series of peaceful seating areas from which to enjoy the tranquil surroundings. A generous terrace extends across the rear of the cottage, ideal for outdoor dining and entertaining, whilst level lawns are framed by established flower and shrub borders, ornamental trees and winding pathways that meander through the gardens, creating a series of enchanting spaces to explore and enjoy throughout the seasons.
A path leads around to the back door off the utility room and where the external oil-fired boiler together with a useful open-fronted log store will found sheltered beneath a traditional tiled roof.
AGENTS NOTE
There is a small area of the neighbours drive that the cottage has a right of way over before the private gated drive.
Similar Properties Alerts
Get notified when similar properties to this come on the market.
Create email alertStamp Duty Calculator
I’m a
Property Price
Mortgage Repayment Calculator
Property Price
Deposit
Annual Interest
Repayment Period
Monthly Payments:
£0

Ready to take the next step?
Get in touch with our professional partners who can provide you with FREE expert advice.