

Guide Price
£260,000
Shortlands, Pyworthy, Holsworthy, Devon, EX22
3 bedroom end of terrace house for sale
End of Terrace House
3 Bedrooms
1 Bathrooms
1 Receptions
Key Features
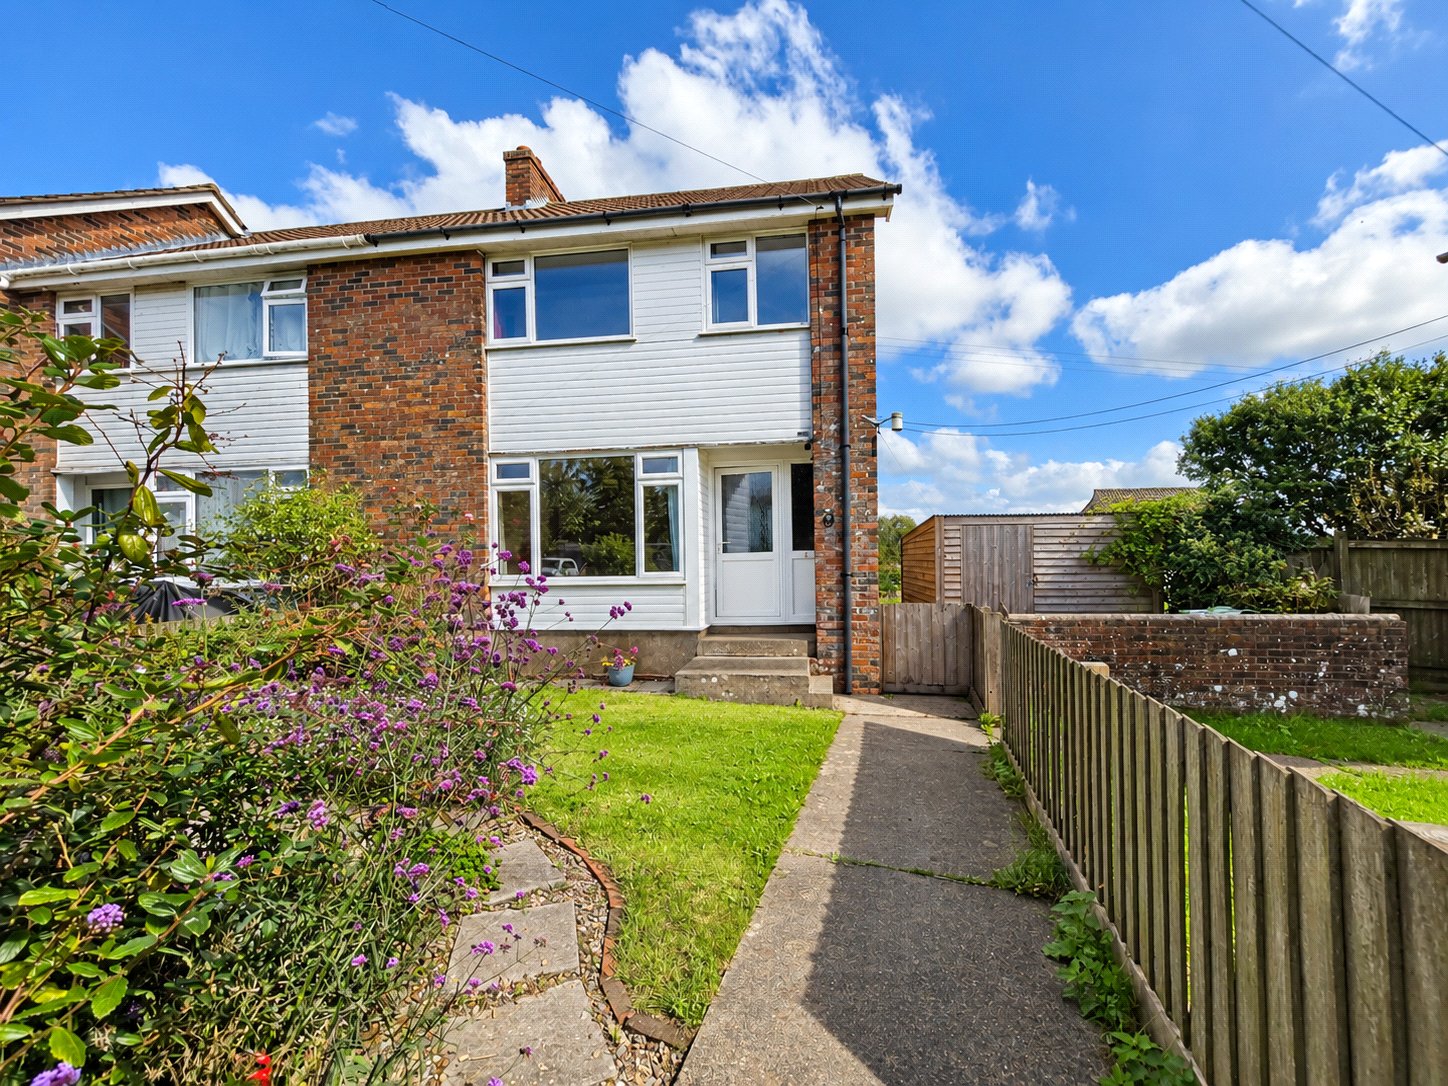
- Three-bedroom end-of-terrace home
- Edge of village location
- Far-reaching rural views to the rear
- Particularly large, level rear garden
- Characterful summerhouse with thatched roof
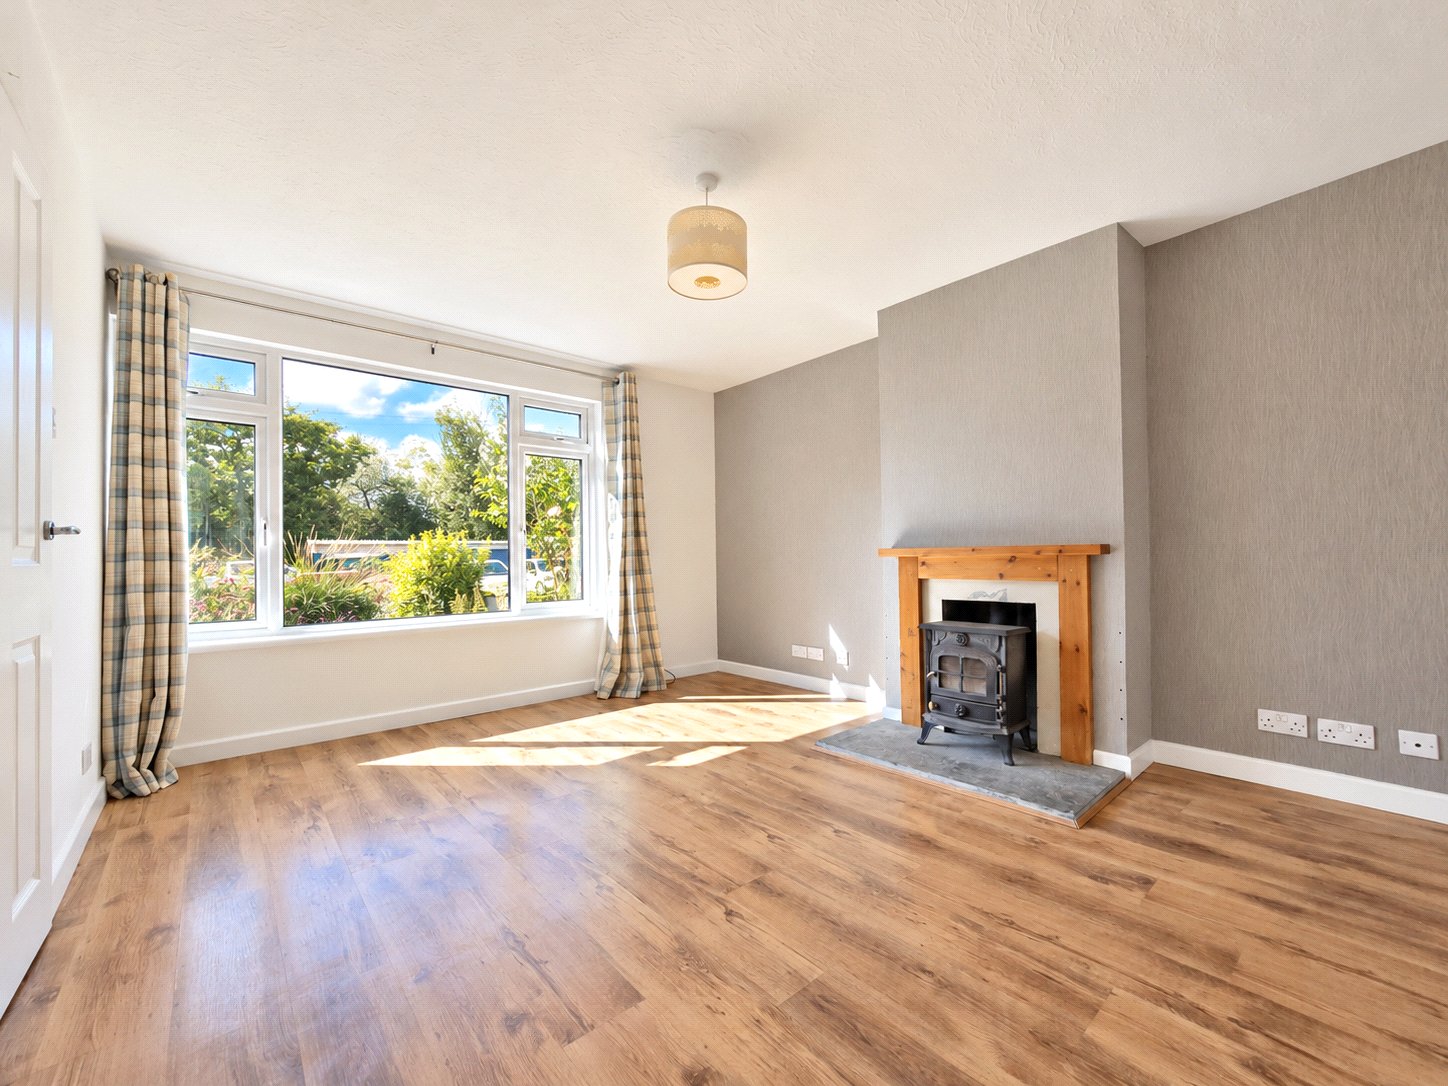
- Lounge with feature woodburning stove
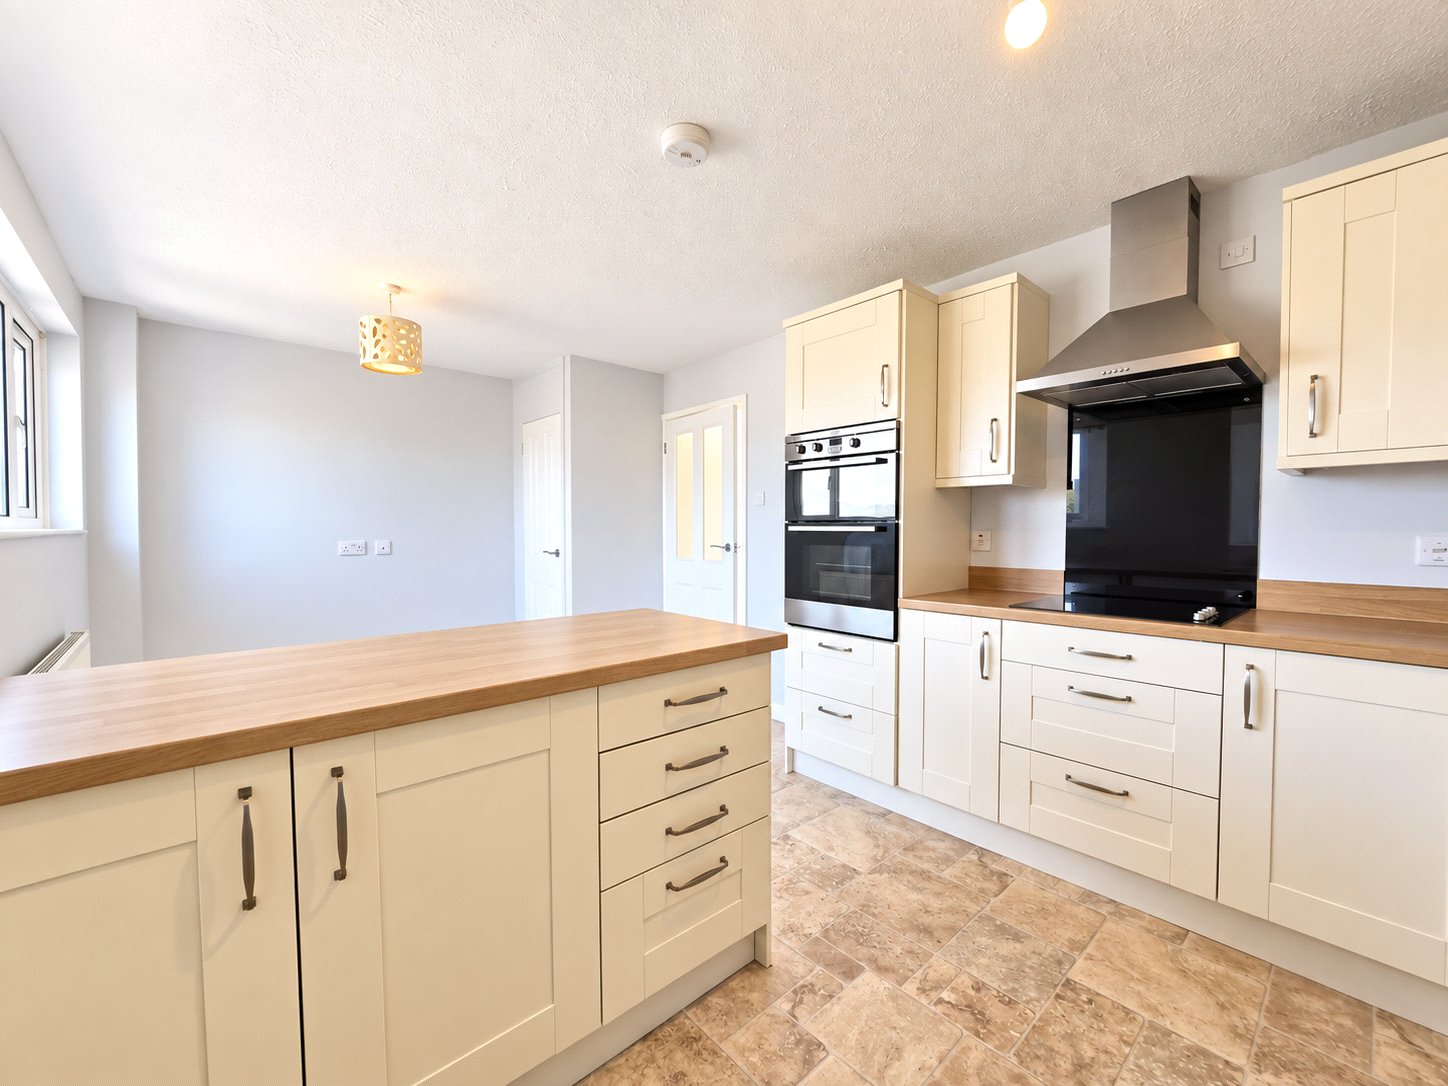
- Well-appointed kitchen/dining room
- Separate utility room and ground-floor cloakroom
- Landscaped front garden with pond
- Allocated parking for one car

Whether you'd like to book a viewing, or need additional info, I'm here to help.
Property Description
Offering generous outside space, far reaching rural views and a practical layout, 6 Shortlands presents an appealing opportunity on the edge of the village of Pyworthy.
The property combines comfortable living accommodation with a particularly large rear garden, creating a home well suited to first time buyers, a small family or those considering an investment purchase.
The ground floor is arranged around a welcoming lounge, where a woodburning stove provides an attractive focal point and adds warmth and character to the room. The kitchen and dining area offers a sociable setting for everyday meals, with a well-appointed range of kitchen units and space for appliances including a dishwasher.
To the rear, a separate utility room and cloakroom add useful practicality and help keep household tasks away from the main living areas.
Upstairs, the accommodation comprises three bedrooms, including two doubles and a single room that could also suit a nursery, study or home office. The principal bedroom benefits from fitted wardrobes, while the family bathroom is finished with a white suite and a shower over the bath.
Outside, the property has a landscaped front garden with a pond, while the rear garden is a notable feature. A broad level lawn provides plenty of space for children, gardening or relaxation, complemented by a patio, timber storage shed and a distinctive summerhouse with a thatched roof. Far reaching rural views enhance the setting and give the garden an open outlook.
The outside space creates an appealing setting for summer dining, quiet evenings and enjoying the surrounding countryside outlook.
Allocated parking is provided for one car, while uPVC double glazing and oil-fired central heating complete the home.
Services: Mains Electricity, Water and Drainage. Oil-Fired Central Heating.
Agents Note: The neighbours in number 4 & 5 have a right of way across the rear garden to access their gardens, although this is rarely used.
Key Information
Tenure:
Freehold
Council Tax:
B
Services:
Mains Electricity, Water and Drainage. Oil-Fired Central Heating.
Similar Properties Alerts
Get notified when similar properties to this come on the market.
Create email alertStamp Duty Calculator
I’m a
Property Price
Mortgage Repayment Calculator
Property Price
Deposit
Annual Interest
Repayment Period
Monthly Payments:
£0

Ready to take the next step?
Get in touch with our professional partners who can provide you with FREE expert advice.