

Price
£190,000
Barnstaple Street, South Molton, Devon, EX36
3 bedroom house for sale
terraced House
3 Bedrooms
1 Bathrooms
2 Receptions
Key Features
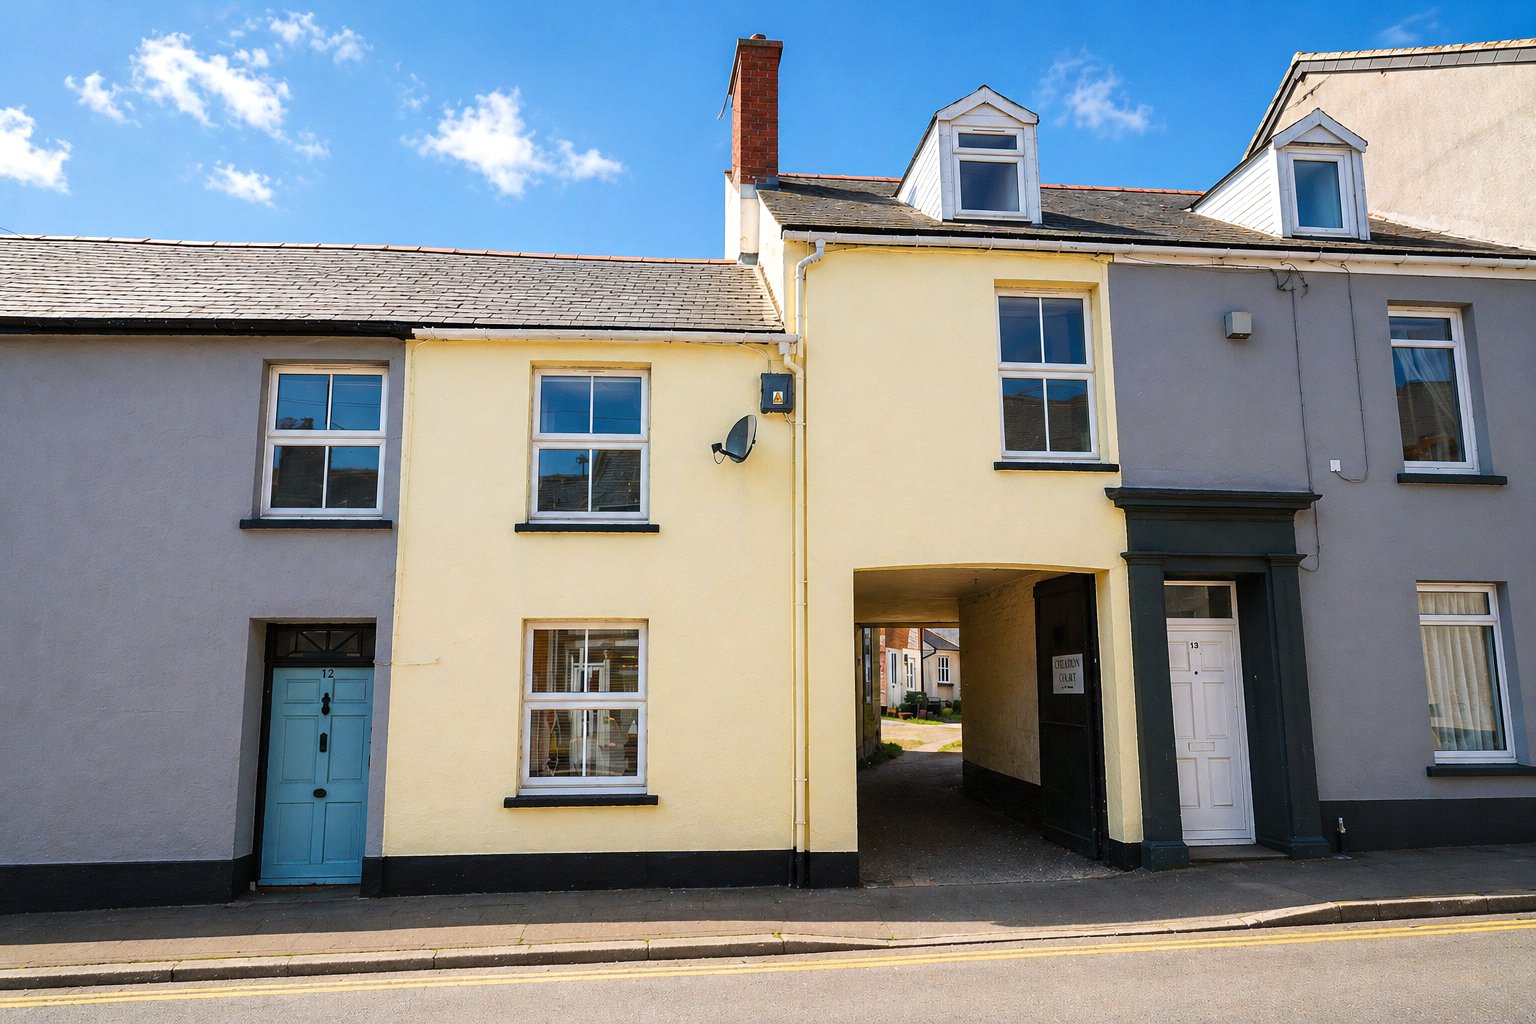
- SUBSTANTIAL TOWN HOUSE WHICH WAS FORMERLY PART OF AN INN
- APPROXIMATELY 1900 SQ.FT.
- REQUIRING SOME IMPROVEMENTS AND REFURBISHMENT
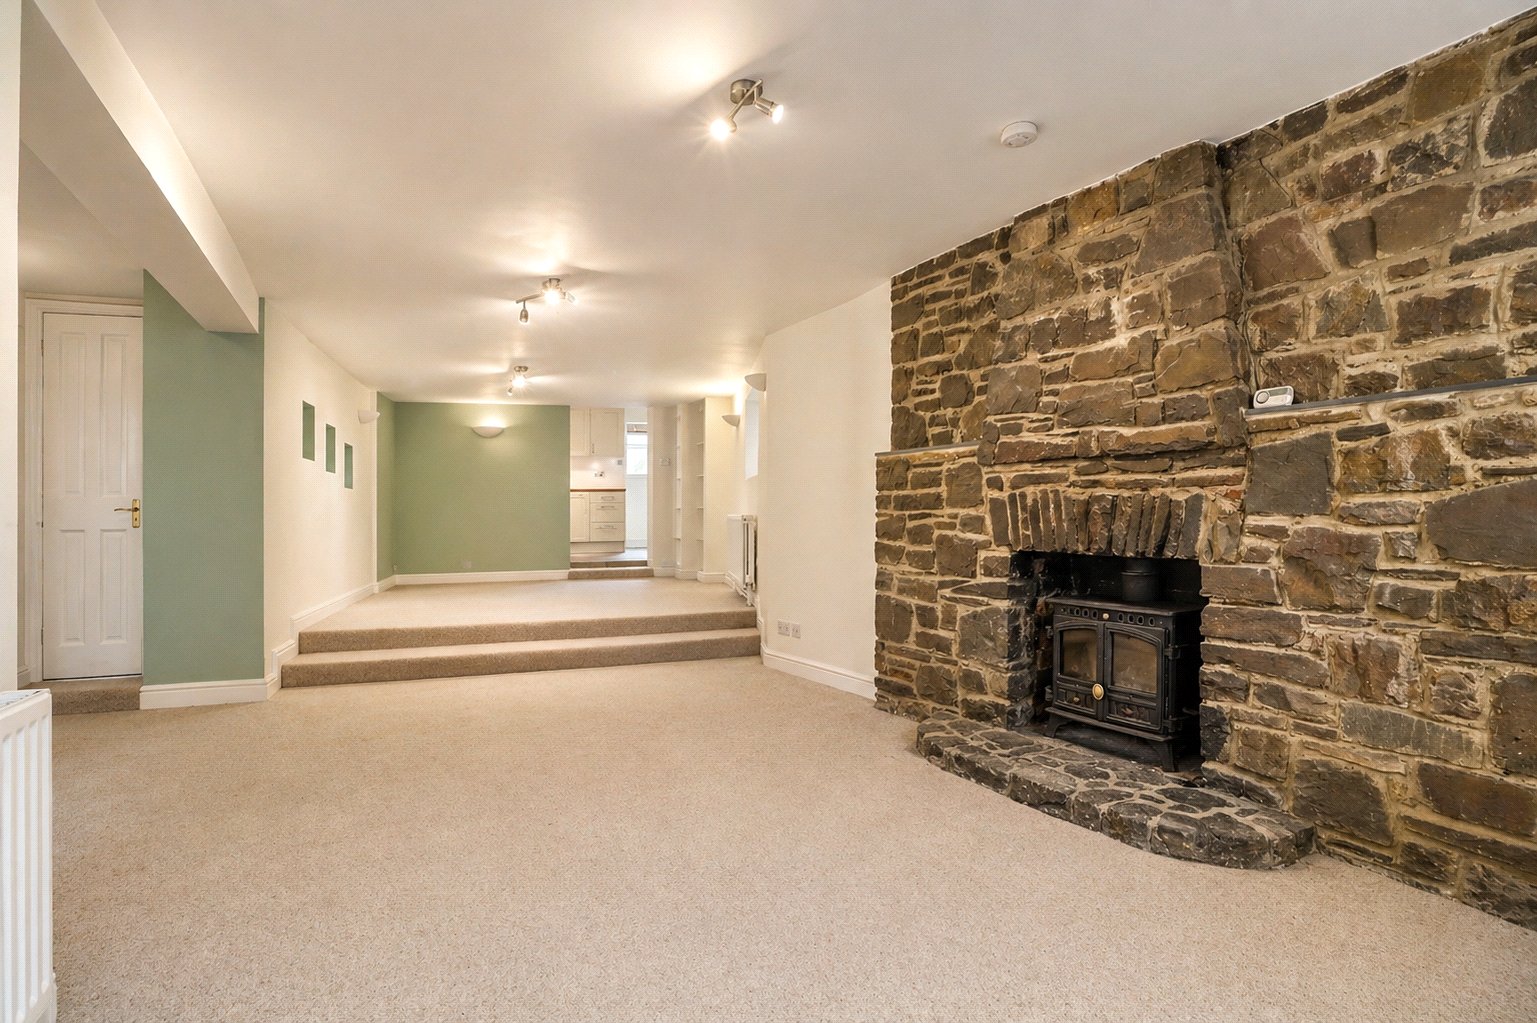
- IMPRESSIVE 31FT (APPROX) SITTING/DINING ROOM
- 3 BEDROOMS PLUS AN ATTIC ROOM
- PARKING FOR ONE CAR
- GAS CENTRAL HEATING
- NO ONWARD CHAIN
Property Description
Set in the heart of South Molton and arranged over three floors, this is a substantial property with an adaptable layout and a strong sense of space throughout. While it would now benefit from some updating and modernisation, it offers excellent scope for a buyer to improve and personalise a home of real scale in a highly convenient setting.
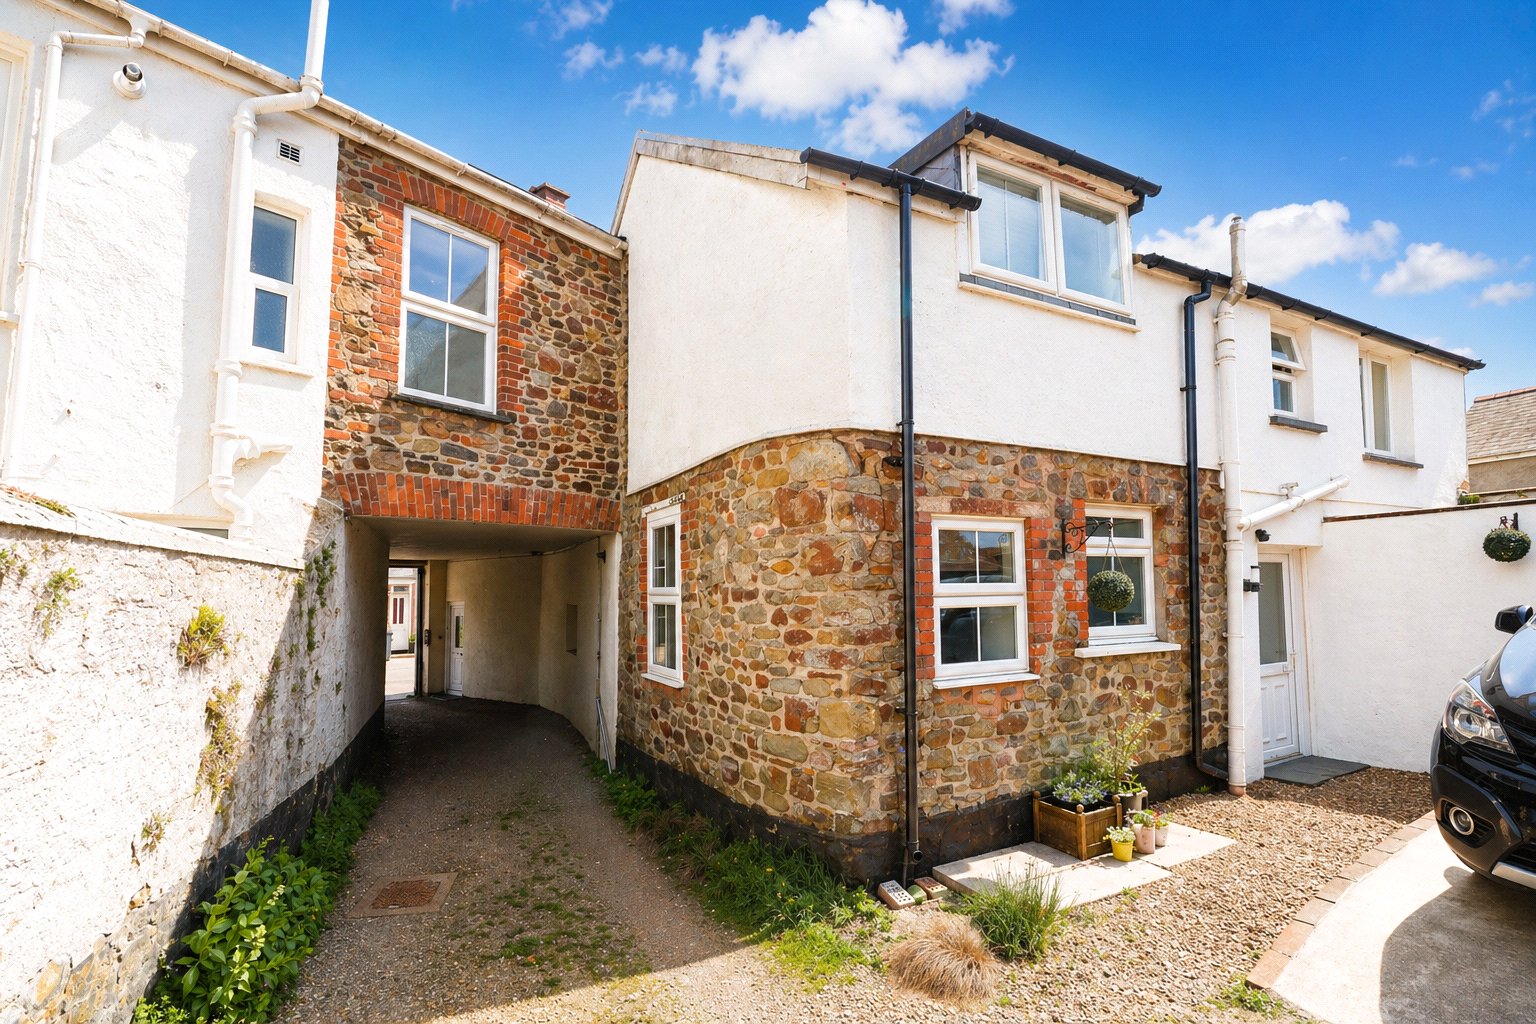
Entry from the rear leads into a hallway with a ground floor cloakroom, staircase rising to the first floor and access into the kitchen. The kitchen is fitted with a range of units and work surfaces, with direct access to a separate utility area with plumbing for white goods.
Beyond the kitchen, the sitting and dining room is undoubtedly one of the most memorable parts of the property. This is a notably large reception space with plenty of room for both seating and dining, centred around a substantial stone fireplace with log burner that gives the room real character and presence. There is also a useful understairs cupboard.
On the first floor there are three good size double bedrooms. The principal bedroom benefits from a walk in wardrobe cupboard, while the landing also has a large storage cupboard. The bathroom is a generous size and fitted with a bath, wash basin, WC and corner shower.
The second floor attic room adds further flexibility and is a bright additional space with a rooflight and sloping ceilings. Taken as a whole, the property offers a rare amount of internal space for the town centre, and although some work is now required, it has all the makings of a very spacious family home with plenty of potential.
AGENTS NOTE: The property at 12a Barnstaple Street is subject to a flying freehold arrangement, whereby part of the first floor of the adjoining property, 12 Barnstaple Street, extends over sections of 12a, specifically the rear entrance hall, utility room, ground floor WC, kitchen and recessed area in the lounge.
The photographs on this listing have been enhanced for marketing purposes to improve presentation and may not fully reflect the property’s current condition.
Key Information
Tenure:
Freehold
Council Tax:
C
EPC:
DSERVICES:
All mains services connected. Gas central heating.
VIEWINGS:
Strictly by appointment through the sole selling agent.
Similar Properties Alerts
Get notified when similar properties to this come on the market.
Create email alertStamp Duty Calculator
I’m a
Property Price
Mortgage Repayment Calculator
Property Price
Deposit
Annual Interest
Repayment Period
Monthly Payments:
£0

Ready to take the next step?
Get in touch with our professional partners who can provide you with FREE expert advice.