

Asking Price
£350,000
Court Green, Bampton Street, Minehead, TA24
3 bedroom house for sale
Semi Detached House, Cottage
3 Bedrooms
2 Bathrooms
3 Receptions
Key Features
- Deceptively spacious character cottage
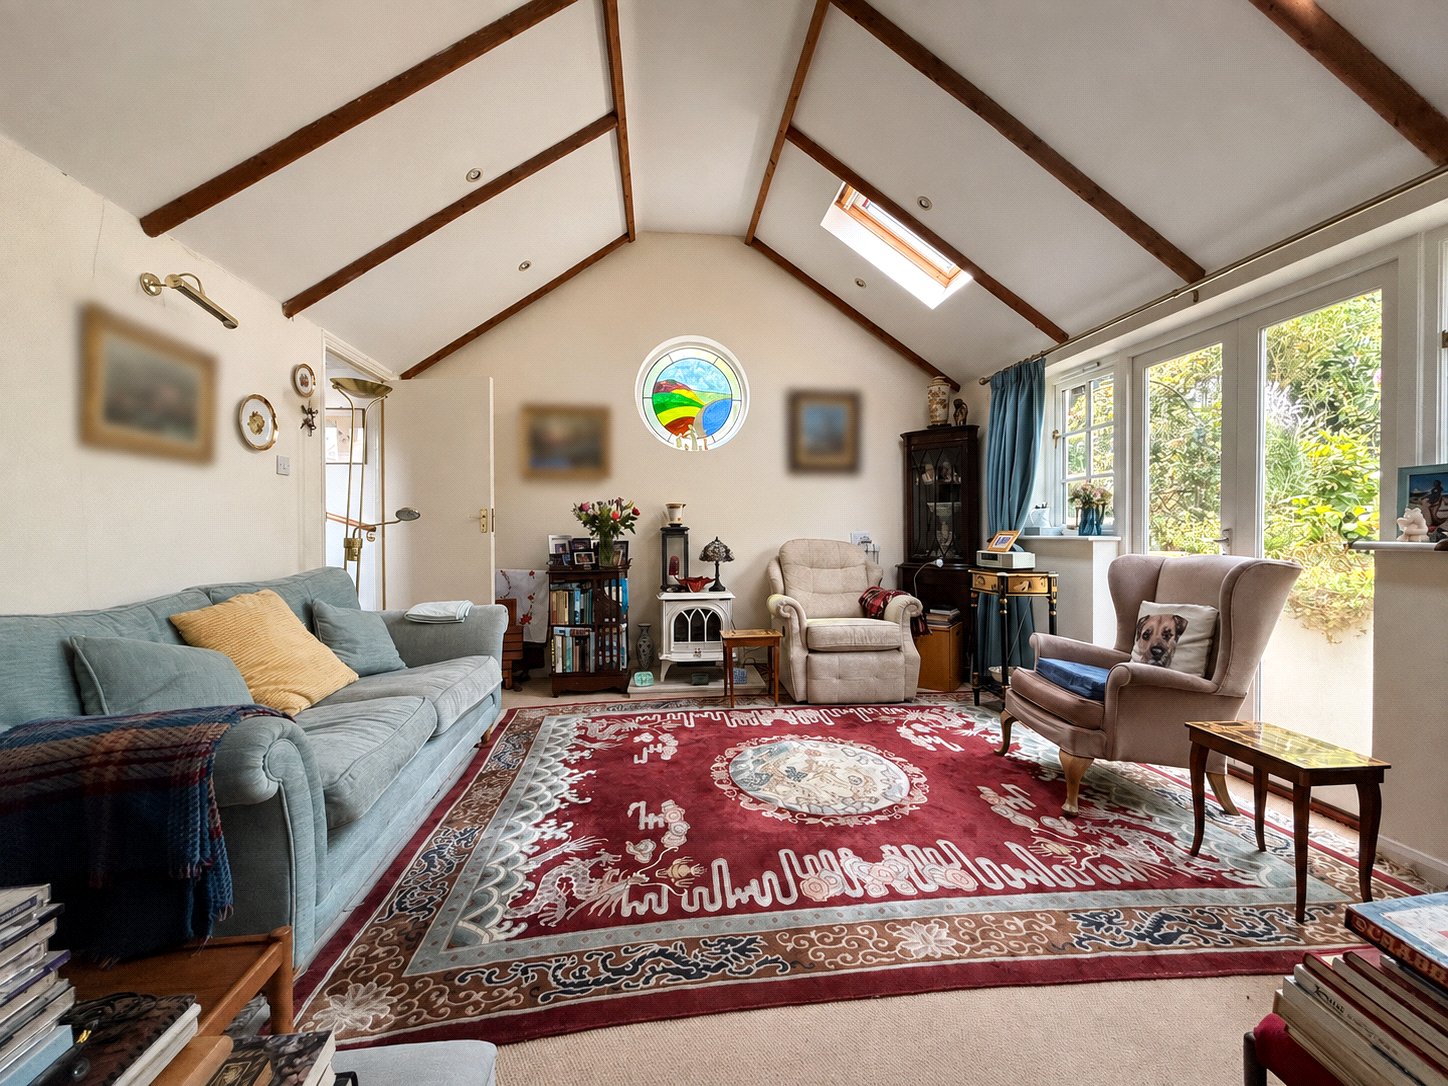
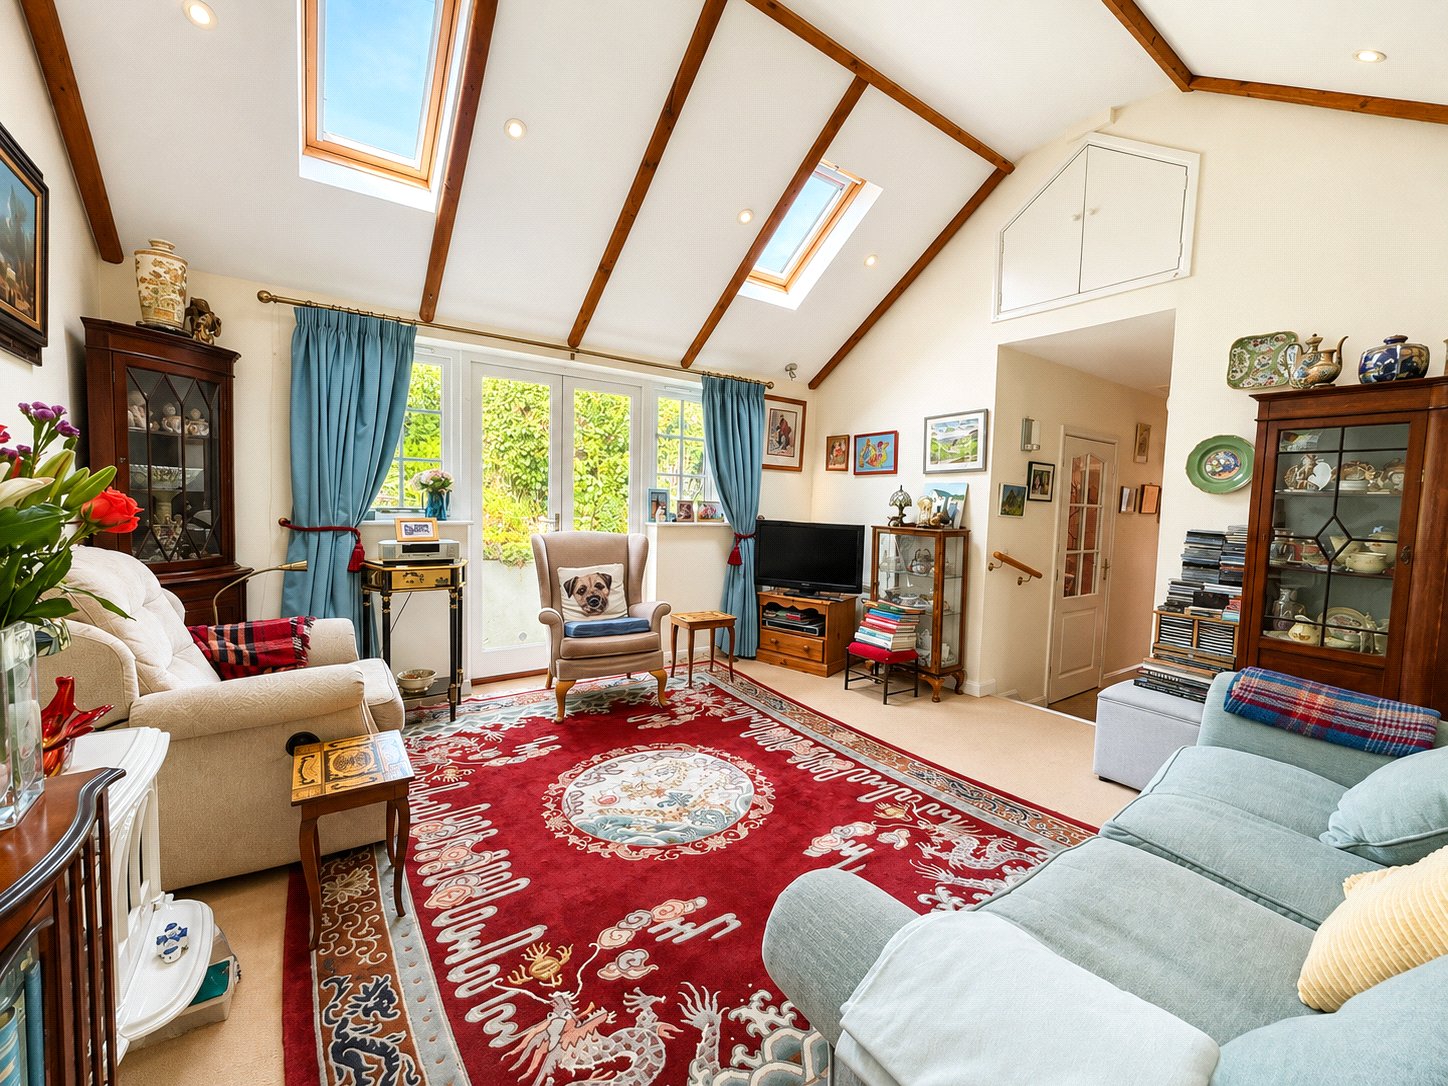
- Stunning sitting room with vaulted ceiling and exposed beams
- Dining room and separate ground floor study
- Conservatory overlooking the attractive rear garden
- Ground floor bedroom offering excellent annexe potential
- Tucked-away location within easy walking distance of Minehead town centre
- Off-road parking to the front
- Pretty enclosed rear garden
- Gas central heating and double glazing
Property Description
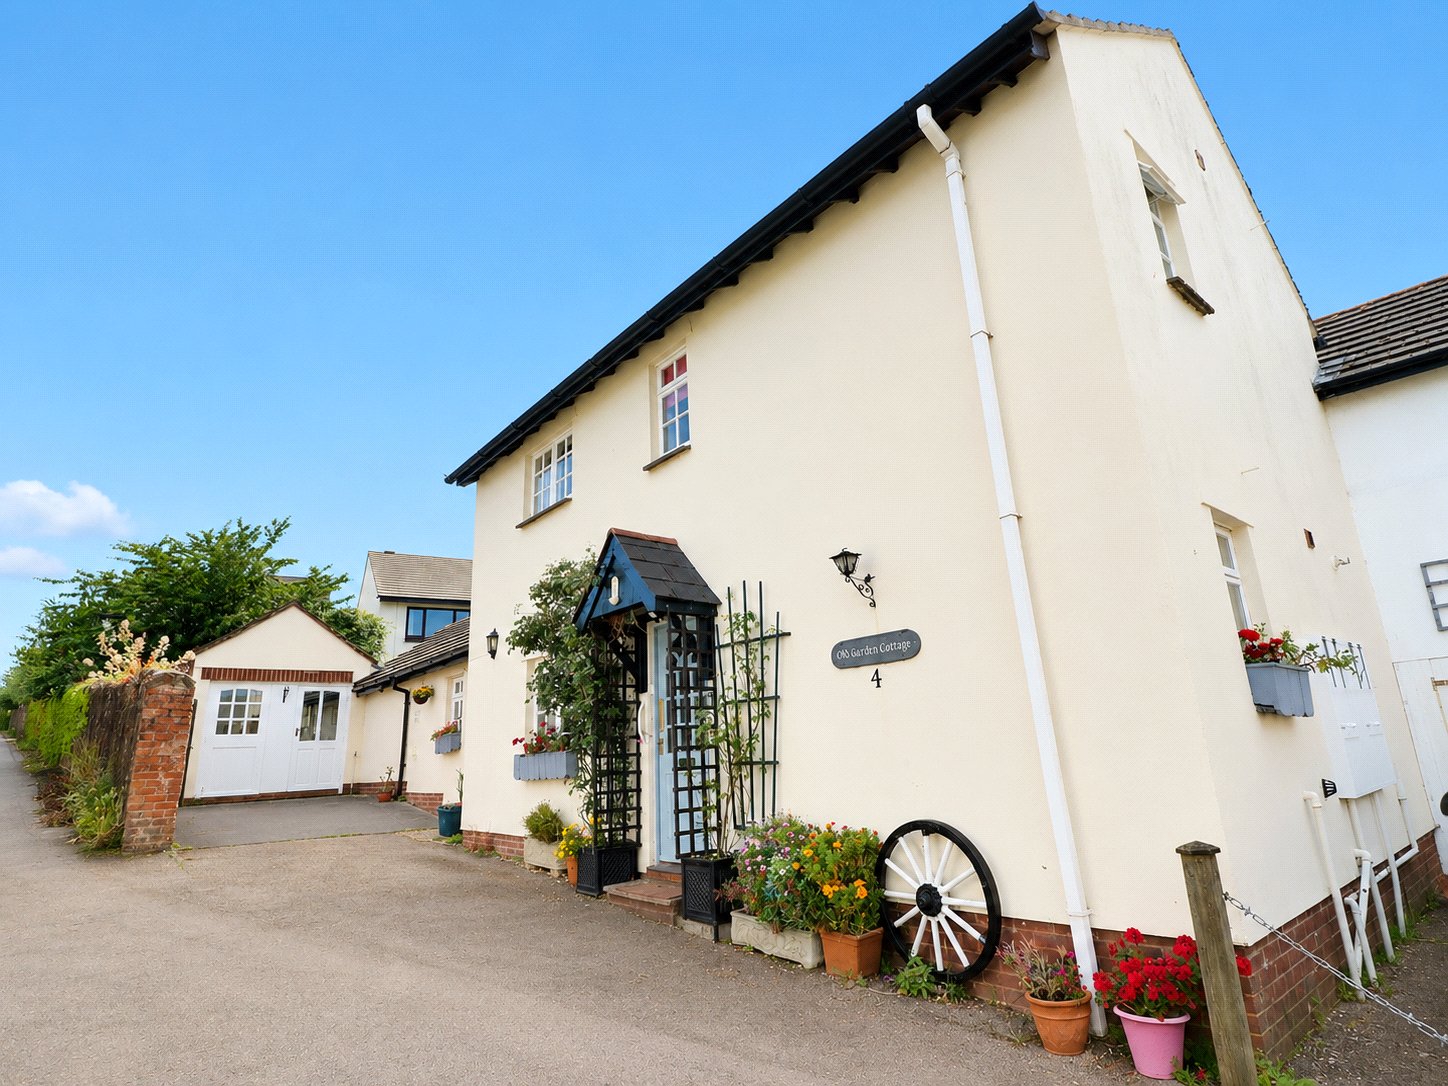
This individual cottage offers a comfortable and adaptable home, combining distinctive architectural details with a layout that supports everyday living, entertaining, home working and visiting family.
The kitchen and breakfast room is fitted with a range of cabinets, contrasting work surfaces and tiled splashbacks. There is space for appliances and useful preparation areas, while the proportions allow the room to serve as an informal setting for breakfast and daily meals.
A generous dining hall provides a separate and welcoming space for larger meals and social occasions. Natural light enters from more than one aspect, and the room has space for a substantial dining table alongside additional furniture. Its position within the layout gives it the flexibility to serve as both a formal dining area and an additional reception space.
The sitting room is one of the most memorable parts of the property. A vaulted ceiling with exposed timber beams creates an immediate sense of height, while a rooflight brings further daylight into the room. The circular stained glass window forms a distinctive focal point, adding colour and individuality. Glazed doors and windows overlook the rear garden and provide direct access outside, creating an easy relationship between the main living space and the garden.
The conservatory offers another light filled place to sit and enjoy the garden. Its broad areas of glazing bring the planting into view, while double doors open directly onto the outside space. This room is well suited to quiet relaxation, reading or informal conversation throughout the day.
A study provides a defined area for working from home, hobbies or private use. The ground floor also includes a bedroom, bathroom with three piece suite and further separate WC. Together, these rooms offer useful flexibility and may provide scope for annexe style accommodation or more independent guest space, subject to any required planning, building regulation and legal consents.
Upstairs are two further bedrooms and a shower room with WC. The principal bedroom shown is well proportioned and accommodates a range of furniture, with windows bringing in good natural light.
Outside, the rear garden is established with mature trees, shrubs and varied planting. The elevated outlook extends across nearby rooftops towards the green and wooded hills beyond, giving the garden an appealing sense of space and connection with the surrounding landscape. It provides room for outdoor seating, gardening and relaxation. Parking is positioned at the front of the cottage, and gas central heating adds to the practical appeal.
Annexe potential
The ground floor arrangement may offer potential for annexe style accommodation. Buyers should confirm suitability and any required planning, building regulation or legal consents.
Similar Properties Alerts
Get notified when similar properties to this come on the market.
Create email alertStamp Duty Calculator
I’m a
Property Price
Mortgage Repayment Calculator
Property Price
Deposit
Annual Interest
Repayment Period
Monthly Payments:
£0

Ready to take the next step?
Get in touch with our professional partners who can provide you with FREE expert advice.