

Guide Price
£260,000
Hawley Manor, Barnstaple, EX32
3 bedroom house for sale
Semi Detached House
3 Bedrooms
1 Bathrooms
1 Receptions
Key Features
- RECENTLY REDECORATED & RECARPETED THROUGHOUT
- SPACIOUS ACCOMMODATION OVER THREE FLOORS
- MODERN FITTED KITCHEN/DINING ROOM
- NEWLY FITTED BATHROOM
- UPVC DOUBLE GLAZING
- GAS FIRED CENTRAL HEATING
- SINGLE GARAGE + DRIVEWAY PARKING FOR TWO VEHICLES
- ELECTRIC CAR CHARGING POINT
- PRIVATE ENCLOSED REAR GARDEN
- NO ONWARD CHAIN
Property Description
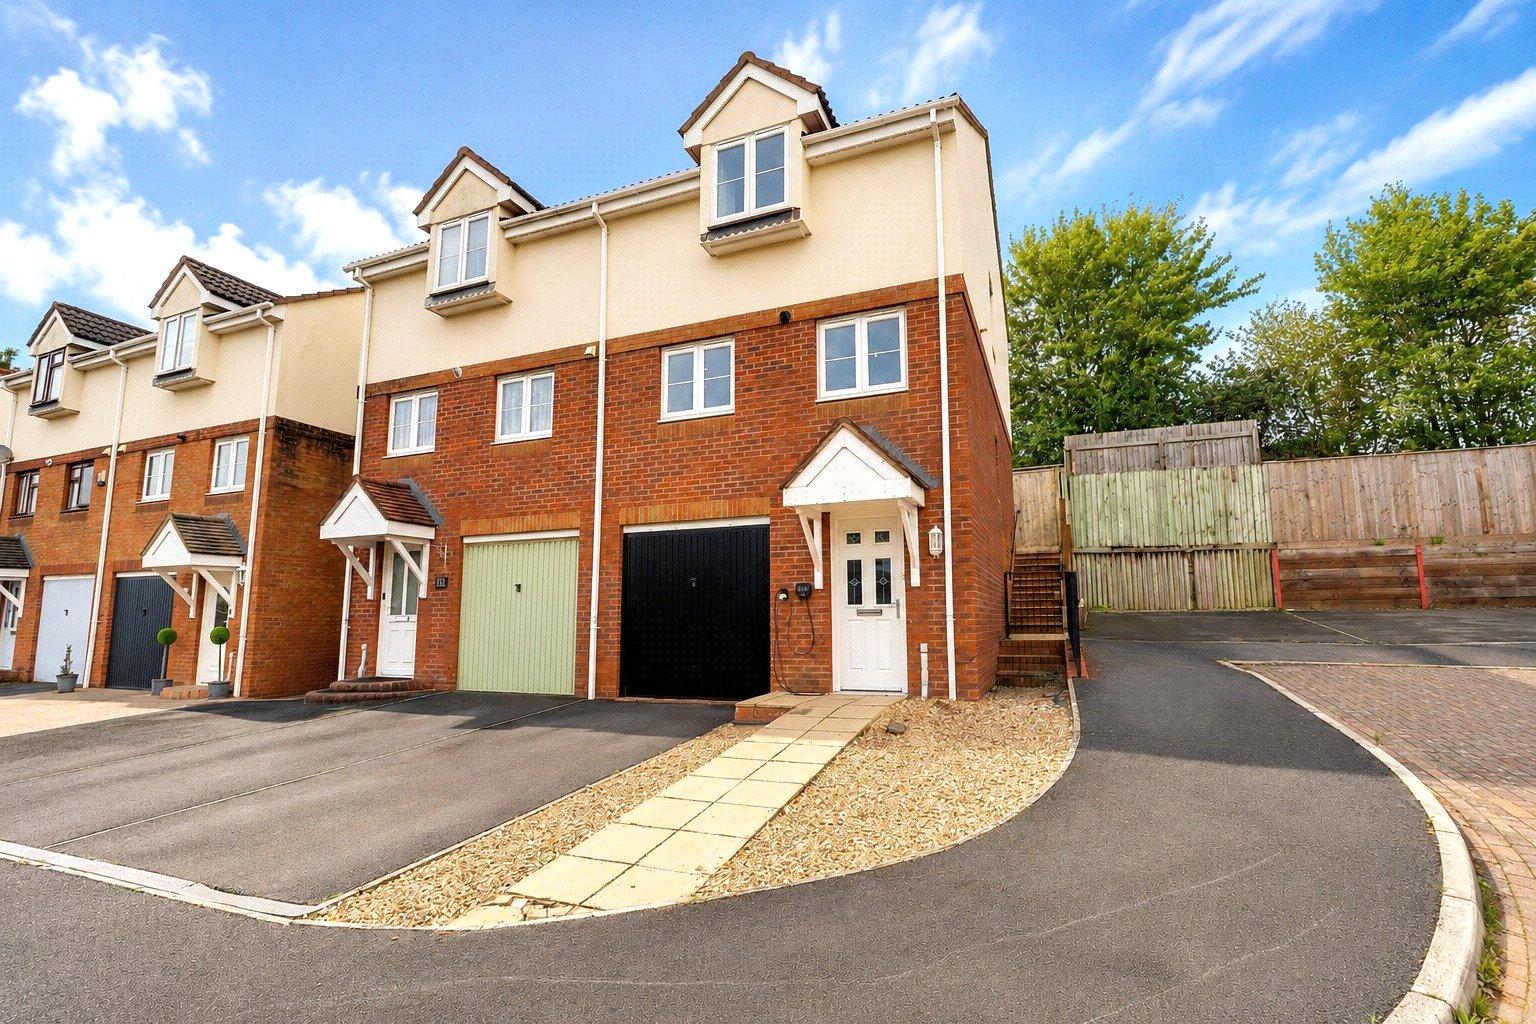
Located just outside Barnstaple town centre is this well presented three-bedroom semi-detached home, recently redecorated and recarpeted throughout and available with no ongoing chain. The property offers spacious accommodation arranged over three floors, together with a garage, off-road parking for 2 vehicles and an enclosed private rear garden.
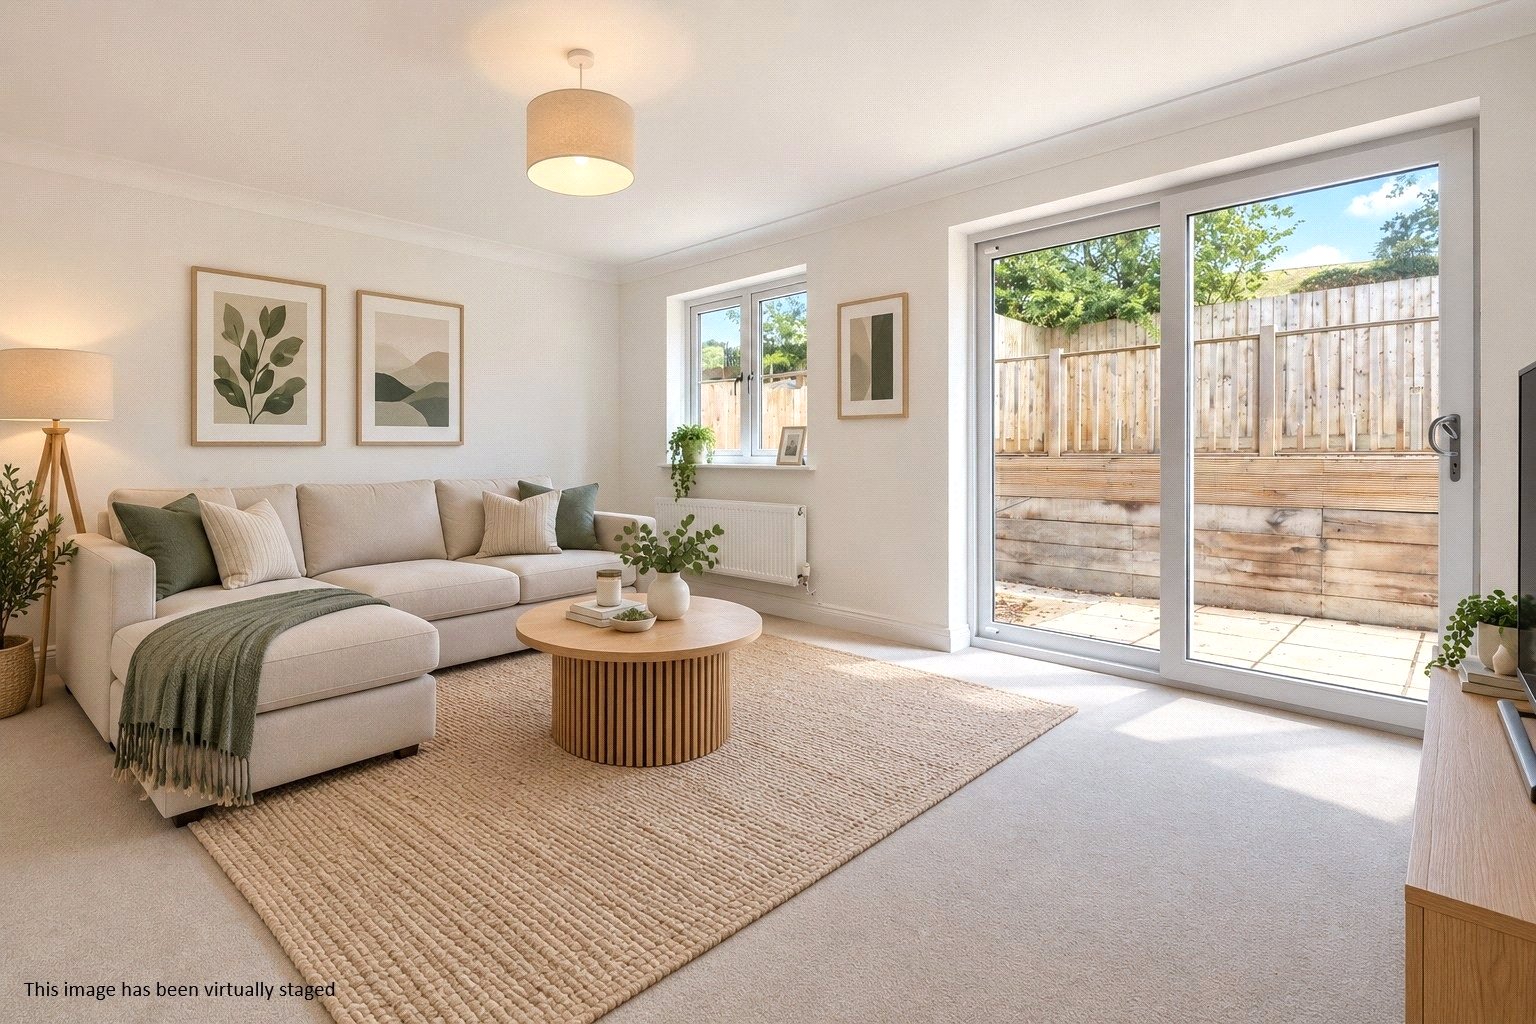
Upon entering, you are welcomed into a good-sized entrance hall which provides access to a convenient ground-floor cloakroom and internal access into the useful single garage. Stairs rise to the first floor where you will find a lovely-sized lounge overlooking the rear garden, with patio doors allowing plenty of natural light.
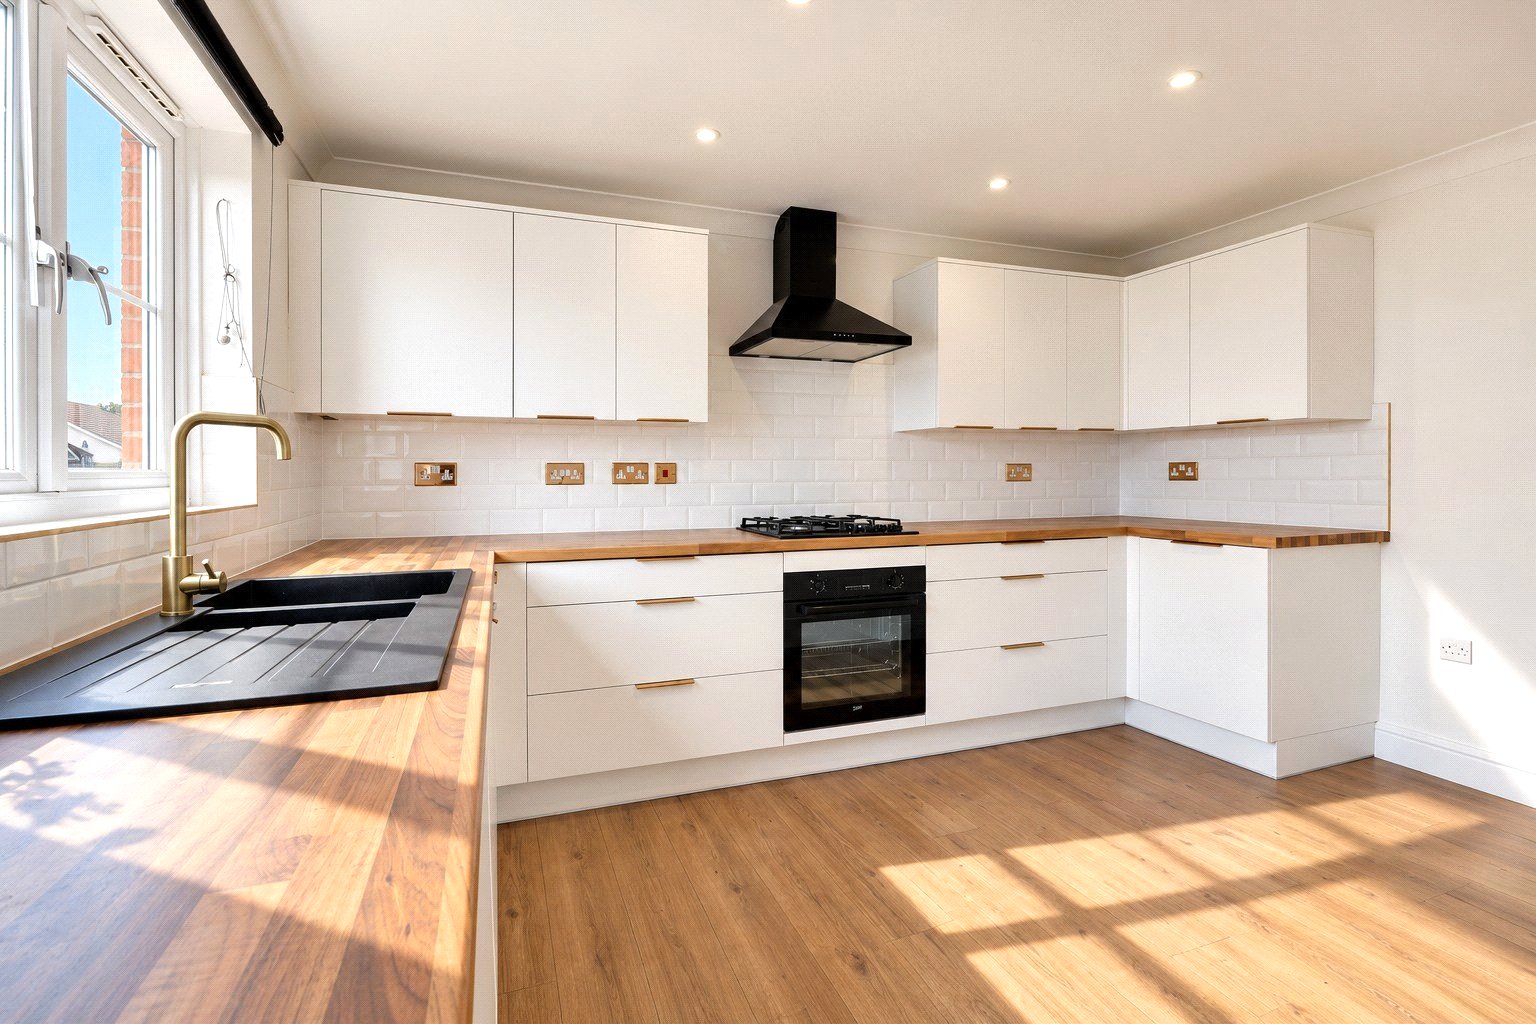
Also on the first floor is the modern fitted kitchen/dining room, offering a good range of wall and base units, an integrated oven with four-ring gas hob and space for additional appliances. There is ample room for a dining table and chairs, while the elevated position provides an attractive outlook across Barnstaple towards the surrounding countryside beyond.
On the second floor, the master bedroom is positioned to the front and benefits from built-in wardrobes, as well as lovely views towards the countryside. The second bedroom is a good-sized double, while the third is a generous single bedroom. A fully tiled, newly fitted family bathroom with a three-piece white suite completes the accommodation.
Outside, there is driveway parking to the front for one vehicle, together with an electric car charging point. An additional driveway to the side provides further parking for another vehicle, with steps leading up to the enclosed rear garden. The garden is laid to patio with a large raised decked seating area and enjoys a private aspect, creating an ideal space for outdoor dining.
Overall, this is a light, spacious and well-presented home which is ready to move straight into. With its quiet position, garage, generous parking, private garden and no ongoing chain, an early internal viewing is highly recommended.
Key Information
Tenure:
Freehold
Council Tax:
C
EPC:
CServices:
All mains services connected
Viewing:
Strictly by appoiintment with the sole selling agent
Similar Properties Alerts
Get notified when similar properties to this come on the market.
Create email alertStamp Duty Calculator
I’m a
Property Price
Mortgage Repayment Calculator
Property Price
Deposit
Annual Interest
Repayment Period
Monthly Payments:
£0

Ready to take the next step?
Get in touch with our professional partners who can provide you with FREE expert advice.