

Guide Price
£475,000
Irsha Street, Appledore, Bideford, Devon, EX39
3 bedroom house for sale
terraced House
3 Bedrooms
1 Bathrooms
1 Receptions
Key Features
- IN THE HEART OF APPLEDORE
- CLOSE TO THE QUAY AND ALL LOCAL AMENITIES
- BEAUTIFULLY RESTORED
- SUNNY LANDSCAPED GARDEN
Property Description
An exquisite Grade II listed period home, beautifully positioned in the vibrant heart of this highly sought-after seaside village. This exceptional property has undergone extensive remodelling and sensitive restoration, resulting in a home of rare character, charm and contemporary elegance.
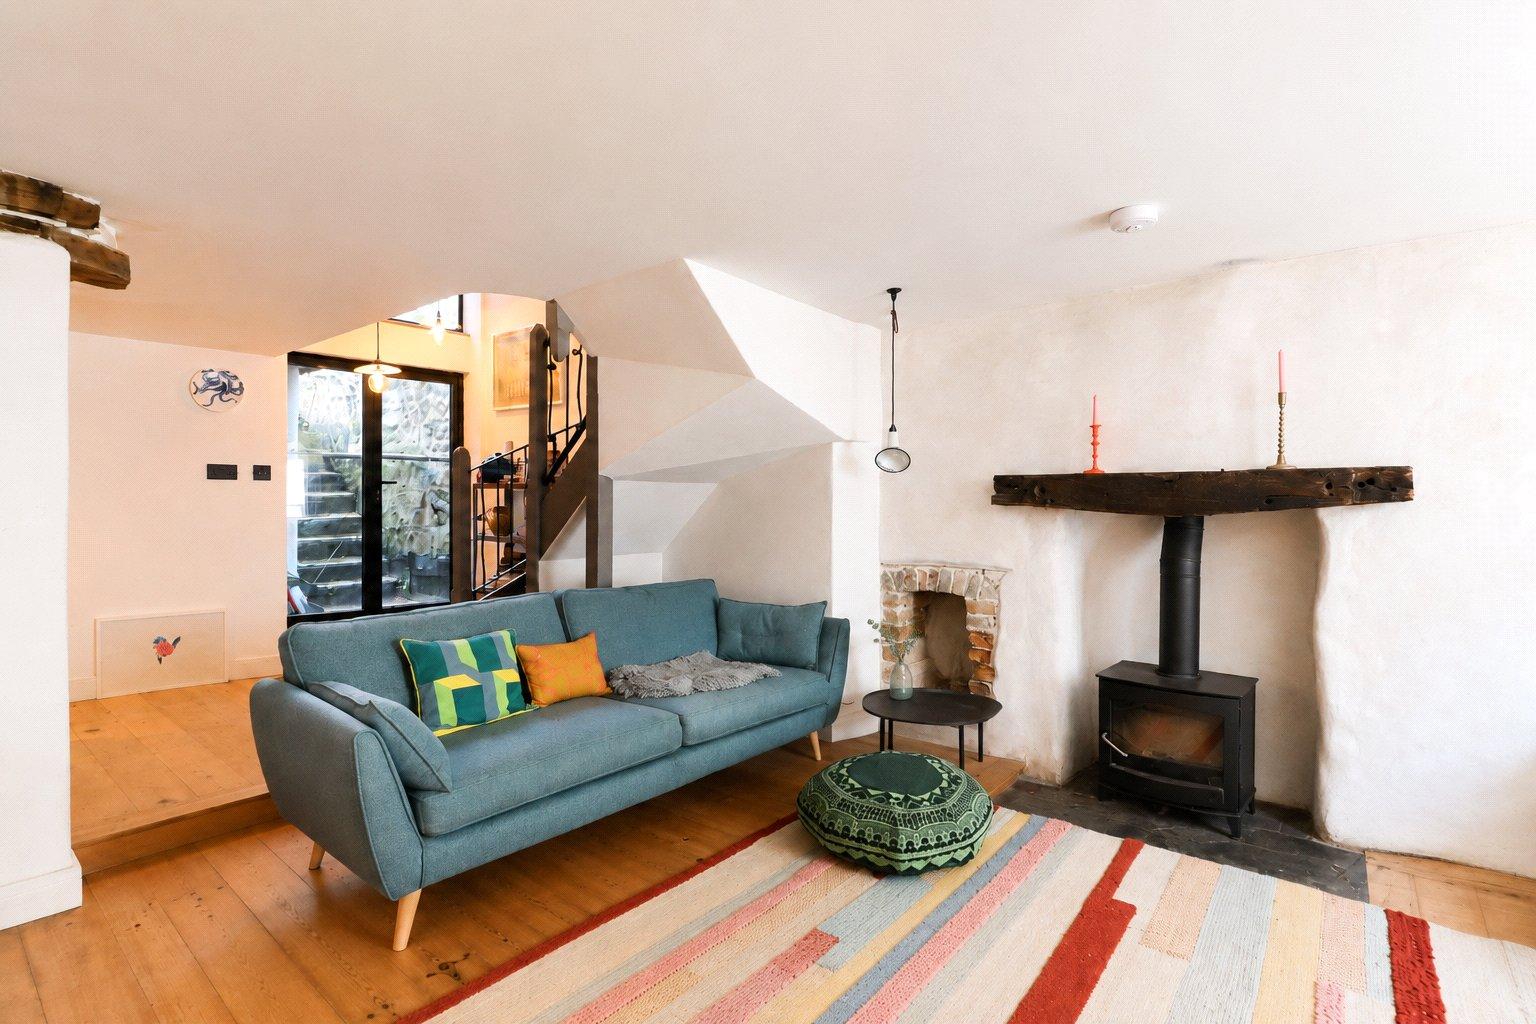
Behind its historic façade, the house reveals a series of wonderfully light, flowing spaces where original features sit effortlessly alongside luxurious modern refinements. Lime-plastered walls, reclaimed floorboards, exposed brickwork and original beams create warmth and authenticity, while carefully chosen details such as pewter period-style light switches and British-made enamel lighting add colour, style and individuality throughout.
The property is entered via a welcoming entrance hall, complete with a bespoke timber bench and a beautiful slate floor, setting the tone for the craftsmanship and attention to detail found throughout.
A timber slate door opens into the impressive open-plan lounge and dining room, a wonderfully atmospheric space measuring approximately 25’6 x 12’. Reclaimed floorboards, lime plaster and exposed brickwork combine to create a rich sense of period character, while a wood-burning stove provides a striking focal point. A stunning bespoke staircase rises through a double-height atrium to the first floor, adding architectural drama and natural light. Marine-grade aluminium French doors open directly onto the rear garden, creating a seamless connection between inside and out.
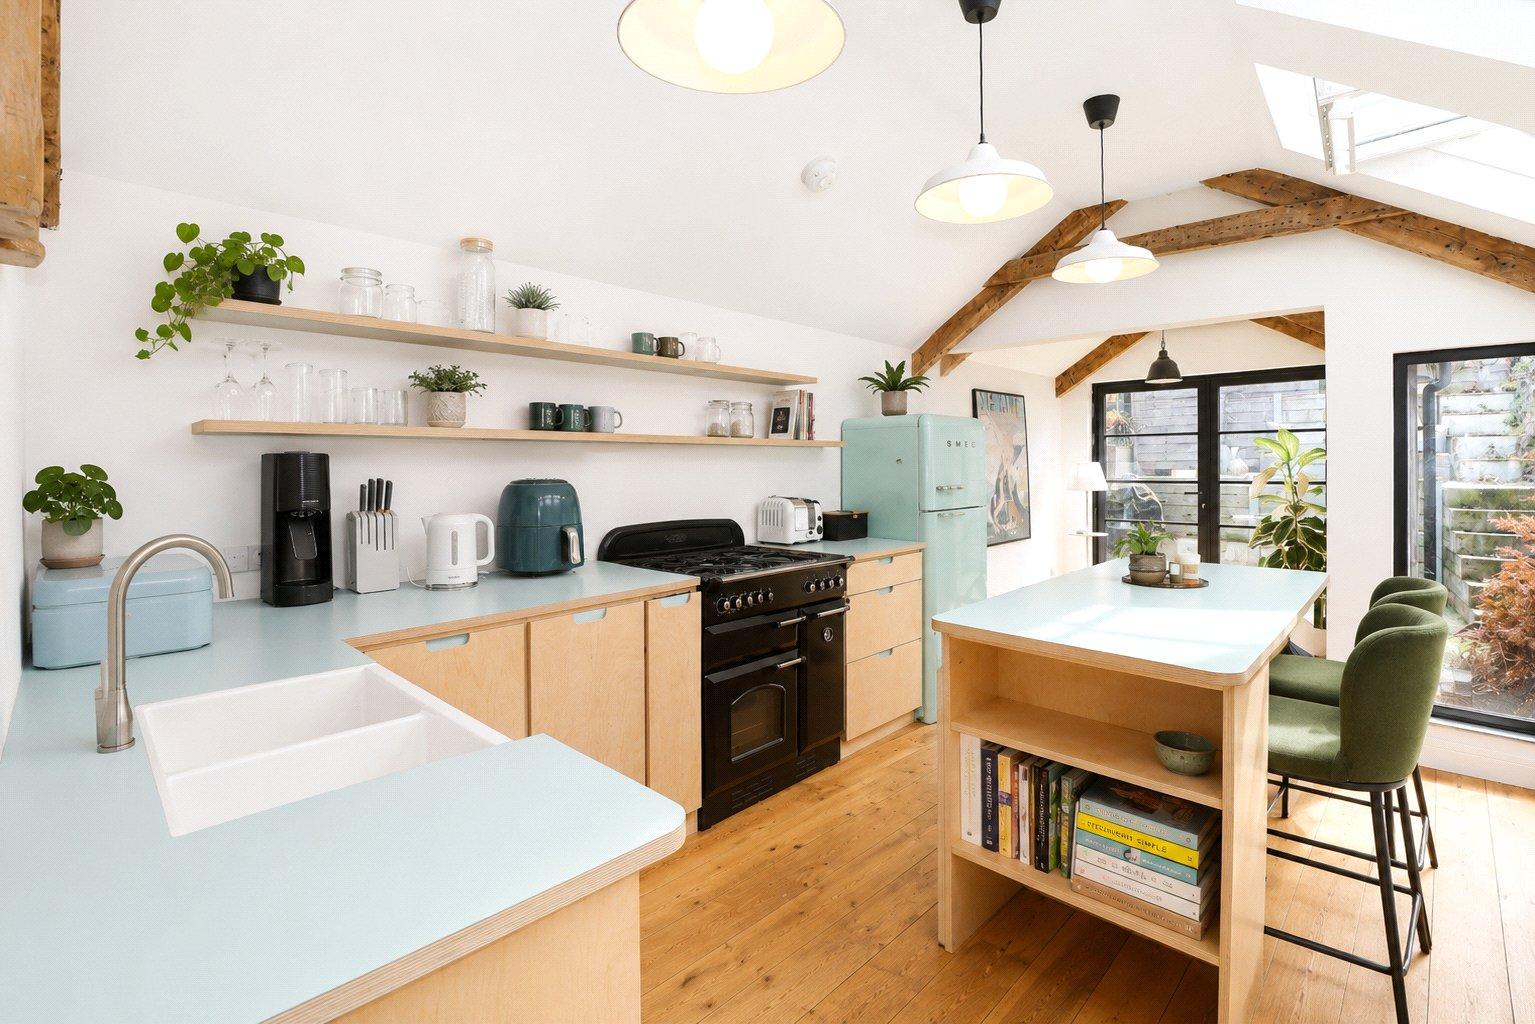
The kitchen/breakfast room is a superb feature of the home. Measuring approximately 20’9 x 10’2 max, this beautifully designed space enjoys a vaulted ceiling with exposed original beams, giving it both volume and character. Bespoke plywood cabinetry is paired with pale blue work surfaces and a double Butler sink, while a sizeable island provides useful storage, preparation space and informal seating. There is space for a range cooker and tall fridge/freezer, together with an integrated dishwasher. A bank of Velux windows floods the room with natural light, while a picture window and matching French doors frame delightful views over the sunny rear garden.
The accommodation is arranged to offer three bedrooms, each with its own charm. The primary bedroom sits to the front of the property and is a tranquil, characterful room with lime-plastered undulating walls and sanded floorboards underfoot. A second bedroom, peacefully located to the rear, benefits from a bespoke built-in bed and storage, as well as access to a cloakroom. On the top floor, the attic bedroom provides a versatile third bedroom or study, with some restricted head height adding to its cosy character.
The bathroom has been stylishly finished with white subway tiling and includes a bath with shower over. A beautiful stone basin sits upon bespoke cabinetry, creating a refined and thoughtfully designed space.
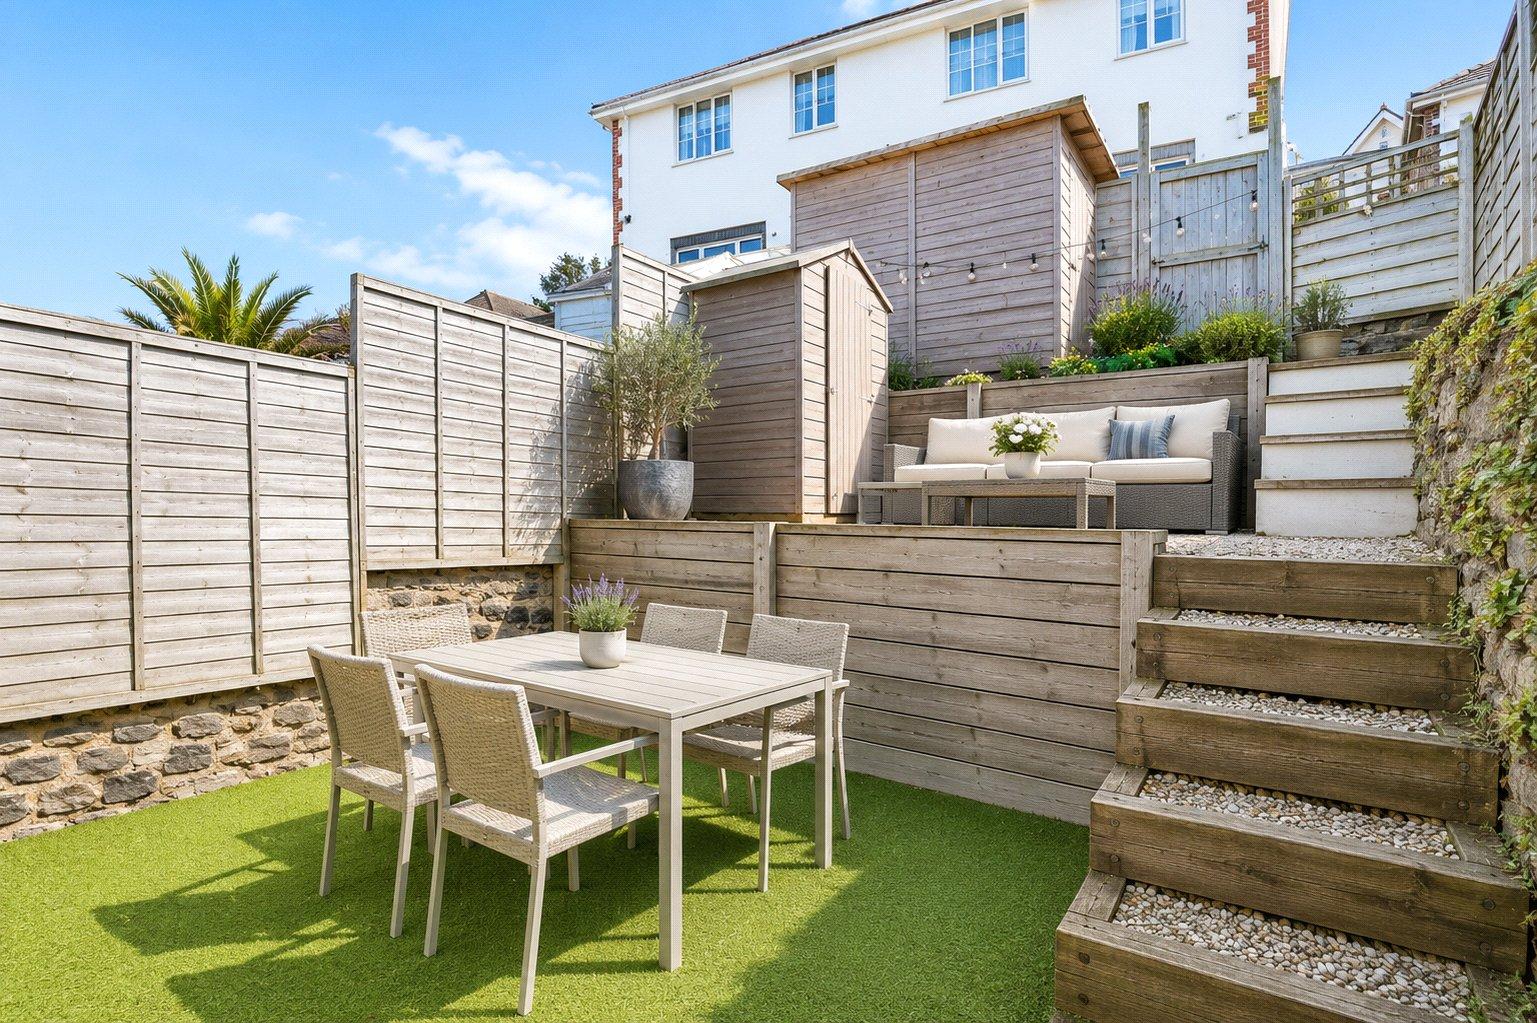
Outside, the rear garden has been superbly landscaped to provide a private and sunny retreat. Arranged over three levels, it offers a choice of seating areas ideal for al fresco dining, entertaining or simply relaxing in this wonderful coastal setting.
A beautifully restored and highly individual period home, combining historic charm, bespoke craftsmanship and contemporary coastal living in one of the area’s most desirable village locations.
NB - Some images have been enhanced to provide a clearer representation of the property.
Key Information
Tenure:
Freehold
Similar Properties Alerts
Get notified when similar properties to this come on the market.
Create email alertStamp Duty Calculator
I’m a
Property Price
Mortgage Repayment Calculator
Property Price
Deposit
Annual Interest
Repayment Period
Monthly Payments:
£0

Ready to take the next step?
Get in touch with our professional partners who can provide you with FREE expert advice.