

Guide Price
£300,000
Lynhurst Avenue, Sticklepath, Barnstaple, Devon, EX31
3 bedroom house for sale
Semi Detached House
3 Bedrooms
1 Bathrooms
2 Receptions
Key Features
- THREE BEDROOM SEMI-DETACHED HOUSE
- SOME MODERNISATION REQUIRED
- DESIRABLE STICKLEPATH LOCATION
- EXTENDED KITCHEN/DINER
- IMPRESSIVE SOUTH FACING REAR GARDEN
- DRIVEWAY PARKING + GARAGE
- GAS FIRED CENTRAL HEATING
- ACCESSIBLE LOFT HATCH
- UPVC DOUBLE GLAZING
- NO ONWARD CHAIN
Property Description
Occupying a desirable position within the popular residential area of Sticklepath, this generously proportioned and extended three-bedroom semi-detached home offers spacious and versatile accommodation, complemented by an impressive, secluded south-facing rear garden extending to approximately 120 feet in length. The property would benefit from a degree of modernisation and cosmetic improvement throughout.
Upon entering the property, you are welcomed into a spacious entrance hallway. The lounge/ dining room is positioned to the front elevation with the added benefit of double doors opening directly through to the extended kitchen and breakfast area at the rear, creating a natural flow between the main living spaces.
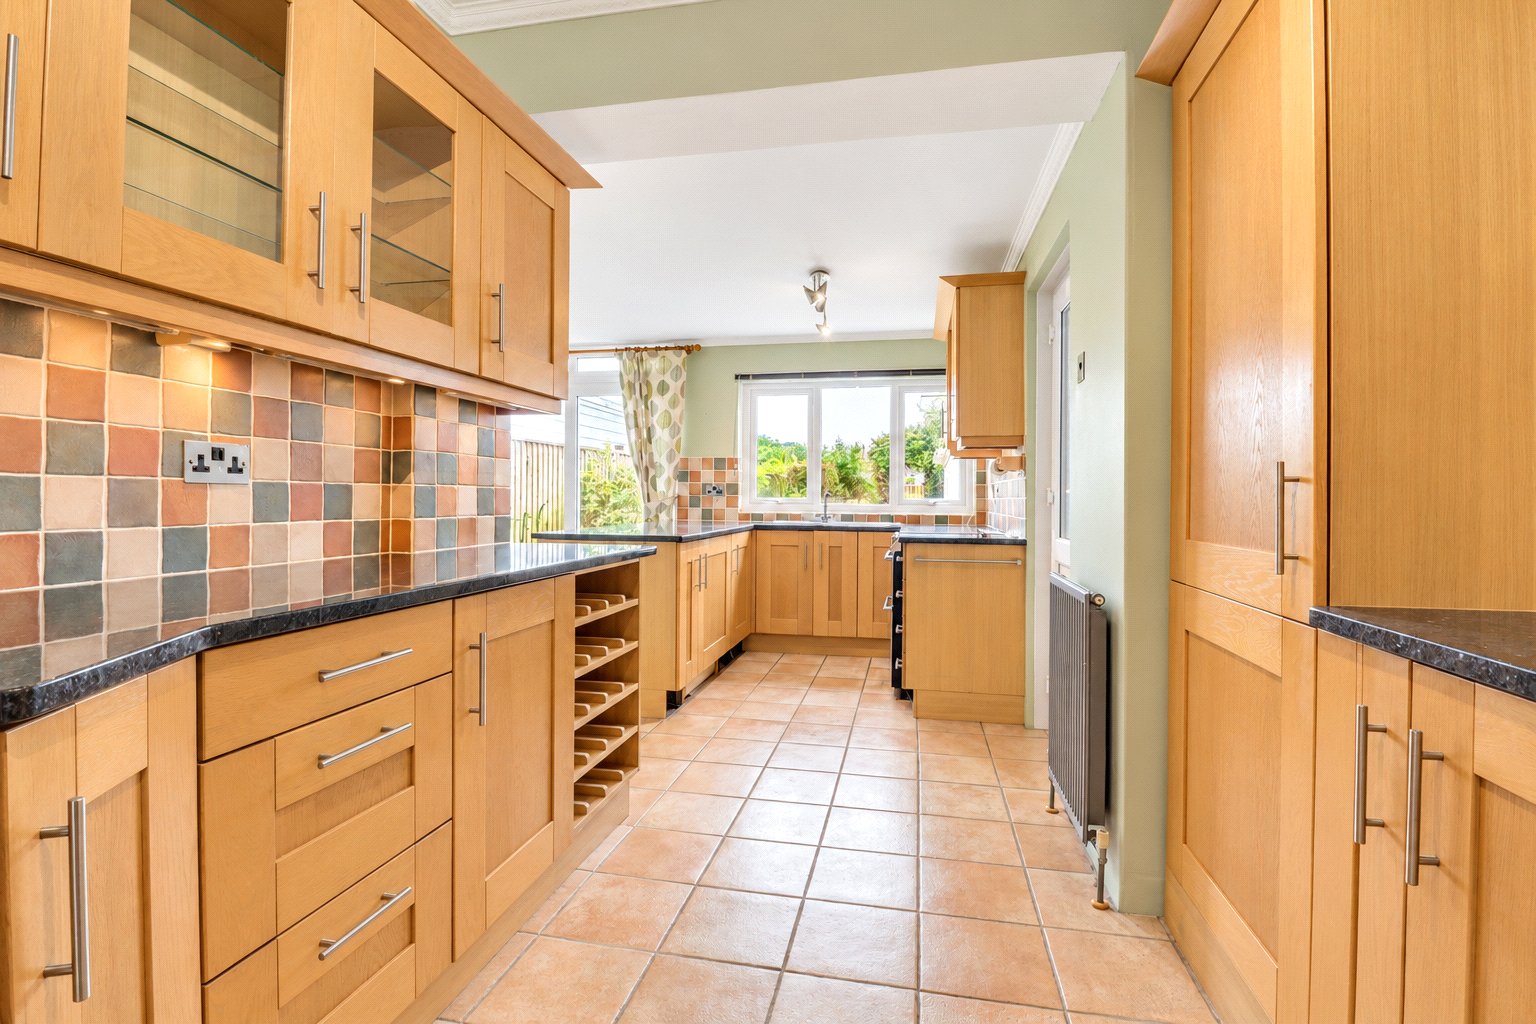
The extended kitchen and breakfast area provides a generous and sociable space. The kitchen is fitted with a range of wooden wall and base units, providing ample storage, with views overlooking the rear garden. In addition to access from the main hallway, the kitchen and breakfast area can also be reached directly from the lounge/ dining room via the connecting double doors. A further door from the kitchen provides access to the garden, while patio doors from the dining area open directly onto the rear patio. A useful ground-floor WC completes the downstairs accommodation.
To the first floor, the landing leads to three well-proportioned bedrooms, comprising two comfortable double bedrooms and a further good-sized single bedroom. Bedrooms two and three benefit from fitted wardrobes. A family bathroom, fitted with a three-piece suite, serves all three bedrooms and completes the first-floor accommodation. The property also benefits from a boarded loft, accessed via a pull-down ladder, providing useful additional storage space, with a light switch close by the hatch.
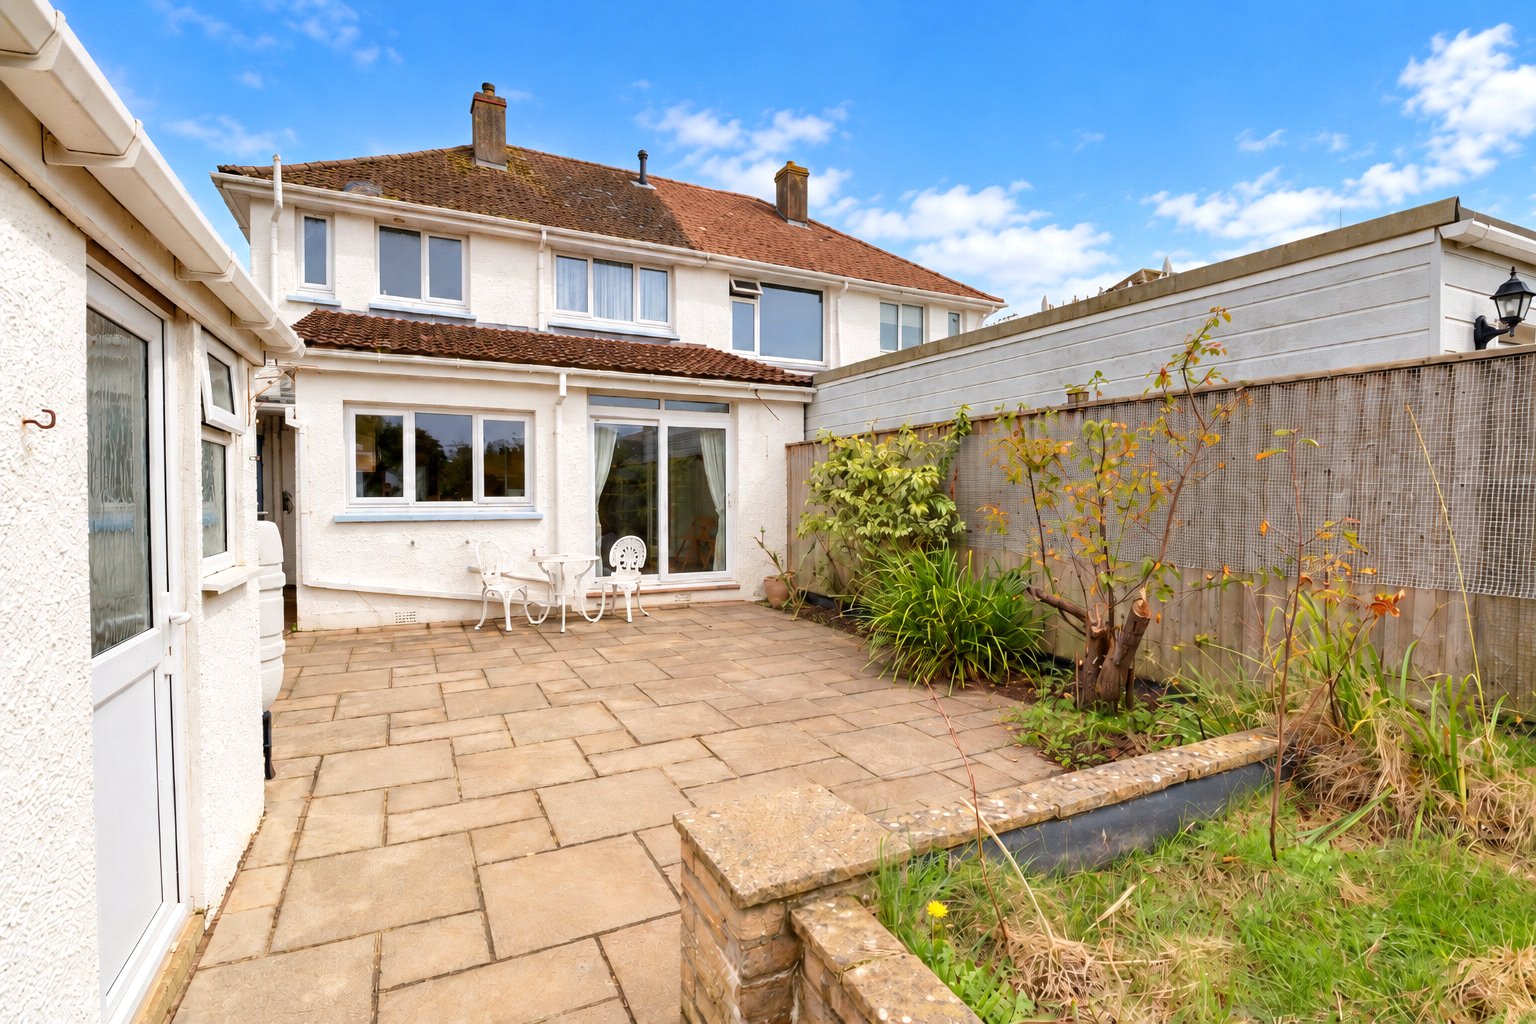
One of the property’s most impressive features is the substantial rear garden, which extends to approximately 120 feet and enjoys a desirable south-facing aspect. Immediately adjoining the property is a large patio area, ideal for outdoor dining. Beyond this, the garden extends into a predominantly lawned area, thoughtfully divided into two sections by a low wall, creating distinct areas that could be adapted for a variety of uses. Towards the far end, an area previously used for growing vegetables offers further potential, with a large greenhouse already in place. Although the garden would benefit from some attention to restore it to its full potential, it offers a fantastic blank canvas for a new owner to make their own. The patio also provides access to the garage and an additional storage area situated to the rear of the garage. A side pedestrian gate provides convenient access between the rear garden and the driveway.
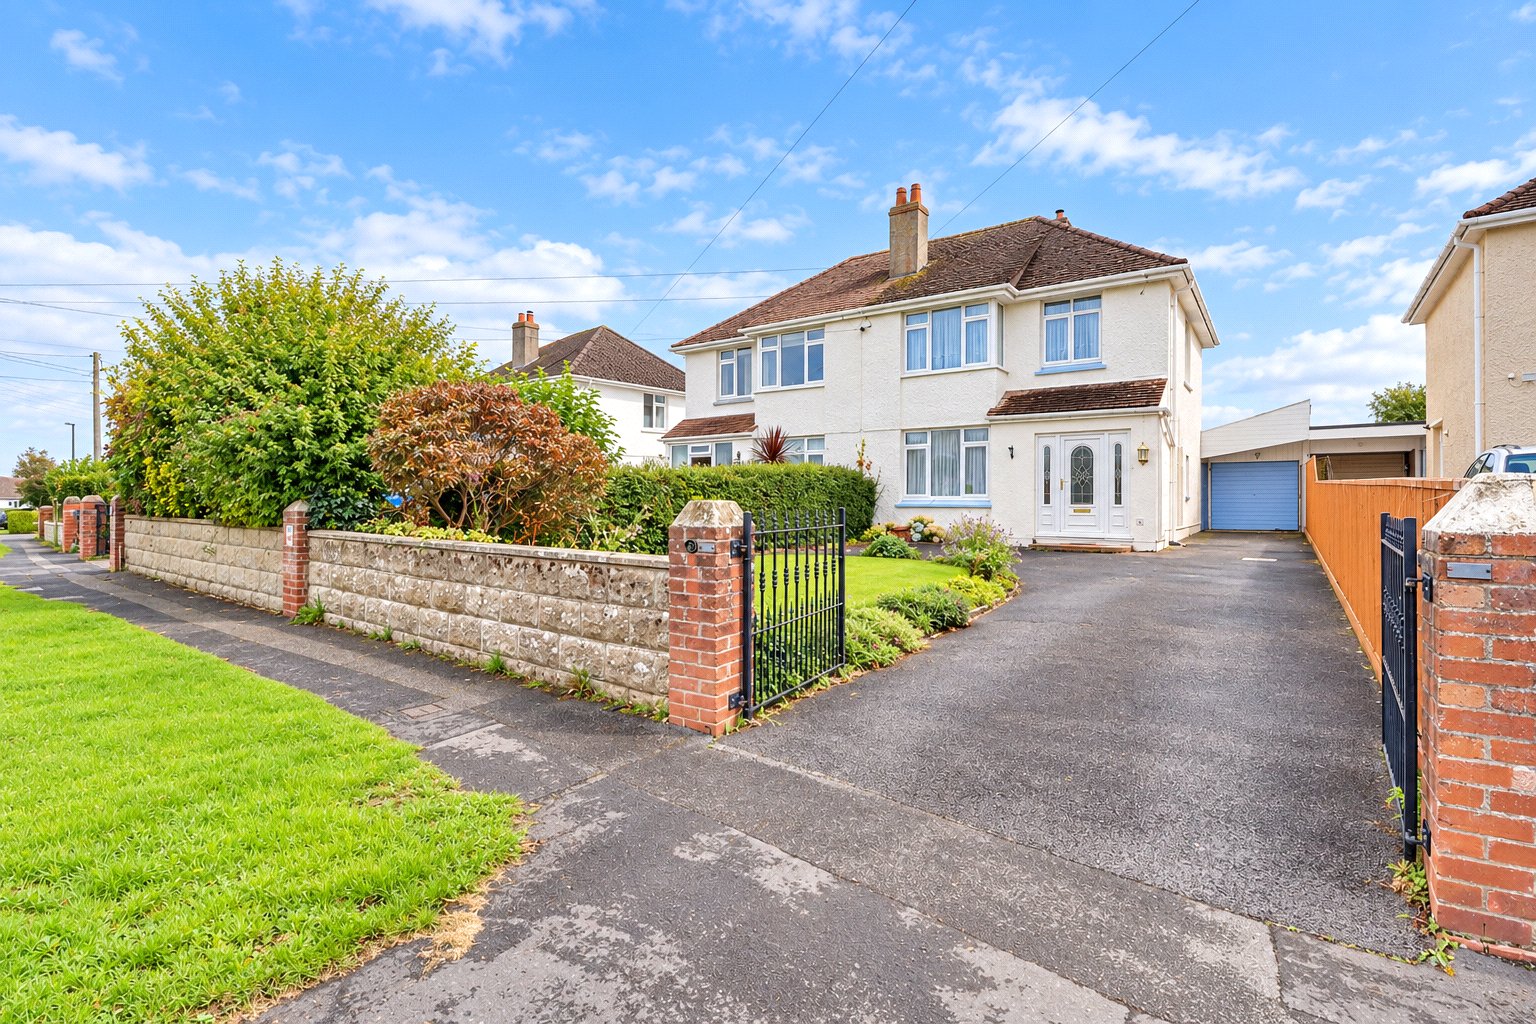
To the front, the property benefits from a large, gated front garden, a generous driveway and a single garage.
Key Information
Tenure:
Freehold
Council Tax:
C
EPC:
DServices:
All mains services connected
Viewing:
Strictly by appointment with the sole selling agent
Similar Properties Alerts
Get notified when similar properties to this come on the market.
Create email alertStamp Duty Calculator
I’m a
Property Price
Mortgage Repayment Calculator
Property Price
Deposit
Annual Interest
Repayment Period
Monthly Payments:
£0

Ready to take the next step?
Get in touch with our professional partners who can provide you with FREE expert advice.