

Offers in excess of
£385,000
Lynhurst Avenue, Sticklepath, Barnstaple, Devon, EX31
3 bedroom house for sale
detached House
3 Bedrooms
2 Bathrooms
2 Receptions
Key Features
- WELL-PRESENTED THREE BEDROOM DETACHED HOME
- SOUGHT-AFTER STICKLEPATH LOCATION
- IMPRESSIVE MODERN FITTED KITCHEN/DINING ROOM
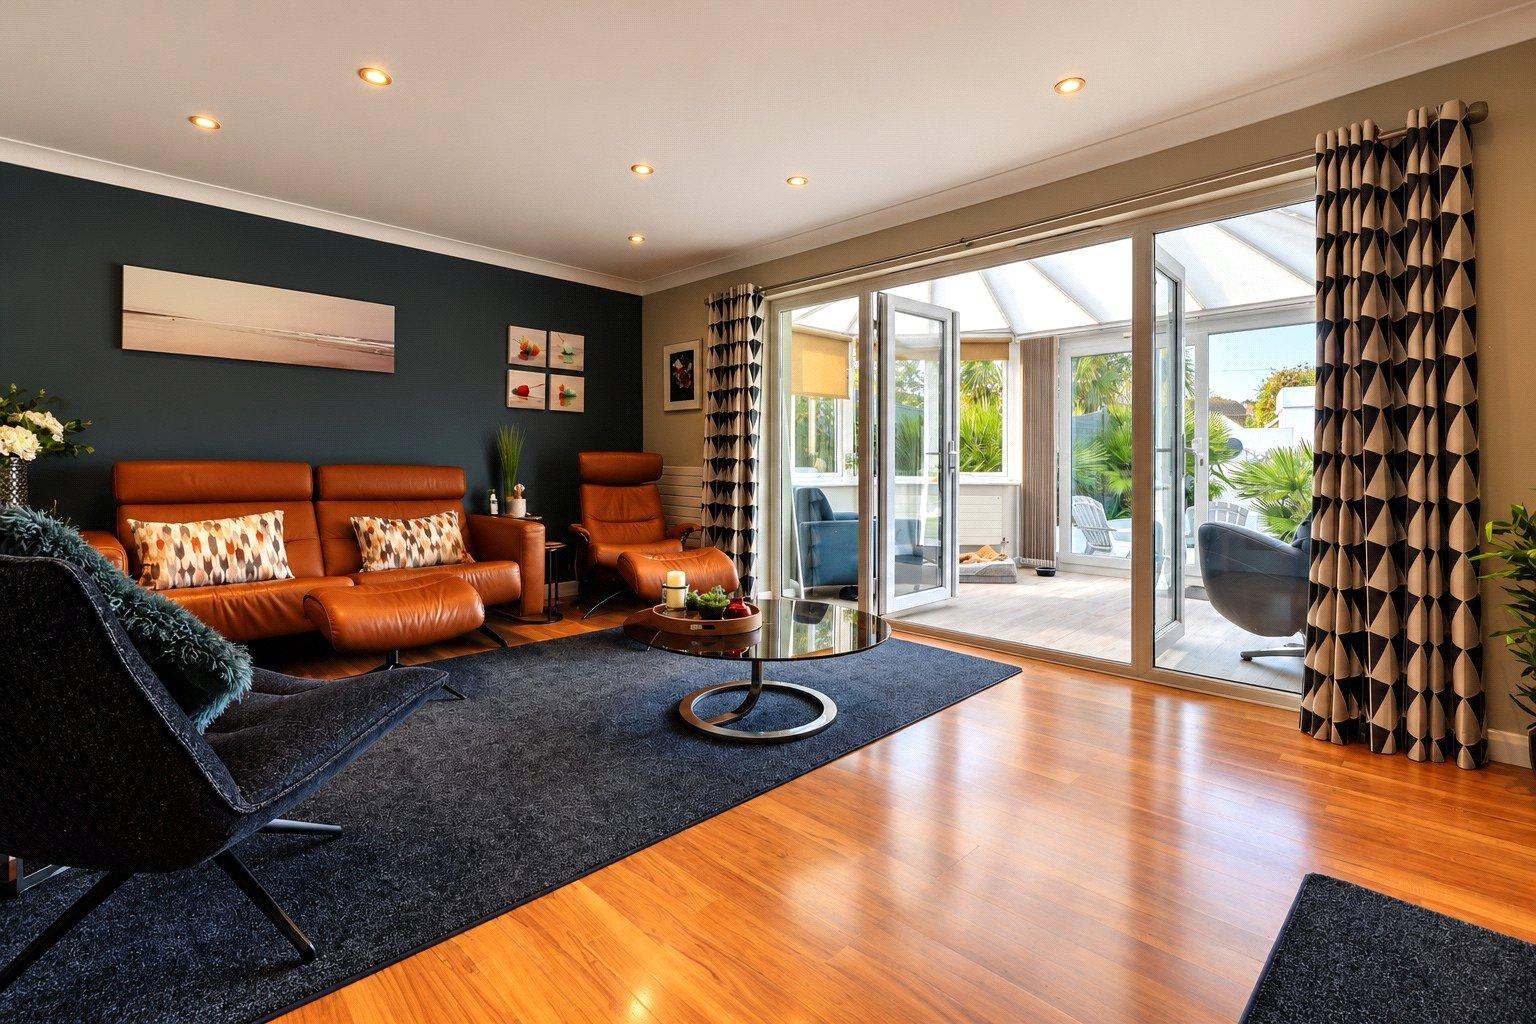
- GENEROUS LIVING ROOM + DELIGHTFUL CONSERVATORY
- EN SUITE TO MAIN BEDROOM
- USEFUL UTILITY ROOM AND CLOAKROOM
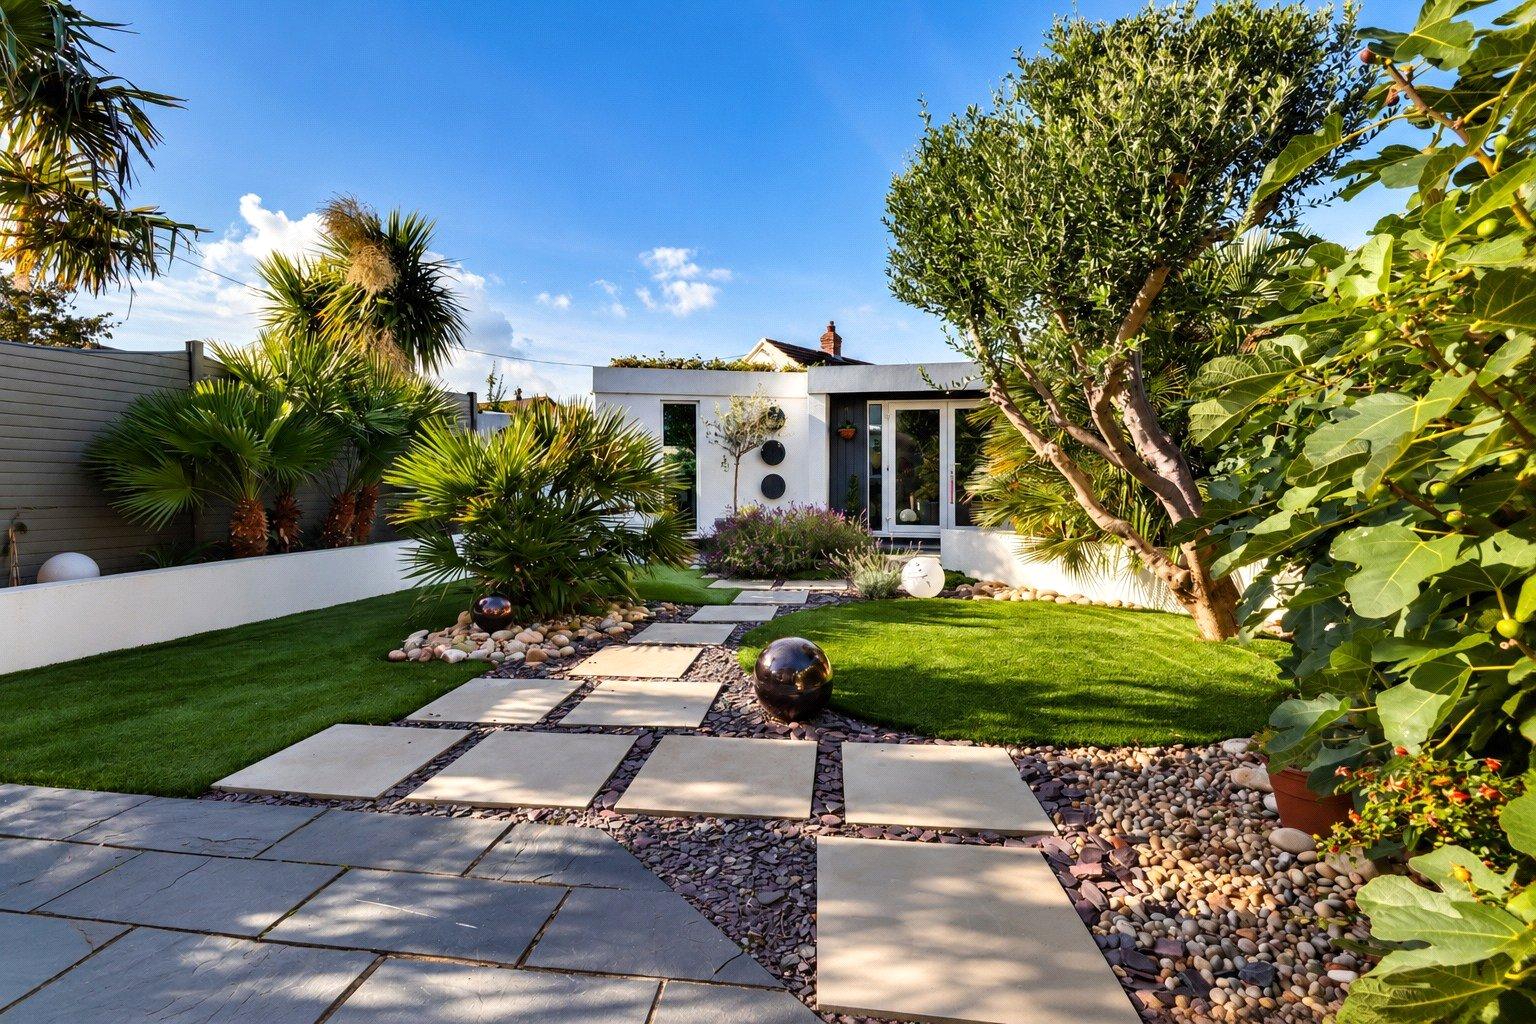
- LANDSCAPED, PRIVATE WEST-FACING REAR GARDEN
- GARDEN ROOM/HOME OFFICE & ADJOINING WORKSHOP
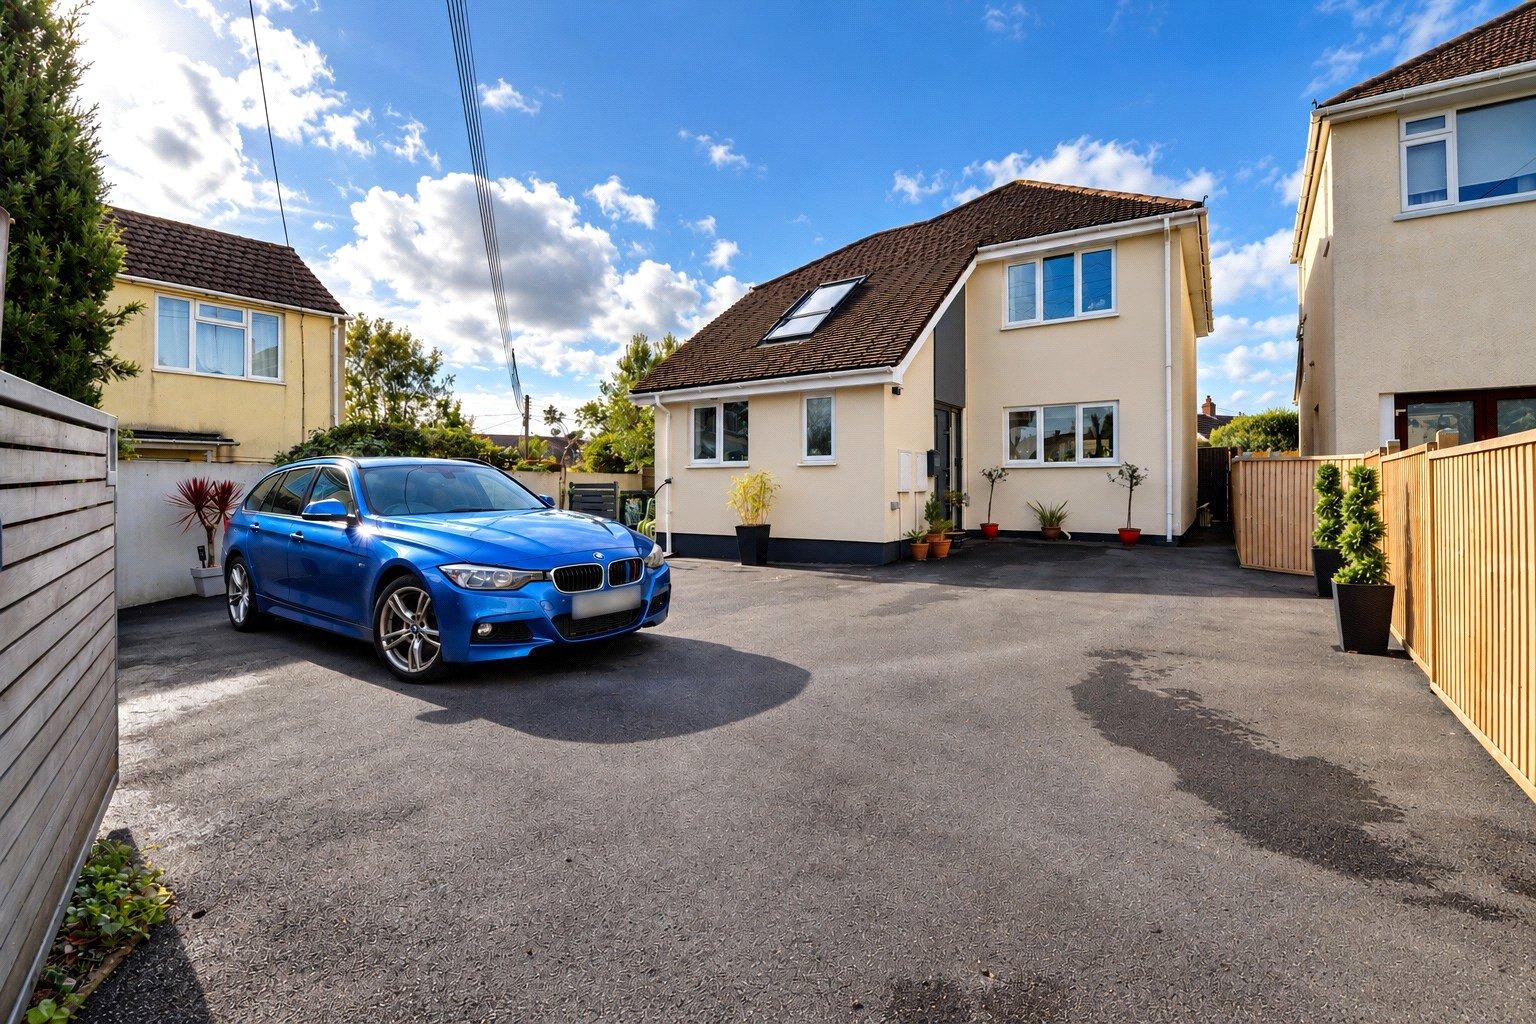
- GATED DRIVEWAY PROVIDING AMPLE PARKING
- GAS FIRED CENTRAL HEATING
Property Description
Situated in the ever-popular residential area of Sticklepath, within easy reach of local schooling, amenities and Barnstaple town centre, this impressive, individual architect design home built in 2009 by the current vendor, offers beautifully maintained accommodation, generous gardens and excellent outdoor space, making it an ideal choice for family living.
Occupying a particularly generous plot, the property is approached via a gated driveway providing ample driveway parking.
Upon entering, you are welcomed into a bright and spacious entrance hallway, which provides access to a convenient ground-floor cloakroom and useful utility room, offering additional storage and appliance space. The true heart of this wonderful home is undoubtedly the impressive kitchen/dining room. The attractive modern fitted kitchen offers a range of wall and base units, generous worktop space and a selection of integrated appliances, including a fridge/freezer, dishwasher, double oven, electric hob and wine fridge. There is ample room for a family dining table and chairs, while French doors open directly onto a delightful private patio area. Double doors lead through to the generously proportioned living room, featuring an attractive electric fireplace as a focal point. From here, doors open into the lovely conservatory, which overlooks the beautifully landscaped rear gardens, and is fitted with Hilarys pleated roof blinds and two radiators.
To the first floor, the main bedroom is a comfortable double room benefiting from built-in wardrobes and an en-suite shower room. Bedroom two is another generously sized double, also featuring built-in wardrobes, while the third bedroom offers flexibility with a delightful feature of a roof window opening onto a Juliet-style balcony. A further shower room completes the first-floor accommodation.
Externally, the beautifully landscaped, fully enclosed, west-facing rear garden enjoys a good degree of privacy and has been thoughtfully arranged with attractive seating areas, low-maintenance artificial lawn, established mature shrubs and trees, and the added benefit of mains-wired remote-controlled garden lighting. Towards the far end of the garden is a superb, detached garden room, offering excellent versatility as a home office, hobby room or peaceful garden retreat. Adjoining this is a useful workshop.
Key Information
Tenure:
Freehold
Council Tax:
D
Services:
All mains services connected
Viewing:
Strictly by appointment with the sole selling agent
Similar Properties Alerts
Get notified when similar properties to this come on the market.
Create email alertStamp Duty Calculator
I’m a
Property Price
Mortgage Repayment Calculator
Property Price
Deposit
Annual Interest
Repayment Period
Monthly Payments:
£0

Ready to take the next step?
Get in touch with our professional partners who can provide you with FREE expert advice.