

Guide Price
£450,000
Petrockstow, Okehampton, Devon, EX20
3 bedroom house for sale
detached House, Cottage
3 Bedrooms
2 Bathrooms
3 Receptions
Key Features
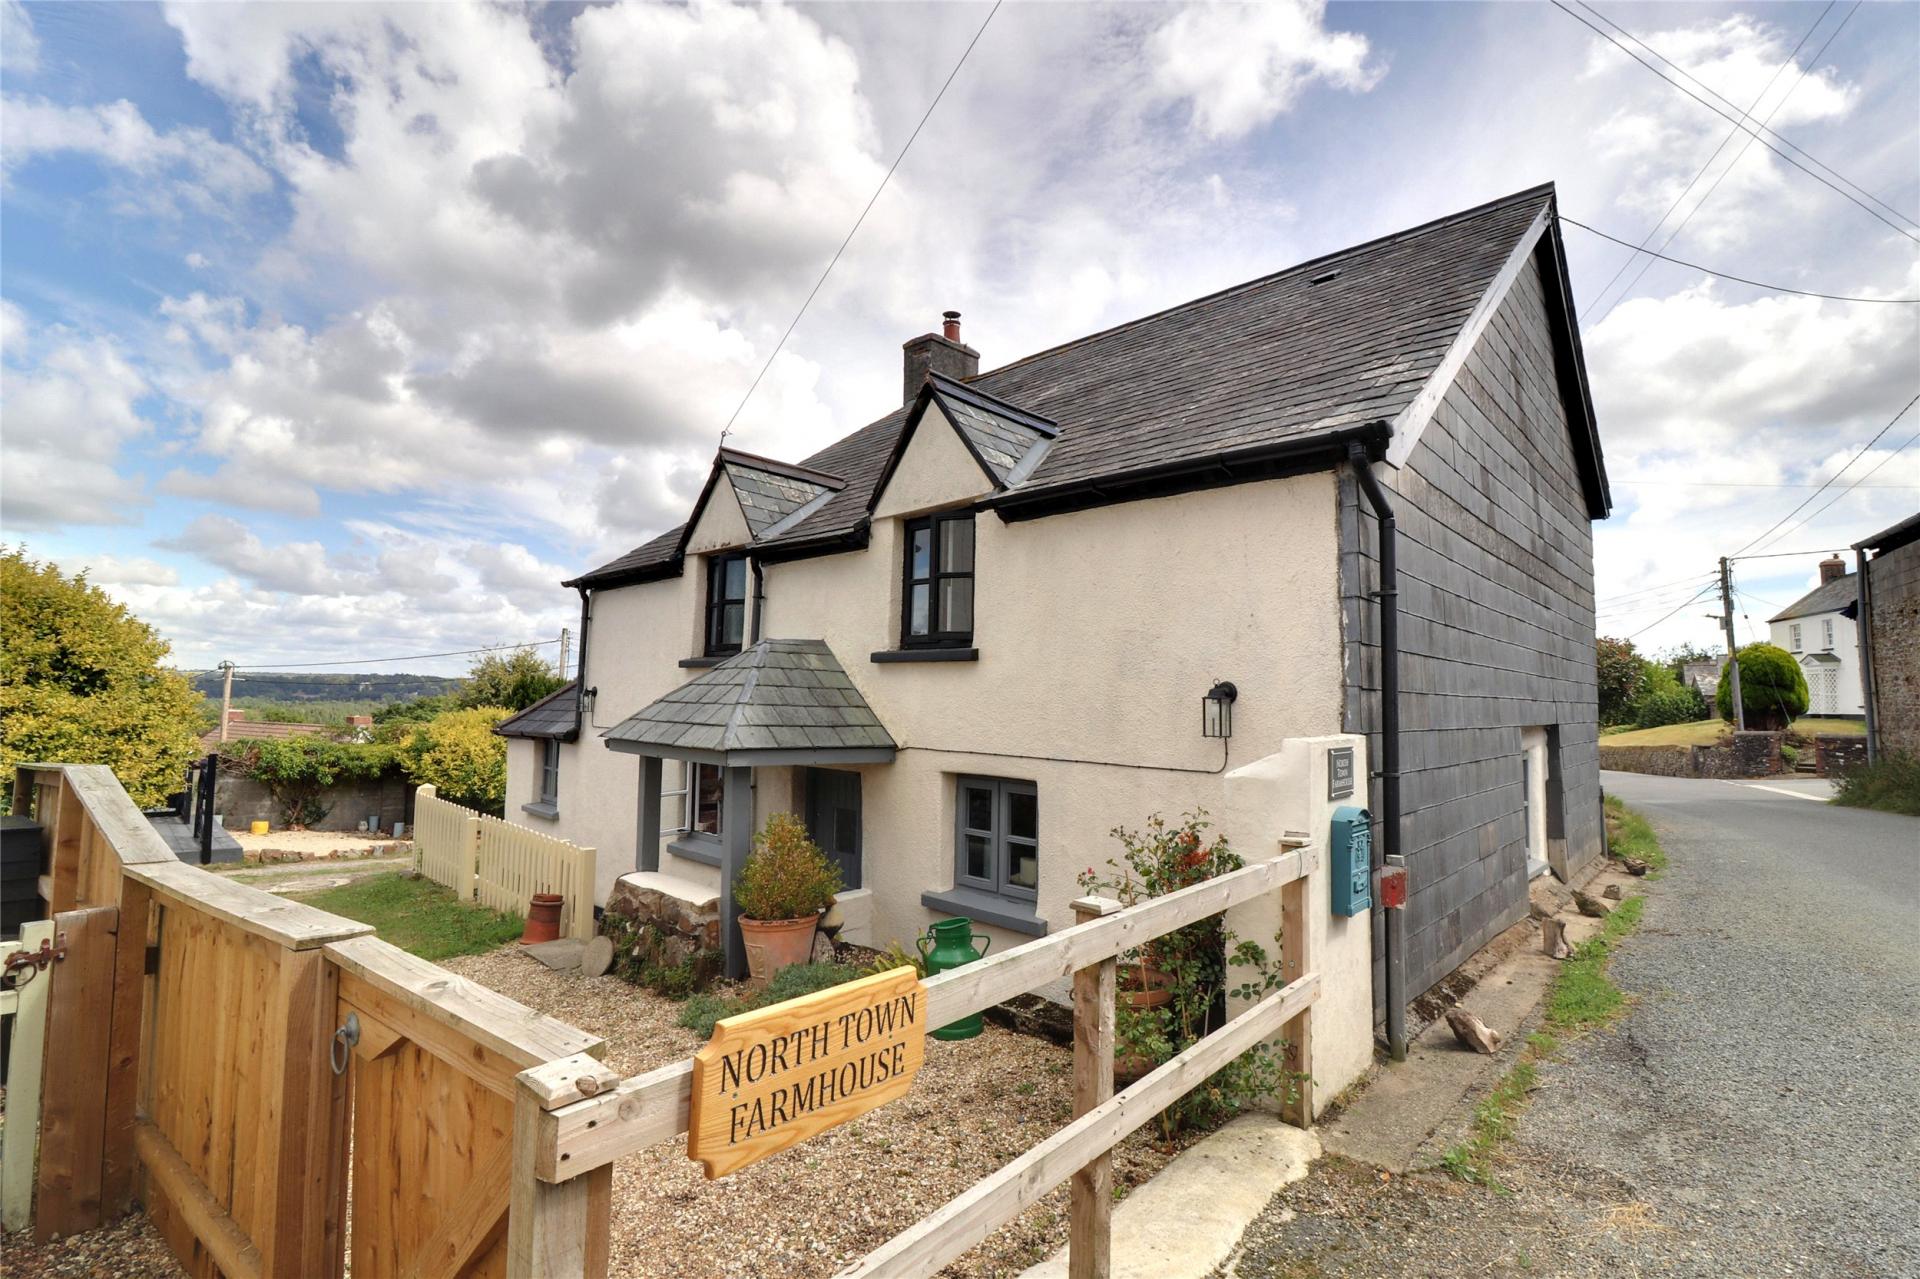
- CHARACTERFUL COTTAGE
- GARAGE
- DRIVEWAY PARKING
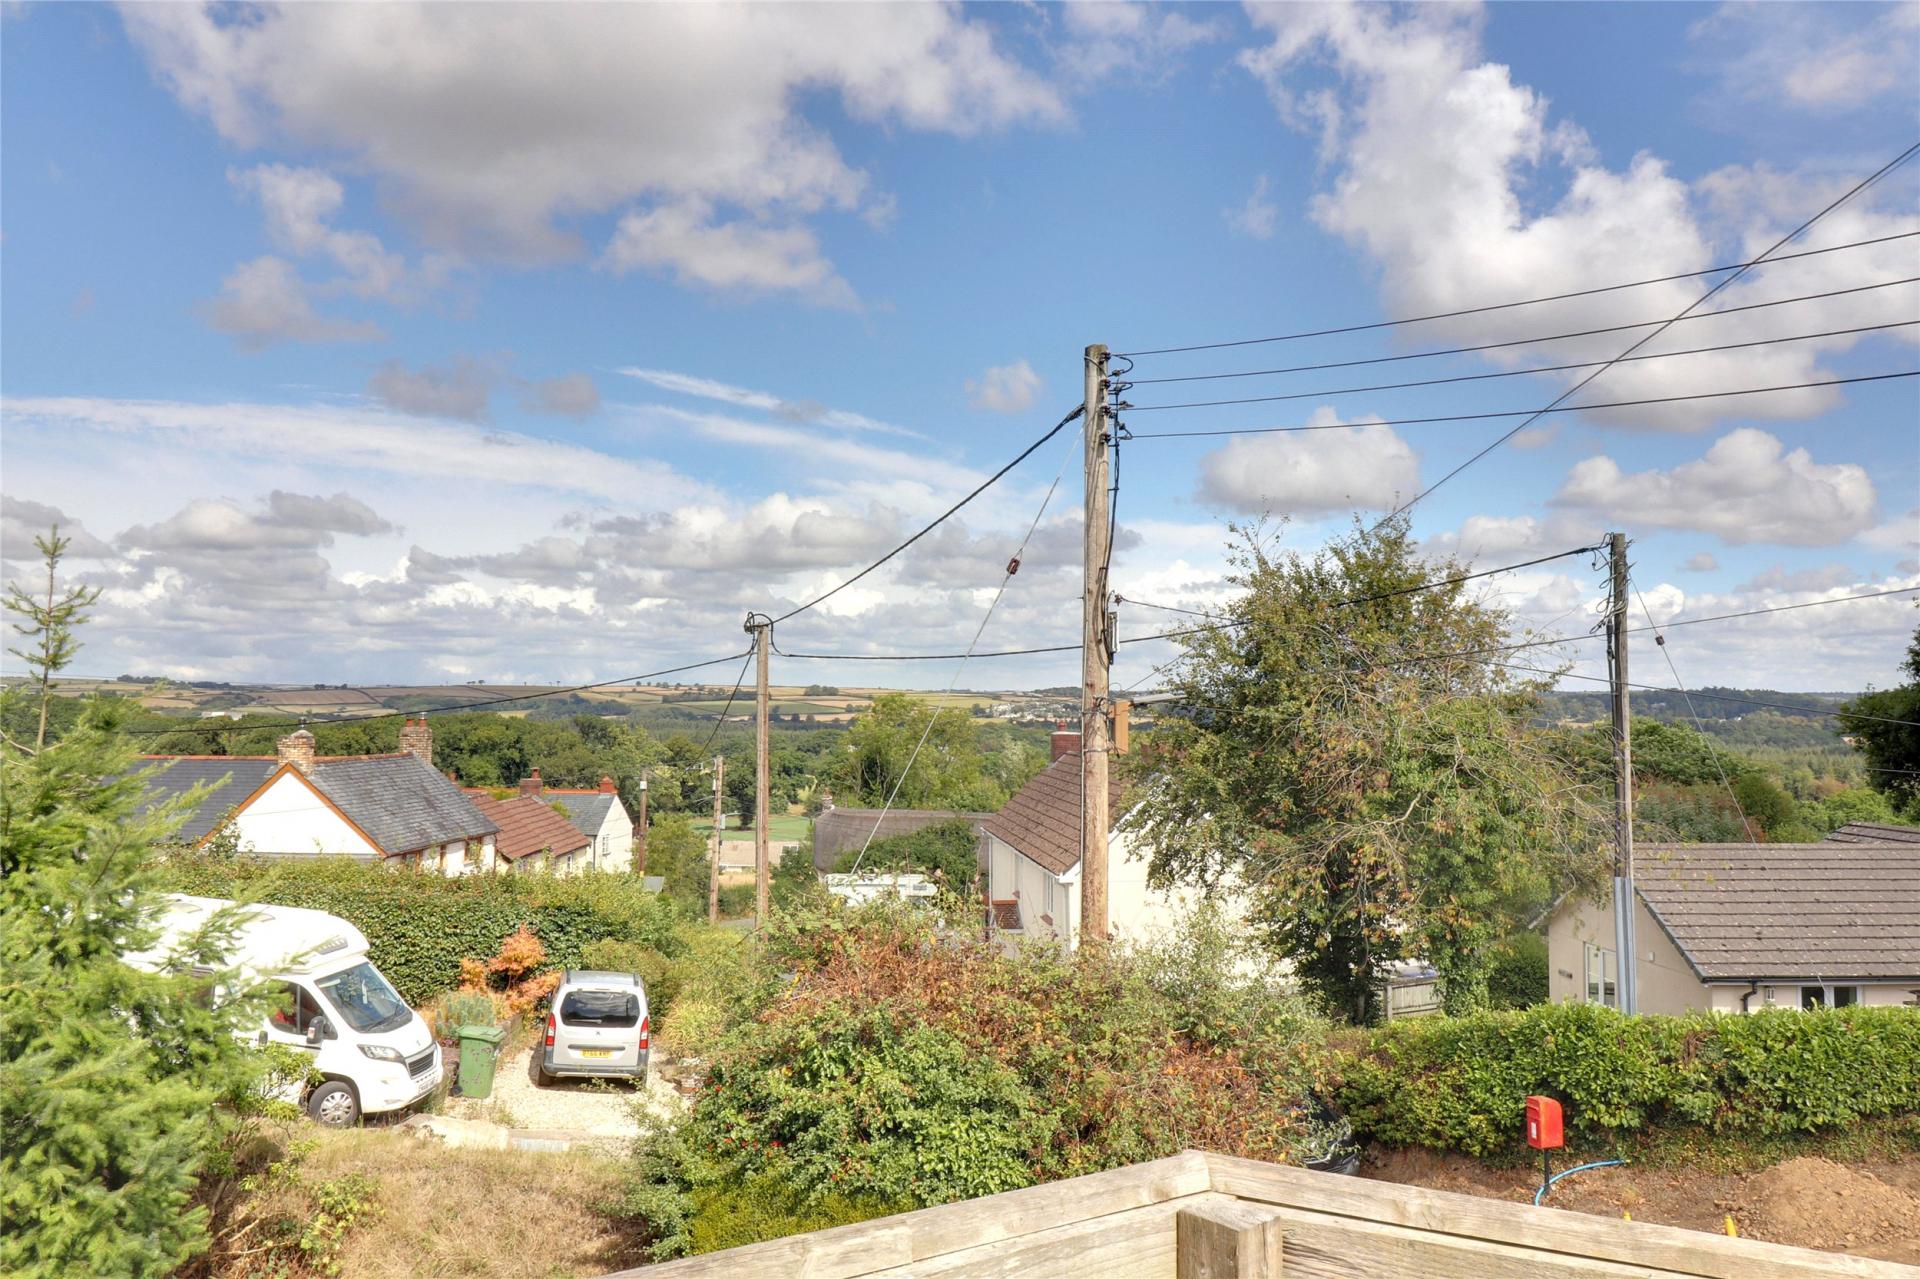
- COUNTRYSIDE VIEWS
- LANDSCAPED GARDENS
- 3 BEDROOMS
- 3 RECEPTION ROOMS
- 2 MODERN BATHROOMS
- SPACIOUS KITCHEN/BREAKFAST ROOM
- LPG CENTRAL HEATING
Property Description
The property has been carefully improved over the years, creating a home that retains a strong sense of character while providing practical and comfortable accommodation for modern life. Exposed timbers, traditional proportions and feature fireplaces sit naturally alongside more contemporary additions, giving the interior an individual and welcoming feel.
The ground floor offers a particularly flexible arrangement of living spaces. The principal sitting room is generous in scale and incorporates one of the two feature fireplaces, with a wood burner providing a natural focal point. An adjoining reception area creates further room for dining, entertaining or relaxed everyday living, while the separate snug offers valuable versatility. This room can readily provide an additional bedroom, study or quieter sitting space depending on individual requirements.
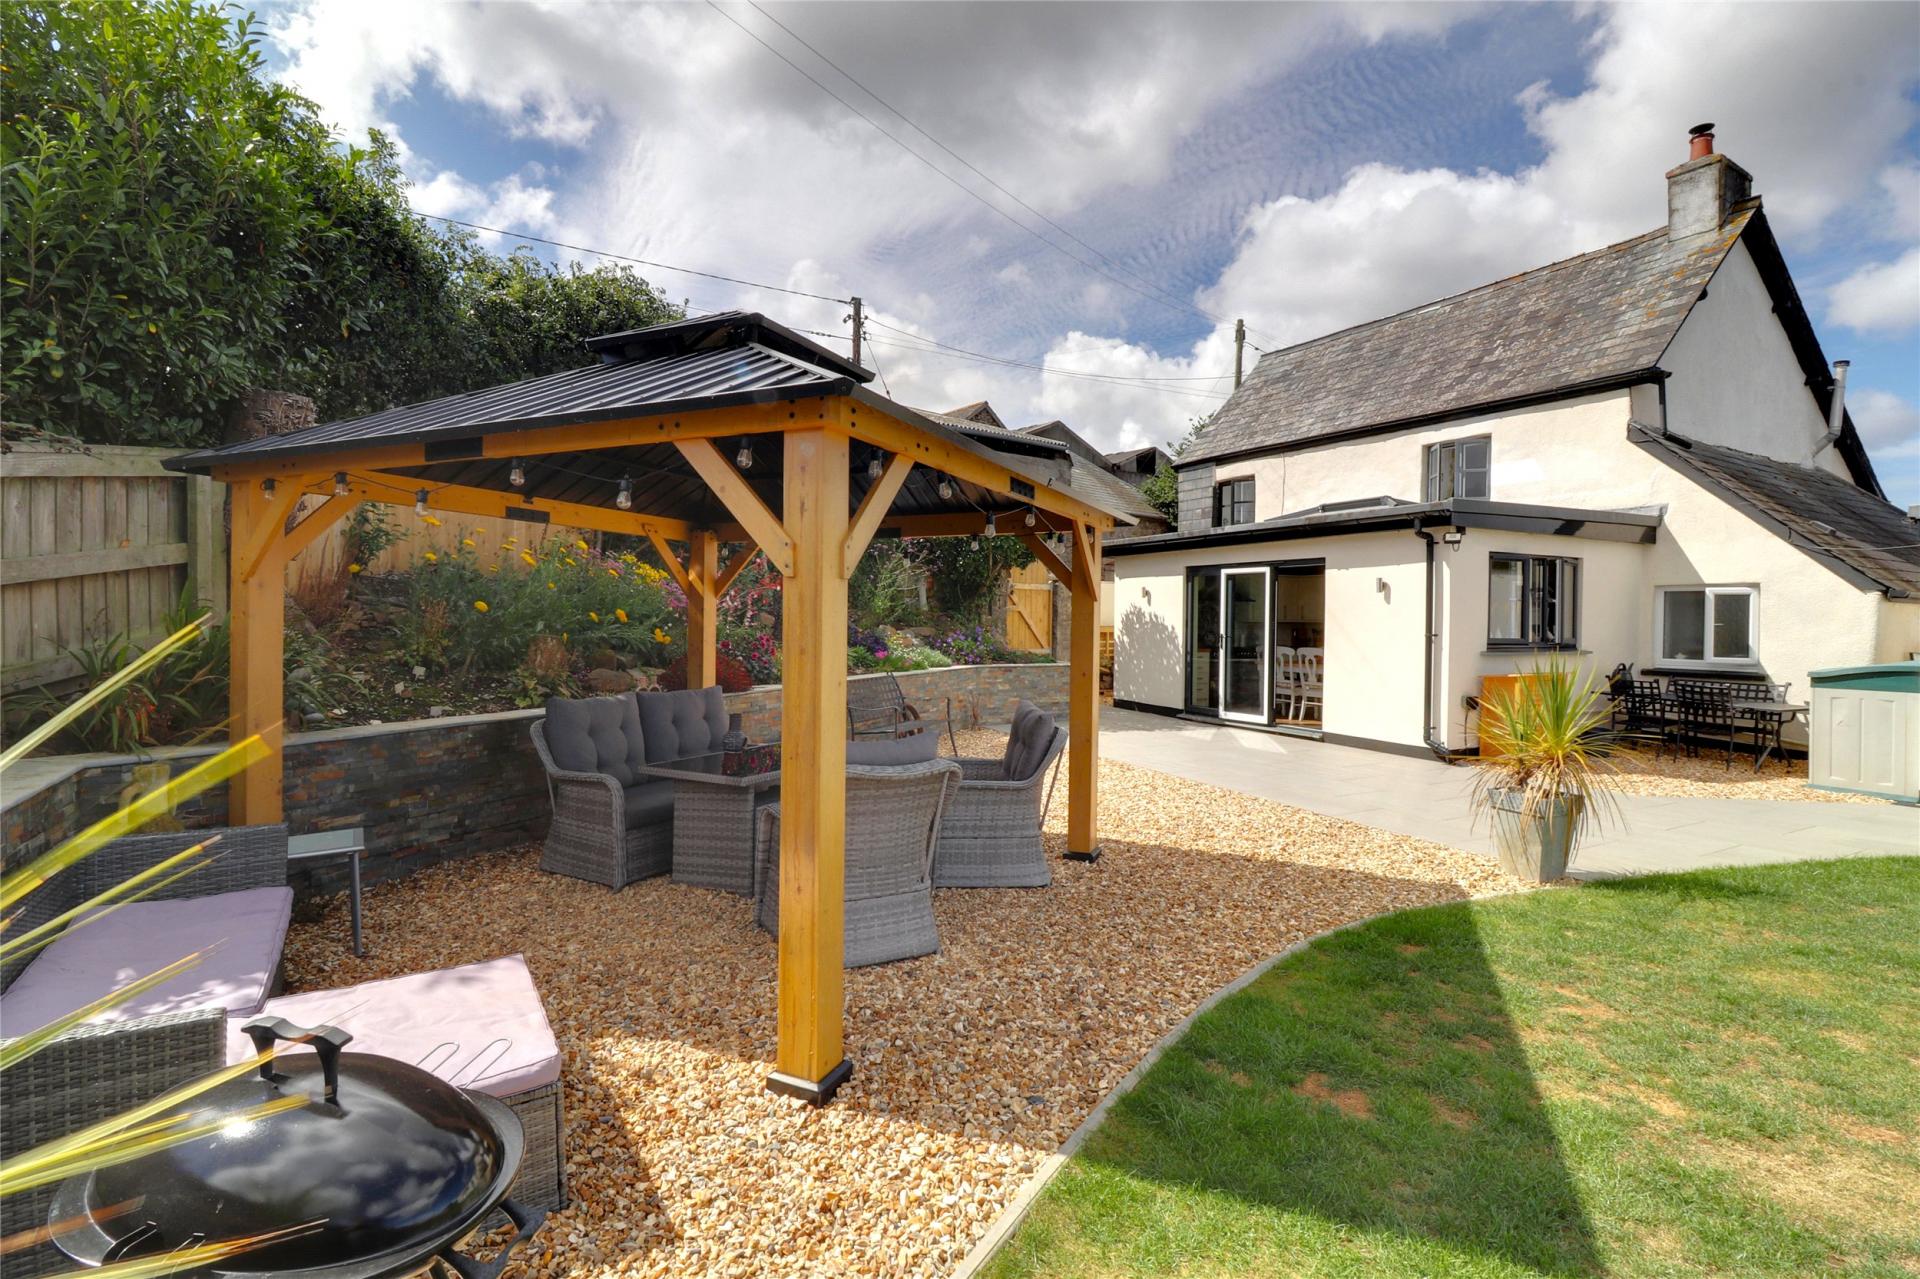
At the rear, the kitchen and breakfast room forms one of the most memorable parts of the home. Matching wall and floor cabinetry provides plentiful storage and working space, while the generous proportions comfortably accommodate a dining table. A large roof lantern and substantial glazing bring natural light into the room, with bifold doors creating an immediate connection to the garden. This arrangement works particularly well for informal dining and entertaining, allowing the internal and external spaces to flow together.
Also on the ground floor is a modern shower room arranged alongside a practical utility area, adding further convenience to the layout.
Upstairs, three generous bedrooms provide comfortable accommodation. The rooms retain the cottage character evident throughout the property, with varied ceiling lines and exposed structural detailing contributing to their individual feel. The first floor is completed by an impressive bathroom, fitted with a freestanding bath, wash basin and WC, together with a cupboard housing the boiler.
Outside, the garden has been thoughtfully landscaped to offer several distinct areas for enjoying the surroundings. A broad paved terrace sits immediately beyond the kitchen, complemented by a gravelled seating area and covered outdoor seating structure. Beyond this is a lawn, while established and colourful planting adds interest around the boundaries. The garden enjoys attractive views across the surrounding countryside, creating a wonderful backdrop to the outside space.
A detached garage provides useful parking and storage, with additional off road parking adding to the everyday practicality of the property. The combination of flexible accommodation, established character and a peaceful village setting gives the home considerable lifestyle appeal.
Key Information
Tenure:
Freehold
Council Tax:
D
EPC:
EServices:
Mains electric, water and drainage. heating via LPG combi boiler
We encourage you to check before viewing a property the potential broadband speeds and mobile signal coverage. You can do so by visiting https://checker.ofcom.org.uk
Similar Properties Alerts
Get notified when similar properties to this come on the market.
Create email alertStamp Duty Calculator
I’m a
Property Price
Mortgage Repayment Calculator
Property Price
Deposit
Annual Interest
Repayment Period
Monthly Payments:
£0

Ready to take the next step?
Get in touch with our professional partners who can provide you with FREE expert advice.