

Guide Price
£260,000
Pool Street, Bodmin, Cornwall, PL31
3 bedroom house for sale
terraced House
3 Bedrooms
3 Bathrooms
2 Receptions
Key Features
- Substantial period town house arranged over three floors
- Three double bedrooms
- Principal bedroom with en-suite bathroom and dressing area
- Two separate reception rooms
- Modern fitted kitchen with utility area
- Large versatile attic room with store room and shower room
- Separate first-floor shower room
- Courtyard garden plus separate garden with timber shed
Property Description
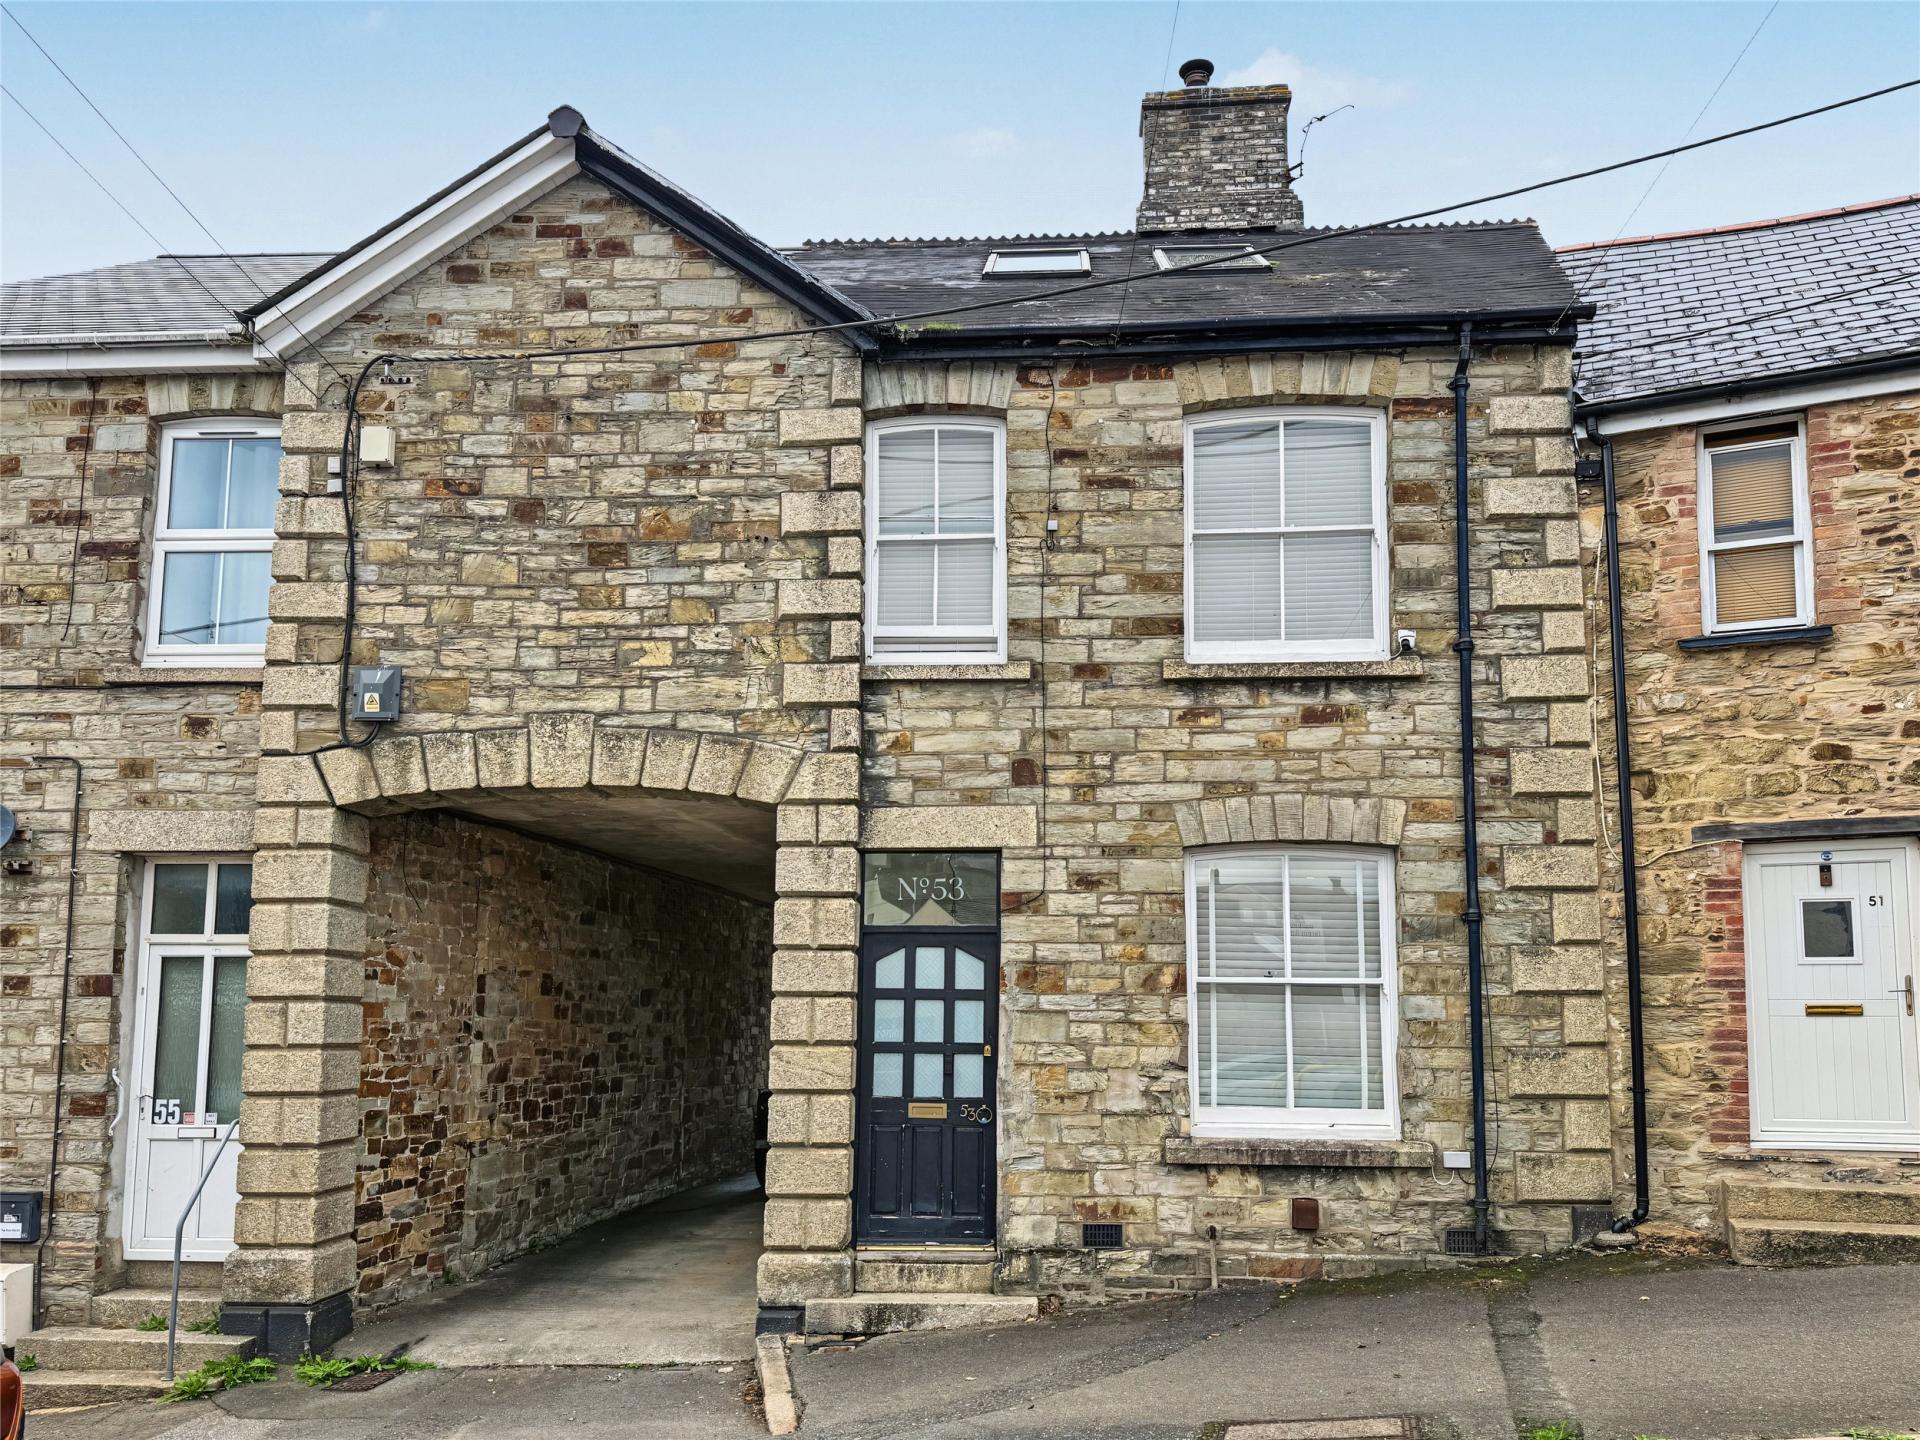
53 Pool Street is a substantial period terraced house arranged over three floors, offering spacious and flexible accommodation within convenient reach of Bodmin town centre.
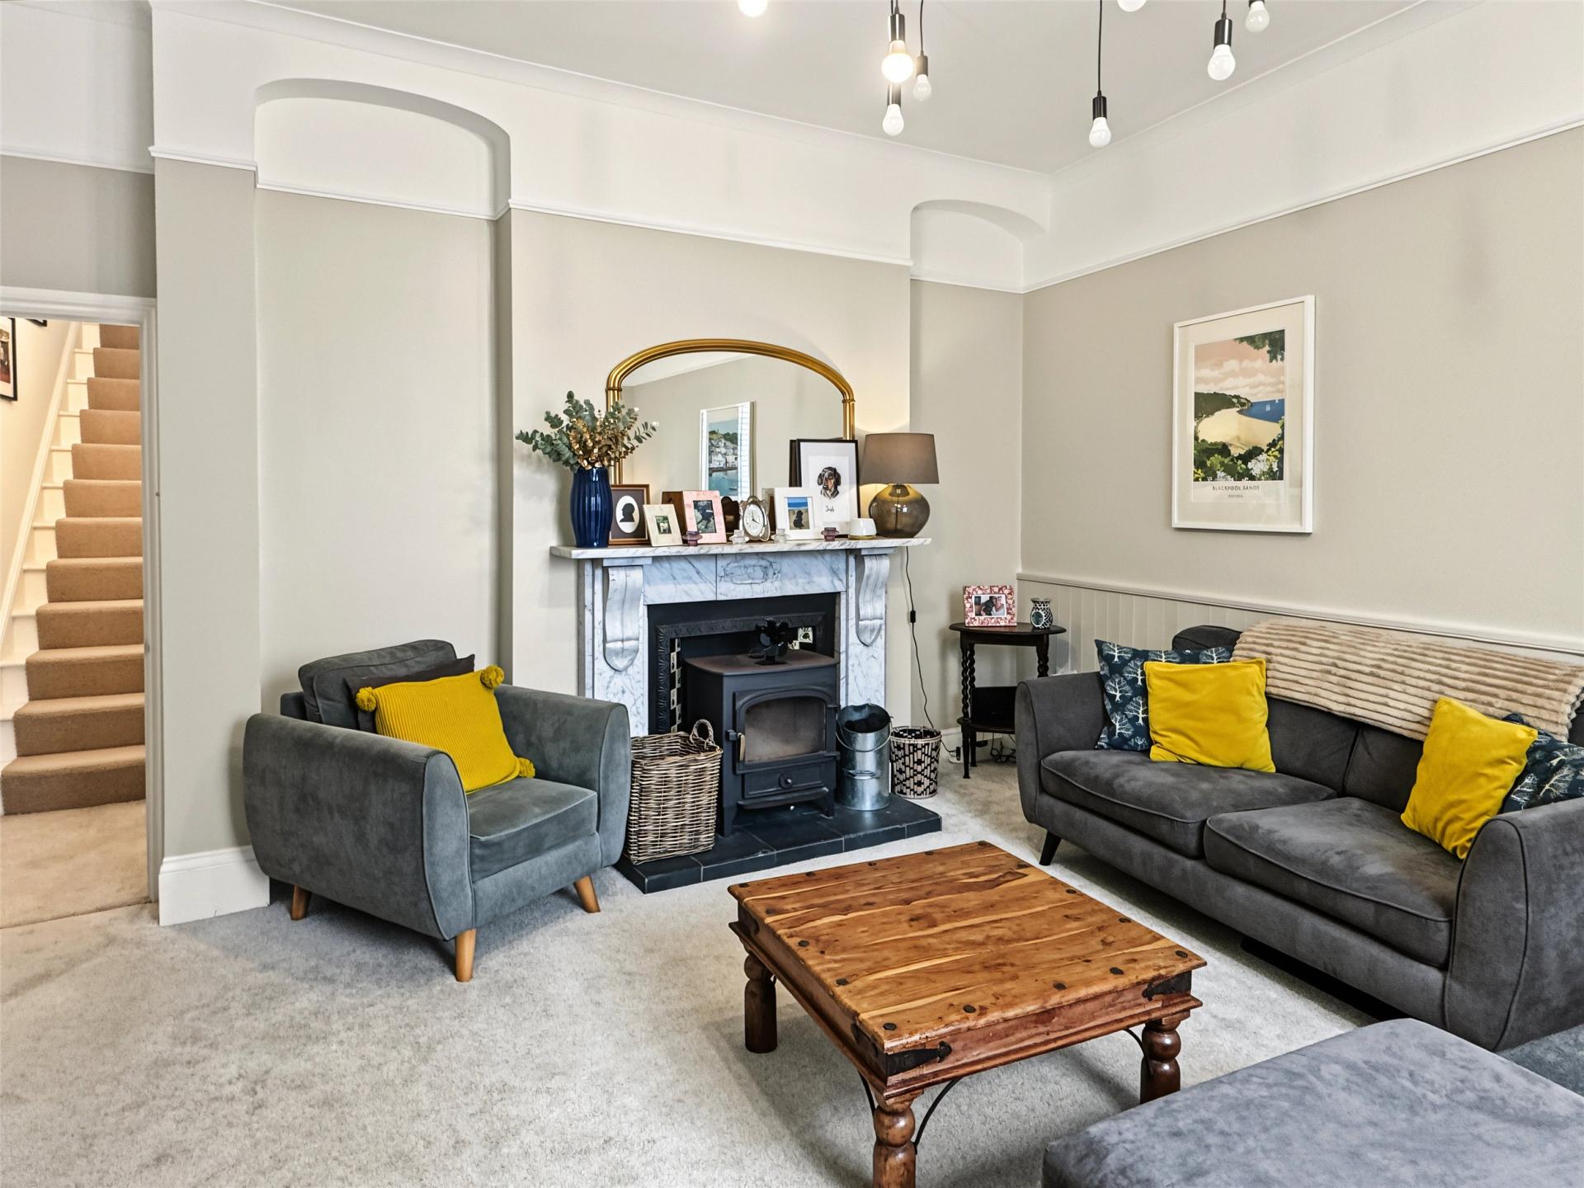
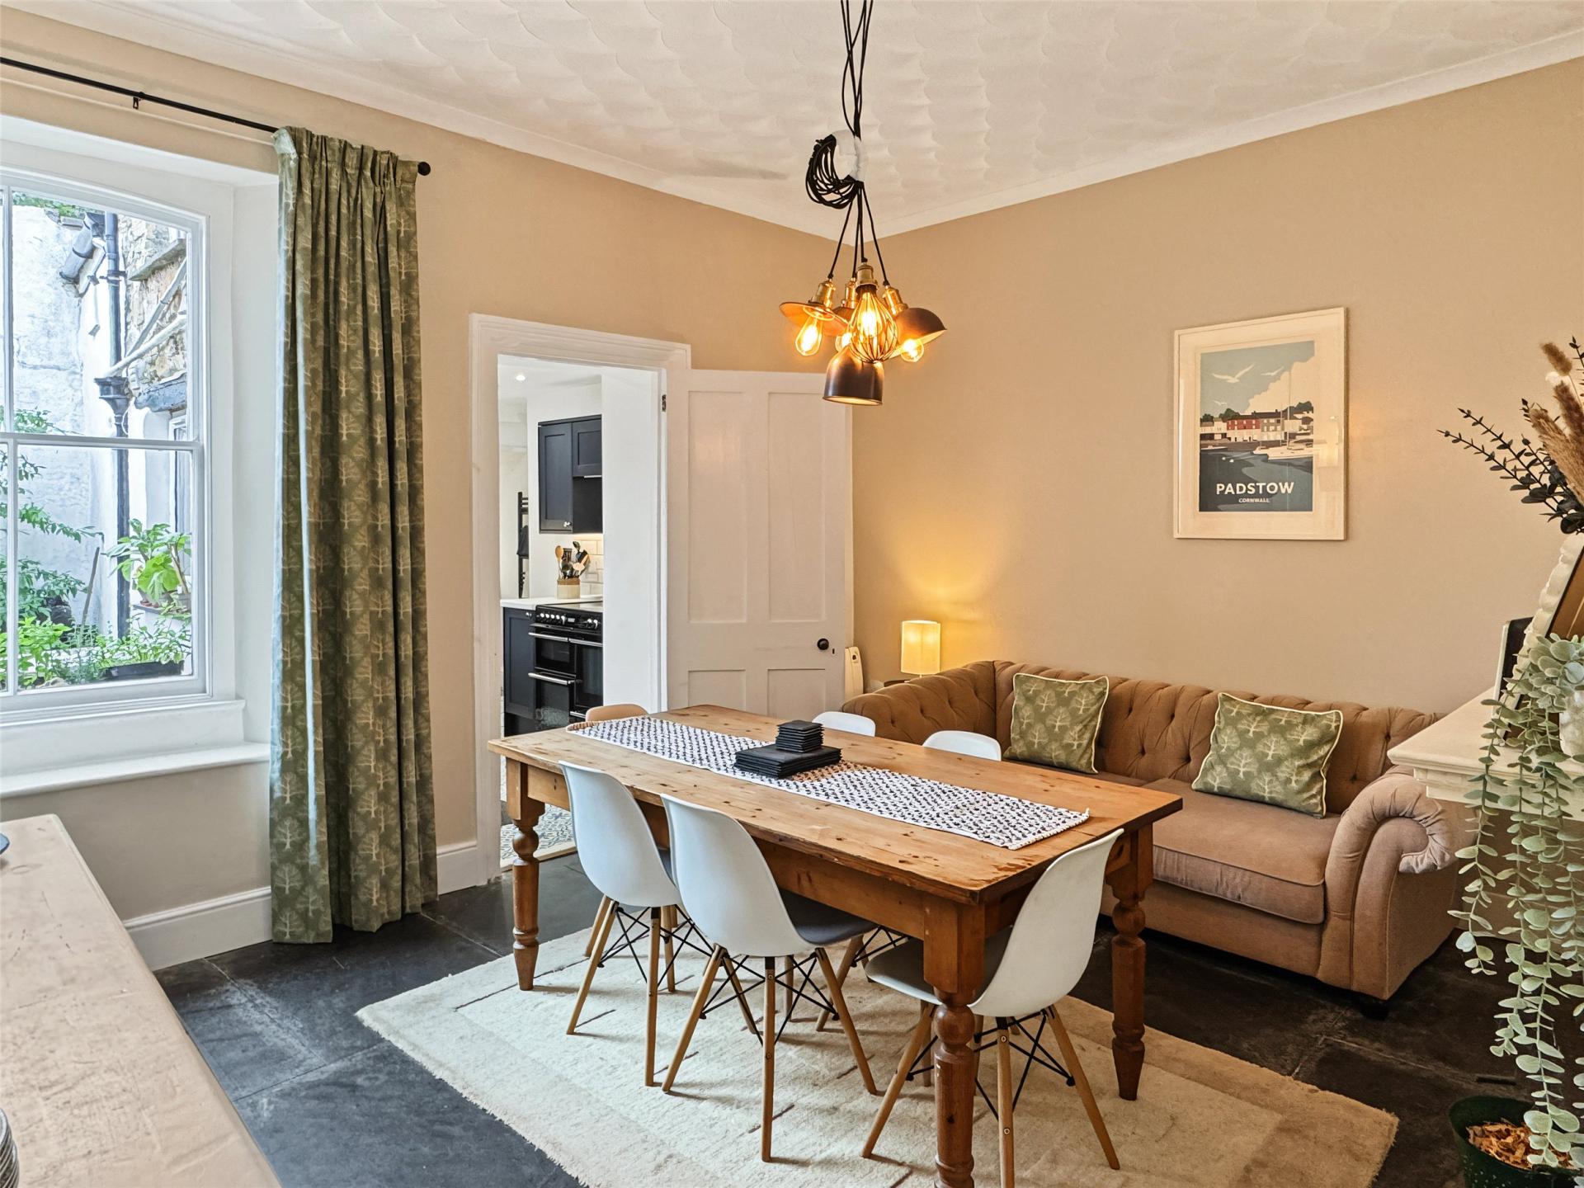
The ground floor provides two well-proportioned reception rooms. The sitting room features a fireplace with wood-burning stove, while the separate dining room retains further period character with a fireplace and slate flooring.
To the rear is a modern fitted kitchen with dark blue Shaker-style units, contrasting work surfaces and tiled surrounds. Beyond the kitchen is a useful utility area and cloakroom. A door from the kitchen opens directly onto the enclosed rear courtyard, providing a convenient outside seating area.
On the first floor are three double bedrooms. The principal bedroom is particularly generous and leads down to its own en-suite bathroom, with a further dressing area positioned beyond. The two remaining bedrooms are also good-sized doubles, while a separate shower room is accessed from the landing.
A staircase continues to the second floor where there is a large and versatile attic room with exposed roof timbers and several rooflights. This creates an additional area that could lend itself to a home office, cinema or games room, hobby space or occasional guest accommodation. Off the attic room is a useful store room, currently providing ample space for bikes and general storage, together with a further shower room.
Outside, the kitchen opens directly onto a private courtyard garden. In addition, the property has a separate garden situated a short distance from the house, enclosed by established trees and planting and including a timber garden shed.
To the side of the property is a covered shared/right of access to the rear courtyard. Part of the accommodation also extends over this access, forming a flying freehold
Similar Properties Alerts
Get notified when similar properties to this come on the market.
Create email alertStamp Duty Calculator
I’m a
Property Price
Mortgage Repayment Calculator
Property Price
Deposit
Annual Interest
Repayment Period
Monthly Payments:
£0

Ready to take the next step?
Get in touch with our professional partners who can provide you with FREE expert advice.