

Asking Price
£240,000
Valley End, Bideford, Devon, EX39
3 bedroom house for sale
terraced House
3 Bedrooms
2 Bathrooms
Key Features
- QUIET CUL DE SAC POSITION
- THREE DOUBLE BEDROOMS
- WONDERFUL COUNTRYSIDE VIEWS
- GAS CENTRAL HEATING AND UPVC WINDOWS
- VERSATILE LIVING ARRANGED OVER THREE FLOORS
- NO ONWARD CHAIN
- FAMILY BATHROOM AND SEPARATE SHOWER ROOM
Property Description
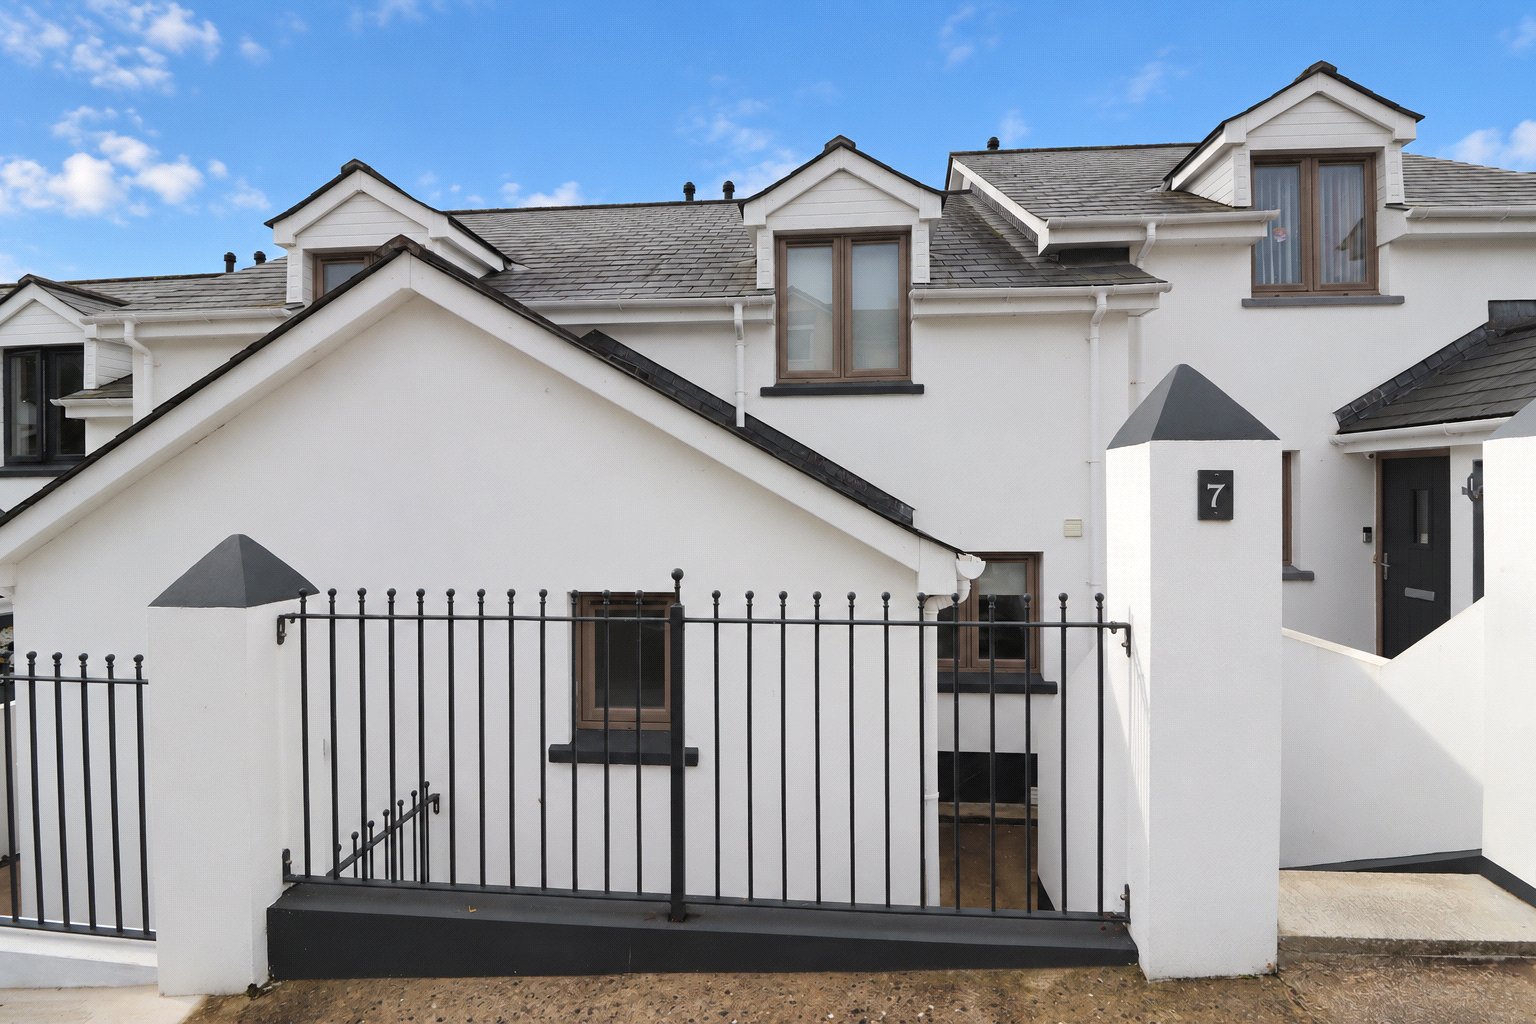
Occupying an attractive position with a wonderful outlook across the surrounding countryside, 7 Valley End is a beautifully presented modern home offering bright, versatile accommodation arranged over multiple levels.
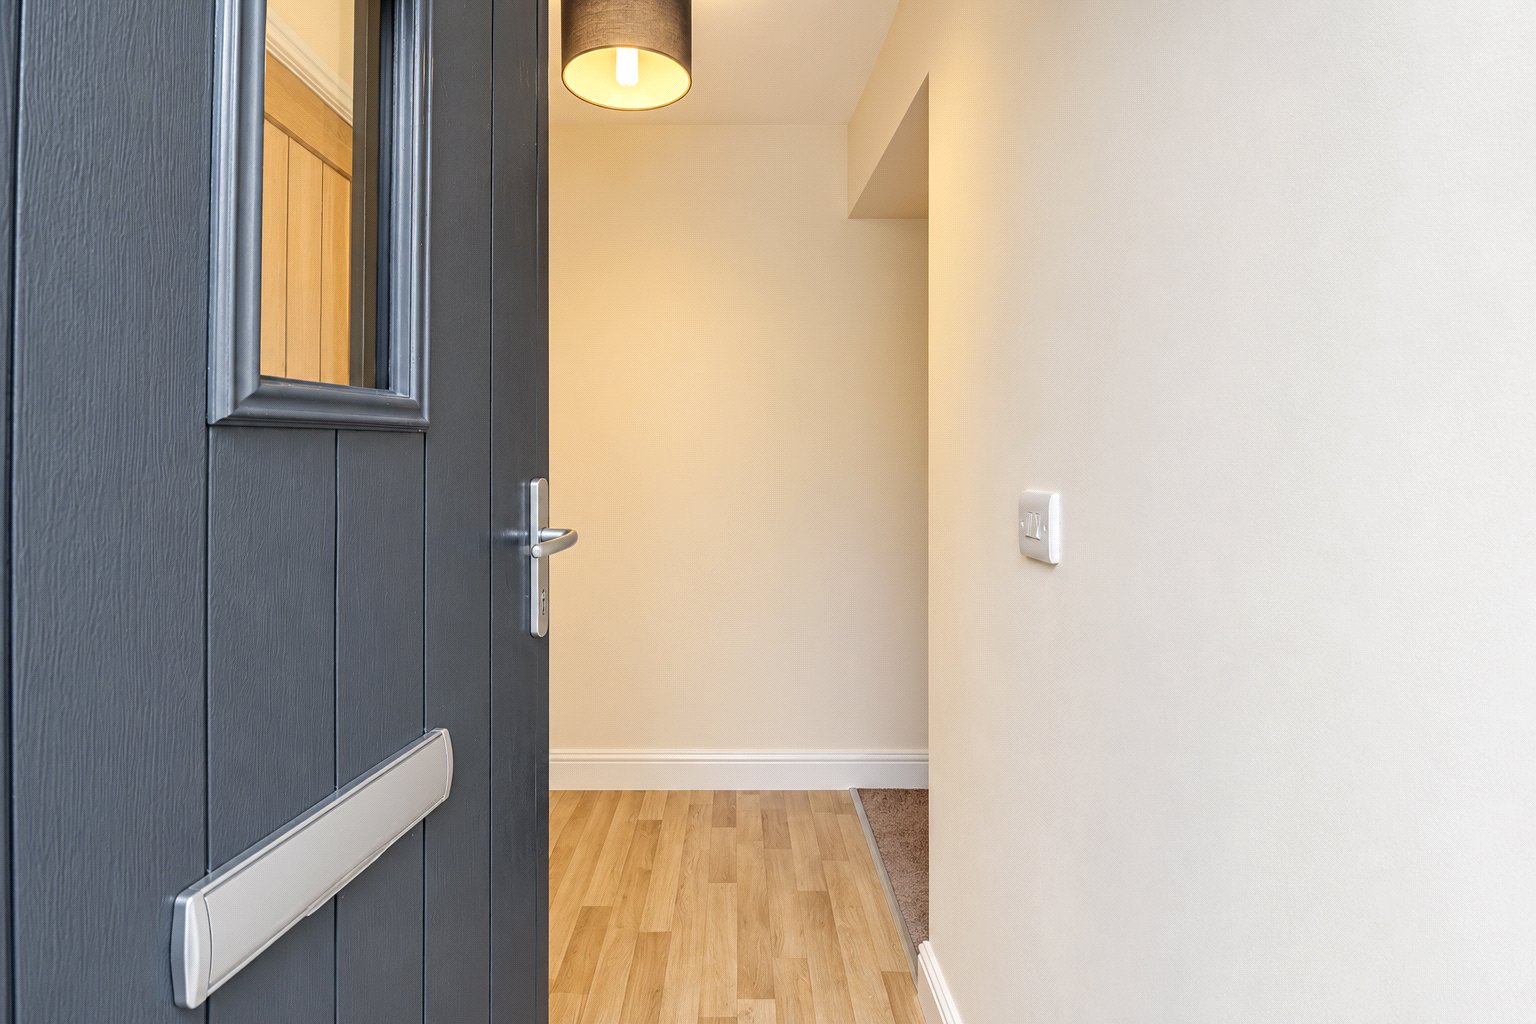
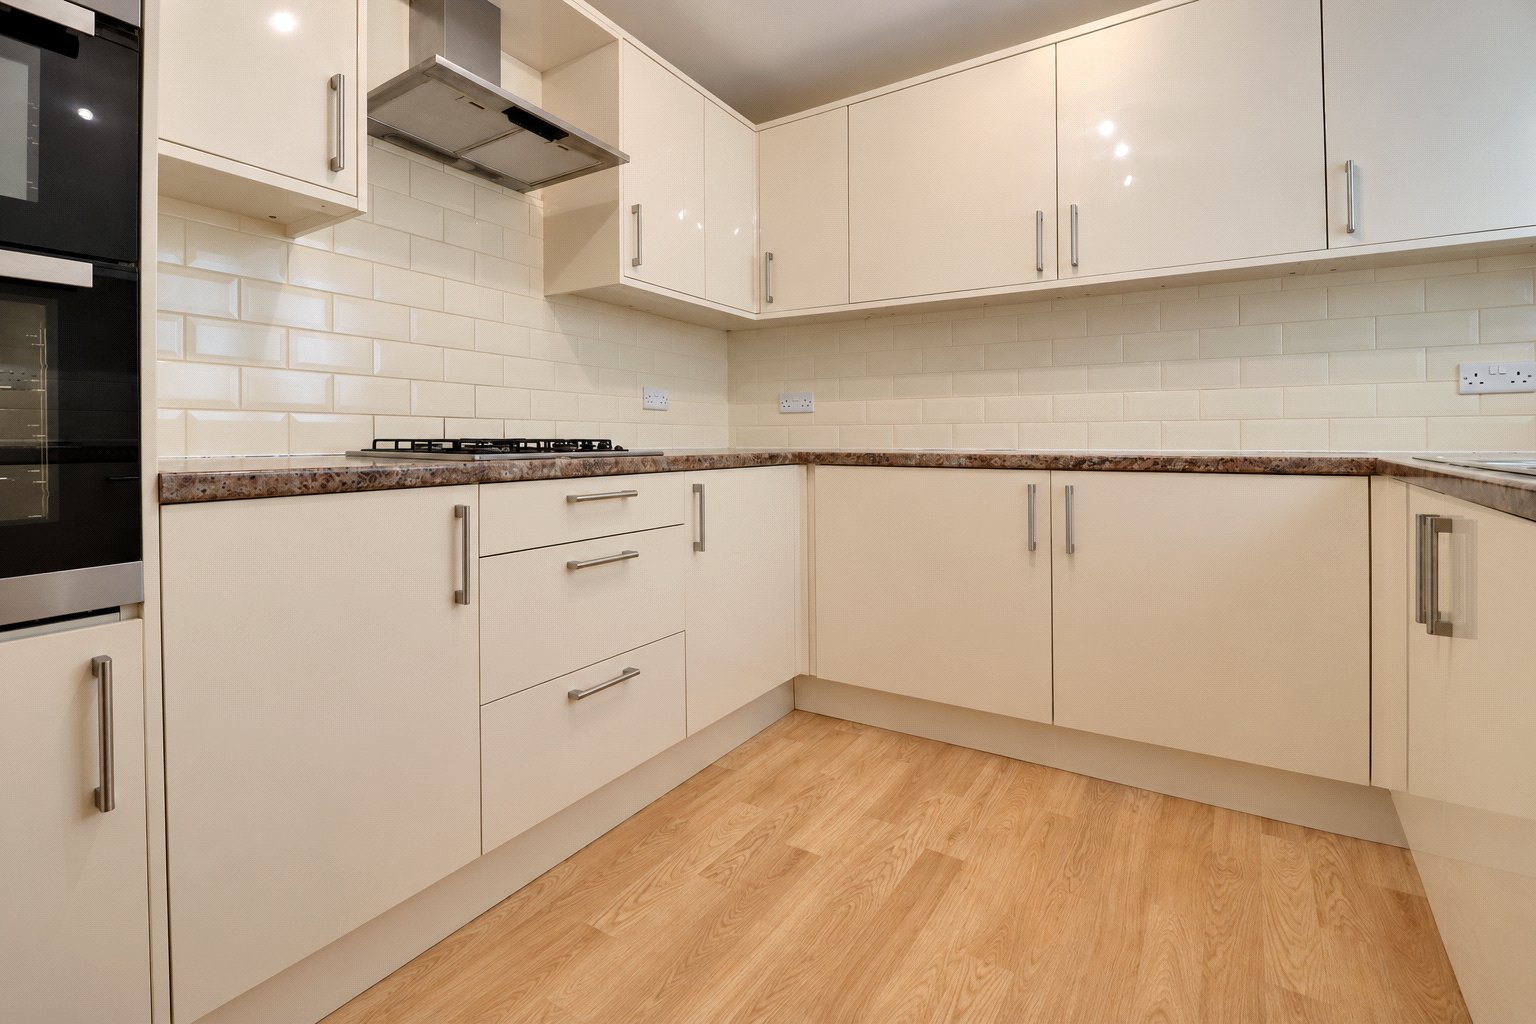
Steps leads down to the front entrance, opening into a welcoming hallway with a ground floor cloakroom positioned to the front of the property. To there is a stylish and thoughtfully designed kitchen, fitted with an extensive range of wall and base units providing excellent storage and preparation space. Integrated appliances include a built-in oven, gas hob and extractor hood. The practical U-shaped layout makes excellent use of the available space, creating a well-organised kitchen ideally suited to everyday family living.
Completing this level is bedroom one, an impressive double bedroom with ample space for bedroom furniture, far-reaching views across the surrounding countryside and direct access to a private balcony. With a glass balustrade, the balcony provides the perfect spot to relax and enjoy the peaceful rural outlook. A delightful space to enjoy morning coffee or an evening glass of wine.s.
A split-level staircase leads to the upper floor, where bedroom three is a spacious double with a large window providing plenty of natural light and an elevated outlook. The family bathroom is also located here, fitted with a bath, separate shower, wash hand basin and WC. To the rear, Bedroom Two is another well-proportioned double bedroom enjoying pleasant views across the surrounding countryside.
Returning to the middle level, stairs descend to the lower ground floor, providing a versatile space ideal for a teenager’s retreat, guest accommodation or potential granny annexe. A useful utility room offers space for laundry appliances and could also serve as a secondary kitchenette, while a separate shower room adds convenience. The impressive principal room is generously proportioned and could be used as an additional bedroom, sitting room or living/dining space. A wall of glazed doors and windows fills the room with natural light, offers an attractive outlook and provides direct access to the rear garden, creating a strong connection between the indoor and outdoor space.
Outside, the enclosed rear garden has been thoughtfully arranged for ease of maintenance while offering an inviting setting for relaxation and entertaining. A paved terrace immediately adjoining the property provides an ideal space for outdoor dining, summer barbecues and seating, with a level lawn beyond offering plenty of room for children to play. Established boundaries, mature planting and surrounding greenery create an attractive backdrop and a pleasing sense of privacy, making this a lovely outdoor space to enjoy throughout the warmer months. To the front of the home is a garage and parking space.
Key Information
Tenure:
Freehold
Council Tax:
C
Viewings:
Strictly by appointment only
Services:
All mains services connected
Similar Properties Alerts
Get notified when similar properties to this come on the market.
Create email alertStamp Duty Calculator
I’m a
Property Price
Mortgage Repayment Calculator
Property Price
Deposit
Annual Interest
Repayment Period
Monthly Payments:
£0

Ready to take the next step?
Get in touch with our professional partners who can provide you with FREE expert advice.