

Asking Price
£435,000
Laneast, Launceston, Cornwall, PL15
4 bedroom bungalow for sale
detached Bungalow
4 Bedrooms
2 Bathrooms
2 Receptions
Key Features
- Superbly extended and remodelled detached dormer bungalow.
- Four generous bedrooms with flexible family accommodation.
- Outstanding open plan kitchen/dining/living room.
- Separate dual aspect sitting room.
- Principal bedroom with en-suite shower room/WC.
- Luxury family bathroom with freestanding bath and walk in shower.
- First floor study and extensive eaves storage.
- Oil fired central heating and double glazed windows.
- Detached garage and gravelled driveway.
- Beautifully maintained wrap around gardens.
Property Description
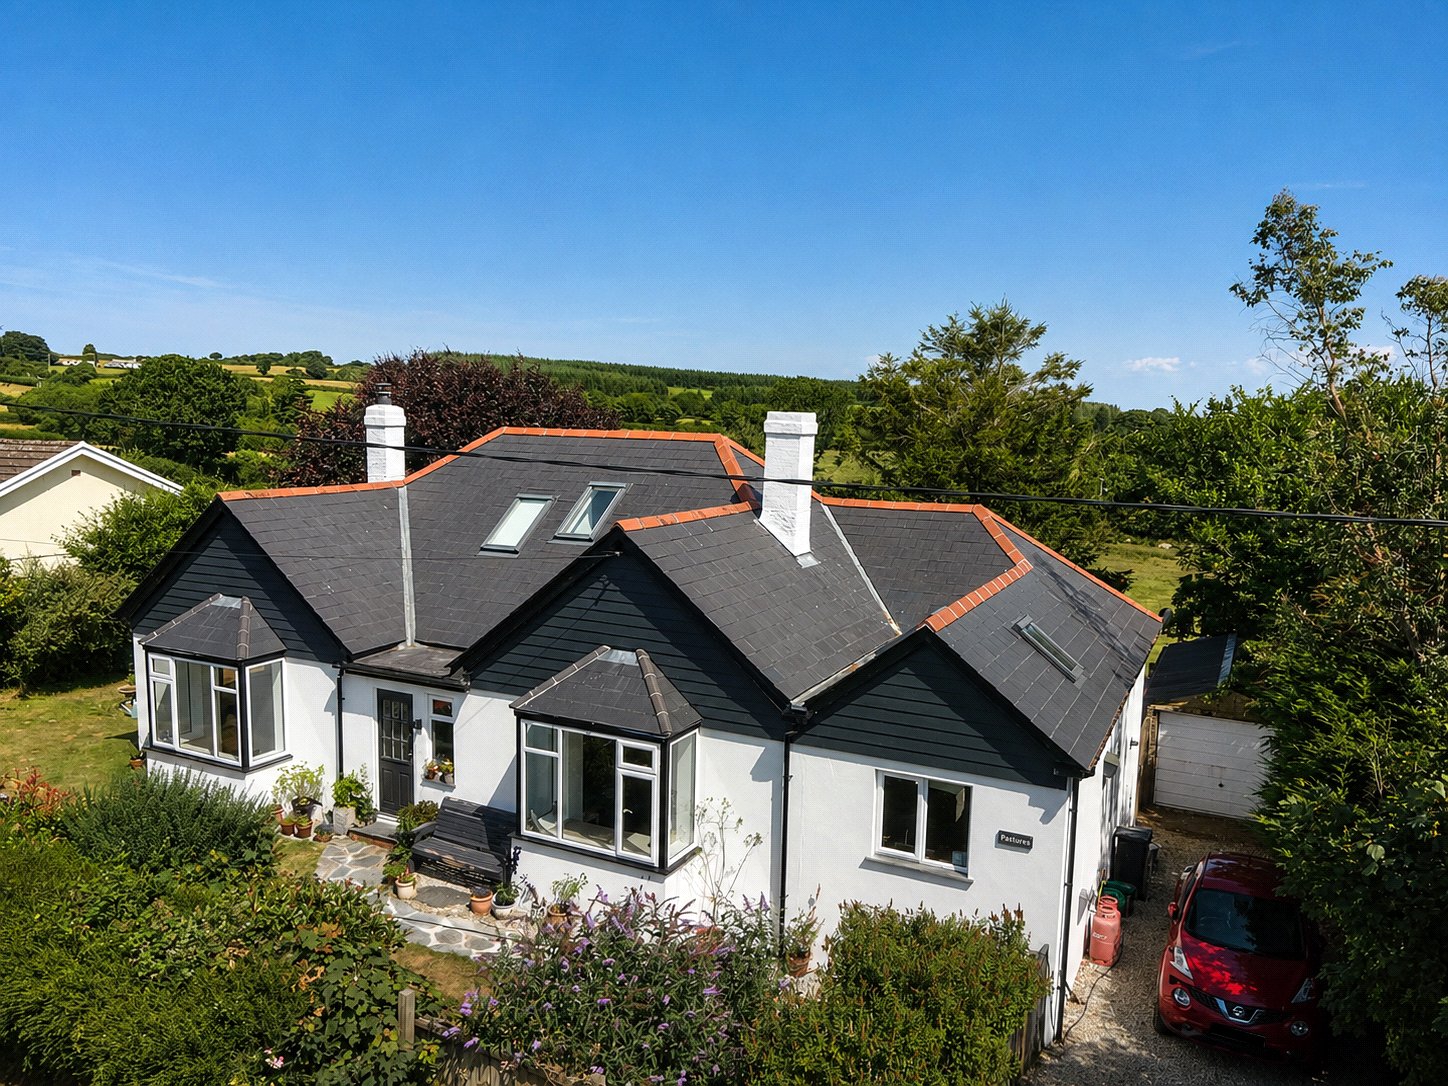
Occupying an idyllic position on the edge of the popular hamlet of Laneast, Pastures enjoys commanding views across the surrounding countryside and has been transformed by the present owners into an exceptional family home. Having been lovingly cared for over almost twenty years, the property has been thoughtfully extended and significantly enhanced to provide well balanced accommodation that effortlessly combines traditional charm with contemporary style. Every improvement has been completed to a high standard, creating a home that is ready to move straight into and enjoy.
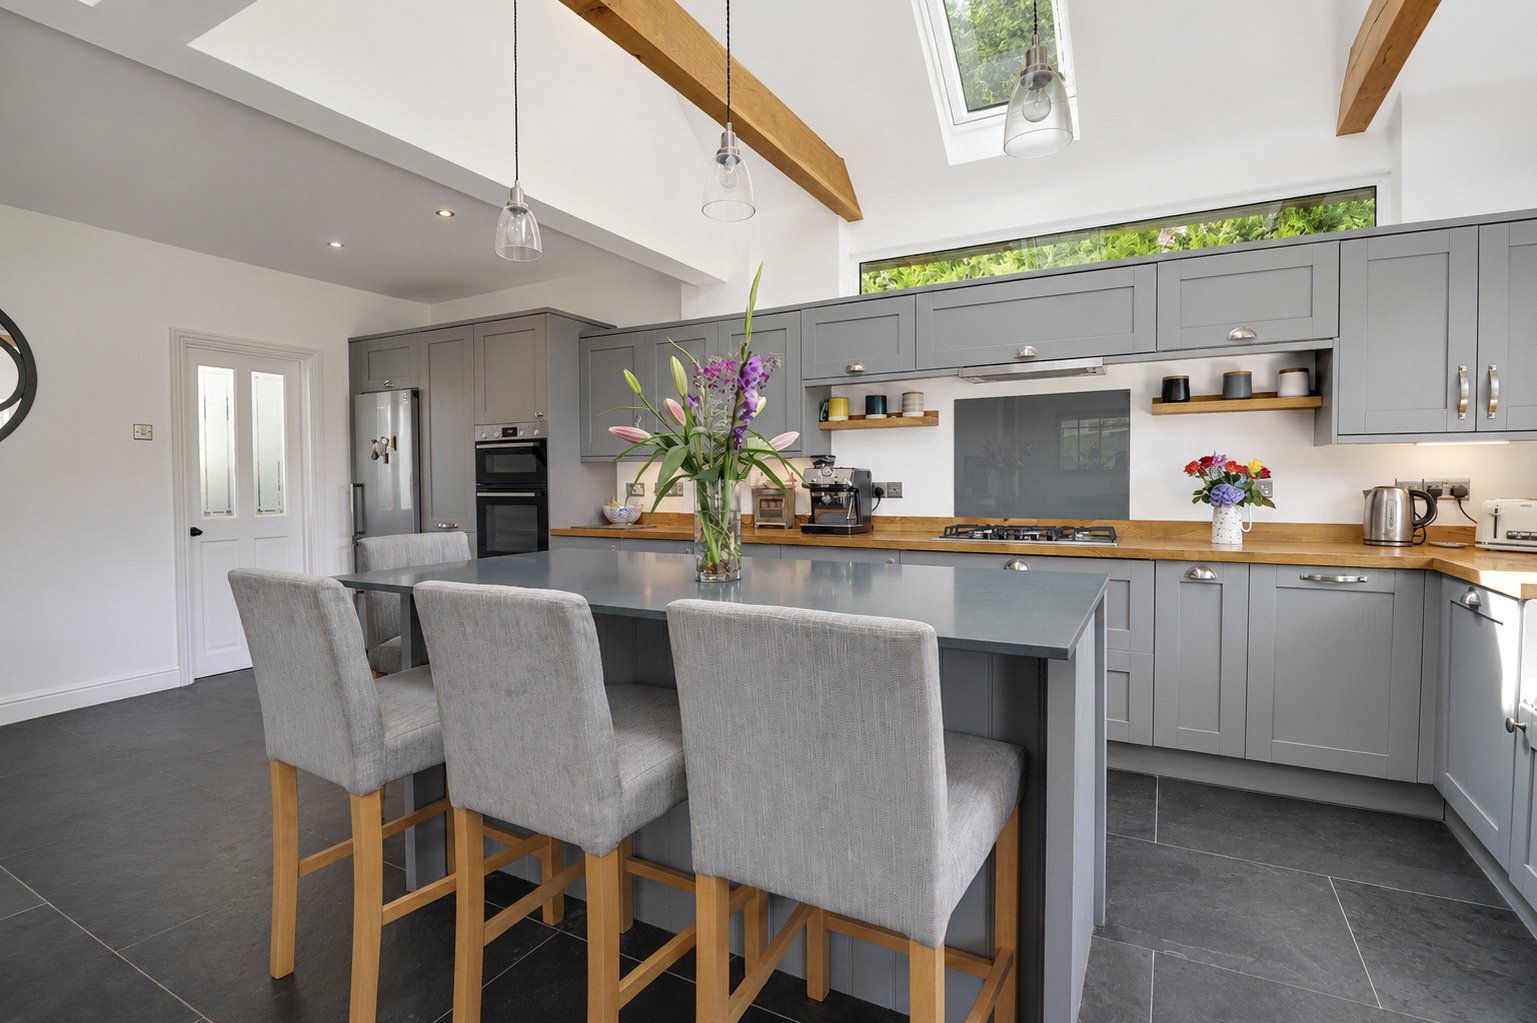
A welcoming reception hall provides an excellent first impression and leads through to the principal reception rooms, while a staircase rises to the first floor accommodation. The dual aspect sitting room is a wonderfully comfortable space, flooded with natural light and featuring attractive wooden flooring together with a fireplace and slate hearth, providing a relaxing retreat away from the main living areas. Undoubtedly the centrepiece of the home is the magnificent open plan kitchen/dining/family room. Designed with modern lifestyles in mind, this outstanding room enjoys an abundance of natural light from large windows, roof lights and the impressive, vaulted ceiling with its exposed timber beam. The fitted shaker style kitchen offers an extensive range of quality units complemented by solid timber work surfaces and a substantial central island with polished stone worktop, creating the perfect space for everyday living, as well as entertaining family and friends. Integrated appliances include a double oven, gas hob, extractor hood and dishwasher, while a freestanding fridge freezer is also included within the sale. Beyond the kitchen, there is ample space for dining and relaxed seating. Adjoining the kitchen is a practical utility room providing additional storage, housing the oil fired central heating boiler and offering direct access to the garden. The ground floor continues with three generous double bedrooms, each enjoying attractive outlooks over the surrounding gardens. These are complemented by a superb family bathroom, thoughtfully designed with premium sanitaryware including a striking freestanding bath, a large walk in shower, wash hand basin and WC, creating a luxurious space in which to unwind.
The first floor has been cleverly designed to create an impressive principal bedroom suite. This spacious room enjoys delightful countryside views, excellent ceiling height and extensive built in eaves storage. It is served by a well appointed en-suite shower room. The landing also benefits from a built in double wardrobe and leads through to a useful study, ideal for those working from home. There is further substantial eaves storage providing excellent additional storage. Throughout the property the high standard of presentation continues with quality floor coverings, contemporary décor, low energy LED lighting and a wonderful sense of light and space that flows throughout every room.
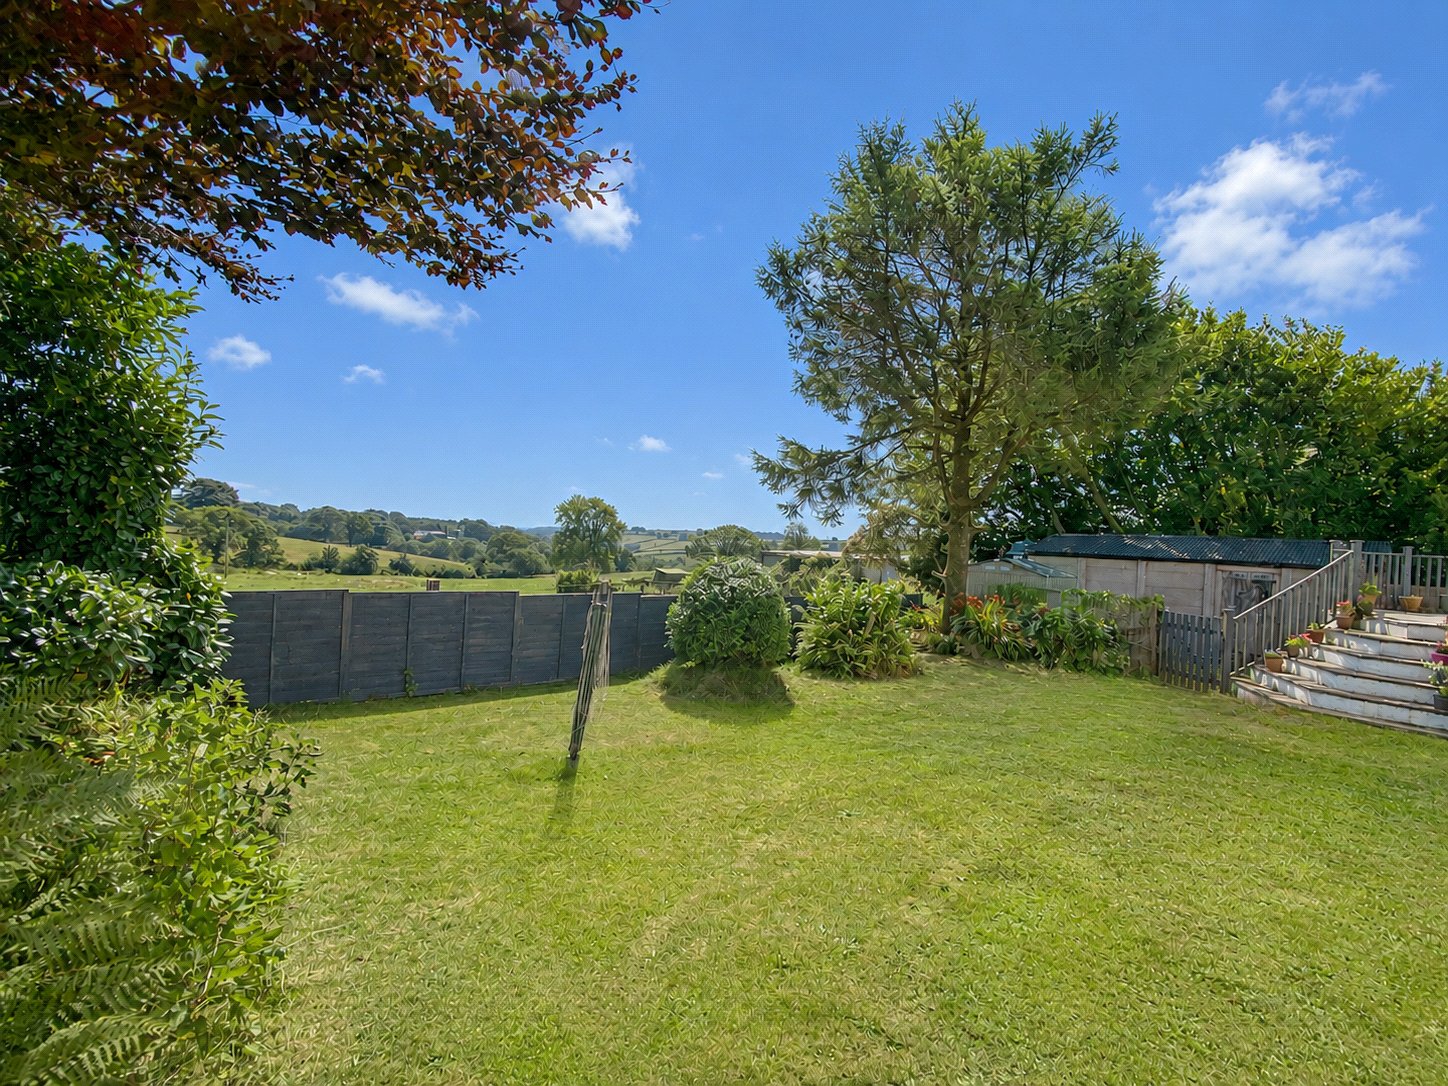
Outside, the property is approached over a gravelled driveway providing off road parking and access to the detached single garage. The gardens are undoubtedly one of Pastures' greatest attractions, wrapping around the property and providing a wonderful setting from which to appreciate the surrounding landscape. Predominantly laid to lawn, the gardens are established with mature hydrangeas, colourful flowering borders, ornamental shrubs and specimen trees creating interest throughout the seasons. A paved seating terrace has been carefully positioned to make the very most of the spectacular panoramic views across rolling farmland and distant countryside, providing the perfect place to enjoy a morning coffee or evening glass of wine. The rear garden enjoys an excellent degree of privacy while continuing to capture the outstanding rural outlook, making it ideal for both entertaining and peaceful relaxation.
The property sits on the edge of the hamlet of Laneast approximately 8 miles from Launceston. The hamlet itself has a Parish Church and within one mile there is the Moorview Service Station and a County Primary School and further village amenities at Altarnun.
The ancient former market town of Launceston boasts a range of shopping, commercial, educational and recreational facilities and lies adjacent to the A30 trunk road giving access to Truro and West Cornwall in one direction and Exeter and beyond in the opposite direction.
The rugged North Cornish Coastline is located within striking distance and offers miles and miles of cliff top walks, sandy beaches and surfing.
Key Information
Tenure:
Freehold
Council Tax:
D
EPC:
DSERVICES:
Mains water and electricity. Private drainage.
Similar Properties Alerts
Get notified when similar properties to this come on the market.
Create email alertStamp Duty Calculator
I’m a
Property Price
Mortgage Repayment Calculator
Property Price
Deposit
Annual Interest
Repayment Period
Monthly Payments:
£0

Ready to take the next step?
Get in touch with our professional partners who can provide you with FREE expert advice.