

Guide Price
£375,000
Diddies Lane, Stratton, Bude, EX23
4 bedroom cottage for sale
Semi Detached Cottage
4 Bedrooms
1 Bathrooms
2 Receptions
Key Features
- Peaceful setting within a small group of period cottages.
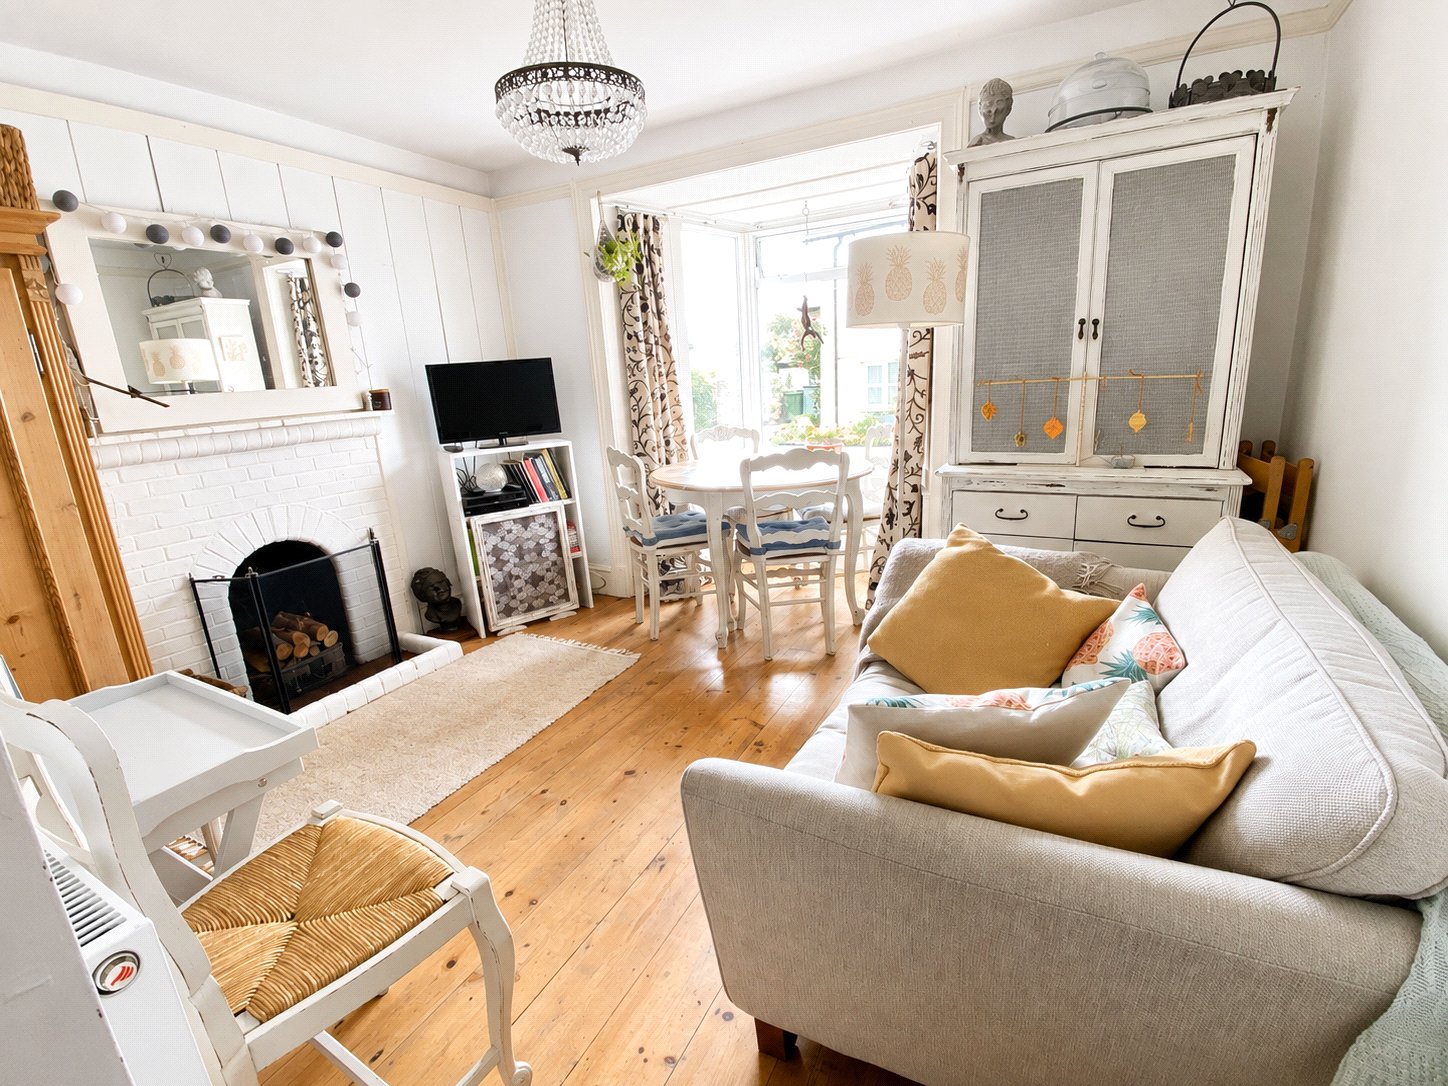
- Characterful lounge with wood burning stove and bay window.
- Kitchen and dining room with integrated appliances and useful larder storage.
- Flexible accommodation arranged across three floors.
- Two generous first floor double bedrooms with exposed wooden floorboards.
- Two additional rooms suited to bedrooms, home working or creative use.
- Beautifully varied rear garden with lawn, pond and mature planting.
- Productive growing area complemented by a small polytunnel.
- Driveway parking for one car together with a garage.
- Convenient position within walking distance of Stratton village facilities.
Property Description
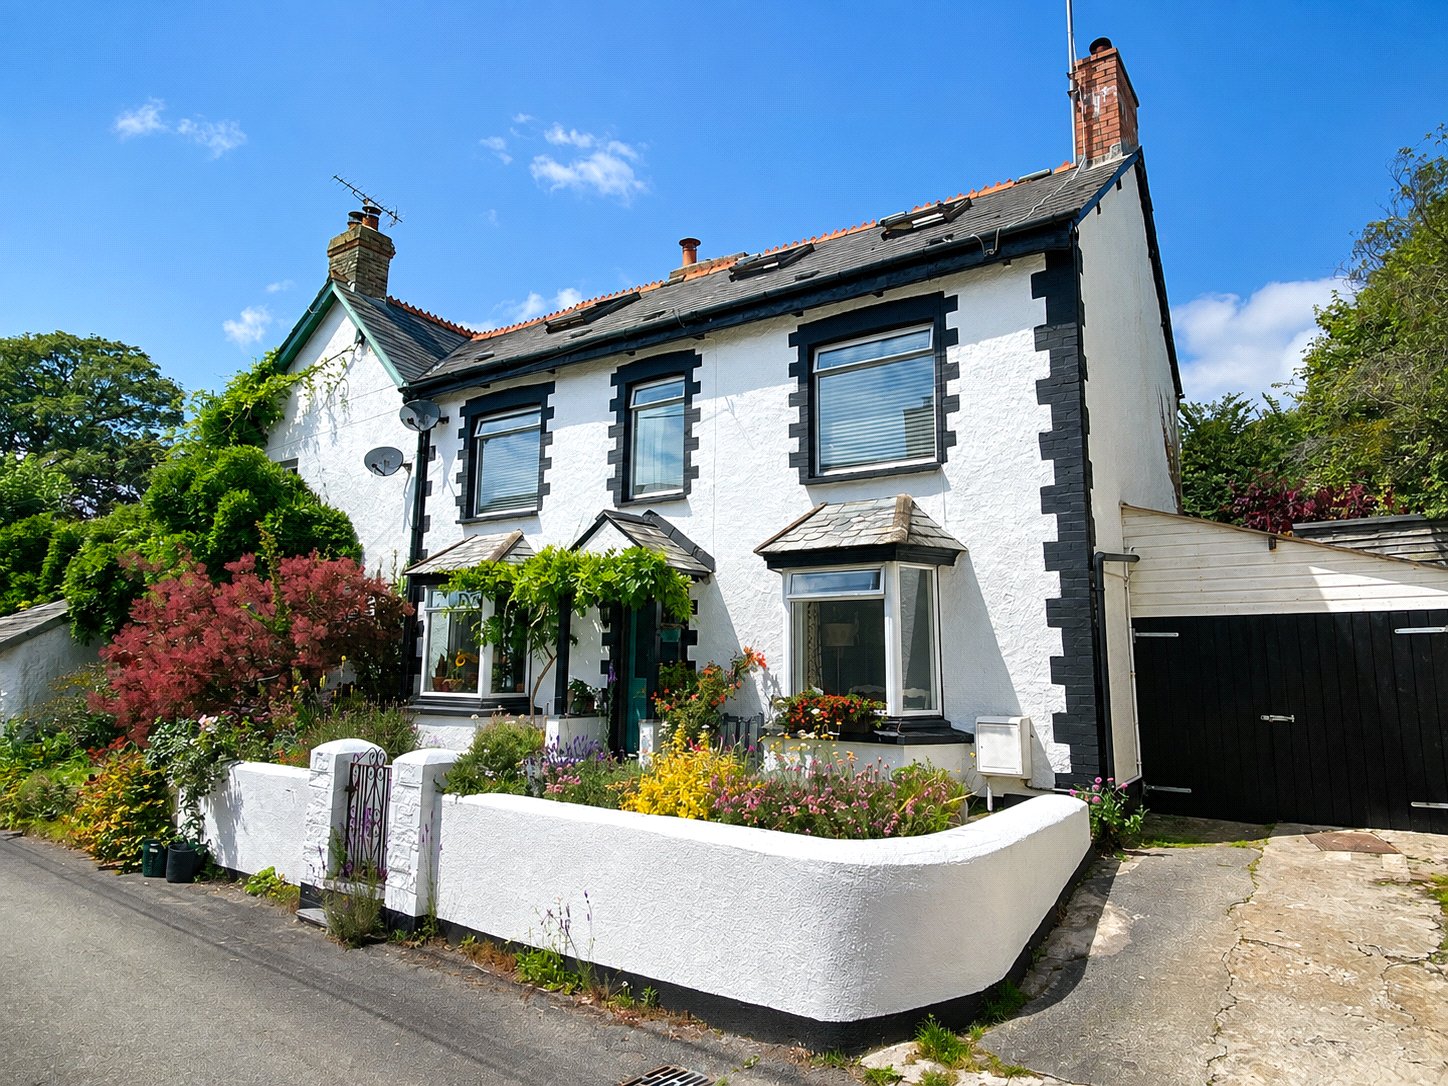
Set within a small and peaceful group of cottages on the edge of Stratton, this semi-detached period home offers an appealing blend of character, flexible accommodation and generous outside space.
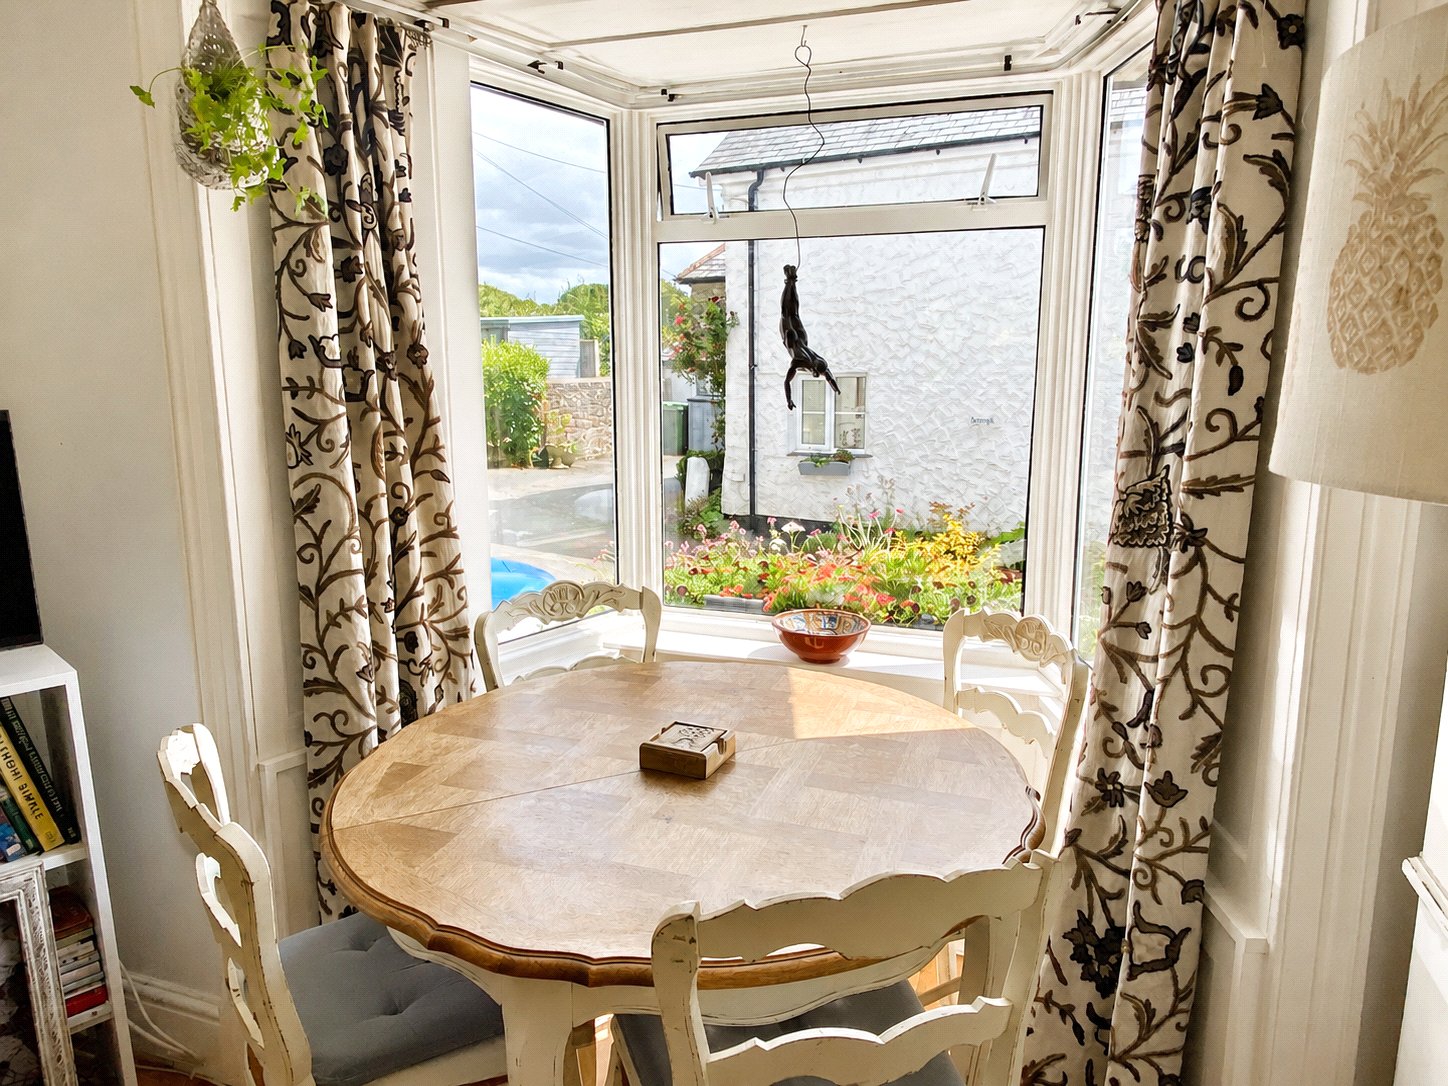
The ground floor immediately establishes the individual feel of the property. The welcoming lounge features a wood burning stove and a bay window that brings additional light into the room. The kitchen and dining room has a similarly distinctive atmosphere, with matching units, integrated appliances including a range, a useful larder cupboard and a further bay window overlooking the front.
On the first floor are two well-proportioned double bedrooms, both enhanced by exposed wooden floorboards, while one also features an attractive fireplace. The spacious family bathroom is fitted with a roll top bath and separate shower enclosure, with a separate WC adding everyday practicality.
Two further rooms occupy the second floor, each receiving natural light through skylight windows. Their flexibility makes them well suited as additional bedrooms, home working areas or creative spaces, with some restricted head height.
Outside, the gardens are a particular highlight. The front has been planted with wildflowers to encourage biodiversity and seasonal interest. To the rear, a varied garden includes established perennials, shrubs and mature trees alongside a central lawn, pond and patio. A productive growing area and small polytunnel add further appeal.
Driveway parking is available for one car, together with a garage, while mains gas fired central heating completes the practical specification.
The adjoining cottage has some windows overlooking the garden, although most are obscured, and the neighbouring property is stated to hold decorative rights only in this regard.
Services: Mains Electricity, Gas and Water. Private shared drainage via Klargester (bio-disk)
Key Information
Tenure:
Freehold
Council Tax:
B
EPC:
DServices:
Mains Electricity, Gas and Water. Private shared drainage via Klargester (bio-disk)
Similar Properties Alerts
Get notified when similar properties to this come on the market.
Create email alertStamp Duty Calculator
I’m a
Property Price
Mortgage Repayment Calculator
Property Price
Deposit
Annual Interest
Repayment Period
Monthly Payments:
£0

Ready to take the next step?
Get in touch with our professional partners who can provide you with FREE expert advice.