

Guide Price
£950,000
Ashford Nr Braunton, Barnstaple, Devon, EX31
4 bedroom house for sale
detached House
4 Bedrooms
2 Bathrooms
3 Receptions
Key Features
- Exceptional Detached Family Home in the sought-after hamlet of Ashford
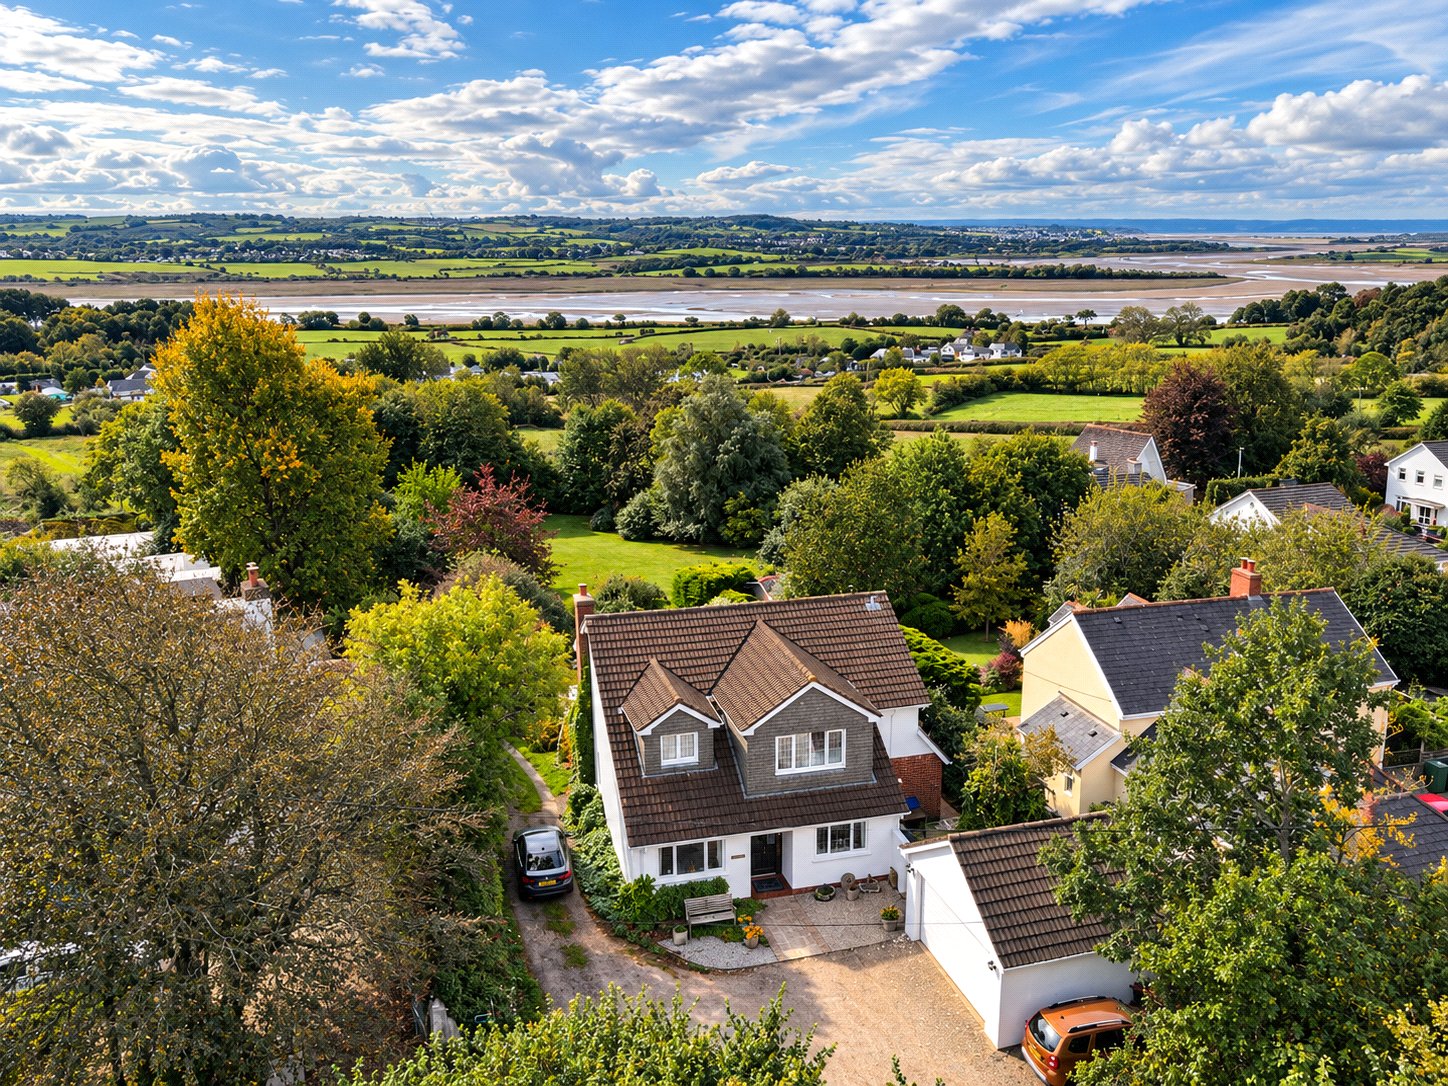
- Elevated Position with Stunning Estuary Views
- Approx. 1.27 Acres of South-Facing Gardens and Grounds
- Separate Two Double Bedroom Barn Conversion
- Red Barn Generating Approx. £30,000 Annual Income (Vendor Advised)
- Four Double Bedrooms in the Main Residence
- Principal Bedroom with Private Roof Terrace and En-Suite
- Spacious Lounge with Wood-Burning Stove
- Kitchen, Conservatory and Separate Utility Room
- Ground Floor Study and Additional Playroom
Property Description
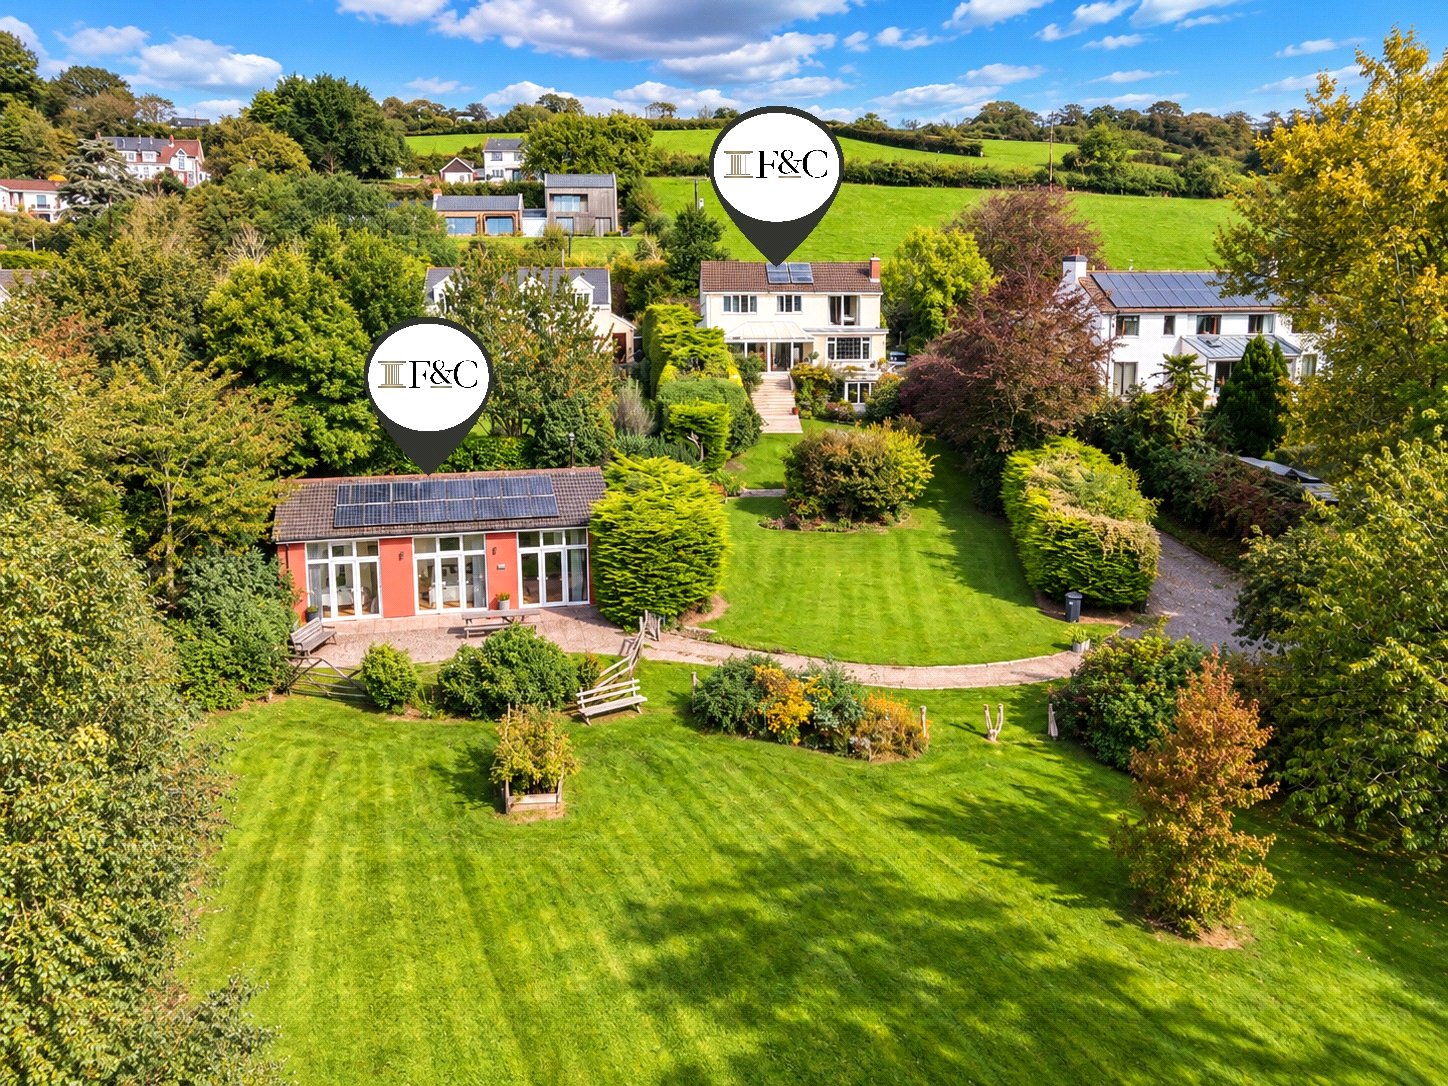
Ashwater, Ashford is an exceptional opportunity to acquire a much-loved detached family home, offering spacious accommodation throughout. The property boasts stunning estuary views from its elevated position and enjoys gardens and grounds extending to approximately 1.27 acres in total. Towards the lower end of the grounds is a detached two double bedroom barn conversion, which generates an income in the region of £30,000 per annum (as advised by the vendor).
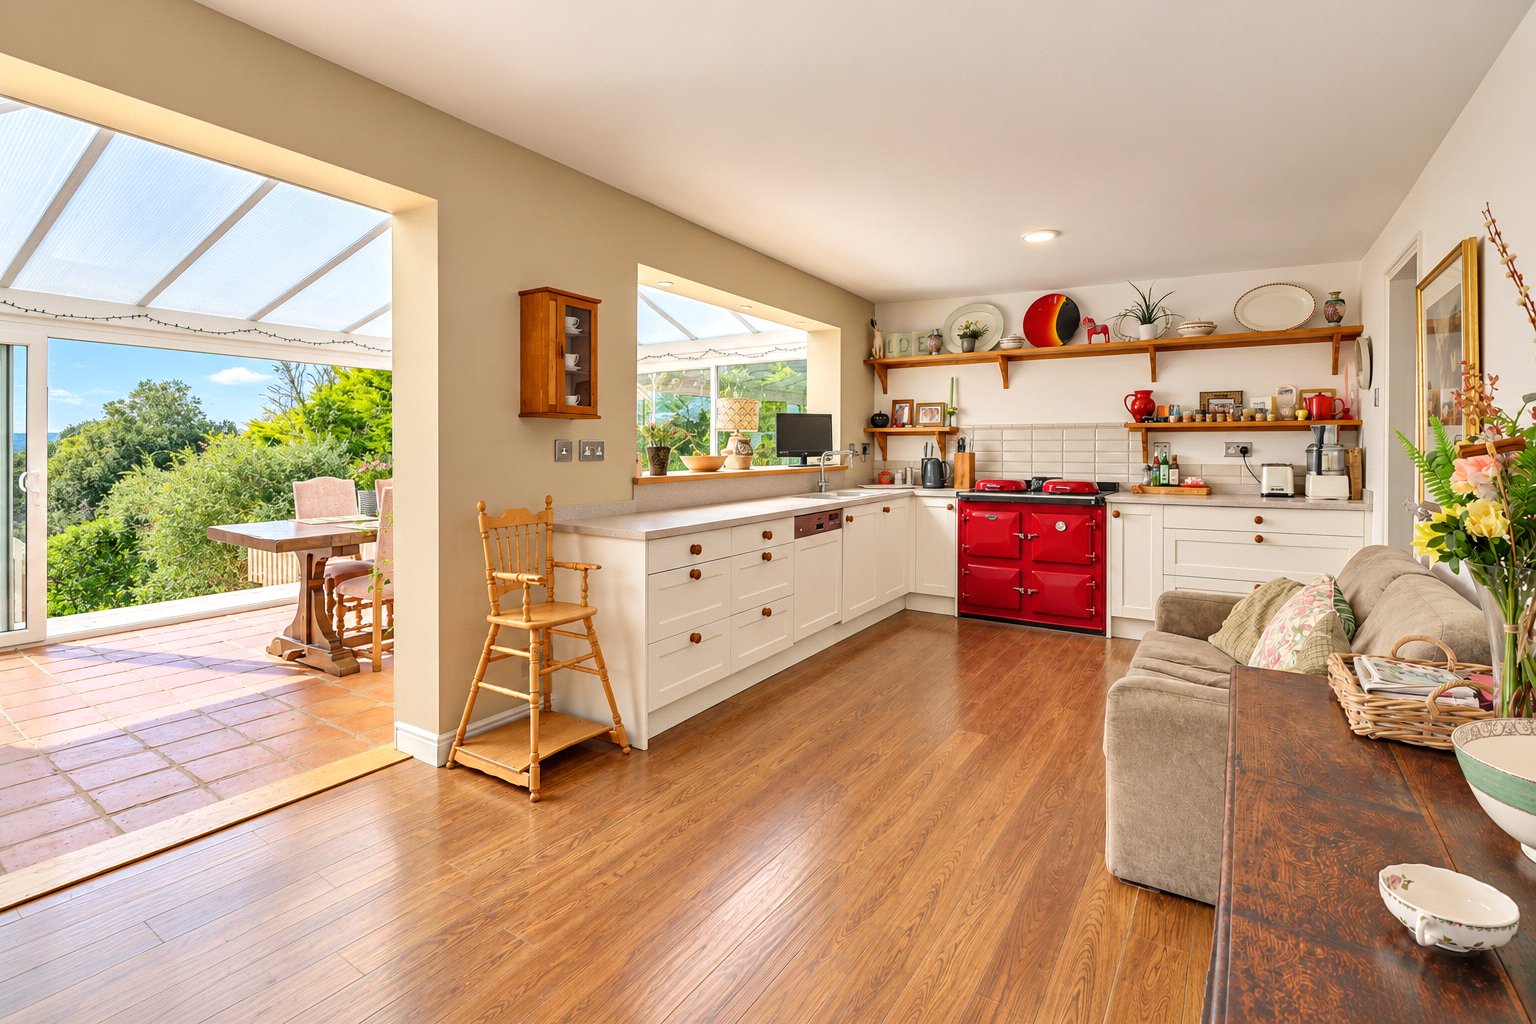
Internally, you are welcomed by a spacious entrance hallway, with a downstairs study and playroom. A door leads through to the cosy lounge, featuring a brick fireplace and wood-burning stove. French doors open into the kitchen, which benefits from fitted units and an opening through to the conservatory with tiled floor and patio doors, overlooking the views and gardens. Off the kitchen is also a practical utility room with an external door.
To the first floor are four double bedrooms. The principal bedroom is an impressive space, featuring its own roof terrace, fitted wardrobes and an en-suite four-piece bathroom. The remaining bedrooms are served by a family bathroom, accessed from the landing.
Outside, the property is accessed from the lane, with driveway parking for several vehicles and a detached double garage. A side lane leads down towards the gardens and grounds, where the separate entrance to the detached barn conversion, known as 'The Red Barn', can be found.
The Red Barn: A detached barn conversion with impressive high ceilings, offering open-plan living accommodation with a wood-burning stove and a kitchen/dining area to the rear. There are two double bedrooms overlooking the gardens, with the principal bedroom benefiting from its own en-suite bathroom.
The gardens and grounds extend to approximately 1.27 acres in total and enjoy a southerly aspect, with gently sloping lawns and mature trees providing a good degree of privacy. The property also benefits from solar panels and solar water heating, which feed into the combined meter supply for the main house and Red Barn, helping to contribute towards the overall running costs.
Agents' Note:A public footpath runs along the bottom of the gardens, although the vendor advises that it is very rarely used.
Key Information
Tenure:
Freehold
Similar Properties Alerts
Get notified when similar properties to this come on the market.
Create email alertStamp Duty Calculator
I’m a
Property Price
Mortgage Repayment Calculator
Property Price
Deposit
Annual Interest
Repayment Period
Monthly Payments:
£0

Ready to take the next step?
Get in touch with our professional partners who can provide you with FREE expert advice.