

Guide Price
£300,000
Cider Way, South Molton, Devon, EX36
4 bedroom house for sale
detached House
4 Bedrooms
2 Bathrooms
2 Receptions
Key Features
- BUILT IN 2021 BY WAIN HOMES
- FOUR BEDROOMS
- LIVING ROOM WITH SEPARATE DINING ROOM
- SUNNY REAR GARDEN
- DRIVEWAY PARKING FOR 3 VEHICLES
- REMAINDER OF NHBC WARRANTY
Property Description
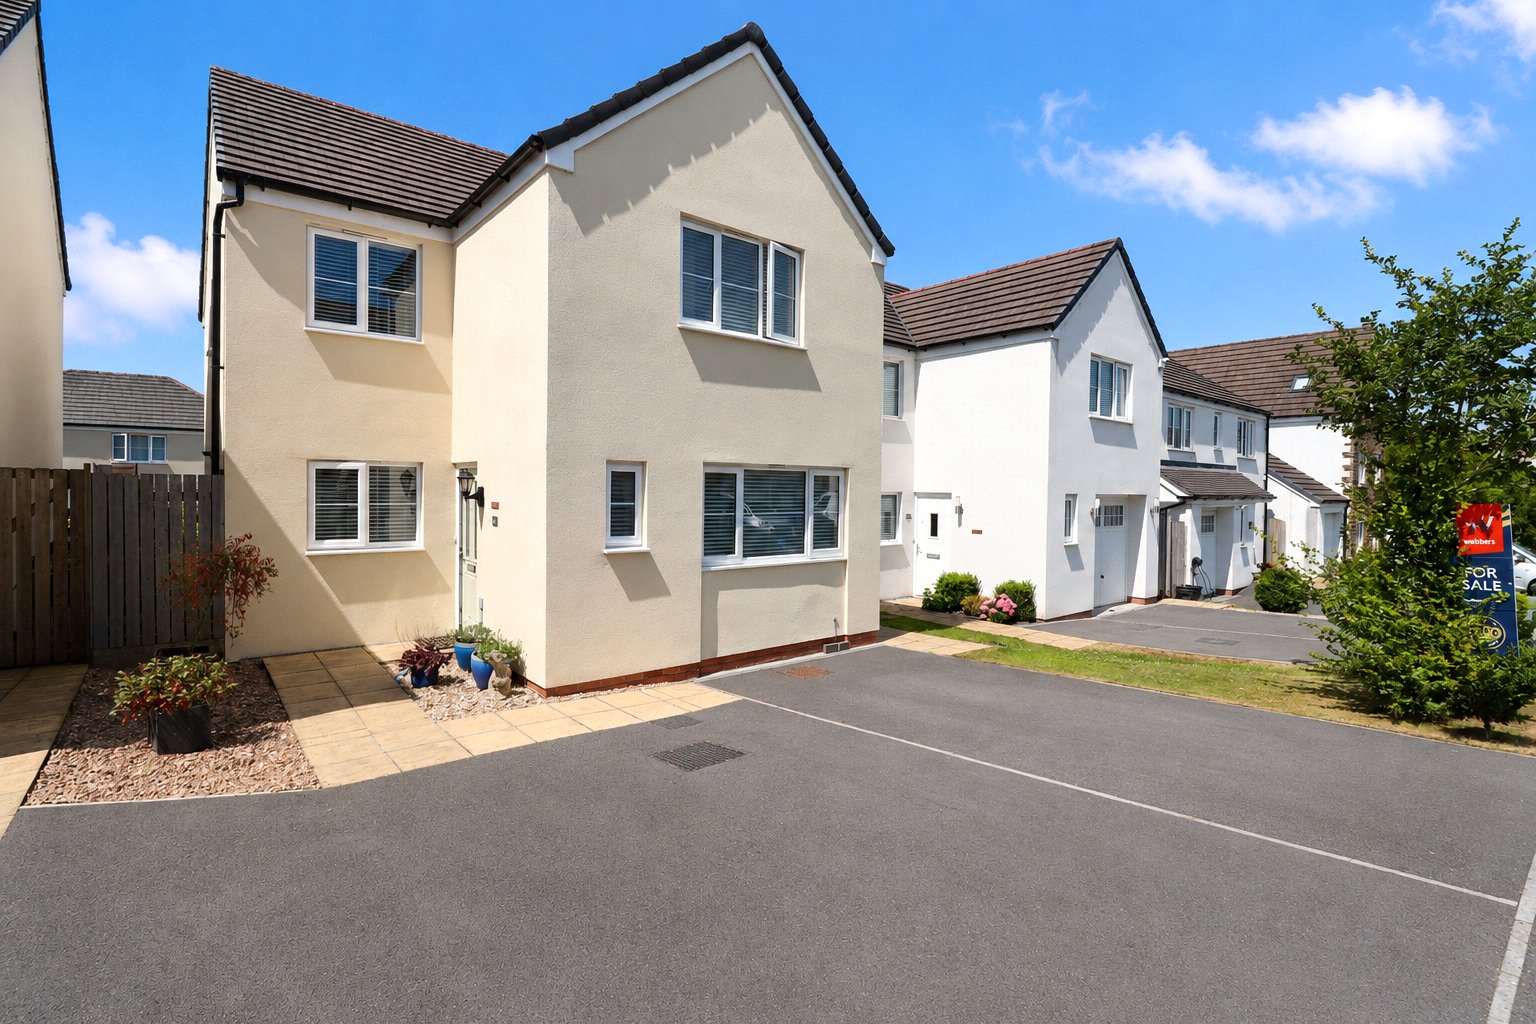
This well-kept and improved home offers excellent family accommodation with a layout designed for both space and practicality. The garage conversion creates a separate dining area, enhancing the flow of the ground floor. To the rear, a spacious lounge with French doors opens onto the garden, creating an easy indoor-outdoor feel.
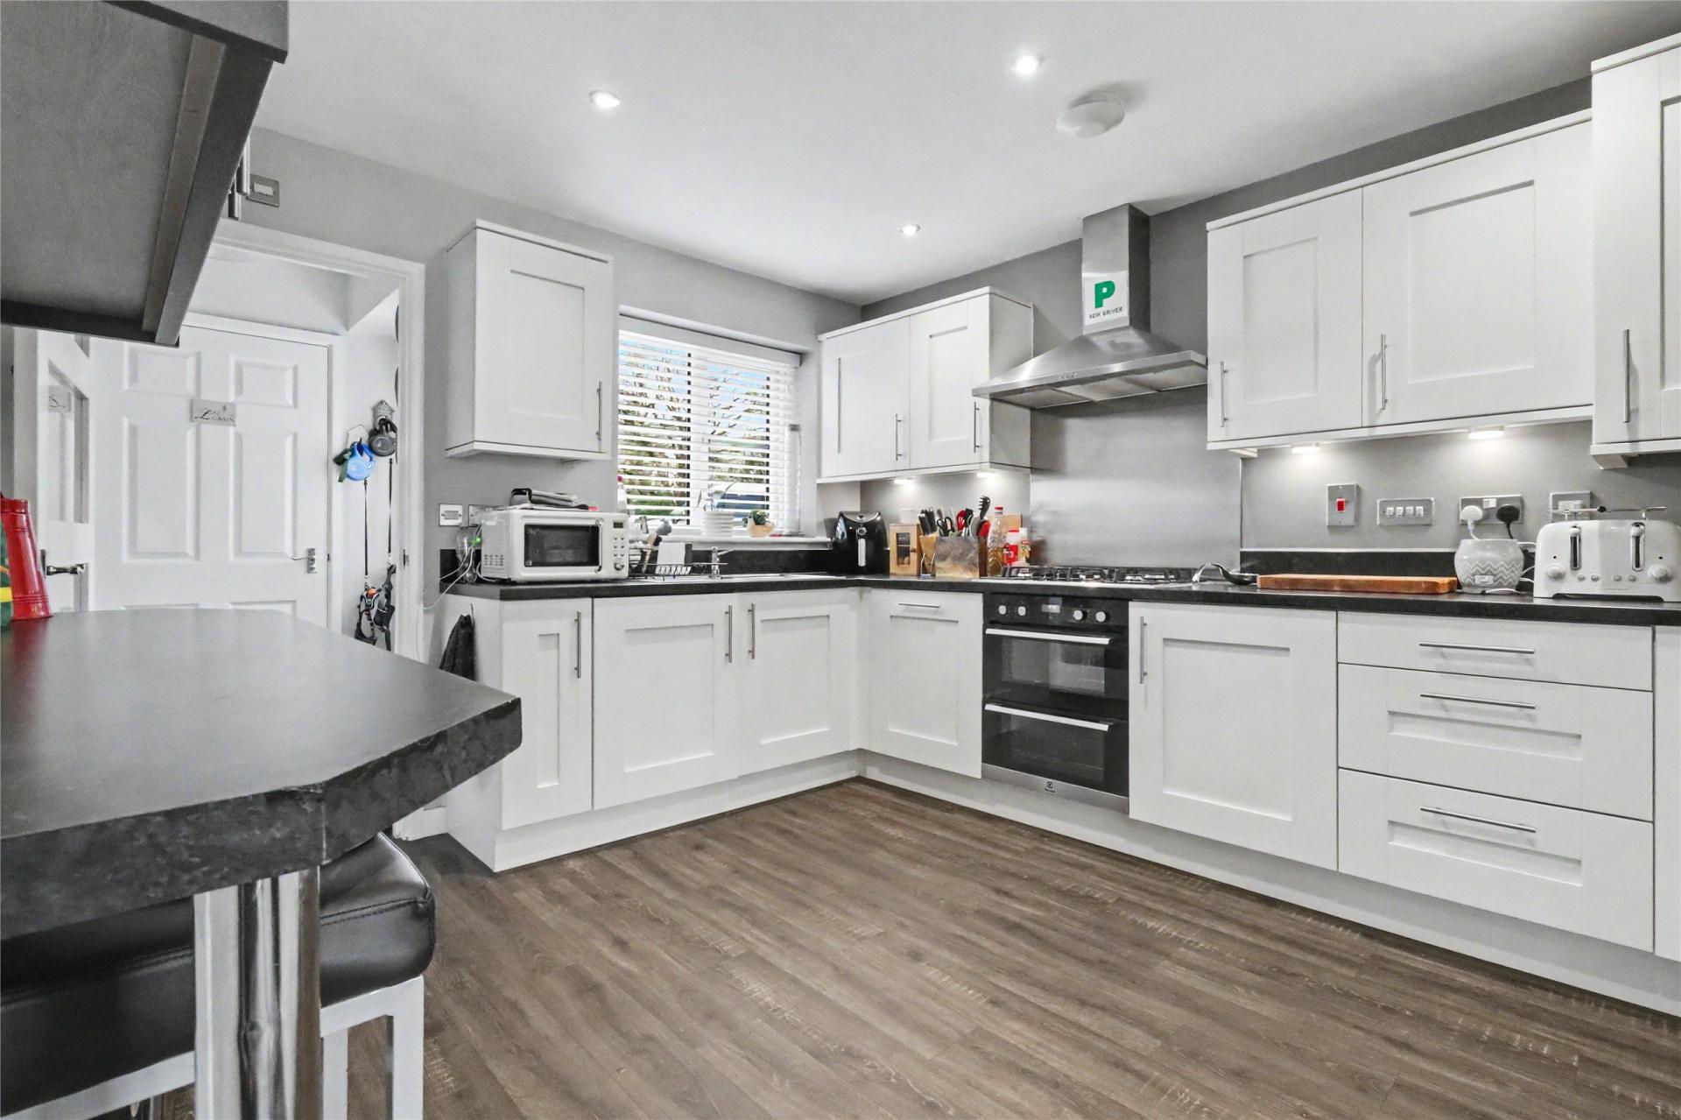
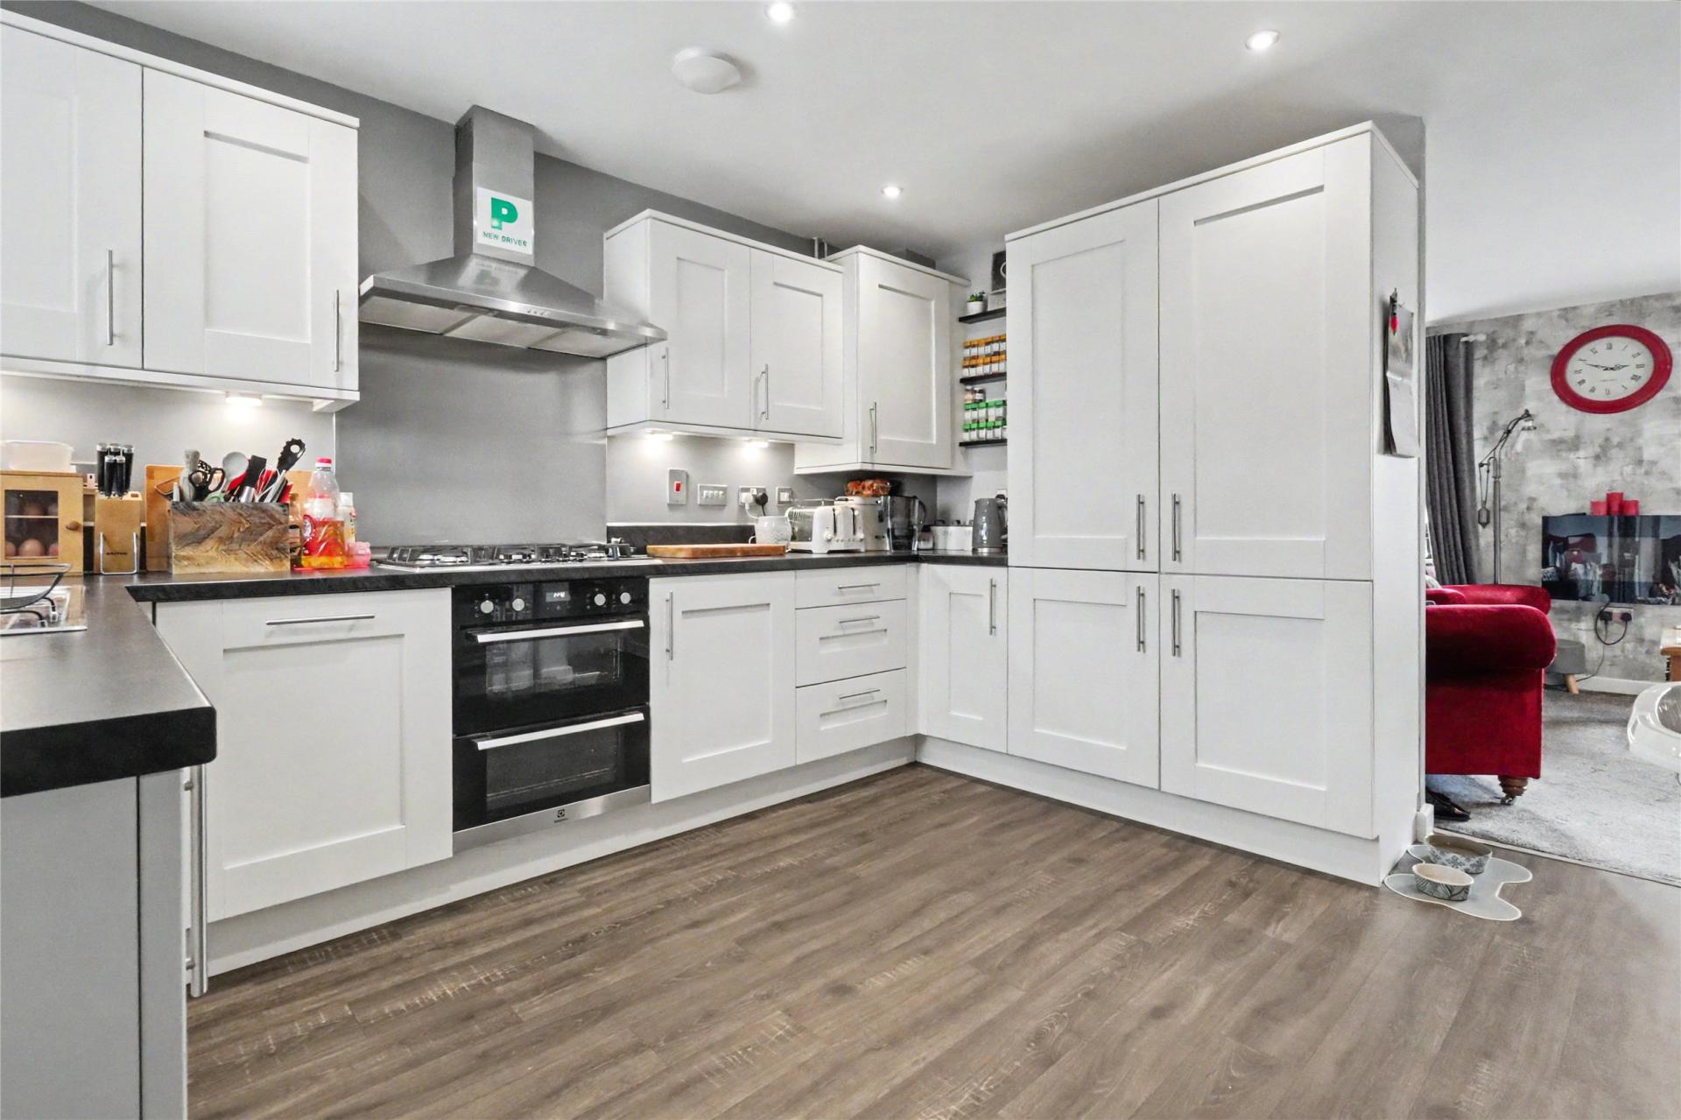
Inside, the property is well arranged and finished in a clean, modern style. The entrance hall provides access to a convenient ground floor WC, while the converted dining room sits to the front and benefits from good natural light and useful built-in storage. The kitchen is well equipped with a comprehensive range of fitted units and integrated Electrolux appliances, along with a breakfast bar for informal dining. Upstairs, there are four bedrooms, including a principal bedroom with en suite shower room, along with a family bathroom fitted with a modern three-piece suite. Built-in wardrobes feature in three of the bedrooms, adding to the practicality of the home.
Outside, the rear garden has been well maintained and is designed for ease of use, with a combination of patio, lawn and shingle areas, bordered by established planting. The patio provides an ideal spot for outdoor seating and entertaining, particularly as the garden enjoys a sunny aspect for much of the day. There is also side access via a gated entrance. To the front of the property, there are three off-road parking spaces, ensuring ample parking for both residents and visitors.
Overall, this is a versatile and well-balanced home, ideally suited to modern family life. With its flexible living space, practical storage solutions and attractive outdoor areas, it offers a comfortable and convenient setting in which to enjoy day-to-day living.
NB: These photographs may have been digitally enhanced, altered, or edited for marketing purposes. They are intended to give a general indication of the property and may not accurately represent its current condition, fixtures, fittings, or surroundings. Prospective purchasers should rely on their own inspections.
Key Information
Tenure:
Freehold
Council Tax:
D
EPC:
BSERVICES:
All mains services connected. Gas central heating.
VIEWINGS:
Strictly by appointment through the sole selling agent.
Similar Properties Alerts
Get notified when similar properties to this come on the market.
Create email alertStamp Duty Calculator
I’m a
Property Price
Mortgage Repayment Calculator
Property Price
Deposit
Annual Interest
Repayment Period
Monthly Payments:
£0

Ready to take the next step?
Get in touch with our professional partners who can provide you with FREE expert advice.