

Guide Price
£650,000
Derriton, Holsworthy, Devon, EX22
4 bedroom house for sale
detached House
4 Bedrooms
3 Bathrooms
3 Receptions
Key Features
- Expansive open plan living space designed for modern day life and entertaining.
- Underfloor heating throughout.
- Garden room with bi fold doors opening directly onto the patio.
- Flexible ground floor study with ensuite shower room and bedroom potential.
- Detached one bedroom annexe for guests, family or independent living.
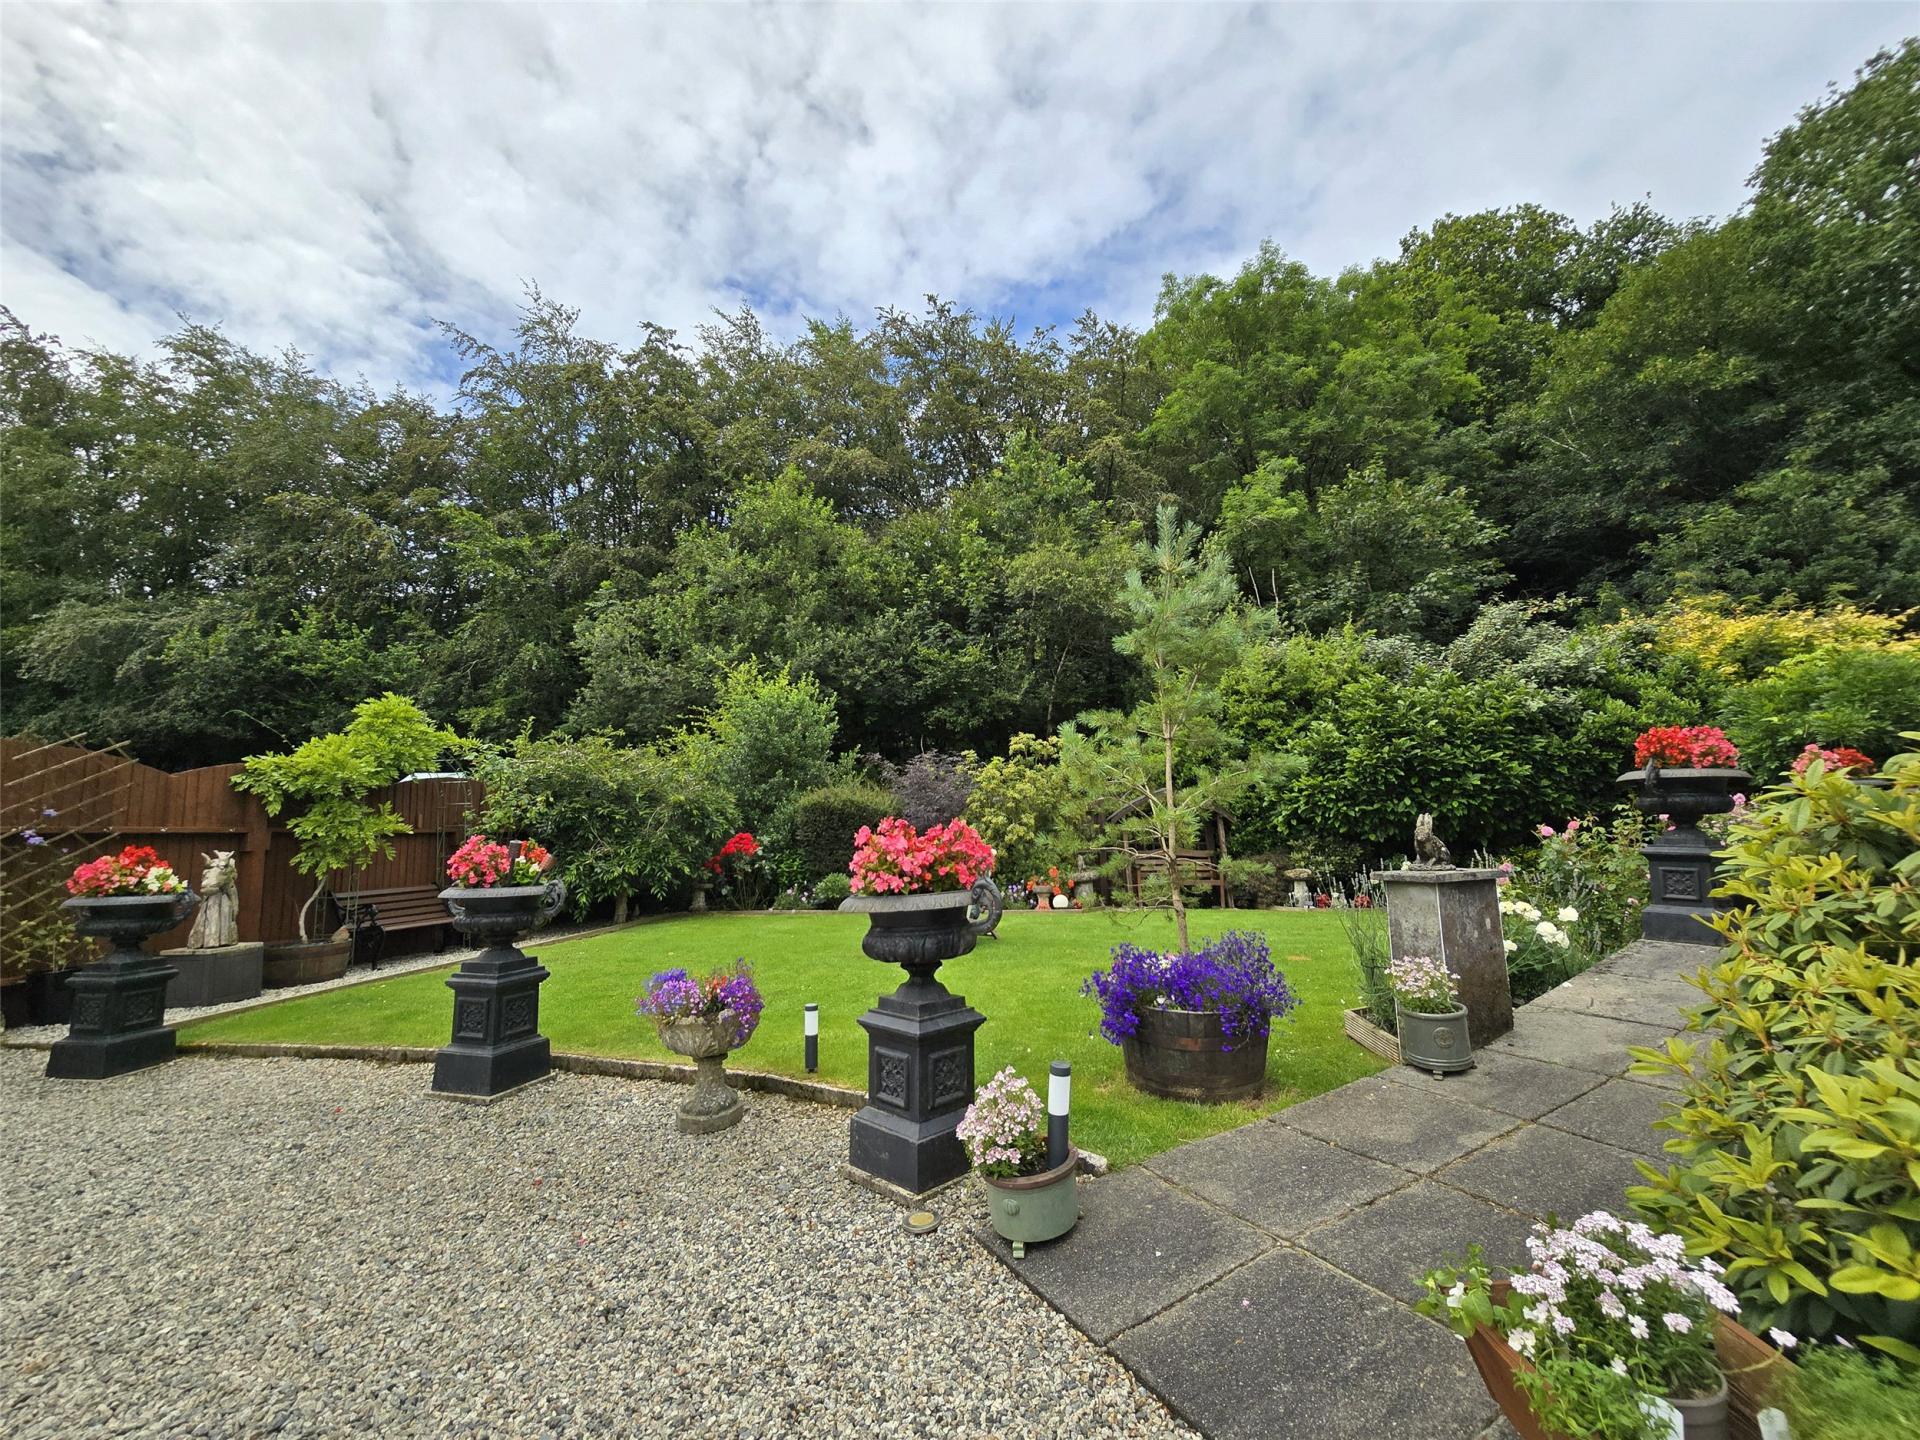
- Landscaped wrap around gardens with attractive rural views to the rear.
- Log cabin with power and heating for added versatility.
- Gated entrance with scope to reinstate the electric gates.
- Extensive parking and useful outside power and water.
- Air source heating and solar support for warm water.
Property Description
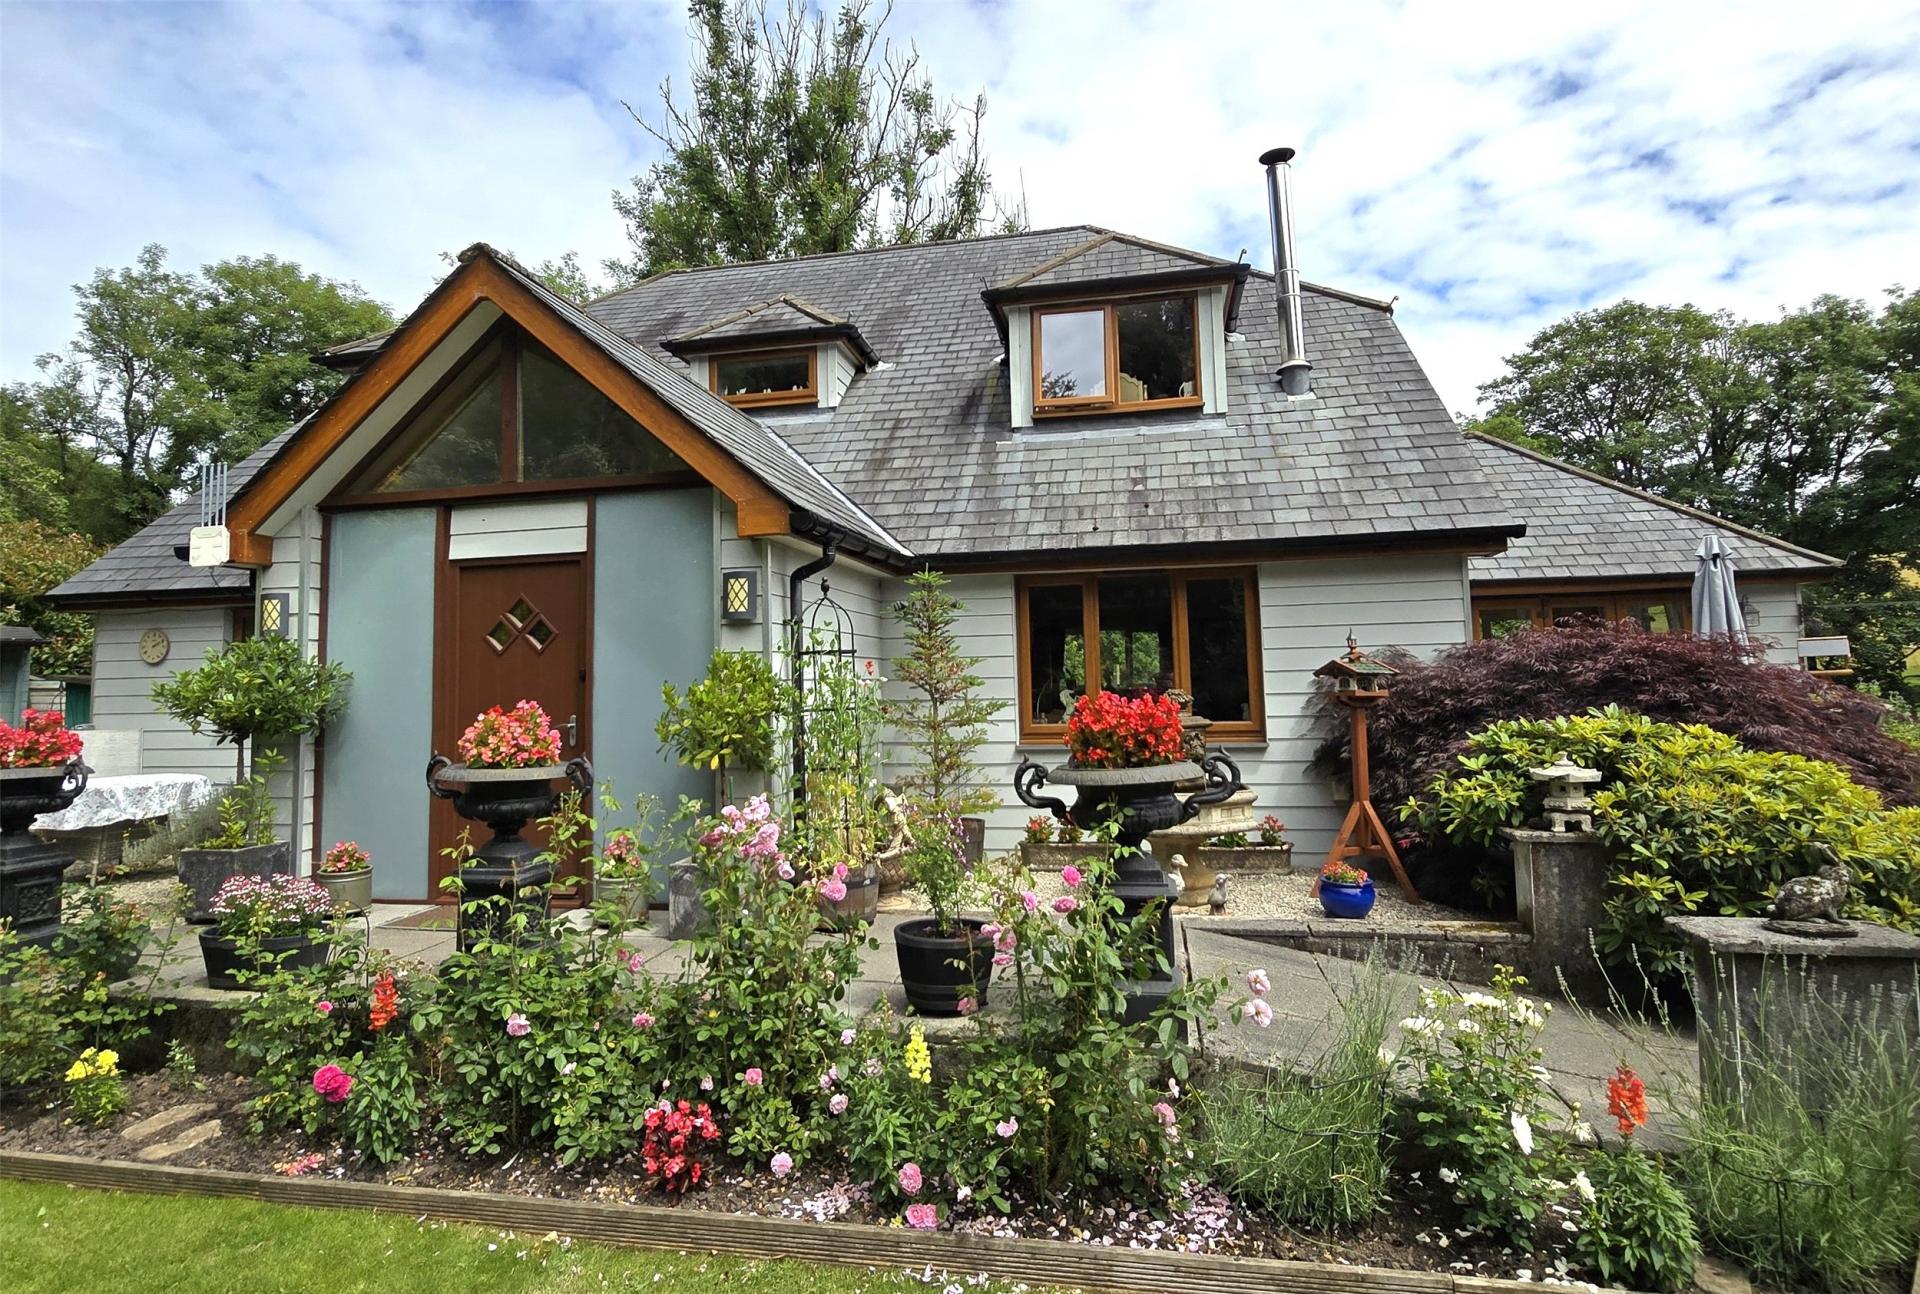
Set in a peaceful position with no immediate neighbours, this impressive home combines generous internal space with a layout that works exceptionally well for modern living.
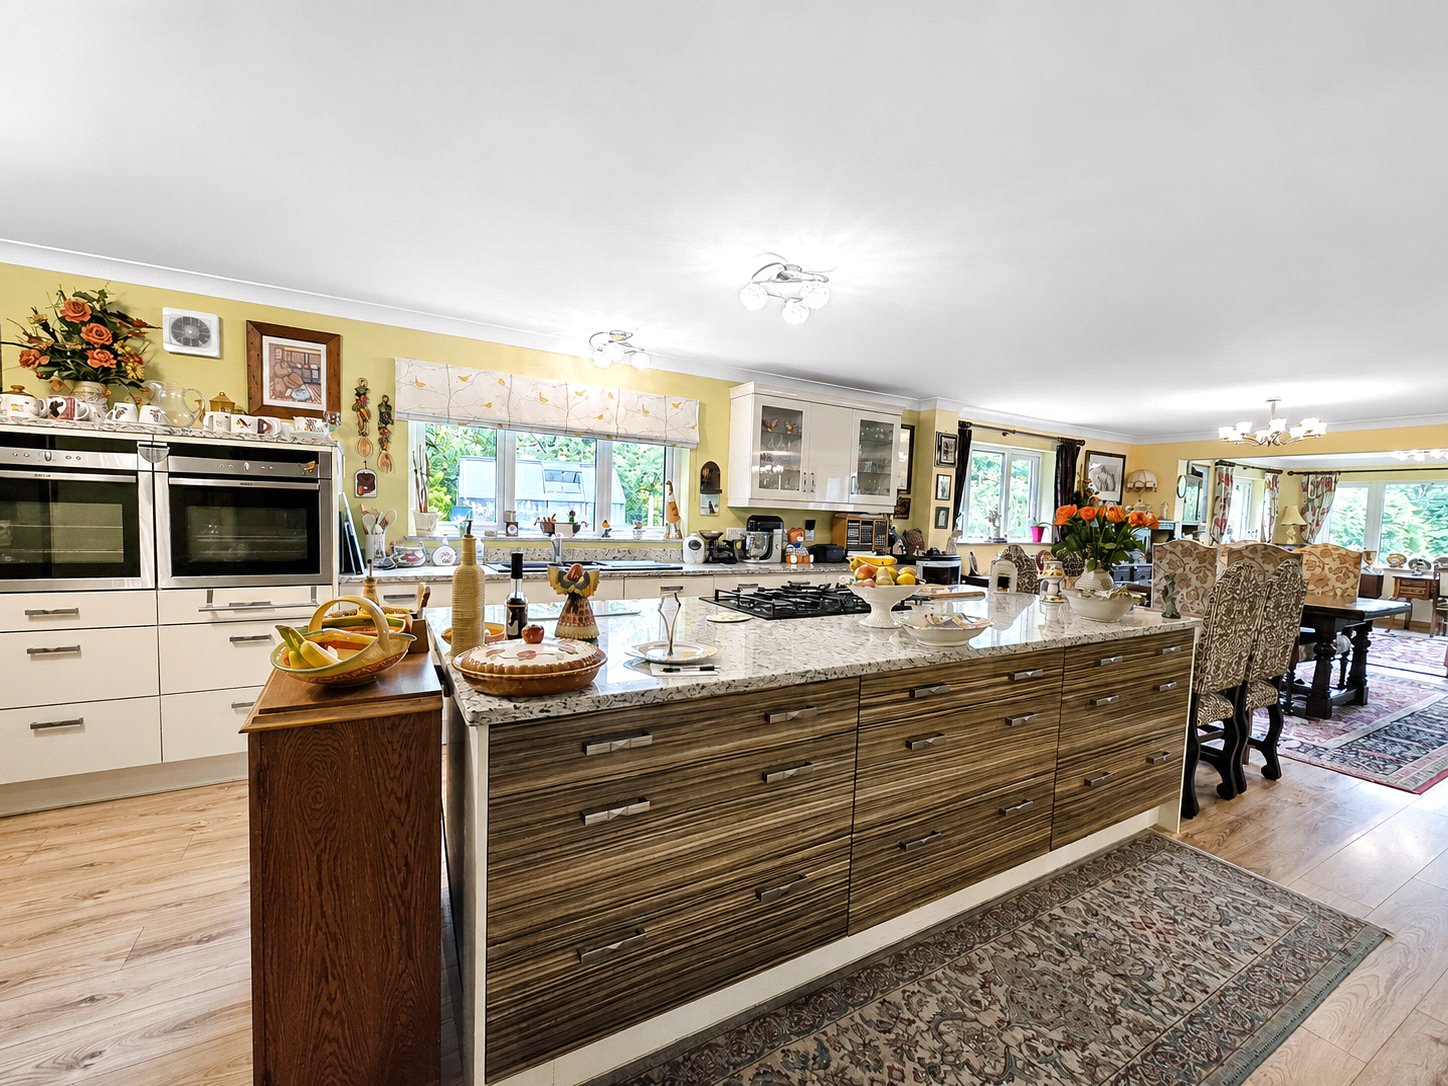
The main living area is particularly appealing, arranged as an expansive open plan lounge, kitchen, diner and garden room that creates a natural hub for day to day life, entertaining and time together.
The kitchen is fitted with a range of base and wall mounted units and is centred around an island with additional storage and an LPG hob. The kitchen also benefits from an integral electric double oven and dishwasher, while the dining area has room for a large family table and the lounge enjoys a feature woodburning stove and dual aspect windows.
The garden room adds another dimension to the living space, opening directly onto the patio through bi fold doors and helping the house connect beautifully with the surrounding gardens.
A ground floor study offers further flexibility and could serve as an additional bedroom, supported by its own ensuite shower room. There is also a spacious laundry room with fitted storage, sink, space for appliances and a door to the rear garden.
Upstairs, there are three double bedrooms, including a principal bedroom with ensuite shower room, alongside a family bathroom.
Outside, the wrap around gardens have been thoughtfully landscaped and planted, creating an attractive setting with a good degree of privacy and lovely rural outlook. A log cabin with power and heating adds further useful space as a home office, craft room, or simply for relaxing within.
The detached one bedroom annexe “Megan’s Lodge” features open plan living space/kitchen and a bathroom on the ground floor, with a spacious bedroom on the first floor, making it a valuable addition to an already versatile home. To the side of the annexe is a 15ft x 12ft stable/store with a small, covered courtyard provides further useful space.
Services and Utilities:
Mains Electricity and Water. Private Drainage. Air Source Heating. PV Solar Panel to provide hot water.
Key Information
Tenure:
Freehold
Council Tax:
D
EPC:
CServices:
Mains Electricity and Water. Private Drainage. Air Source Heat Pump, and PV Solar Panel to provide hot water.
Similar Properties Alerts
Get notified when similar properties to this come on the market.
Create email alertStamp Duty Calculator
I’m a
Property Price
Mortgage Repayment Calculator
Property Price
Deposit
Annual Interest
Repayment Period
Monthly Payments:
£0

Ready to take the next step?
Get in touch with our professional partners who can provide you with FREE expert advice.