

Guide Price
£725,000
Diddies Road, Stratton, Bude, Cornwall, EX23
4 bedroom house for sale
House
4 Bedrooms
4 Bathrooms
2 Receptions
Key Features
- An exceptionally spacious modern home built in 2020.
- Flexible accommodation is arranged across three floors.
- The impressive kitchen and dining room creates a superb social space.
- The dual aspect lounge opens directly onto a sun terrace.
- Four generous double bedrooms provide excellent family flexibility.
- Each second floor bedroom benefits from its own ensuite facilities.
- The ground floor reception room is ideal for work, hobbies or relaxation.
- Landscaped outside areas provide several spaces for seating and entertaining.
- Ample off-road parking with brick paved driveway.
- Integral garage with electric door adds valuable parking and storage.
Property Description
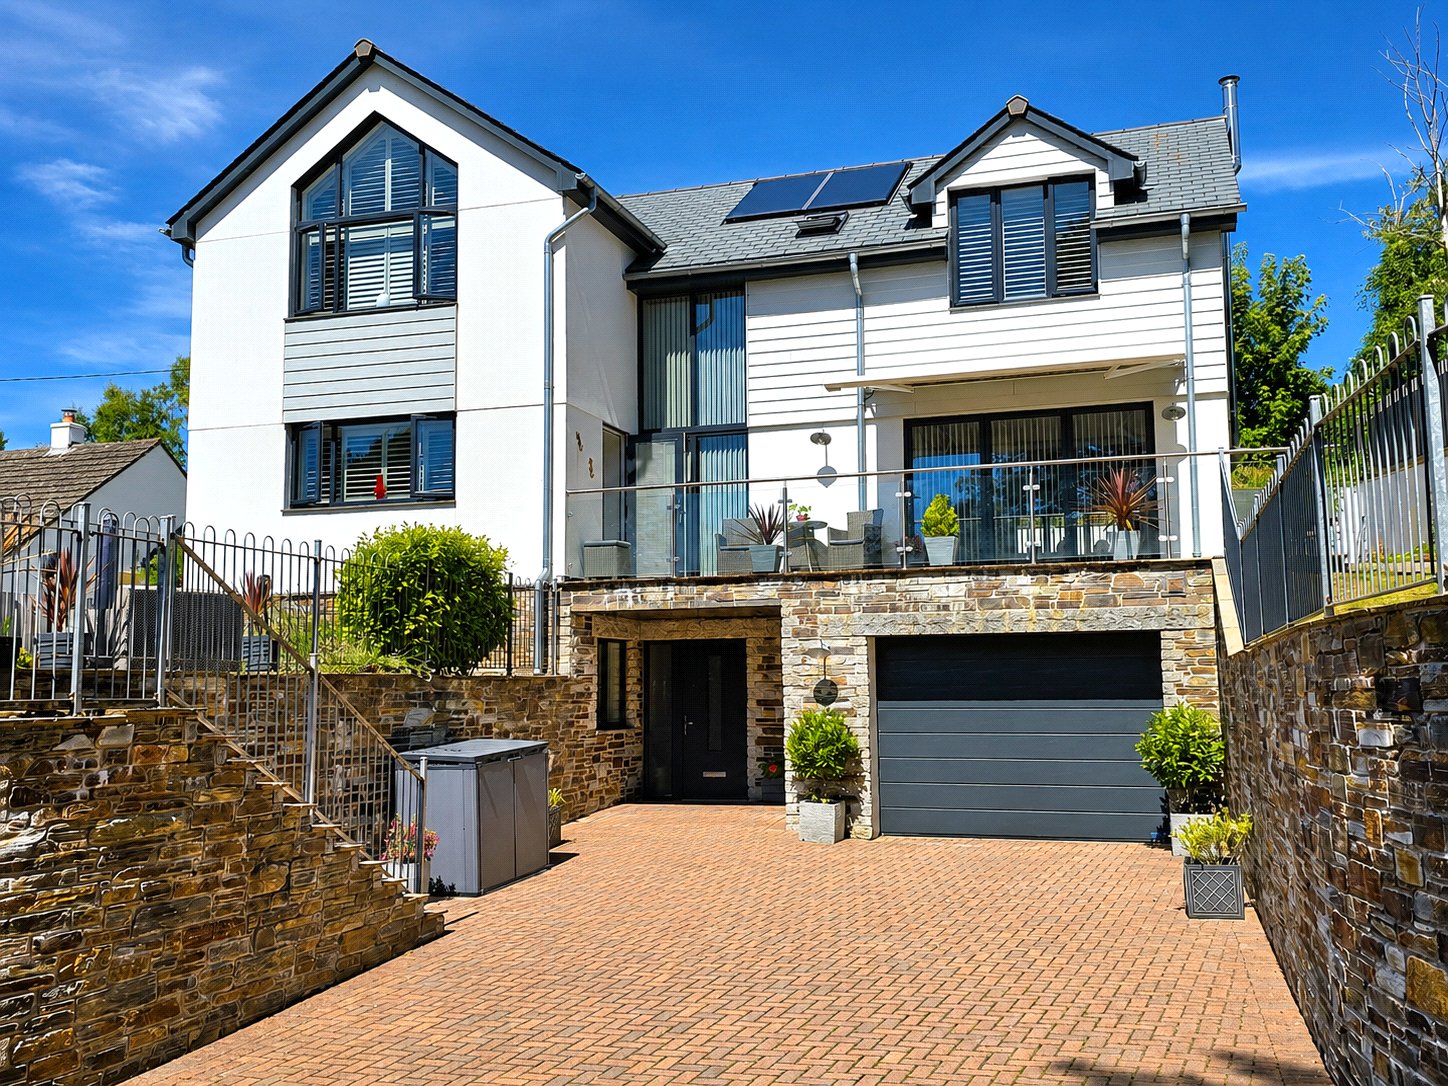
Built in 2020, Church View is an impressively spacious modern home arranged across three thoughtfully designed floors, combining generous proportions, flexible accommodation and excellent outside space in the popular village of Stratton.
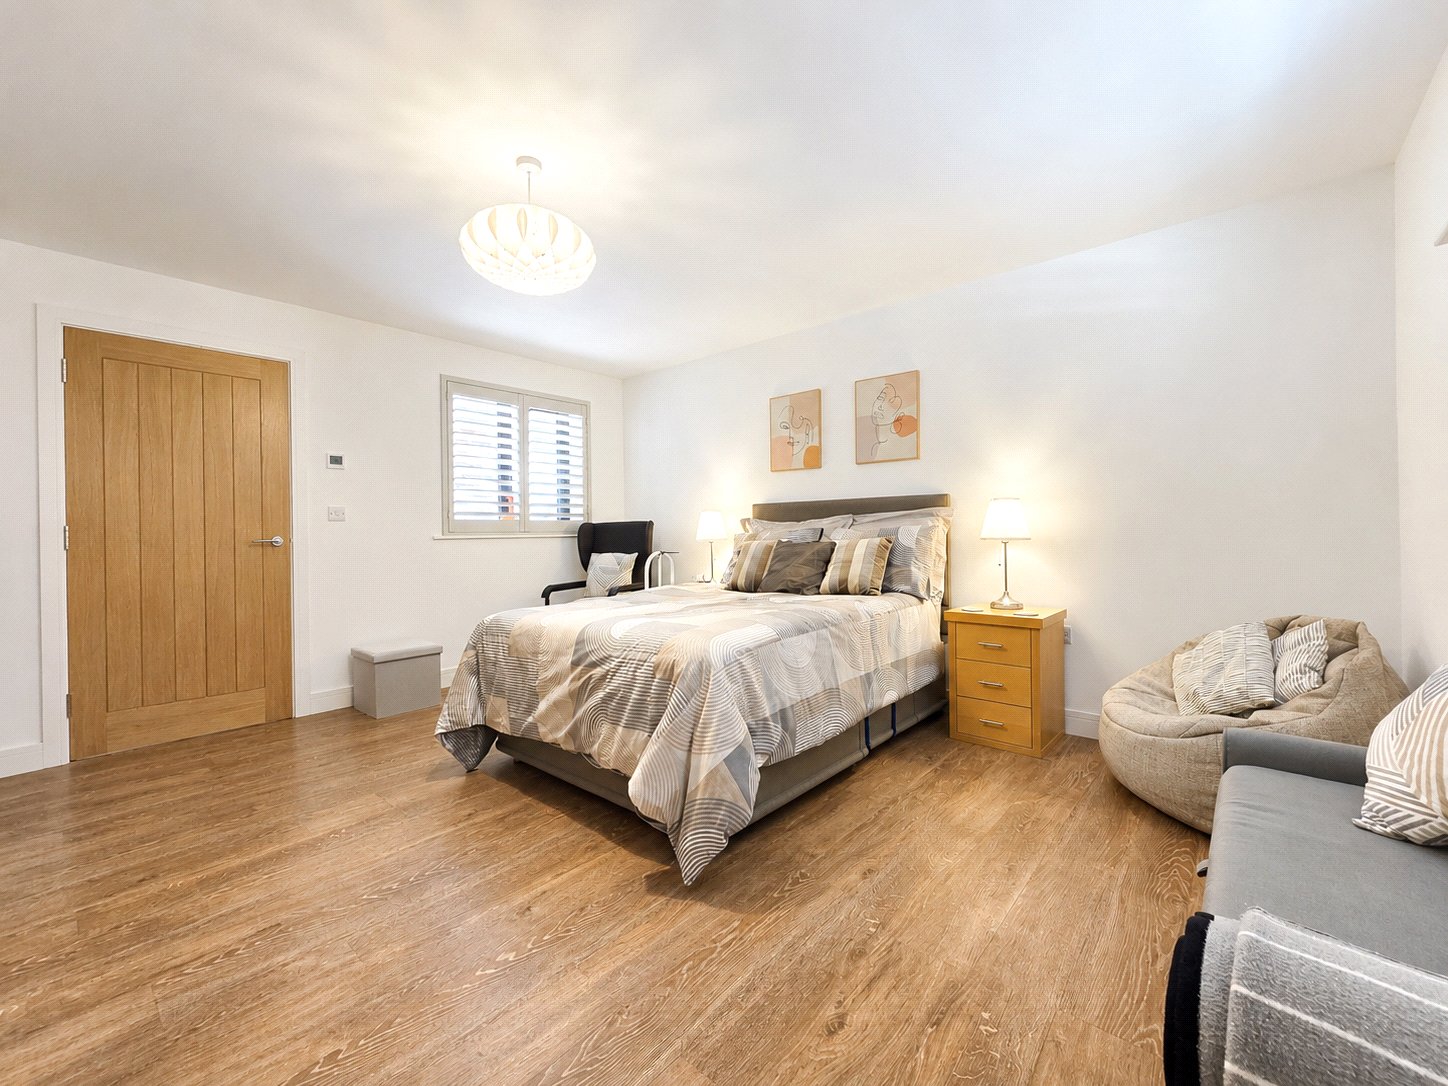
The ground floor immediately demonstrates the versatility of the layout. A generous double bedroom is complemented by a modern shower room, providing useful flexibility for guests or extended family. A substantial additional reception room offers further adaptable living space and could readily serve as a snug, home office, gym or games room. The well appointed utility room provides fitted storage, work surfaces, a sink and space for both a washing machine and tumble drier. Internal access also leads directly into the integral garage with electric door.
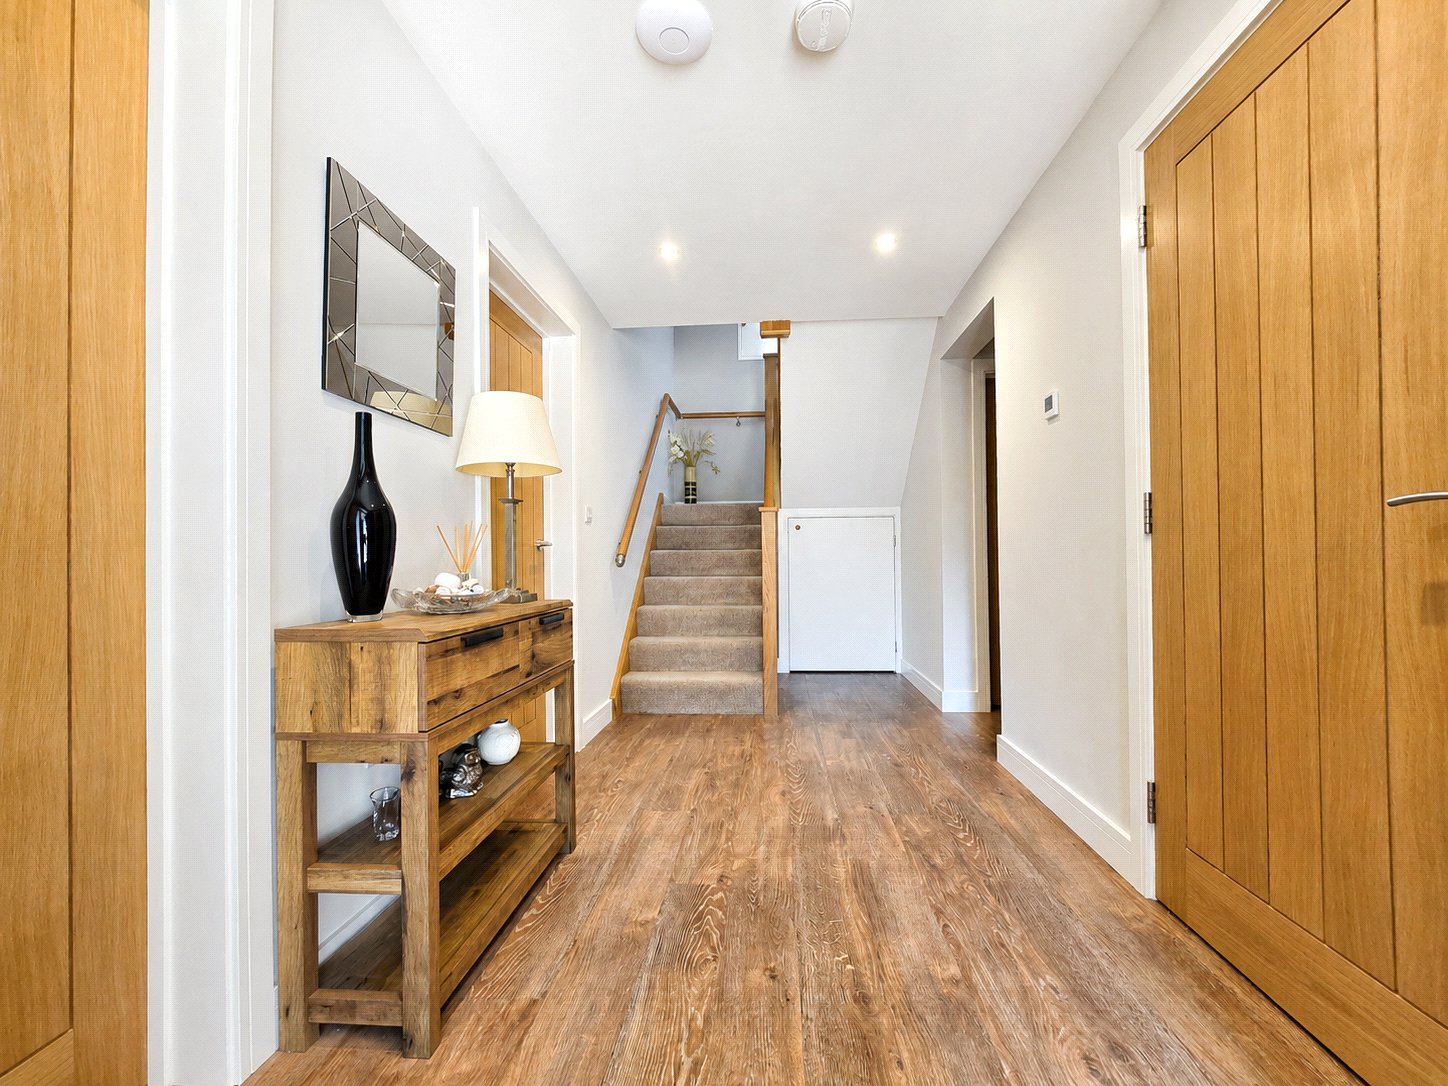
The first floor forms the social heart of the home. An impressive landing leads into the substantial kitchen and dining room, fitted with an extensive range of units, quartz work surfaces and a central island incorporating a breakfast bar. Integrated appliances include an oven, microwave, induction hob, dishwasher and wine fridge. There is ample space for a large dining table, while sliding doors open directly onto the rear patio, creating an easy connection between the main entertaining space and the garden.
Also on this floor is the superb dual aspect lounge, where a wood burning stove creates an attractive focal point. Bifold doors open onto the sun terrace, complemented by an electric awning and providing another inviting space for outdoor seating and relaxation.
The second floor provides three further double bedrooms, each with ensuite facilities. The principal bedroom features a large feature window, walk-in wardrobe and luxurious bathroom with bath, large walk in shower, vanity storage and feature tiling.
Outside, the gardens sit broadly at first floor level. To the front are two lawned areas, a patio seating area and the sun terrace. The rear is arranged as a patio garden with several seating areas and space for a timber storage shed. Ample off road parking is provided on a brick paved driveway, alongside the integral garage.
Key Information
Tenure:
Freehold
Council Tax:
F
EPC:
BServices:
Mains Electricity, Gas, Water and Drainage.
Similar Properties Alerts
Get notified when similar properties to this come on the market.
Create email alertStamp Duty Calculator
I’m a
Property Price
Mortgage Repayment Calculator
Property Price
Deposit
Annual Interest
Repayment Period
Monthly Payments:
£0

Ready to take the next step?
Get in touch with our professional partners who can provide you with FREE expert advice.