

Asking Price
£400,000
Dunheved Road, Launceston, Cornwall, PL15
4 bedroom house for sale
Semi Detached House
4 Bedrooms
2 Bathrooms
2 Receptions
Key Features
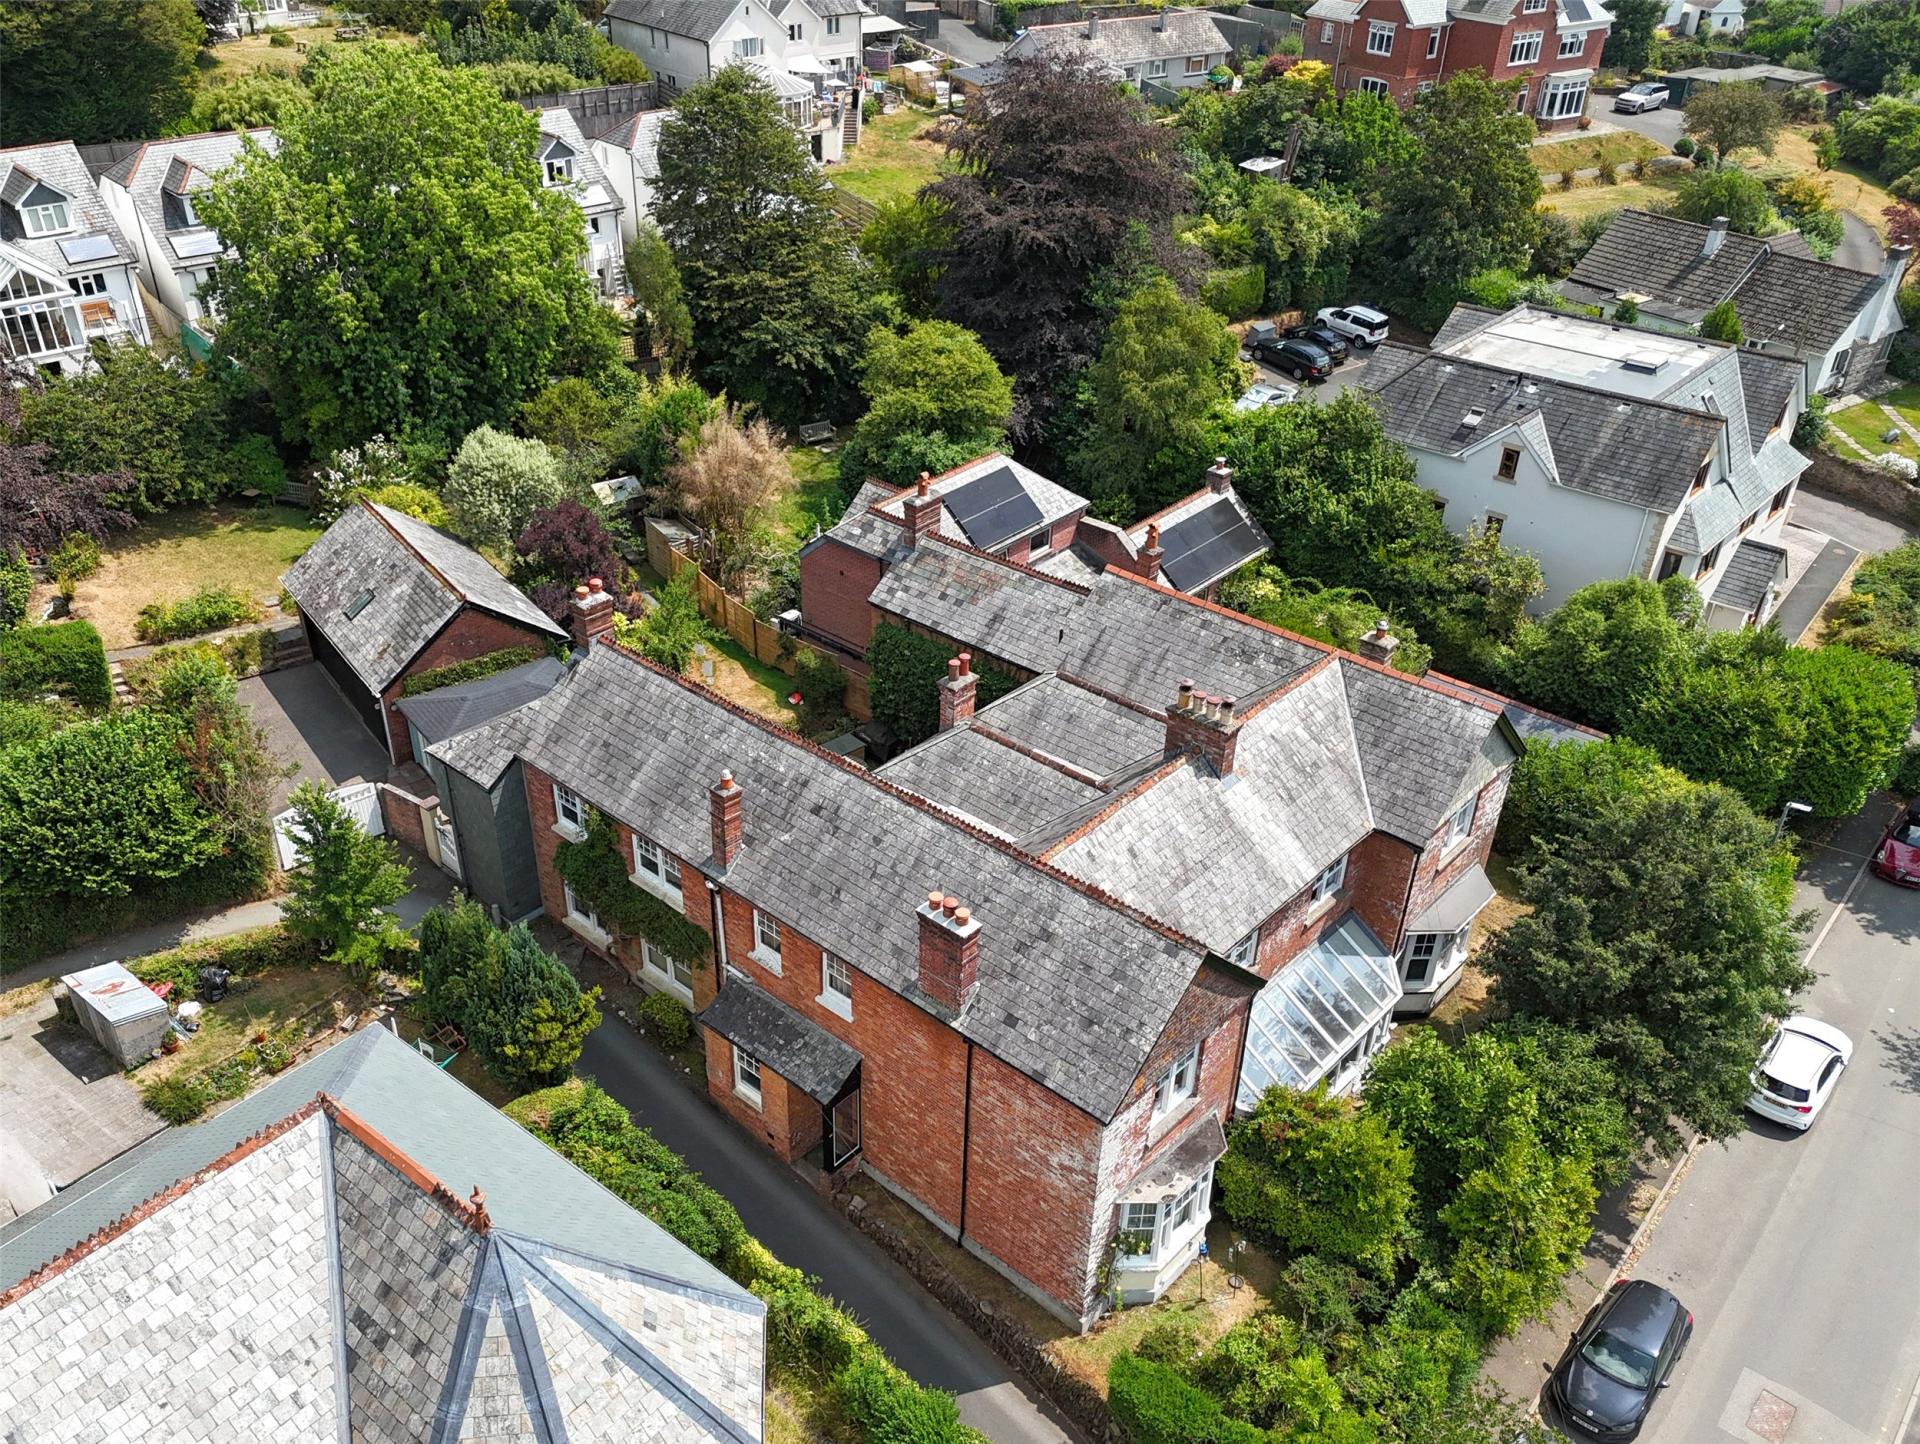
- An individual, deceptively spacious, extended four bedroom period house benefitting from plenty of secure off road parking and a three car detached garage/workshop.
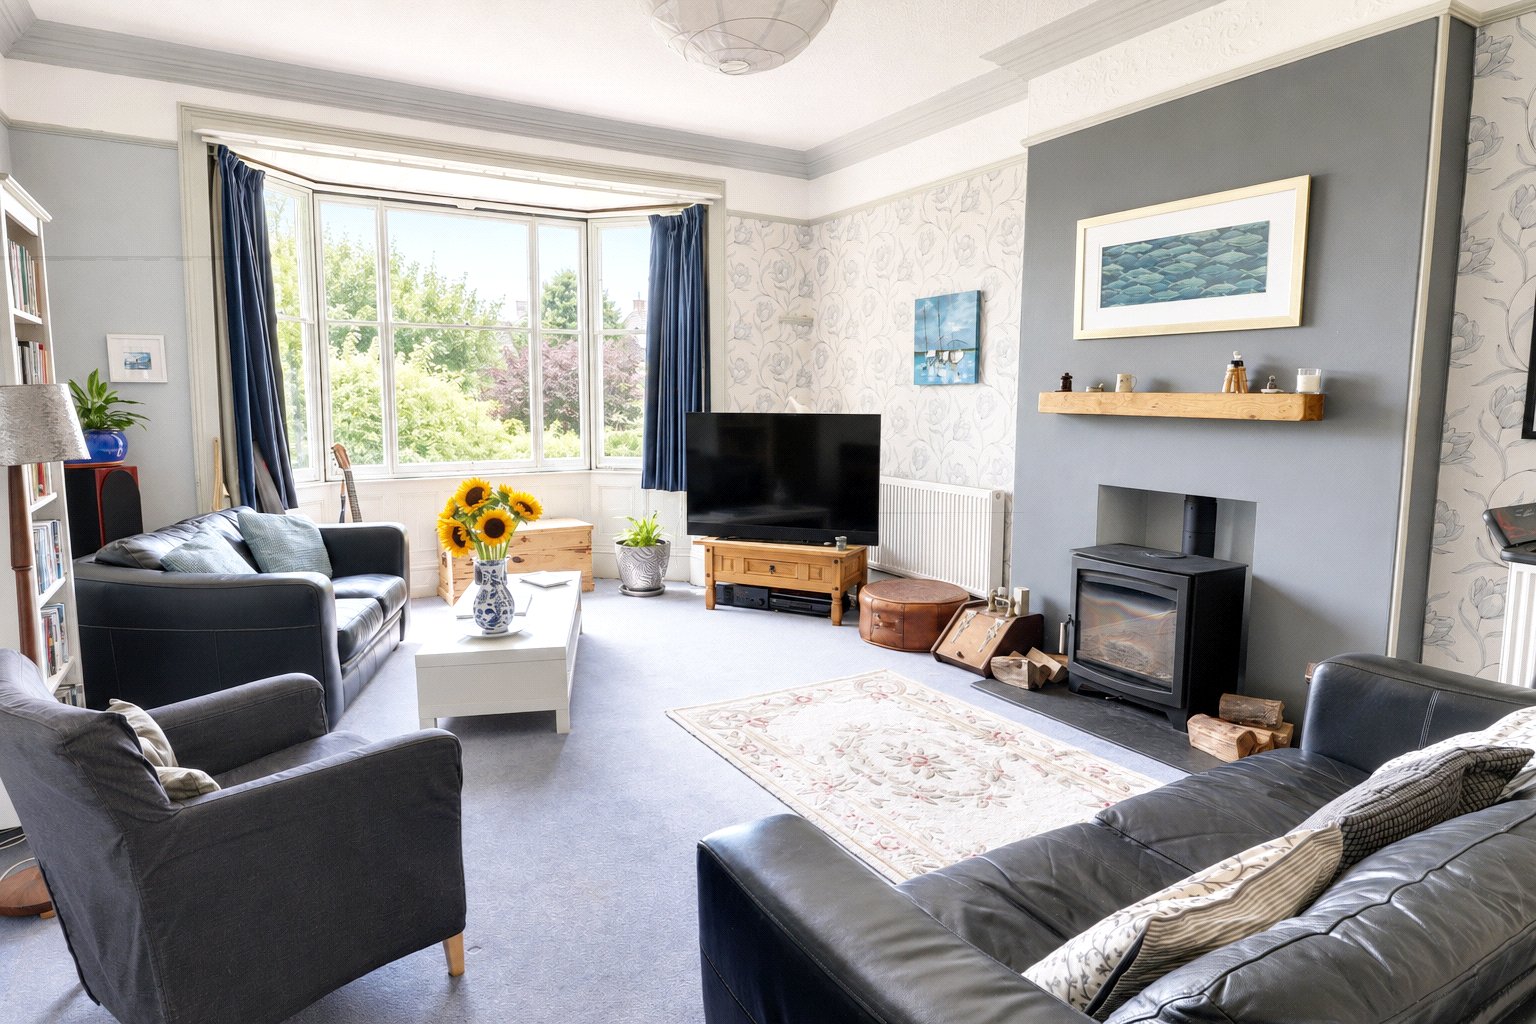
- Large sitting room with attractive bay window and wood burning stove.
- Open plan split level kitchen/dining room, as well as utility room.
- Two first floor bathrooms.
- Useful office snug/office.
- Mains gas central heating and hot water fired from a Heritage range cooker situated within the kitchen.
- Enclosed well stocked garden, a useful timber studio and sun house.
- Situated close to the town and amenities.
Property Description
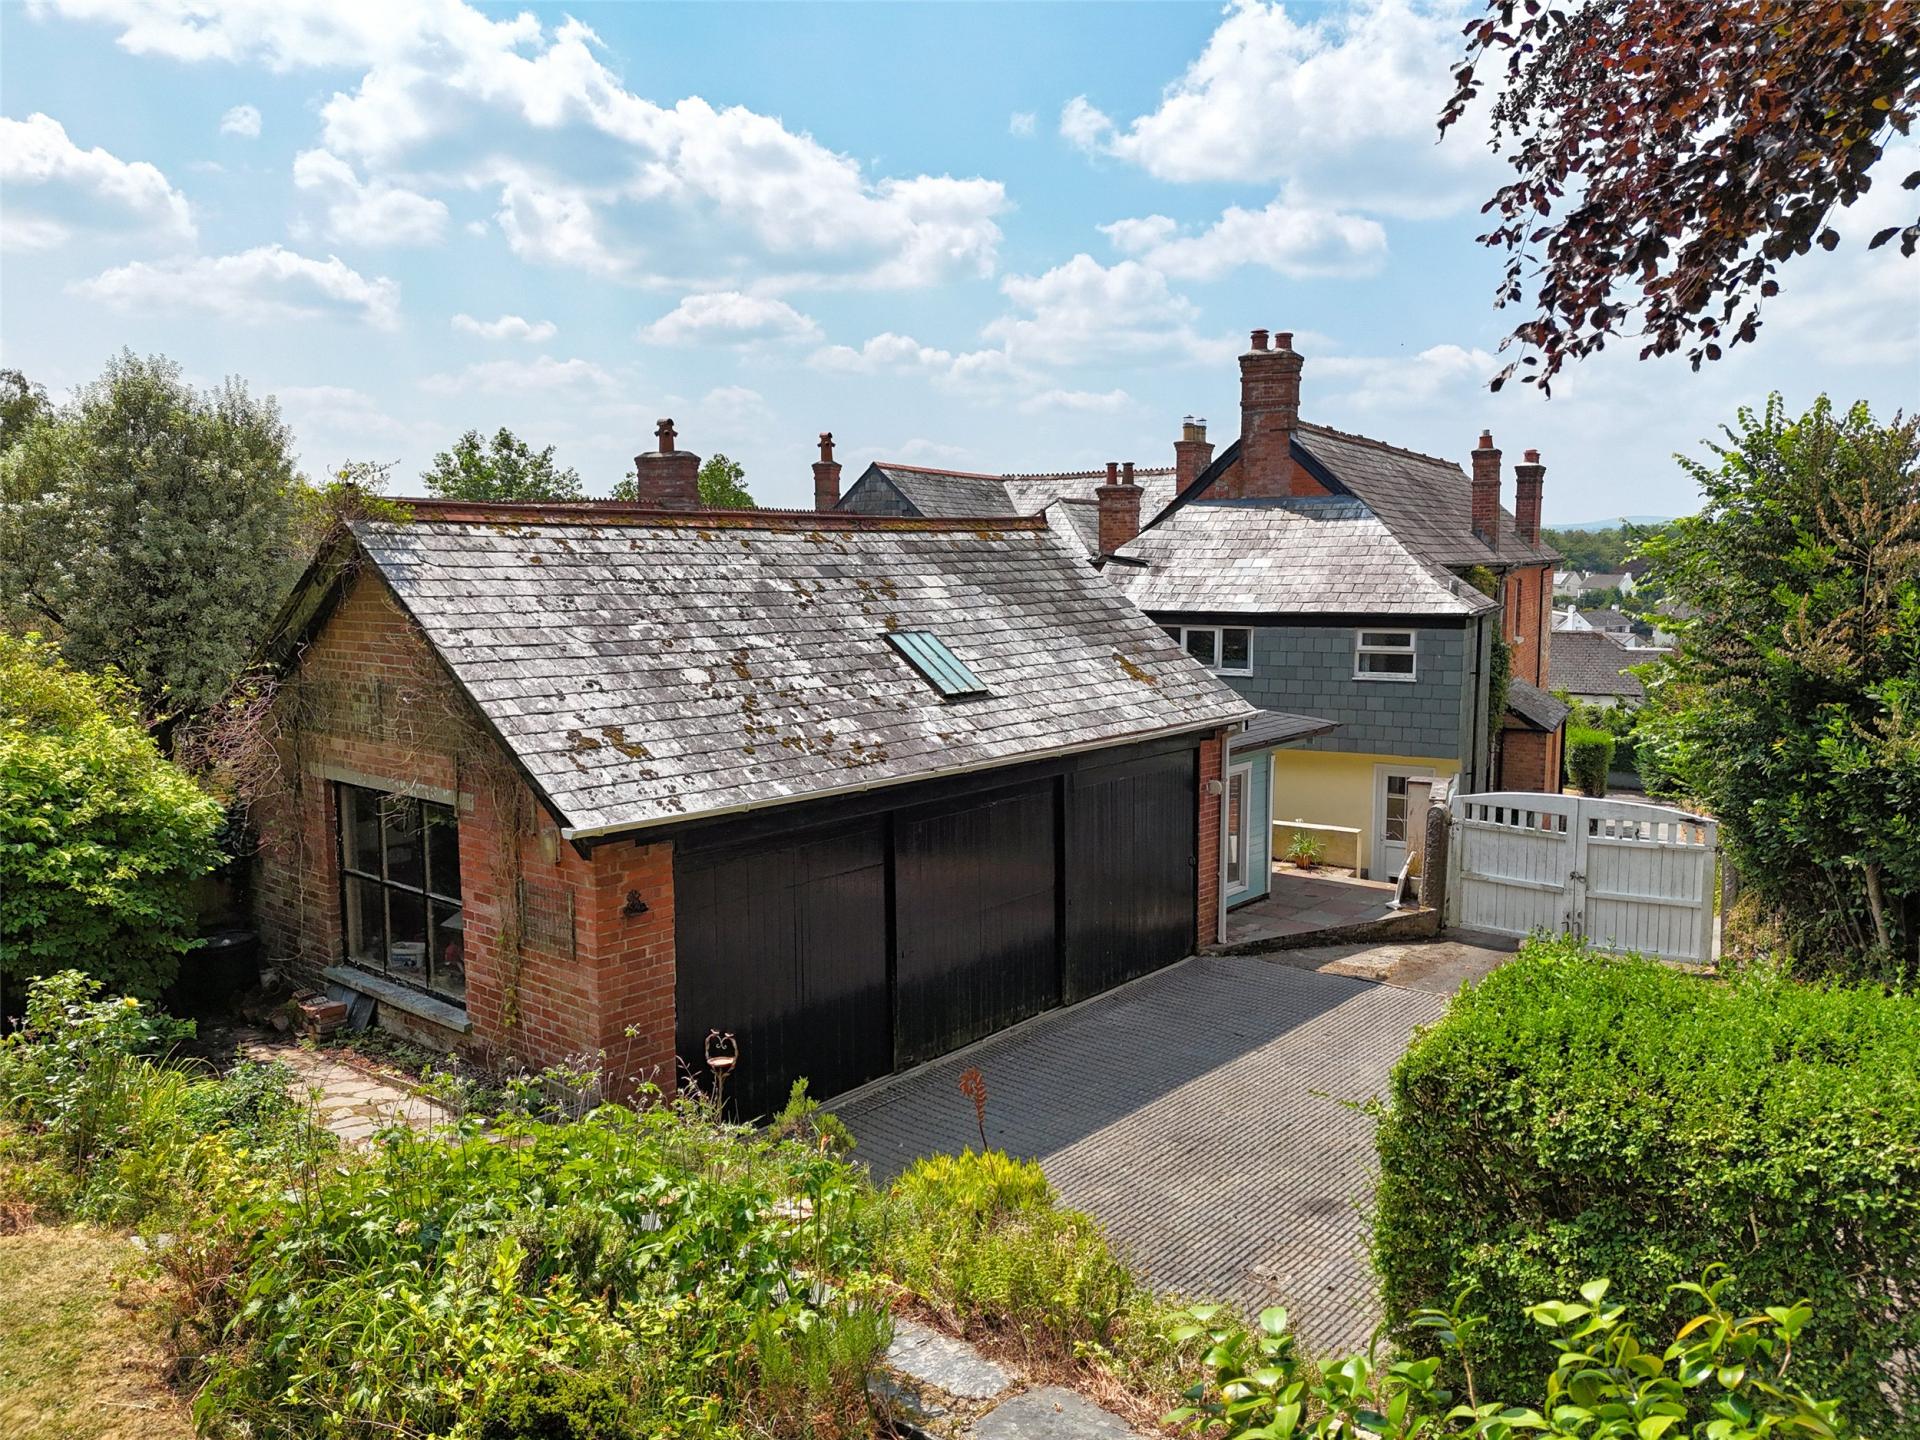
We are told that originally The Allans, formed part of a Victorian school and the three car sized garage/workshop was once, the coach house that served the school at the time. A lot of the character features still remain, including the high ceilings, picture and dado rails, along with the large windows which are in general secondly double glazed. The mains gas central heating and hot water is run from the Heritage range that is also used as a cooker in the kitchen. The property is conveniently situated within walking distance of the local park, schools and leisure centre.
Inside, entering from the shared access road via a covered brick porch opening into the entrance hallway which has doors off to all the ground floor rooms and the stairs up to the first floor. The sitting room is generous in size with high ceilings and a large bay window, along with a recently installed woodburning stove, set on a slate hearth with a solid wood mantle over. A smaller reception room could be an office or a small cozy snug. The kitchen is fitted with a range of both wall and floor mounted painted units and a central work island enjoying a granite work top. The Heritage gas oven and boiler is included within the sale. One step up from the kitchen level there is ample space for a large dining table and chairs. A second wood burning stove is set into the chimney breast. An extension constructed to the rear elevation accommodates the utility room with space and plumbing for a washing machine. There is a spiral staircase ascending to the first floor and an external door to the garden.
Upstairs, the large landing is split in two by smaller short runs of stairs one to the front of the property where the main, light and airy large bedroom one and smaller bedroom four are found, along with the family bathroom which has both a shower and a white panel bath installed. The second flight takes you to the rear, where bedroom two and three are located and served by a shower room situated within the upper part of the extension. The landing area could also be a useful home office.
Outside, the garden is enclosed and well stocked with an array of established planting and a painted timber gate allowing vehicle access to the generous paved parking spaces in front of the large brick built triple garage/workshop. The vendors have added a substantial, versatile, timber building to the paved patio that is currently used as an art studio.
Dunheved Road is a popular residential area offering easy access to the Schools, Leisure Centre, Park and the Town Centre which offers a wide range of shopping, commercial, educational and recreational facilities and lies adjacent to the A30 trunk road giving access to Truro and West Cornwall in one direction and Exeter and beyond in the opposite direction.
Excellent transport links can be found in the cathedral city of Exeter by road, rail and air (Exeter International Airport), approximately 43 miles from Launceston. The continental ferry port and city of Plymouth is approximately 26 miles from Launceston and has regular cross channel services to France and Spain.
Agents Note:
The neighbouring property No. 51 has a pedestrian right of access at the rear to their garden. There is an access lane to this property, a section of which is owned by our vendors and neighbouring properties have a right of way for access.
Key Information
Tenure:
Freehold
Council Tax:
E
EPC:
ESERVICES:
Mains water, electricity, drainage and gas.
Similar Properties Alerts
Get notified when similar properties to this come on the market.
Create email alertStamp Duty Calculator
I’m a
Property Price
Mortgage Repayment Calculator
Property Price
Deposit
Annual Interest
Repayment Period
Monthly Payments:
£0

Ready to take the next step?
Get in touch with our professional partners who can provide you with FREE expert advice.