

Guide Price
£475,000
Furze Hill Road, Ilfracombe, Devon, EX34
4 bedroom house for sale
detached House
4 Bedrooms
2 Bathrooms
3 Receptions
Key Features
- Coming to the market for the first time in more than 40 years.
- Impressive open plan kitchen, dining and sitting room with log burner, breakfast bar and excellent natural light.
- Generous landscaped rear garden with lawns, mature shrubs, fruit and vegetable growing areas and patio seating spaces.
- Substantial private driveway providing parking for at least six to seven vehicles, together with an integral garage and electric vehicle charging point.
- Flexible accommodation with four double bedrooms, two separate living areas, a versatile conservatory room and balconies overlooking the garden.
- Practical features include a modern utility room, built in storage, direct garden access and 24 volt solar panels.
- All services mains connected
- EPC - C
- Council Tax Band - E
Property Description
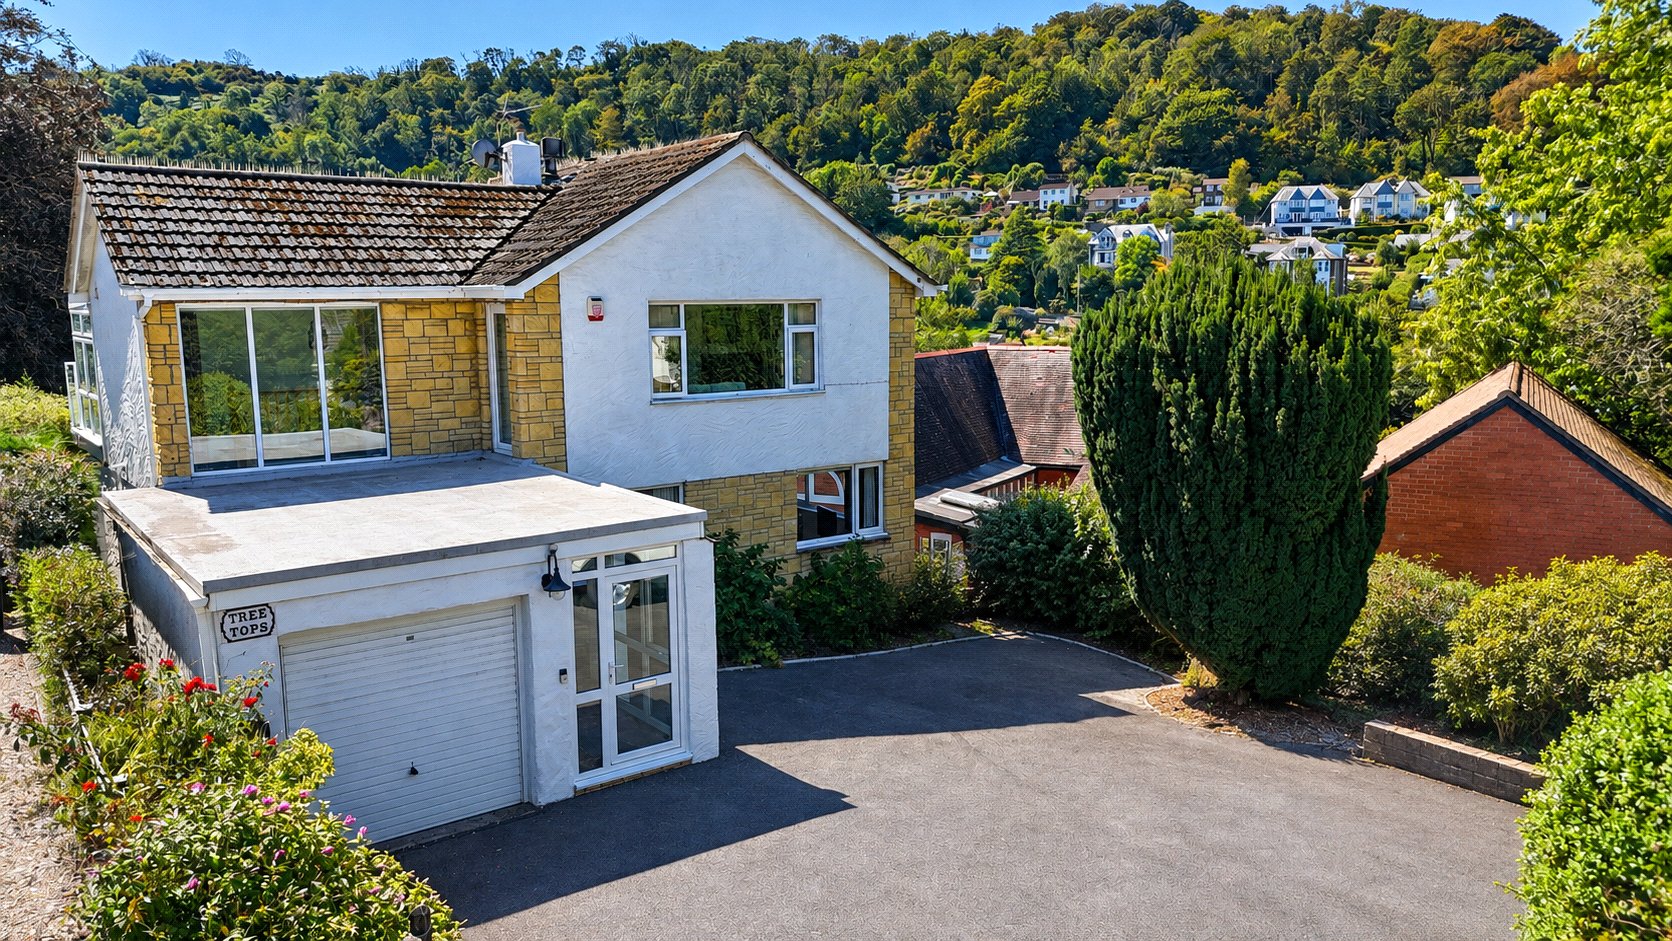
Treetops is a very well presented and extended detached home that has remained in the same ownership for more than four decades. The property combines generous proportions with a flexible arrangement of accommodation, creating a home that is well suited to family life, entertaining and those looking for space to work or relax at home.
The approach provides an immediate sense of practicality, with a substantial driveway offering parking for at least six to seven vehicles. This is complemented by an integral single garage with an electric vehicle charging point.
Inside, a bright and spacious entrance hall introduces the accommodation and leads to a modern fitted shower room. The utility room is equally well considered, providing ample storage together with space for a washing machine, tumble dryer and American style fridge freezer. A stainless steel sink is also fitted, while direct access to the rear garden makes the room particularly useful for everyday family living.
Two generous double bedrooms are positioned on this level, offering excellent flexibility for family members, guests or those requiring additional space away from the principal living areas.
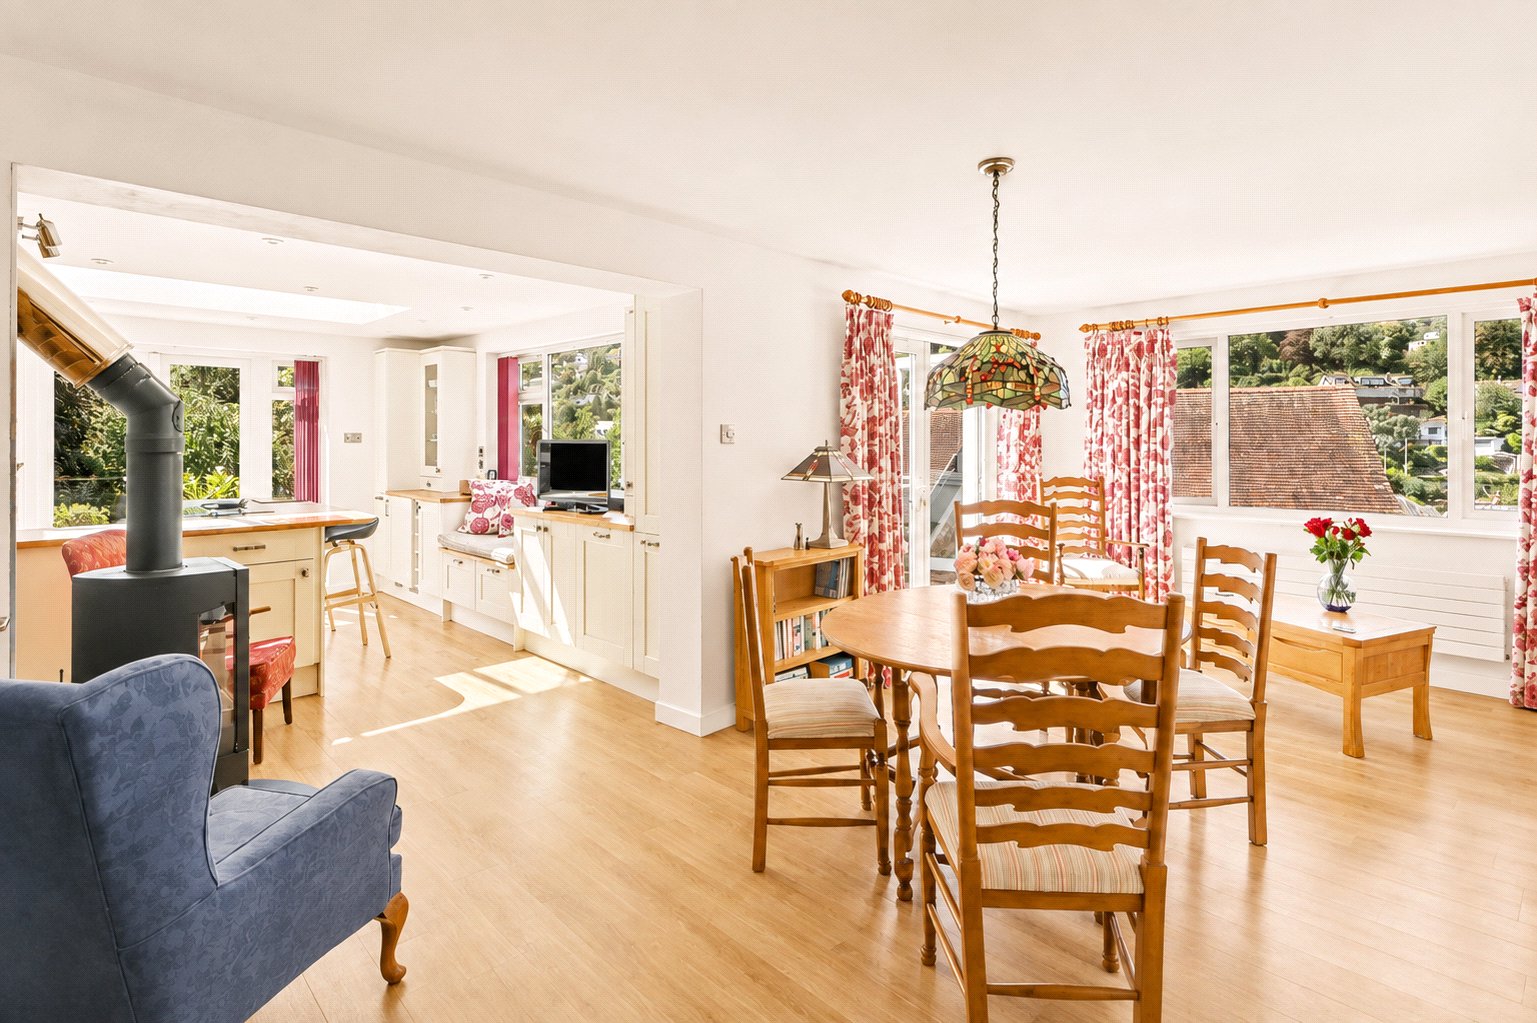
The centrepiece of the home is the impressive open plan kitchen, dining and sitting room. Bright, spacious and designed as a sociable everyday living space, the room brings together cooking, dining and relaxation in one generous setting. A log burner creates a welcoming focal point, while a light void above the kitchen draws additional natural light into the room.
The kitchen itself provides ample storage and incorporates a U shaped breakfast bar, built in induction hob, stainless steel corner sink and two ovens. UPVC doors open directly onto a rear patio, creating an easy connection between the main living space and the garden during the warmer months.
A glass balcony provides an additional place to sit and enjoy the outlook across the rear garden, adding another layer to the relationship between the internal and external spaces.
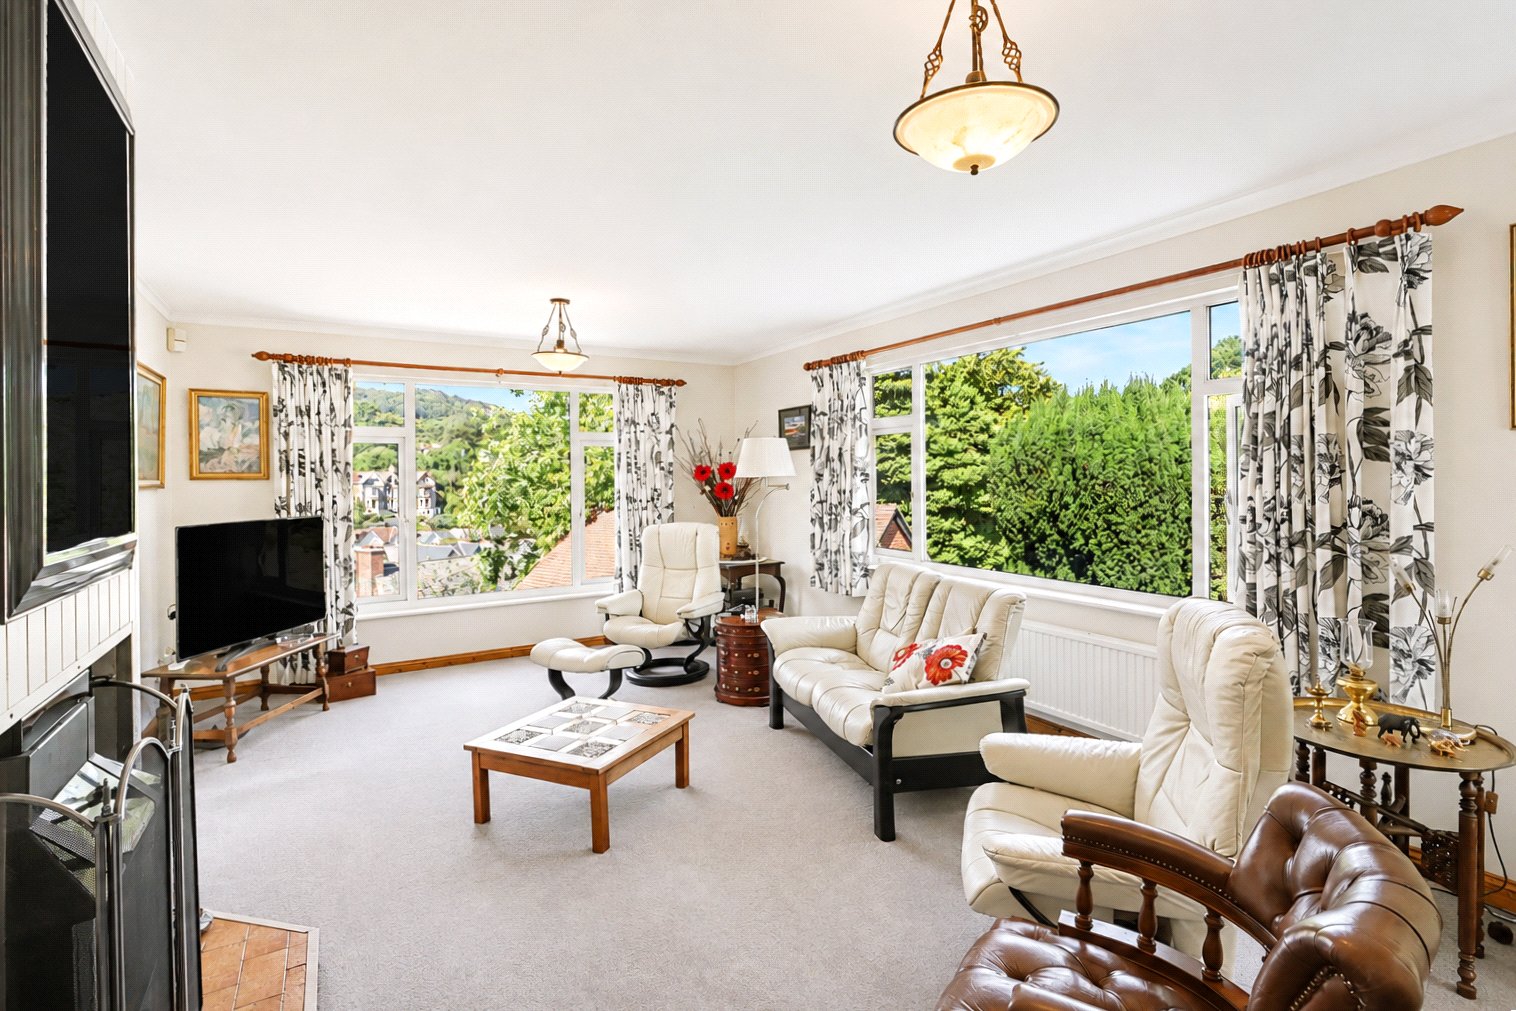
The upper level continues the bright and spacious feel of the home. The principal lounge is a generous dual aspect room with a multi fuel fire, providing a comfortable setting for quieter relaxation away from the main open plan living area.
Two further double bedrooms are also found on this floor, both enjoying pleasant outlooks towards the garden. One includes built in sliding wardrobes, providing useful integrated storage. The family bathroom comprises a bath, WC and wash hand basin.
Completing the accommodation is a conservatory room that offers valuable versatility. It would lend itself well to use as a home office, study or additional sitting space and provides access onto a generous rear balcony overlooking the garden.
Outside, the rear garden is a particularly important feature of Treetops. Generous in size and thoughtfully landscaped, it includes mature shrubs, fruit and vegetable growing areas, lawns and patio seating spaces. The varied arrangement provides places for gardening, outdoor dining and relaxation while retaining a strong sense of privacy.
The property also benefits from 24 volt solar panels, adding a further practical feature to this long held and carefully maintained family home.
Treetops represents a rare opportunity to acquire a spacious and carefully maintained family home that has remained in the same ownership for more than 40 years. With its flexible accommodation, impressive open plan living space, generous landscaped garden, extensive driveway parking and practical features including the integral garage, electric vehicle charging point and solar panels, the property offers an appealing balance of comfort, space and versatility. A home with a strong sense of privacy and individuality, it is well suited to buyers looking for generous accommodation that can adapt comfortably to modern family life.
Similar Properties Alerts
Get notified when similar properties to this come on the market.
Create email alertStamp Duty Calculator
I’m a
Property Price
Mortgage Repayment Calculator
Property Price
Deposit
Annual Interest
Repayment Period
Monthly Payments:
£0

Ready to take the next step?
Get in touch with our professional partners who can provide you with FREE expert advice.