

Offers in excess of
£325,000
Higher Slade Road, Ilfracombe, Devon, EX34
4 bedroom house for sale
Semi Detached House
4 Bedrooms
2 Bathrooms
2 Receptions
Key Features
- Beautifully presented four-bedroom semi-detached home
- Generous and versatile accommodation arranged over three floors
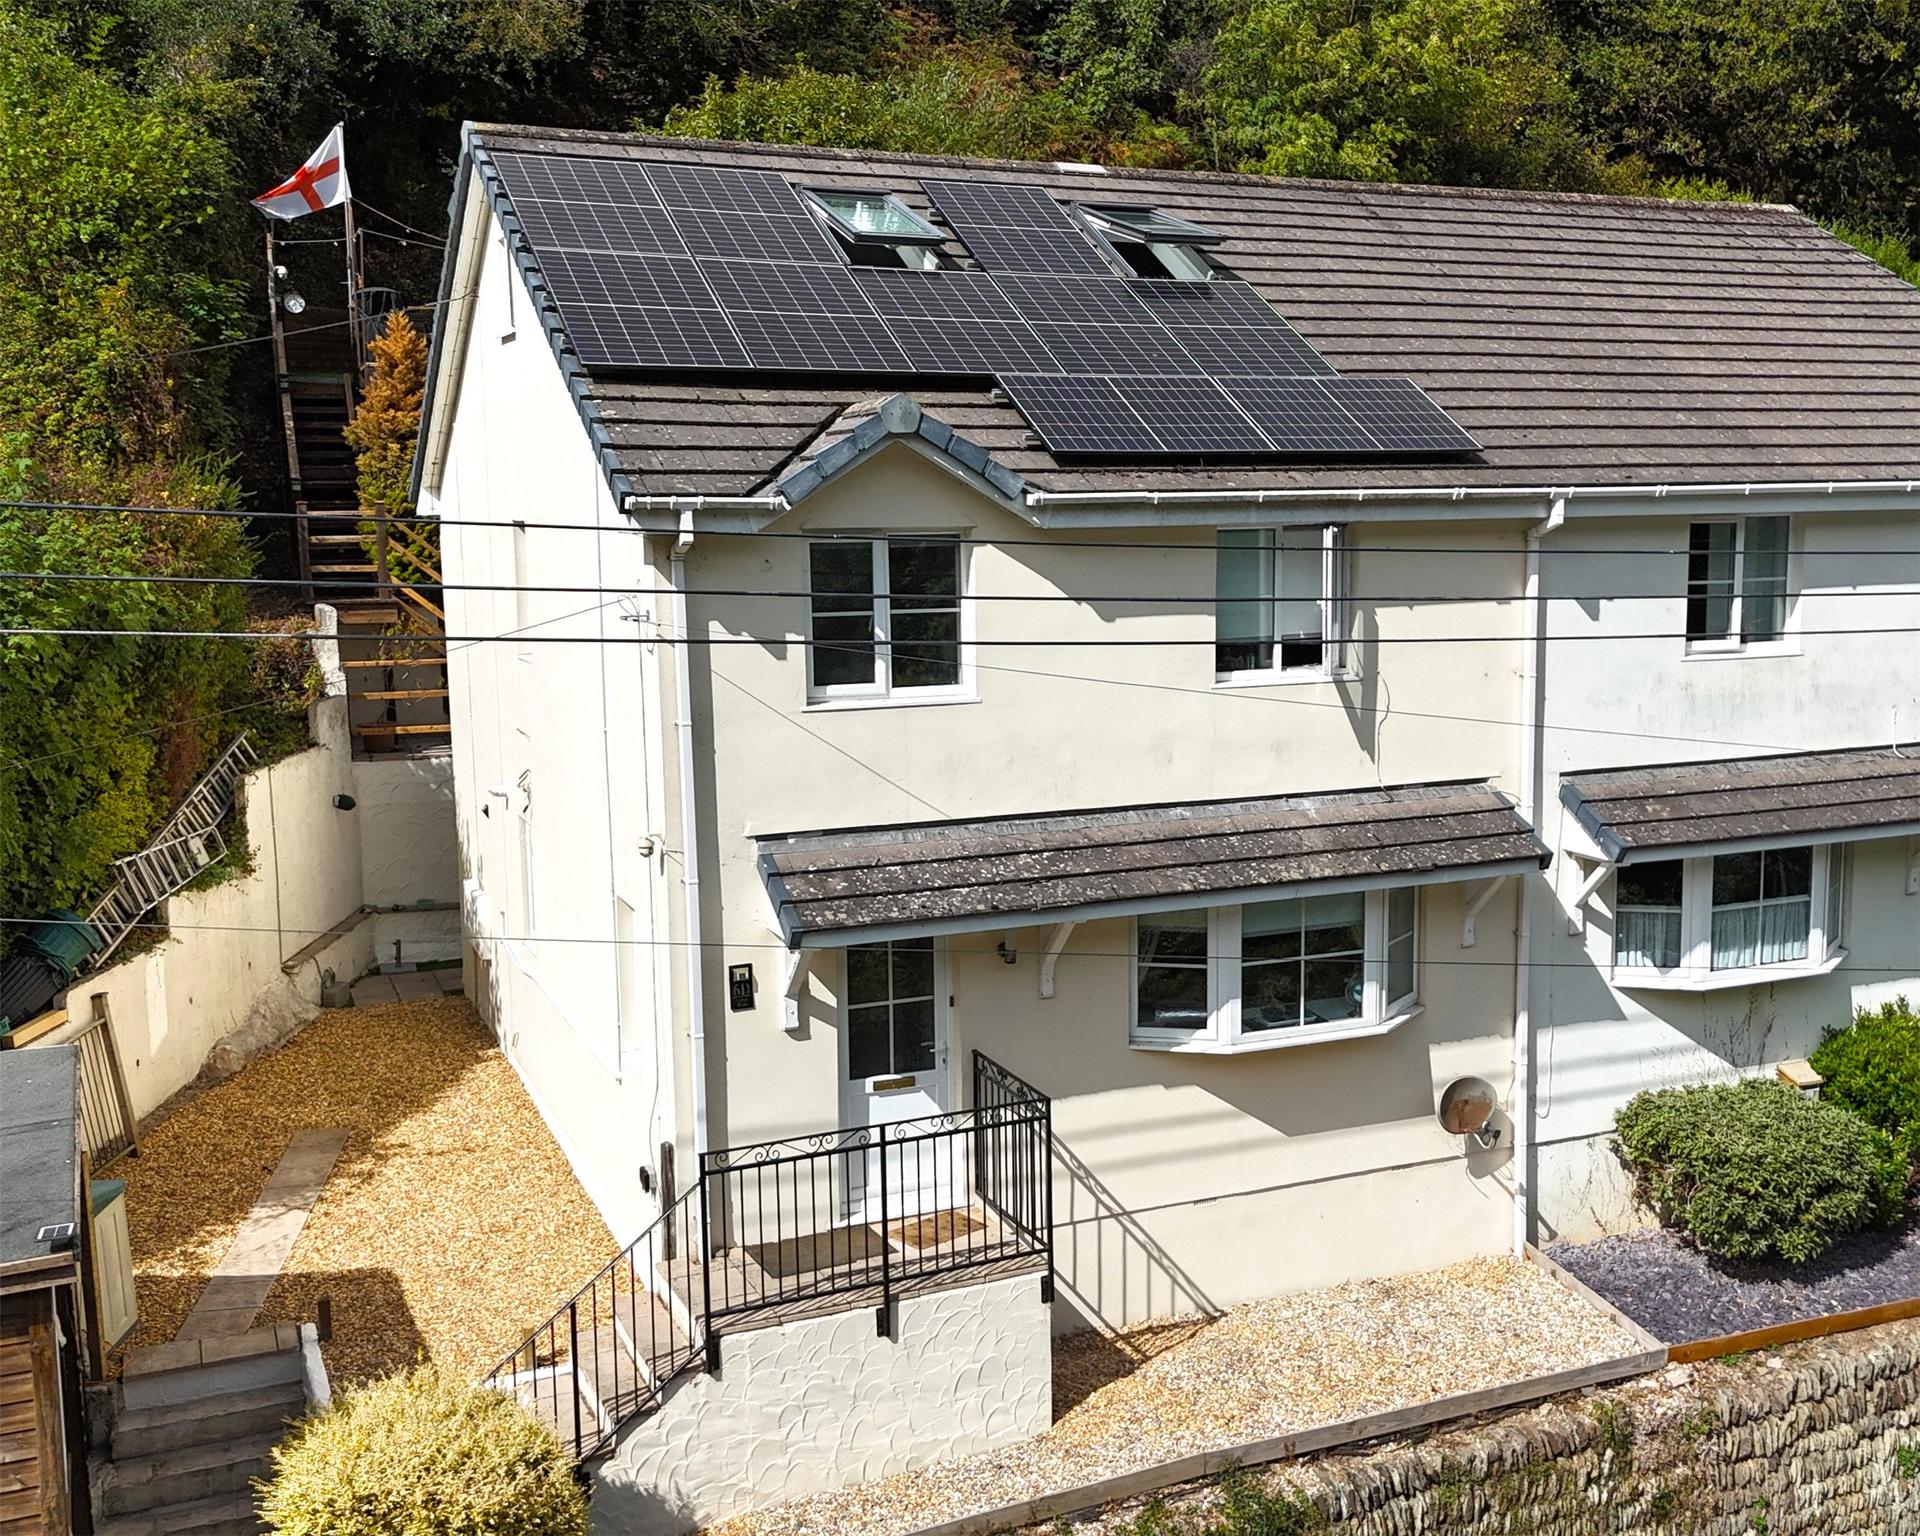
- Impressive EPC rating of B with solar panels and battery storage - 3 points away from an A rating
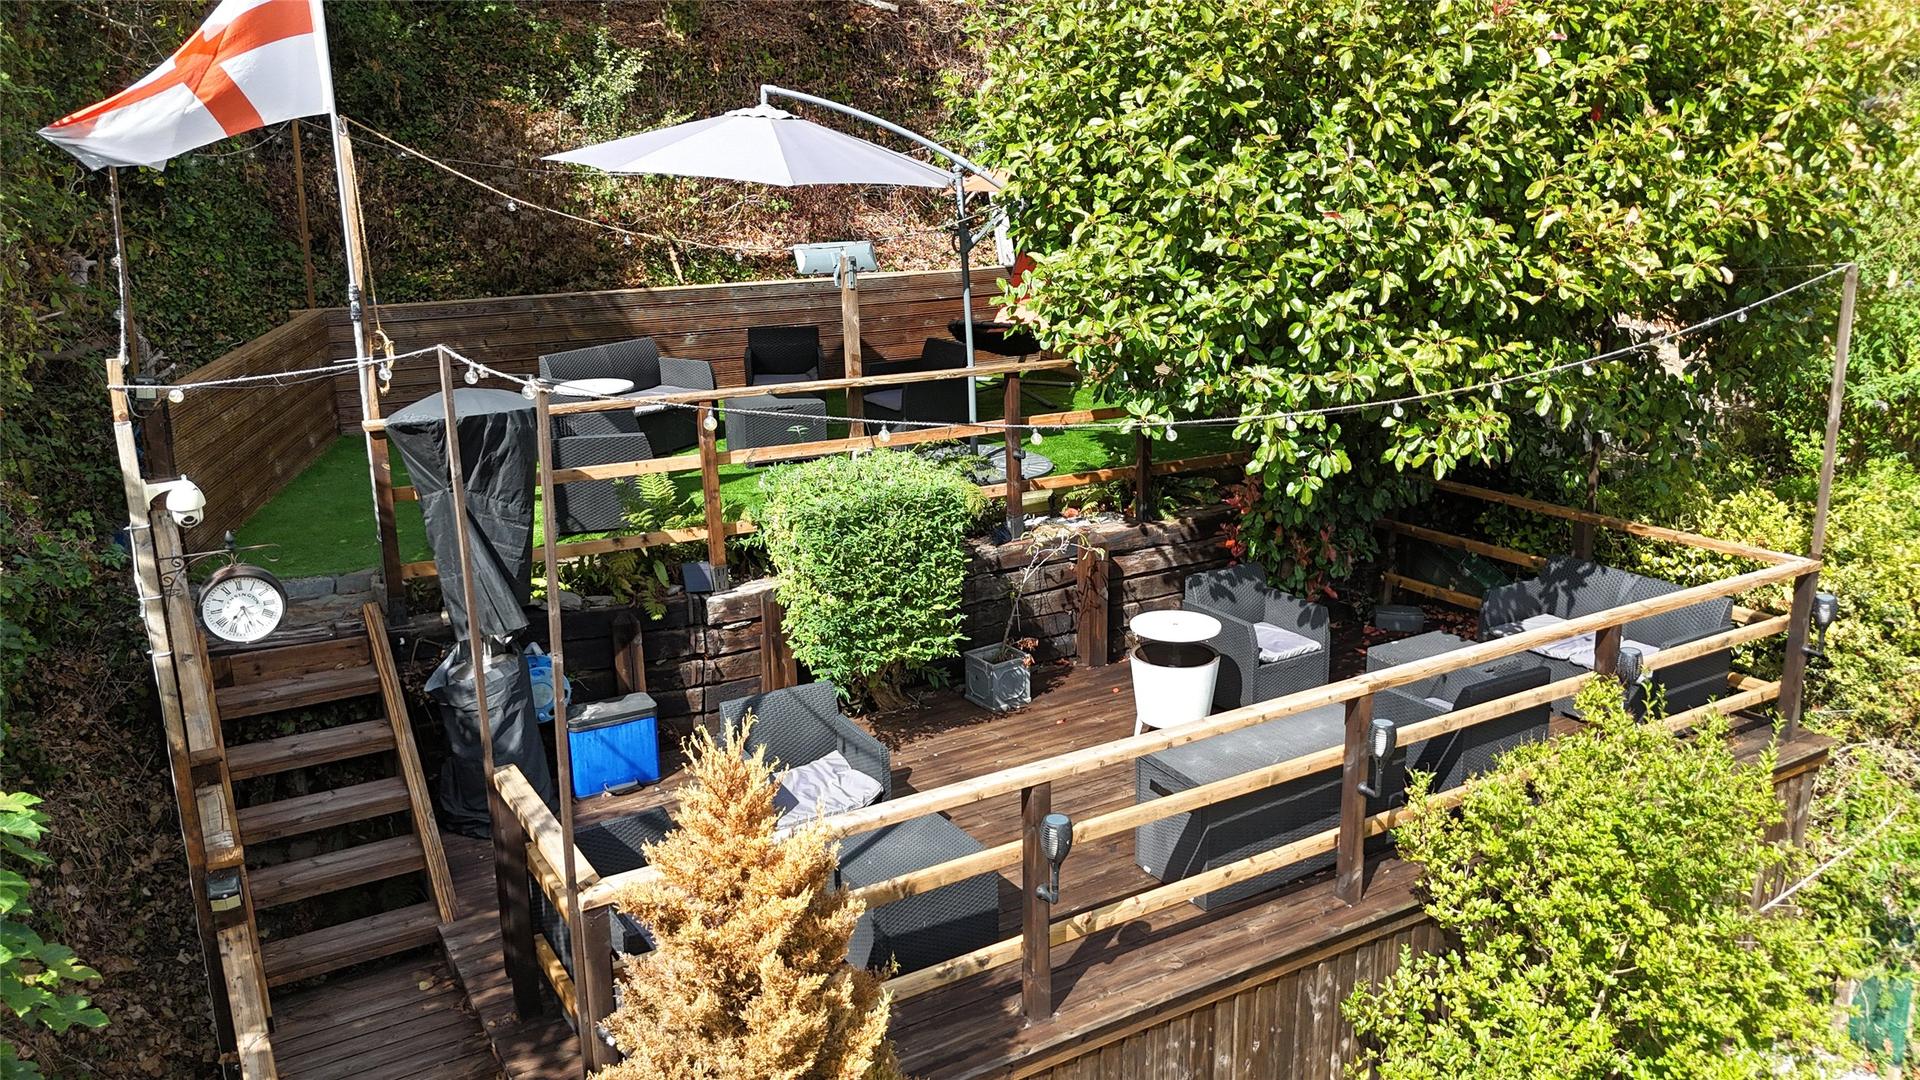
- Attractive tiered gardens and decking with countryside views
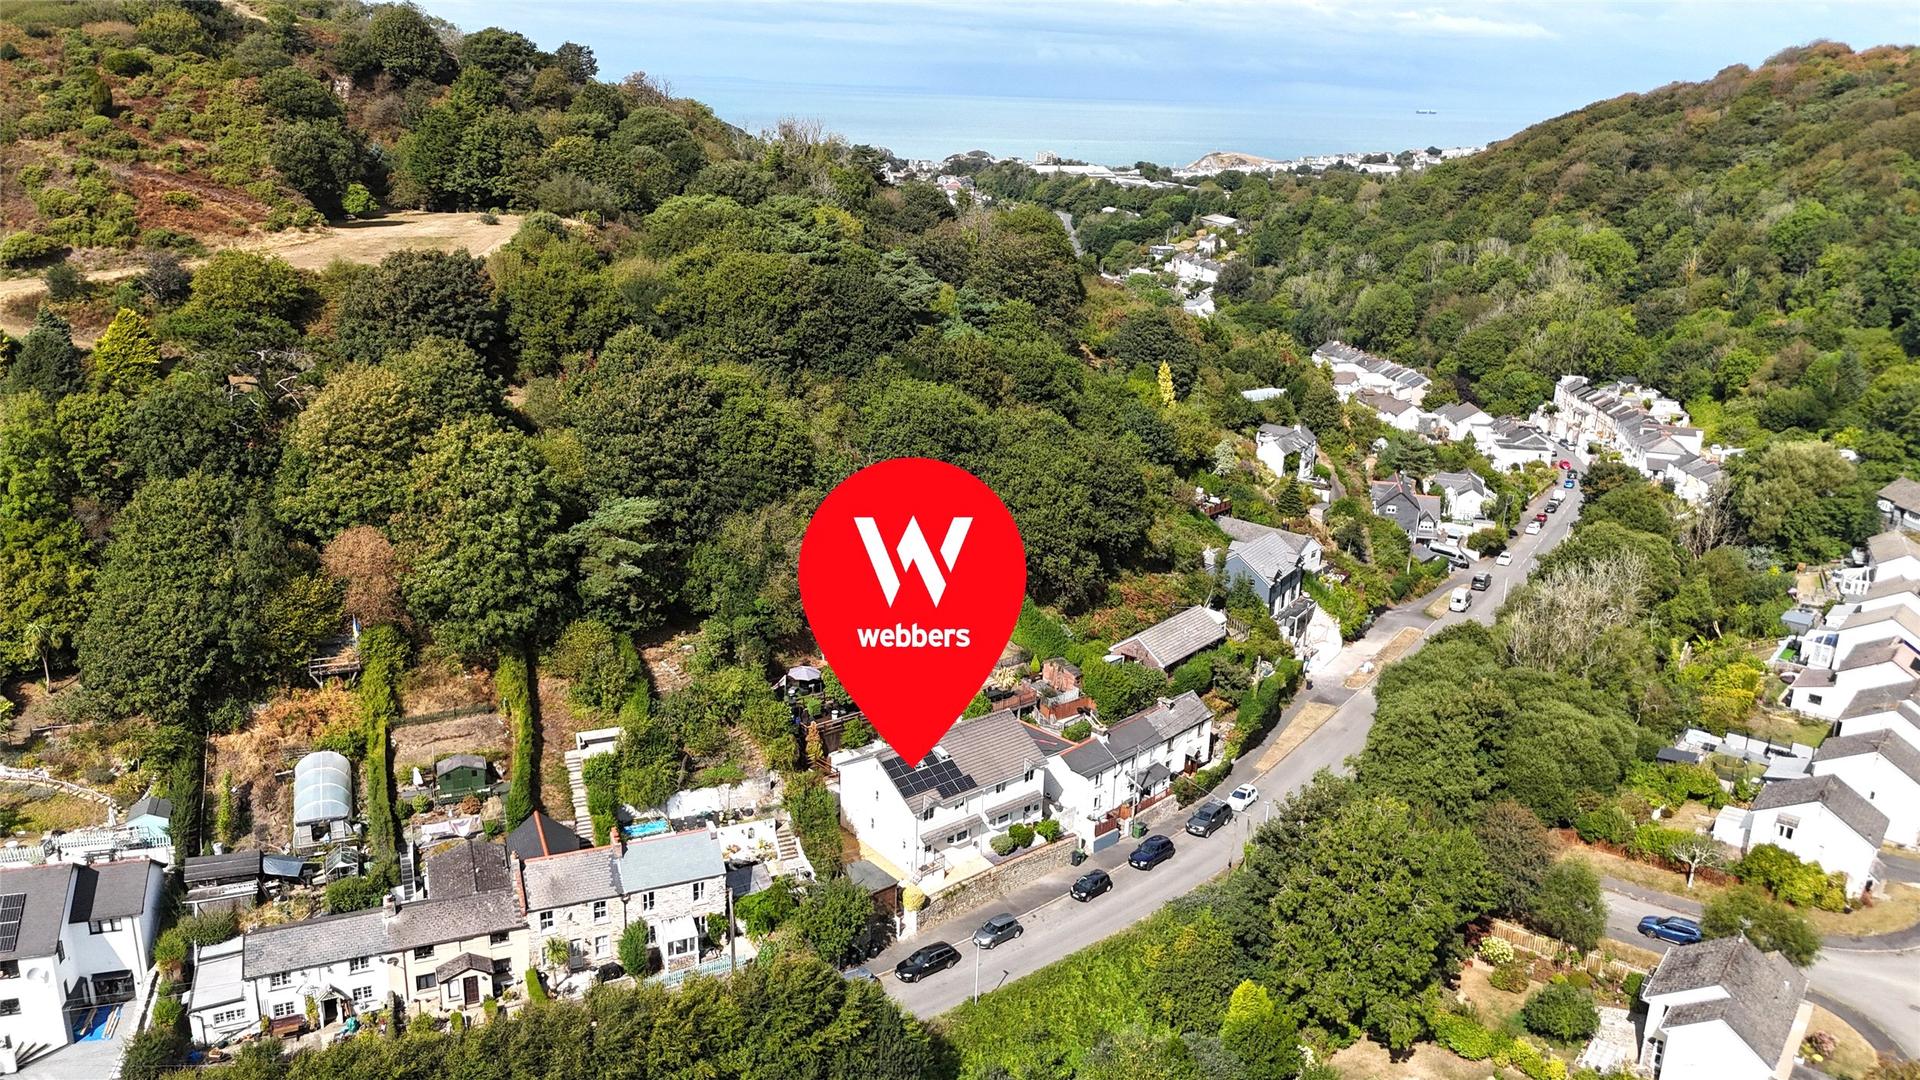
- Sought-after semi-rural setting with countryside walks on the doorstep
- Convenient for Ilfracombe town centre, harbour and the North Devon coast
Property Description
A beautifully presented and highly versatile four bedroom semi-detached home, occupying a sought-after semi-rural position on the outskirts of Ilfracombe and enjoying attractive countryside views. Arranged over three floors, the property offers generous and flexible accommodation that would suit a growing family, those working from home or buyers simply looking for additional space. The accommodation is particularly adaptable, with one of the ground-floor bedrooms currently offering the potential to be used as a separate dining room, creating a larger and more sociable living arrangement.
The property also benefits from an impressive EPC rating of B, facing it among a relatively small proportion of homes nationally to achieve this level of energy efficiency. Further enhancing this are a 4kW solar panel system, 5.2kW battery storage system, all helping to reduce energy consumption and ongoing running costs.
On entering the property, there is a light and welcoming hallway with stairs rising to the upper floors. The main living room/dining area is a generous space, enjoying a pleasant outlook towards the surrounding hills and featuring a fireplace together with French doors connecting to the adjoining ground-floor bedroom/dining room. This arrangement gives buyers the option of increasing to five bedrooms or creating a particularly spacious open-plan style living and dining area.
The kitchen is well proportioned and fitted with a comprehensive range of base and eye-level units, together with space for the usual appliances. A ground-floor WC completes the accommodation on this level.
The first floor provides three bedrooms, including two generous double bedrooms and a further bedroom which could equally work well as a home office, dressing room or nursery. There is also a spacious family bathroom, finished with floor-to-ceiling tiling and incorporating a large bath with jets, separate walk-in shower, WC, wash basin and heated towel rail.
Occupying the top floor is the impressive principal bedroom suite. This particularly spacious room benefits from three Velux windows which allow plenty of natural light to flow through, together with ample space for a king-size bed and additional bedroom furniture. An en-suite shower room provides further convenience.
Externally, the property offers a variety of cleverly designed outdoor spaces which take full advantage of the countryside setting. The rear garden is arranged over several tiers, incorporating decking, seating areas and terraces ideal for outdoor dining and entertaining. The upper section is finished with artificial grass and provides another useful recreational area.
The location is a particular feature of the property. Situated on the edge of Ilfracombe, the house provides almost immediate access to the network of footpaths running through the nearby Cairn Nature Reserve, making it ideal for walking and enjoying the surrounding countryside. At the same time, Ilfracombe High Street, harbour and town centre are just over a mile away.
Overall, this is a spacious, energy-efficient and extremely versatile family home, combining generous accommodation with excellent outdoor space and a convenient position between the town, countryside and North Devon coast.
Similar Properties Alerts
Get notified when similar properties to this come on the market.
Create email alertStamp Duty Calculator
I’m a
Property Price
Mortgage Repayment Calculator
Property Price
Deposit
Annual Interest
Repayment Period
Monthly Payments:
£0

Ready to take the next step?
Get in touch with our professional partners who can provide you with FREE expert advice.