

Guide Price
£495,000
Killerton Road, Bude, Cornwall, EX23
4 bedroom house for sale
Semi Detached House
4 Bedrooms
1 Bathrooms
2 Receptions
Key Features
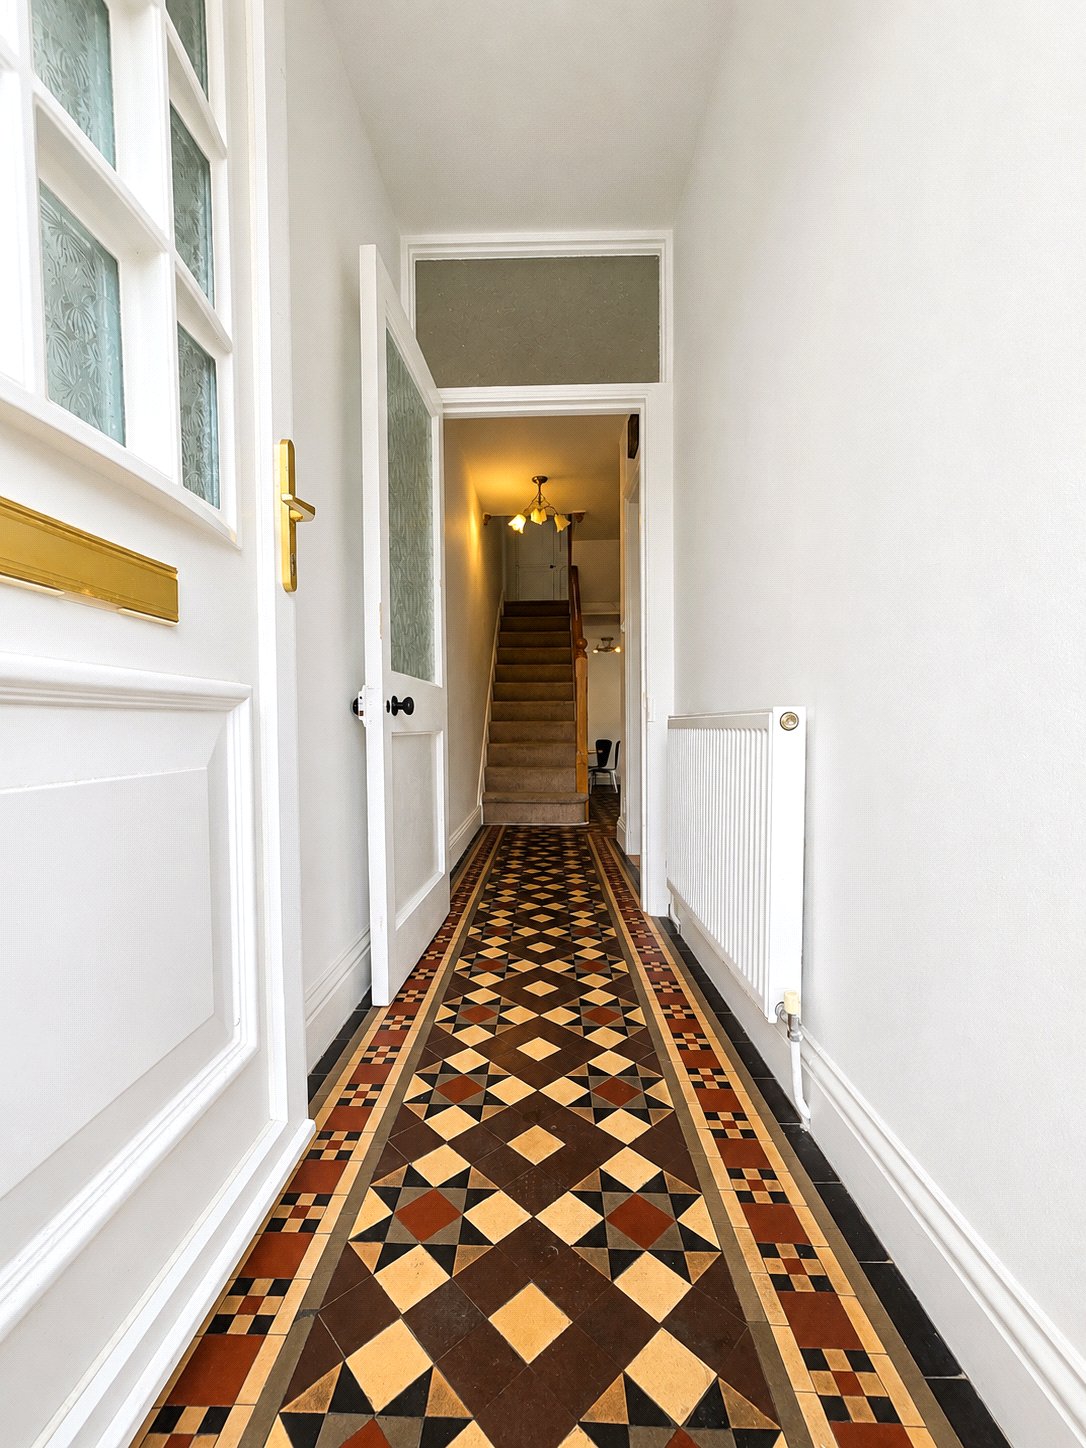
- Attractive period character including tiled flooring, high ceilings and restored floorboards.
- Generous accommodation arranged across three floors.
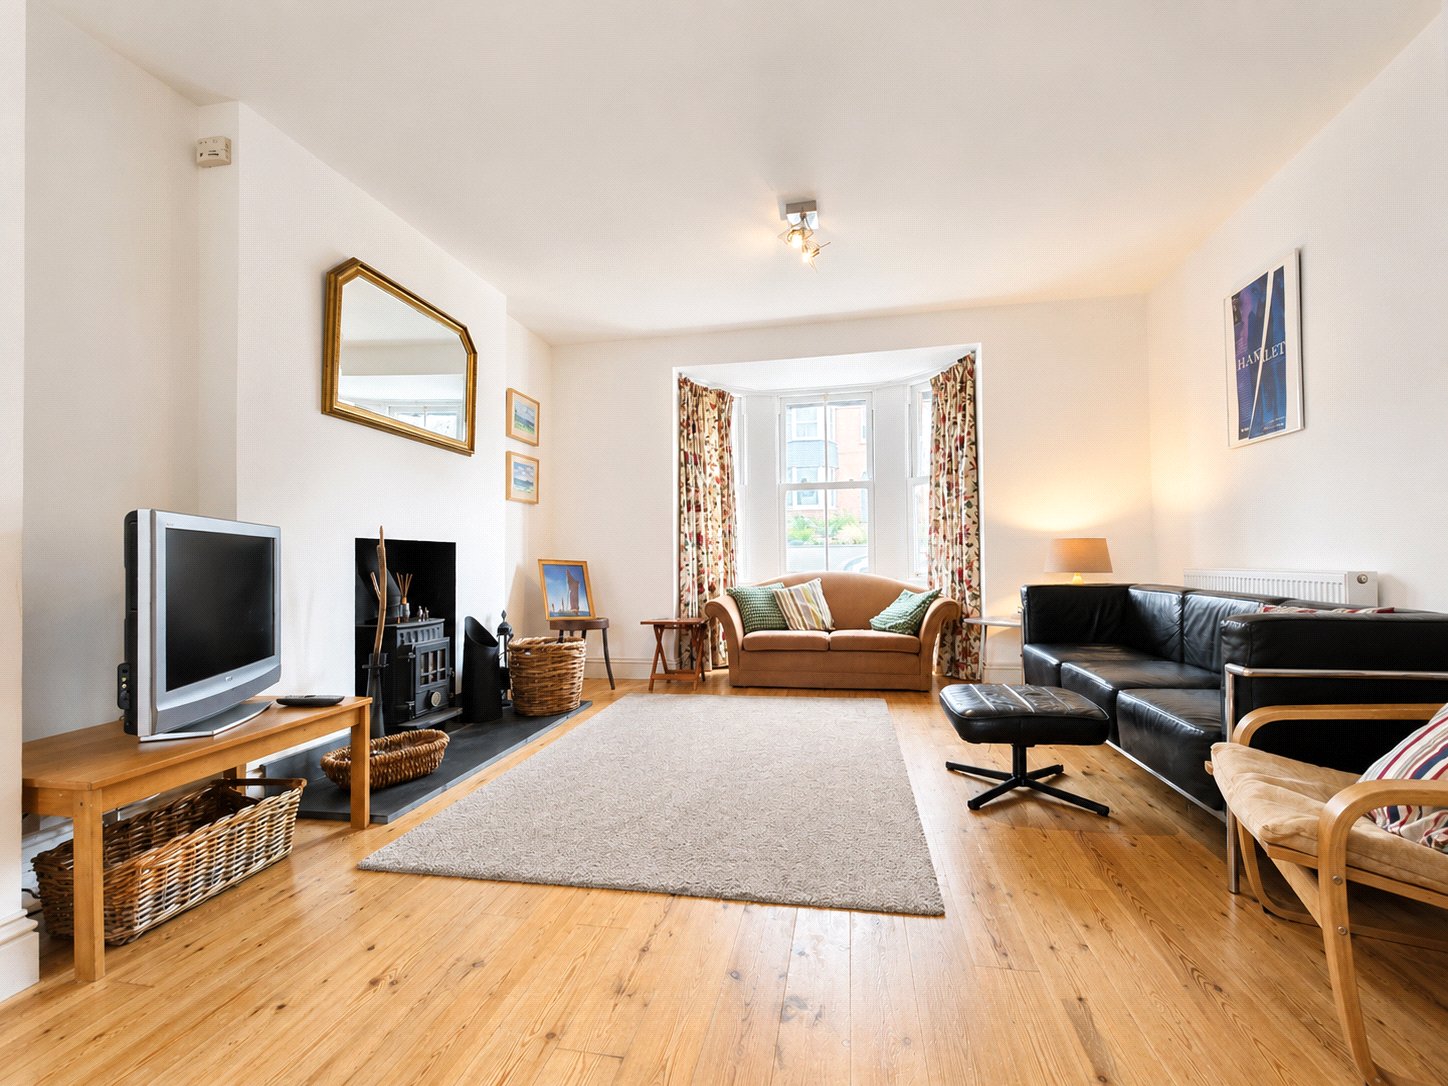
- Spacious dual aspect living room with a wood burning stove.
- Separate dining room providing a dedicated space for family meals and entertaining.
- Well appointed kitchen with a range stove and practical appliance space.
- Four bedrooms offering flexibility for family life, guests or home working.
- Generous dual aspect bedroom occupying the second floor.
- Recently renewed roof and chimney
- Fully enclosed rear garden with lawn, fruit trees and established borders.
- Driveway parking with gated access to the rear garden.
Property Description
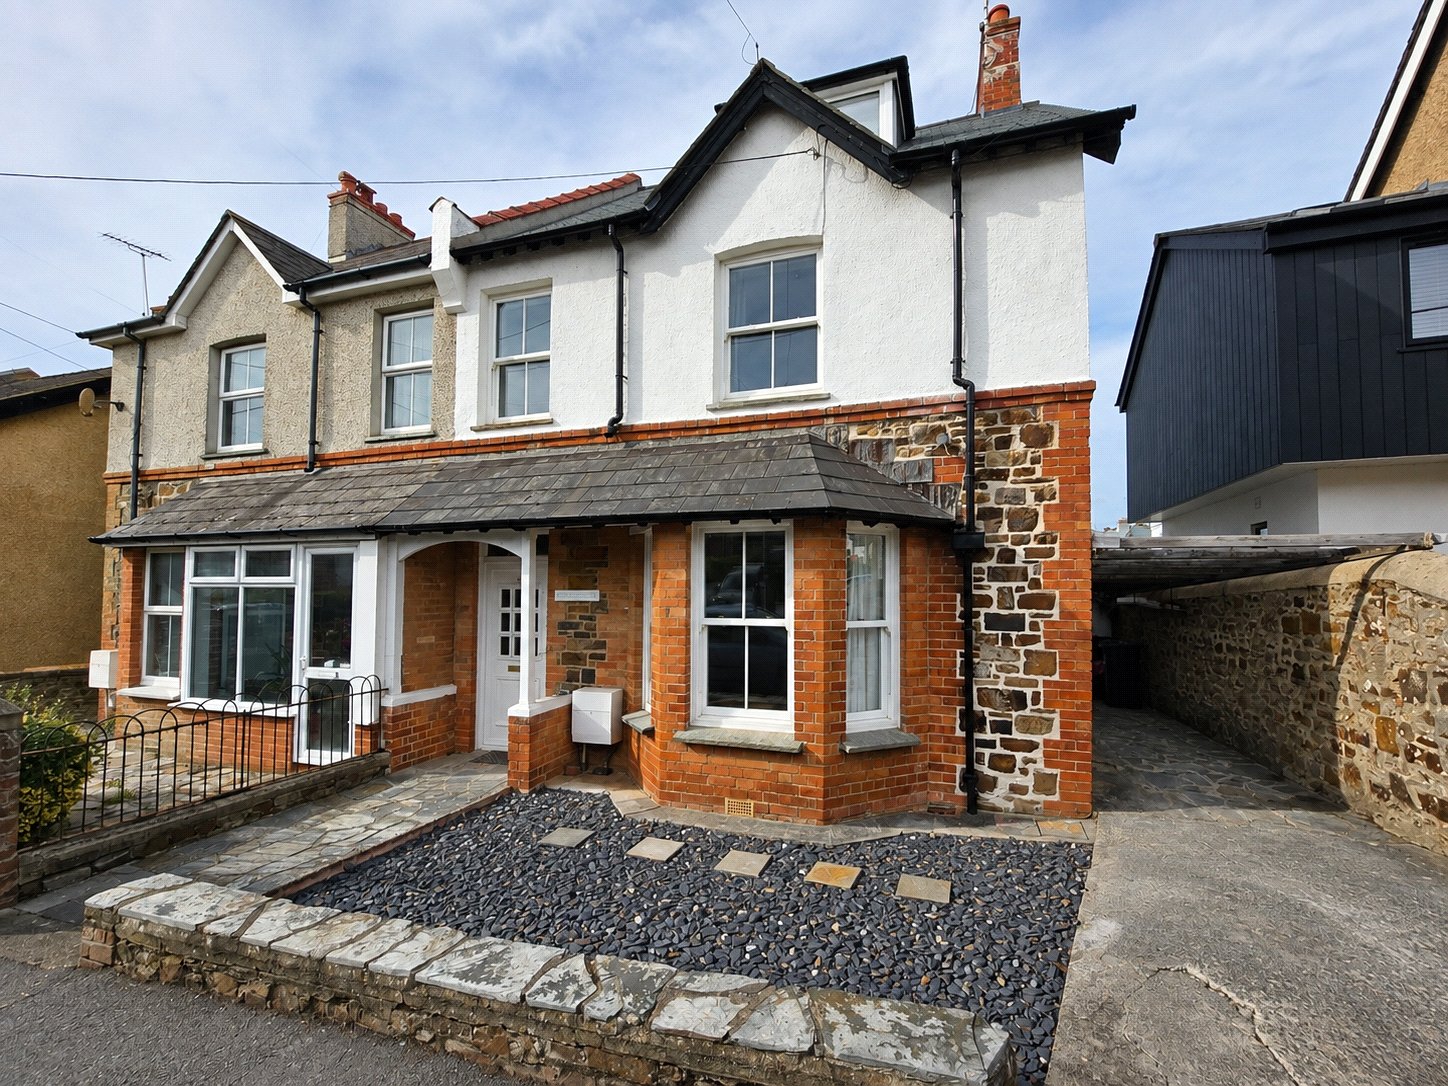
Dating from the early 1900s, 19 Killerton Road combines period character with flexible accommodation arranged across three floors, creating a home well suited to family life in a highly convenient part of Bude.
The property opens into a welcoming entrance hall where feature tiled flooring and high ceilings immediately introduce the character found throughout the house. From here, the principal living room provides a particularly inviting space, with its dual aspect allowing natural light from more than one direction. Restored floorboards add further character, while a Rayburn woodburning stove forms a natural focal point. A door opens directly onto the enclosed rear garden, giving the living space an easy connection with the outdoors.
The separate dining room provides a dedicated setting for family meals and entertaining, while the adjoining kitchen is fitted with a range of base and wall mounted units. A range stove with gas hob is complemented by space for a freestanding fridge freezer, washing machine and dishwasher. A WC completes the internal ground floor accommodation, with a useful additional store room accessed externally from the rear garden.
The first floor provides two double bedrooms together with a further single bedroom. The family bathroom includes a bath, walk-in shower and handbasin, with an adjacent separate WC adding everyday practicality.
Occupying the second floor is a generous dual aspect double bedroom, offering a versatile and more private space within the home.
Outside, there is a small courtyard garden to the front alongside driveway parking. Gated access leads to the fully enclosed rear garden, where a generous lawn, fruit trees and established borders create an appealing outdoor space for relaxation, play and gardening.
Key Information
Tenure:
Freehold
Council Tax:
D
EPC:
EServices:
Mains Electricity, Gas, Water, and Drainage.
Similar Properties Alerts
Get notified when similar properties to this come on the market.
Create email alertStamp Duty Calculator
I’m a
Property Price
Mortgage Repayment Calculator
Property Price
Deposit
Annual Interest
Repayment Period
Monthly Payments:
£0

Ready to take the next step?
Get in touch with our professional partners who can provide you with FREE expert advice.