

Guide Price
£325,000
Litchdon Street, Barnstaple, Devon, EX32
4 bedroom house for sale
terraced House
4 Bedrooms
2 Bathrooms
2 Receptions
Key Features
- GRADE II LISTED FOUR BEDROOM TERRACED HOME
- WALKING DISTANCE TO TOWN CENTRE & ROCK PARK
- CHARACTER FEATURES THROUGHOUT
- DECEPTIVELY SPACIOUS ACCOMMODATION
- GROUND FLOOR SHOWER ROOM + FAMILY BATHROOM
- UTILITY ROOM + PANTRY
- GAS FIRED CENTRAL HEATING
- WELL PRESENTED THROUGHOUT
- GOOD SIZE ENCLOSED REAR GARDEN
Property Description
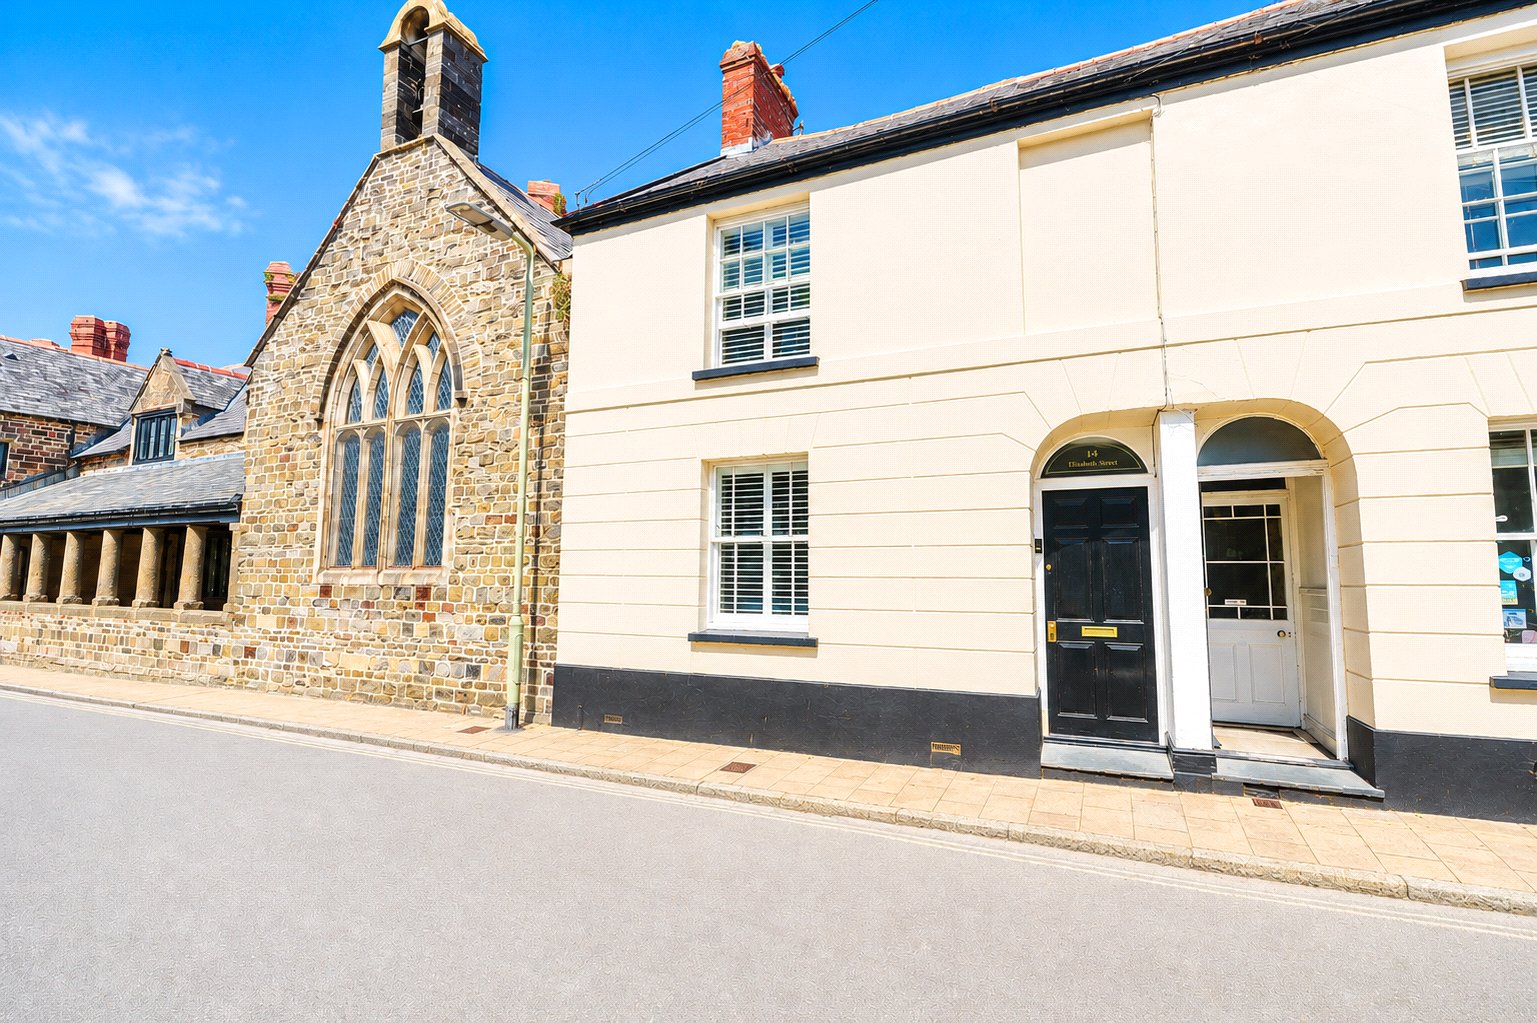
A well-presented Grade II listed town-centre home offering generous four-bedroom accommodation, a wealth of character features and a surprisingly spacious enclosed rear garden.
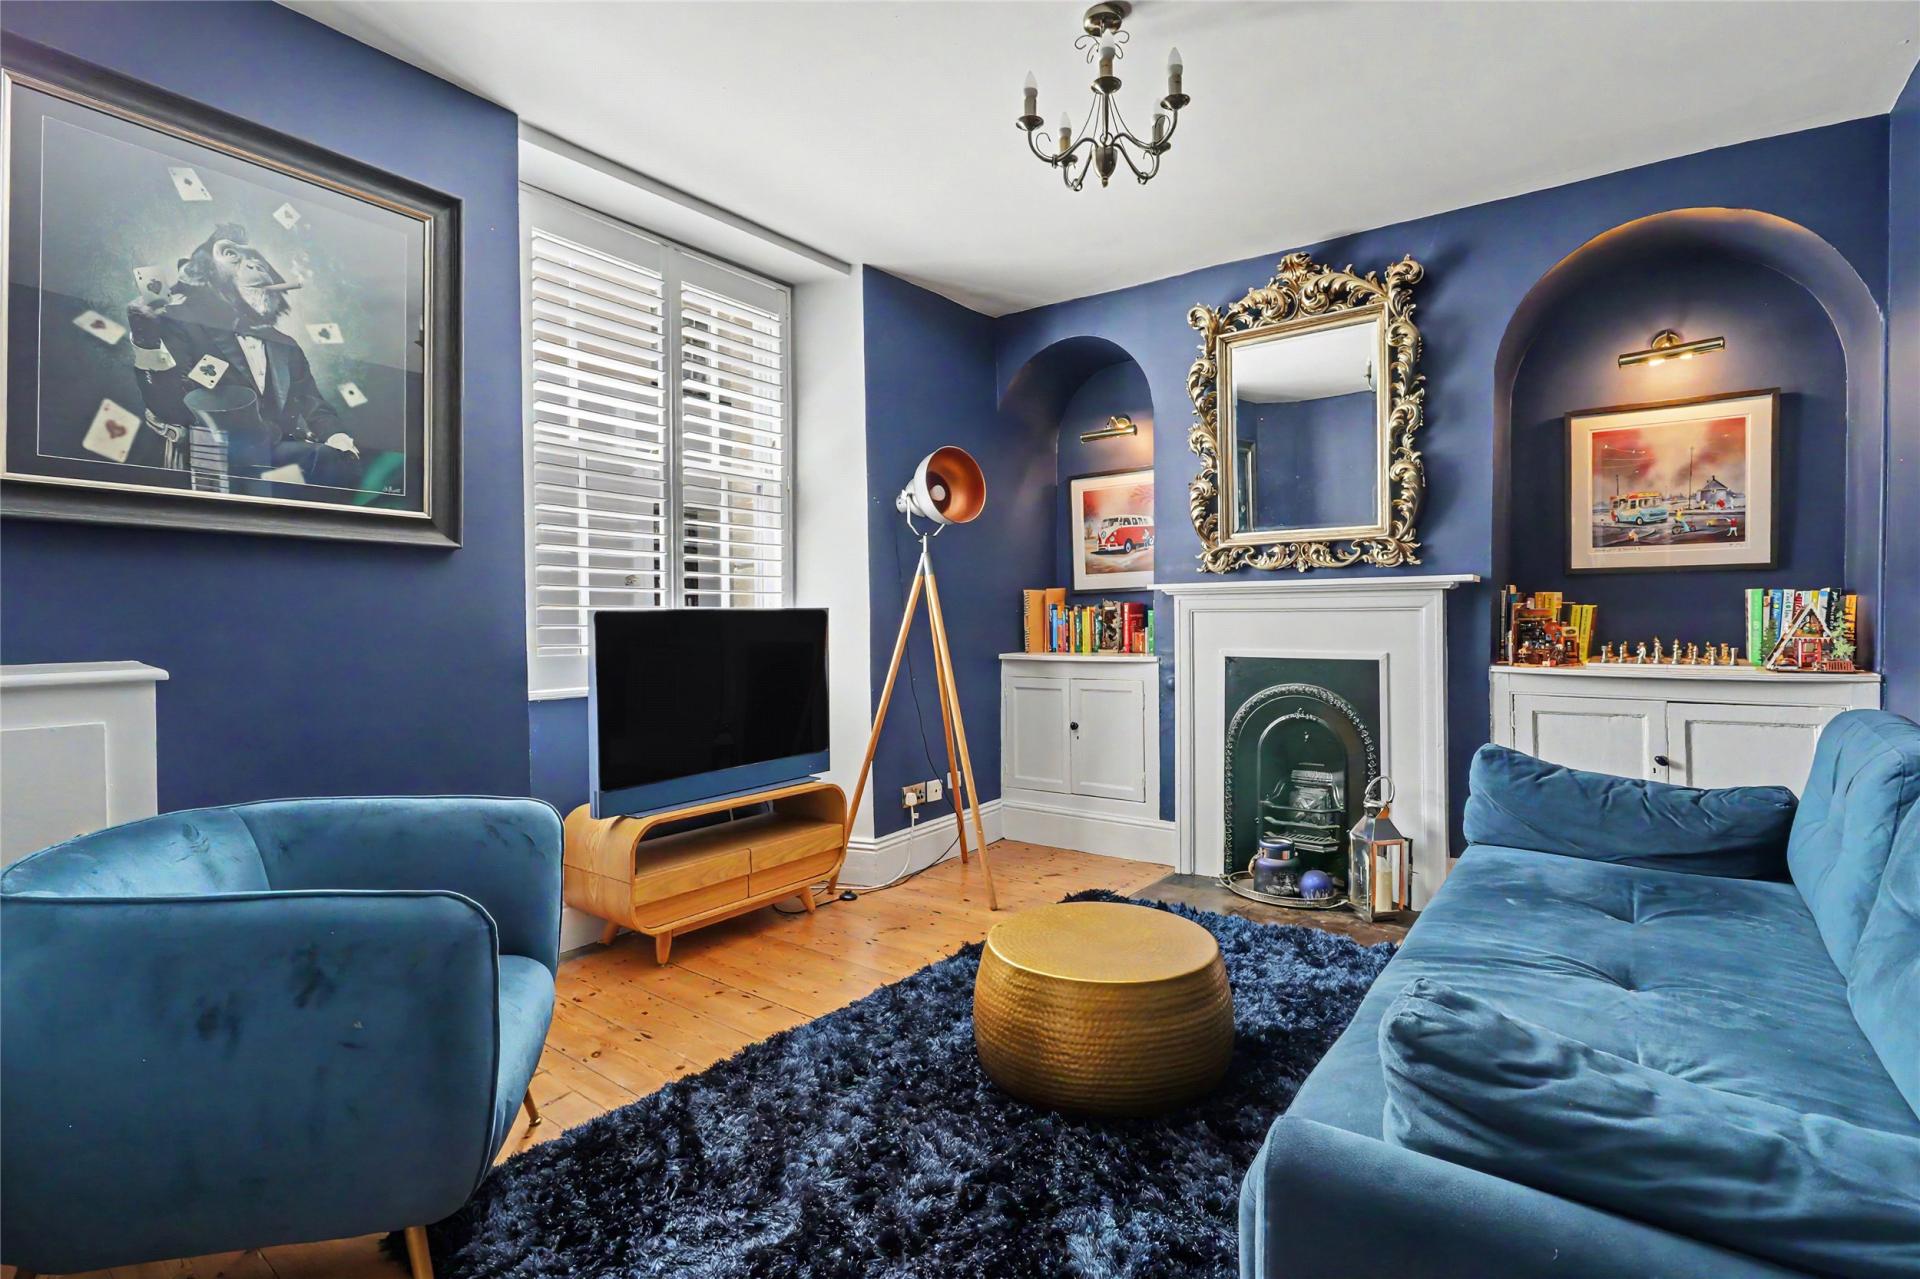
On entering the property, a compact entrance porch leads through into an inviting hallway, where natural light is drawn in from a door looking out onto the enclosed courtyard. Positioned to the left is an attractive sitting room, complete with arched recesses and built-in cupboards framing a characterful fireplace, while a front-facing window adds to the light and pleasant feel of the room.
From the hallway, the main staircase rises to the first floor, while a further door opens into a flexible second reception room. Currently being used as a formal dining room, this generous space also benefits from a large understairs storage cupboard and is particularly practical as it flows neatly through to the kitchen/breakfast room.
The kitchen is fitted with a good range of wall and base units and space for a variety of appliances, a superb pantry provides excellent additional storage
To the rear of the property a second staircase gives access to a separate area of the first floor. The ground floor is further enhanced by a 3-piece suite shower room, together with a utility room, with a door leading onto the garden.
The first-floor landing, accessed via the main staircase, leads to the bedroom one, a charming room with substantial built-in wardrobes and an appealing original fireplace. A stylish family bathroom services this level.
The current owners have thoughtfully adapted what was formerly the second bedroom to create two individual spaces. From the main landing, there is access to a useful study or occasional bedroom, while the second staircase at the rear leads to the remaining section of bedroom two, now arranged as a small double room with a side-facing window. Bedroom three is also positioned to the rear.
Further accommodation is arranged on the second floor, reached by an additional staircase from the main landing. This leads to a versatile attic room, currently used as bedroom four, with Velux windows and useful eaves storage.
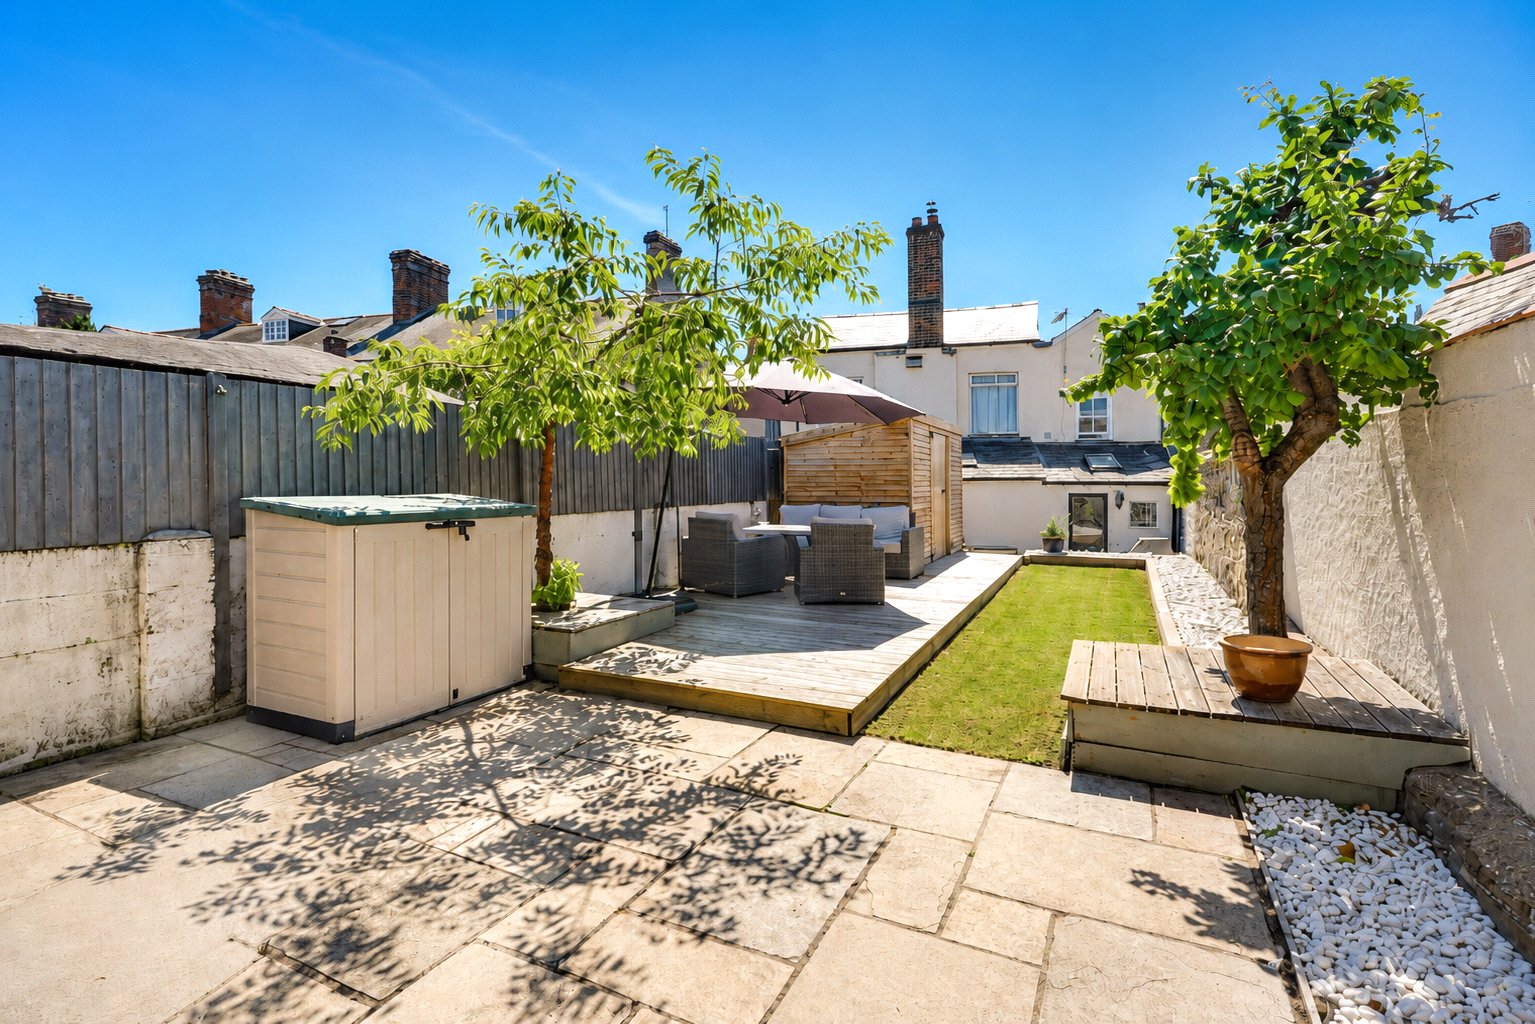
Externally, the property enjoys a remarkably spacious and secluded rear garden. From the rear entrance, steps lead up to an area of lawn and a newly installed decked terrace, with a substantial timber shed providing useful garden storage. The garden is enclosed by walls, creating a secure and sheltered outdoor space.
Towards the end of the garden, a variety of seating areas have been thoughtfully arranged across the decking, alongside a patio and raised deck, providing ideal spots for outdoor dining. In addition, the enclosed courtyard, which can also be accessed from the kitchen, is laid with artificial grass for ease of upkeep.
Residents’ parking permits are available to apply for via North Devon Council, with on-street parking options found on Litchdon Street and surrounding roads.
Key Information
Tenure:
Freehold
Council Tax:
B
Services:
All main services connected
Viewing:
Strictly by appointment with the sole selling agent
Similar Properties Alerts
Get notified when similar properties to this come on the market.
Create email alertStamp Duty Calculator
I’m a
Property Price
Mortgage Repayment Calculator
Property Price
Deposit
Annual Interest
Repayment Period
Monthly Payments:
£0

Ready to take the next step?
Get in touch with our professional partners who can provide you with FREE expert advice.