

Asking Price
£450,000
Meshaw, South Molton, Devon, EX36
4 bedroom house for sale
detached House
4 Bedrooms
2 Bathrooms
3 Receptions
Key Features
- Individually designed four bedroom executive-style detached home
- Built in 2002 and owned since new
- Attractive semi-rural village setting
- Impressive entrance hall and galleried landing
- Three reception rooms and kitchen/breakfast room
- Generous lounge with wood-burning stove
- Beautifully established south-facing rear gardens
- Substantial double garage and ample driveway parking
Property Description
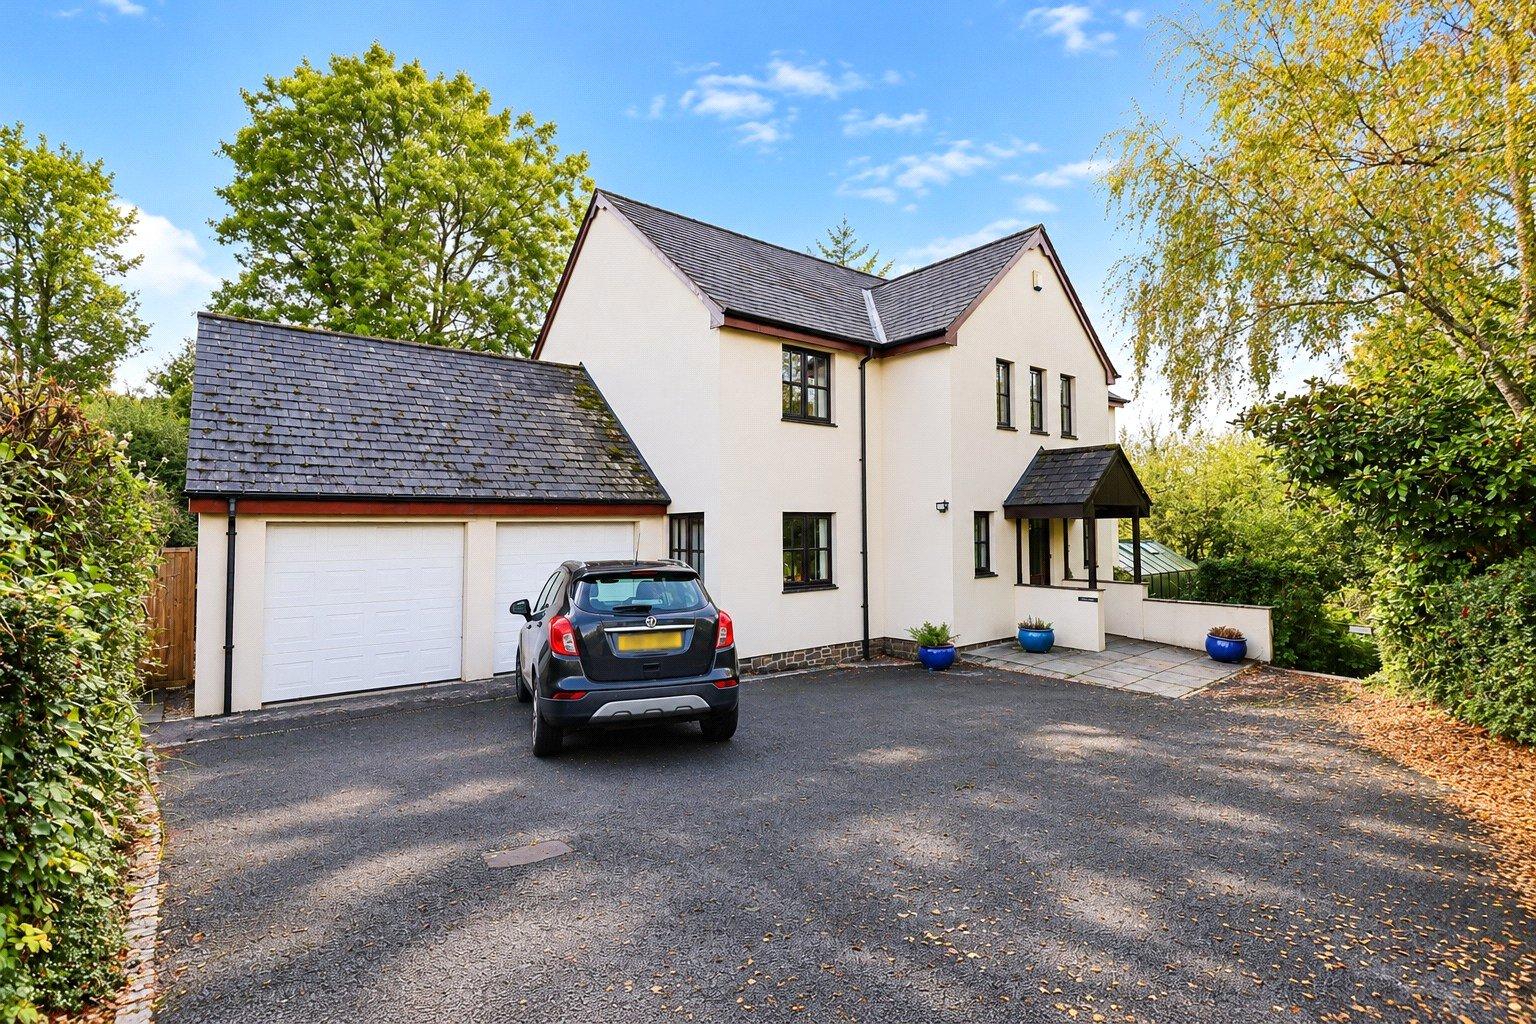
Grey Stones is an attractive and individually designed four bedroom executive detached family home, built in 2002 and having remained in the same ownership since new. Enjoying a delightful semi-rural setting in the village of Meshaw, the property offers spacious and well-proportioned accommodation throughout, with a particularly impressive entrance hall, generous reception rooms and beautifully established gardens. Further benefits include oil-fired underfloor central heating, a substantial double garage and ample off-road parking.
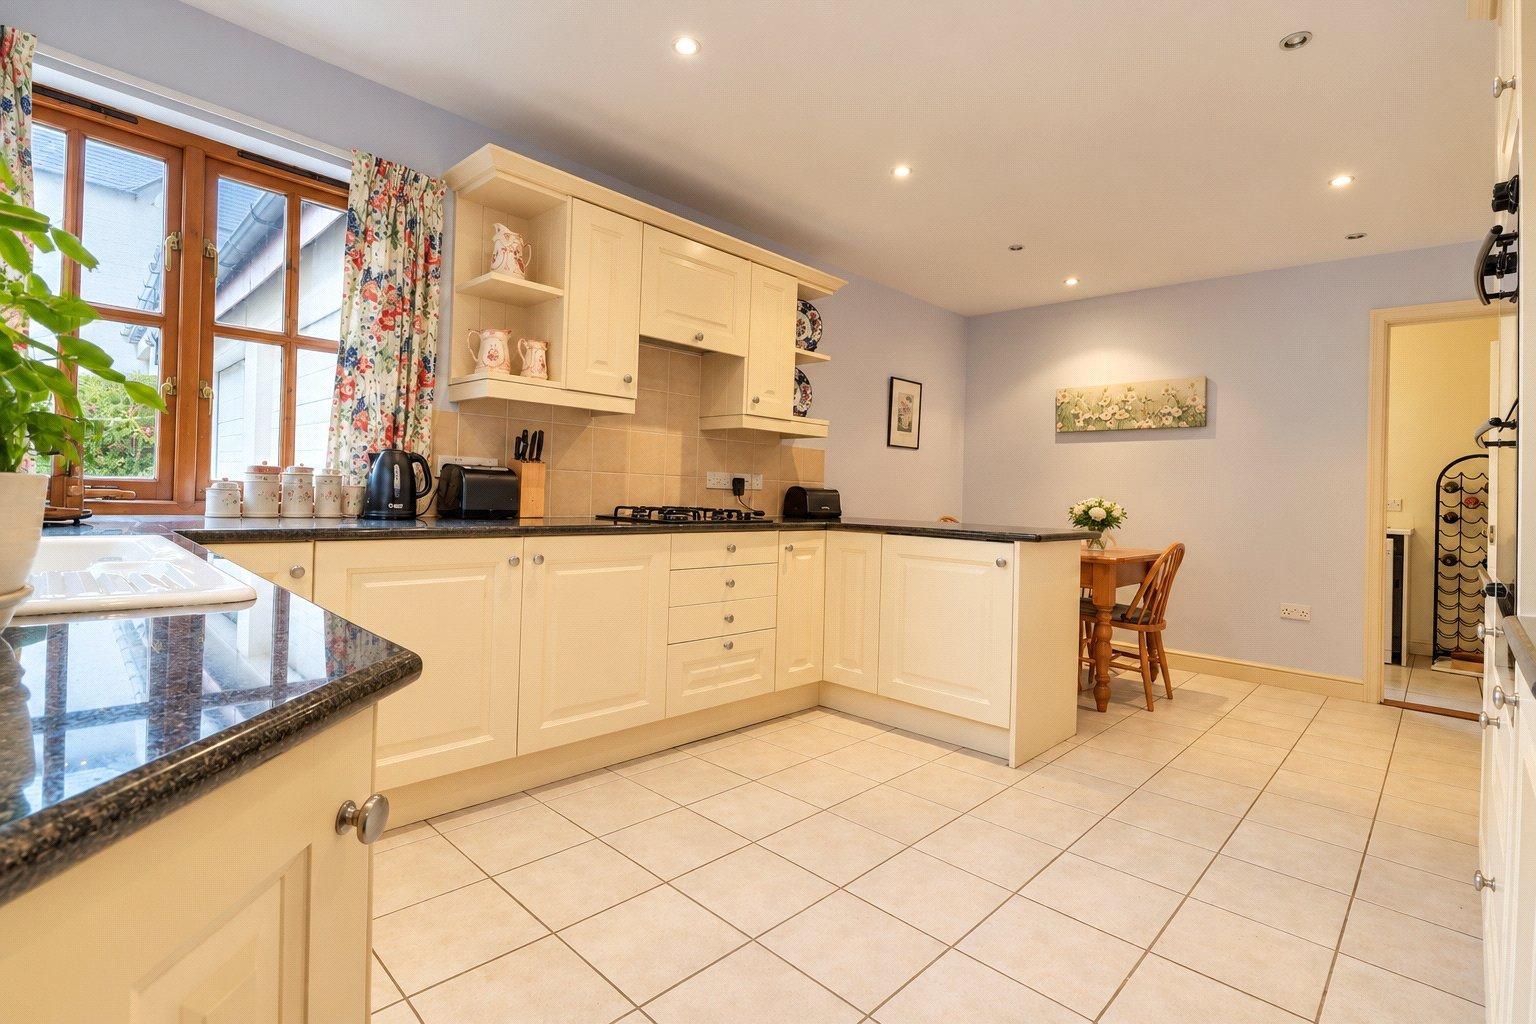
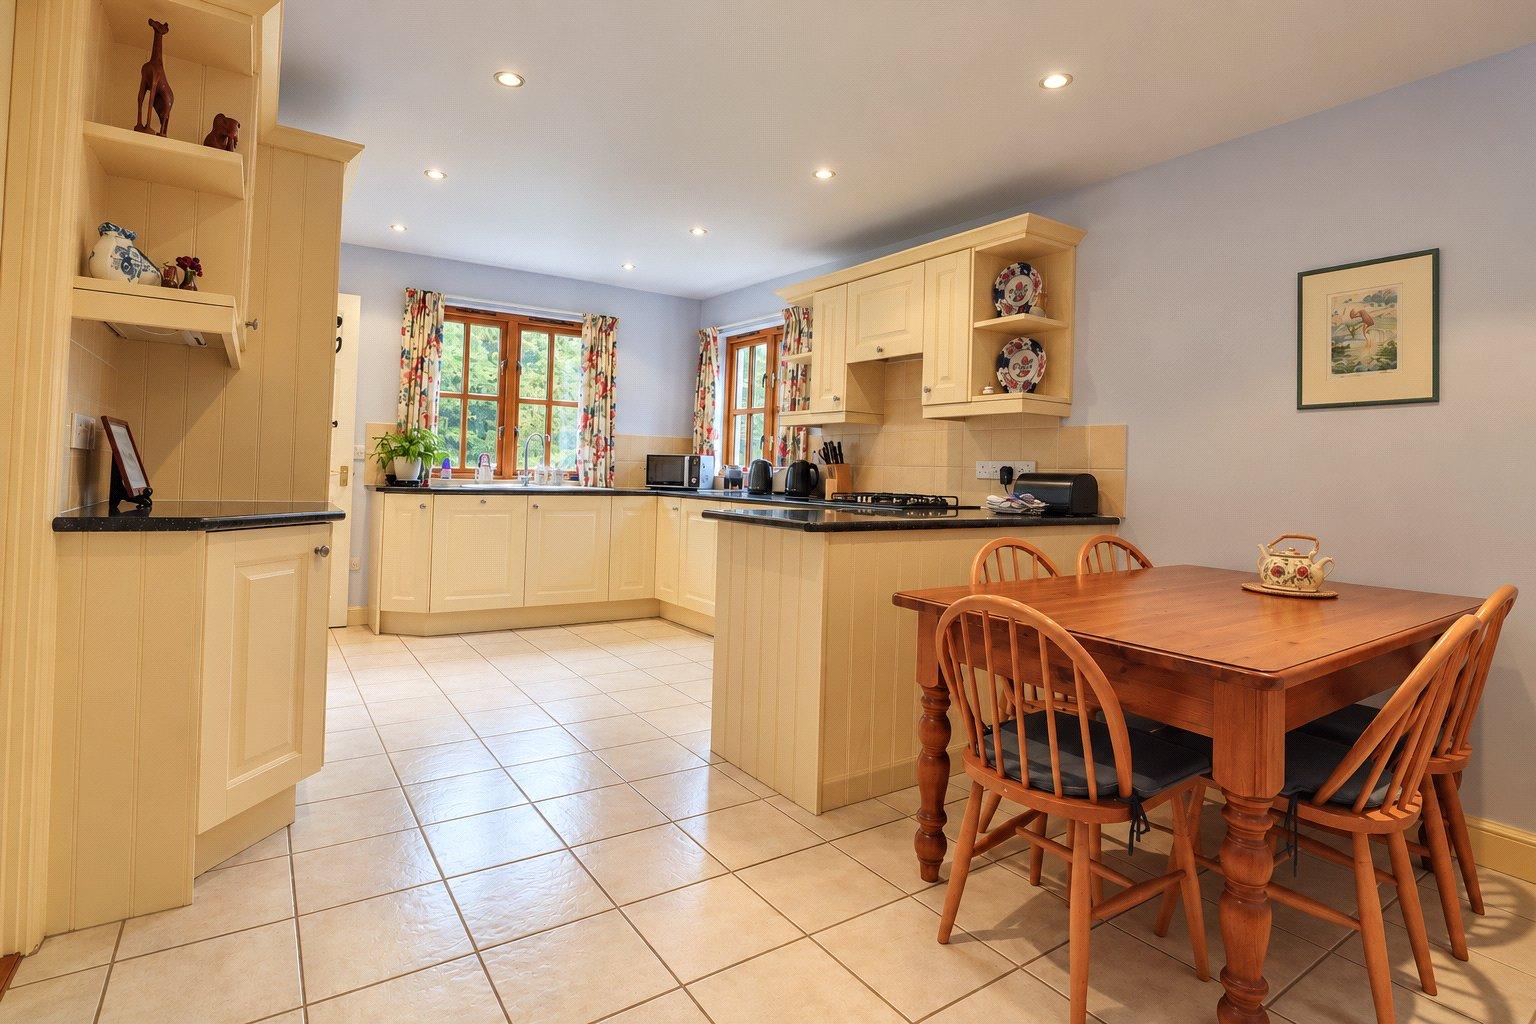
The accommodation is approached through an entrance porch which opens into a welcoming and spacious entrance hall, featuring an attractive wooden staircase rising to the first floor. The generous lounge enjoys a feature stone fireplace housing a wood-burning stove, with French doors opening directly onto the rear garden. There is a separate dining room, ideal for entertaining, together with a well-appointed kitchen/breakfast room, a useful utility room, study and ground floor cloakroom. Upstairs, an impressive galleried landing provides access to four good-sized bedrooms and two spacious bathrooms, both fitted with a bath and separate shower.
Outside, the property is approached over a generous driveway providing ample off-road parking and access to the attached double garage. The beautifully established, south-facing rear garden is a particular feature of Grey Stones, enjoying a good degree of privacy and comprising extensive lawned areas, mature trees, shrubs and attractive planted borders. A spacious paved terrace provides an ideal setting for outdoor dining and entertaining, with a glazed canopy offering a sheltered seating area. The gardens also benefit from a greenhouse and further areas of lawn extending around the property, creating a delightful outdoor space for families and gardening enthusiasts alike.
NB: Please note that some photographs within these property particulars have been digitally enhanced using AI for presentation purposes. Edits are intended to improve lighting, colour, perspective and/or reduce visual clutter. No alterations are intended to misrepresent the property’s structure, layout, permanent features or condition. Prospective purchasers should satisfy themselves as to the property’s appearance and condition during their viewing.
Key Information
Tenure:
Freehold
Council Tax:
F
EPC:
CVIEWINGS:
Strictly by appointment through the sole selling agent.
SERVICES:
Mains water, drainage and electricity. Oil fired central heating - underfloor.
Similar Properties Alerts
Get notified when similar properties to this come on the market.
Create email alertStamp Duty Calculator
I’m a
Property Price
Mortgage Repayment Calculator
Property Price
Deposit
Annual Interest
Repayment Period
Monthly Payments:
£0

Ready to take the next step?
Get in touch with our professional partners who can provide you with FREE expert advice.