

Guide Price
£699,000
Moor Road, Minehead, Somerset, TA24
4 bedroom house for sale
detached House
4 Bedrooms
3 Bathrooms
2 Receptions
Key Features
- Highly regarded North Hill location
- Wonderful inland & coastal views
- Exceptional sense of light
- No onward chain
- Substantial 4 bedroom, 3 bathroom home
- 2 reception rooms & home office
- Landscaped gardens with multiple seating areas
- Large kitchen/breakfast room & separate utility
- Garage and insulated studio/creative space
- Energy efficient with solar PV & battery storage
Property Description
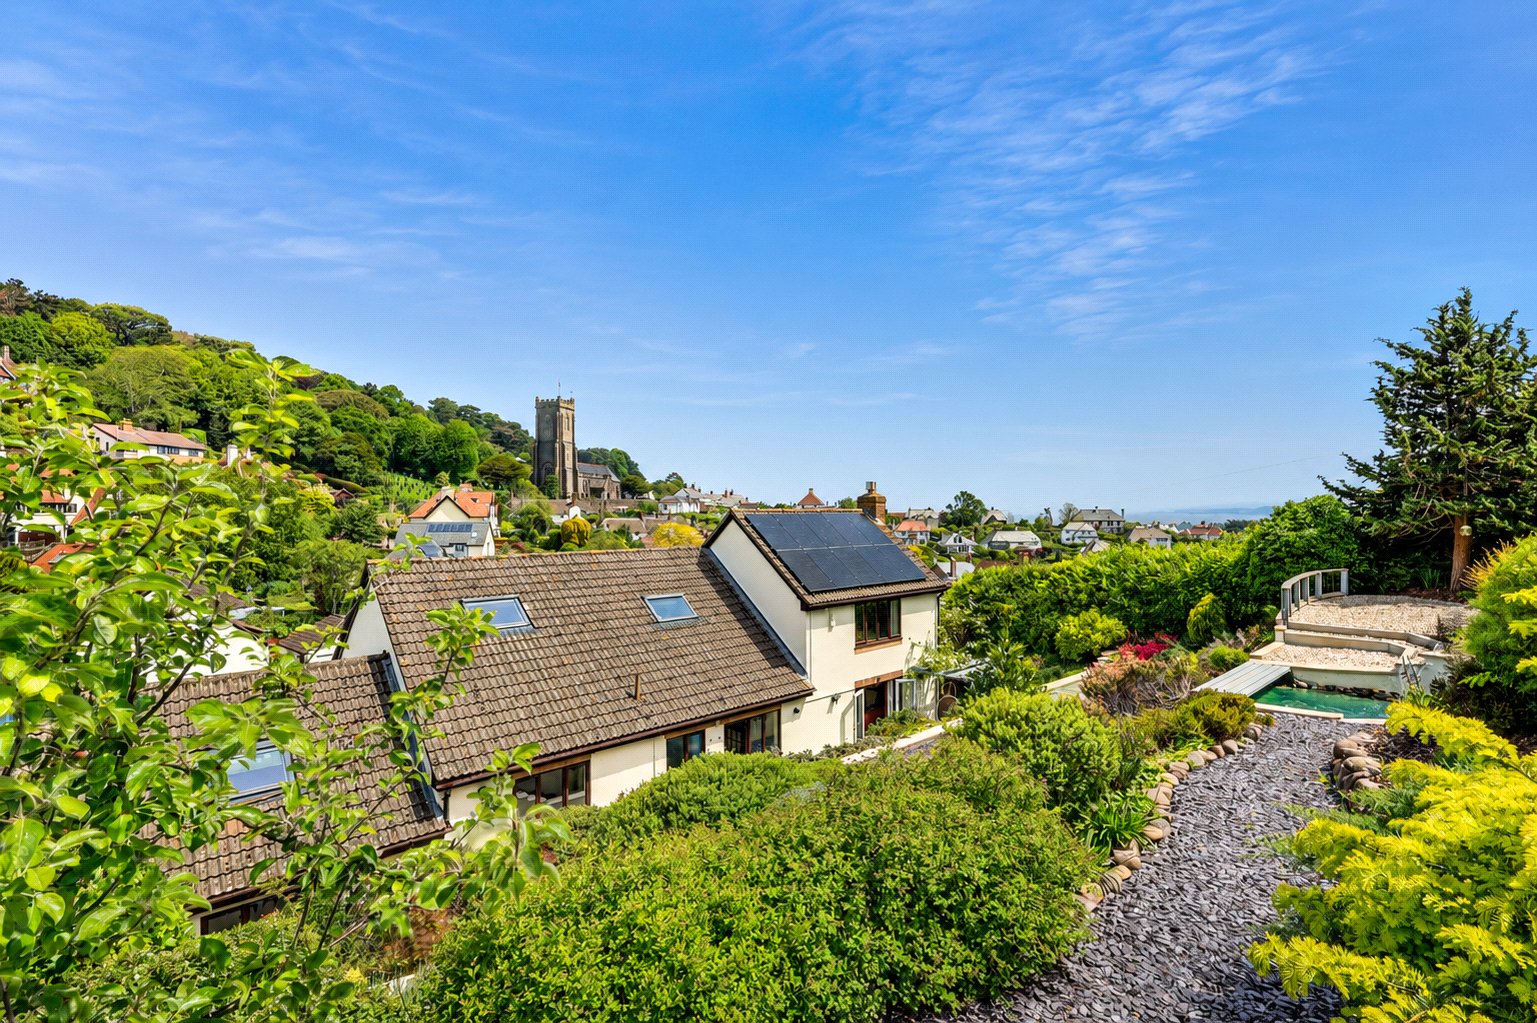
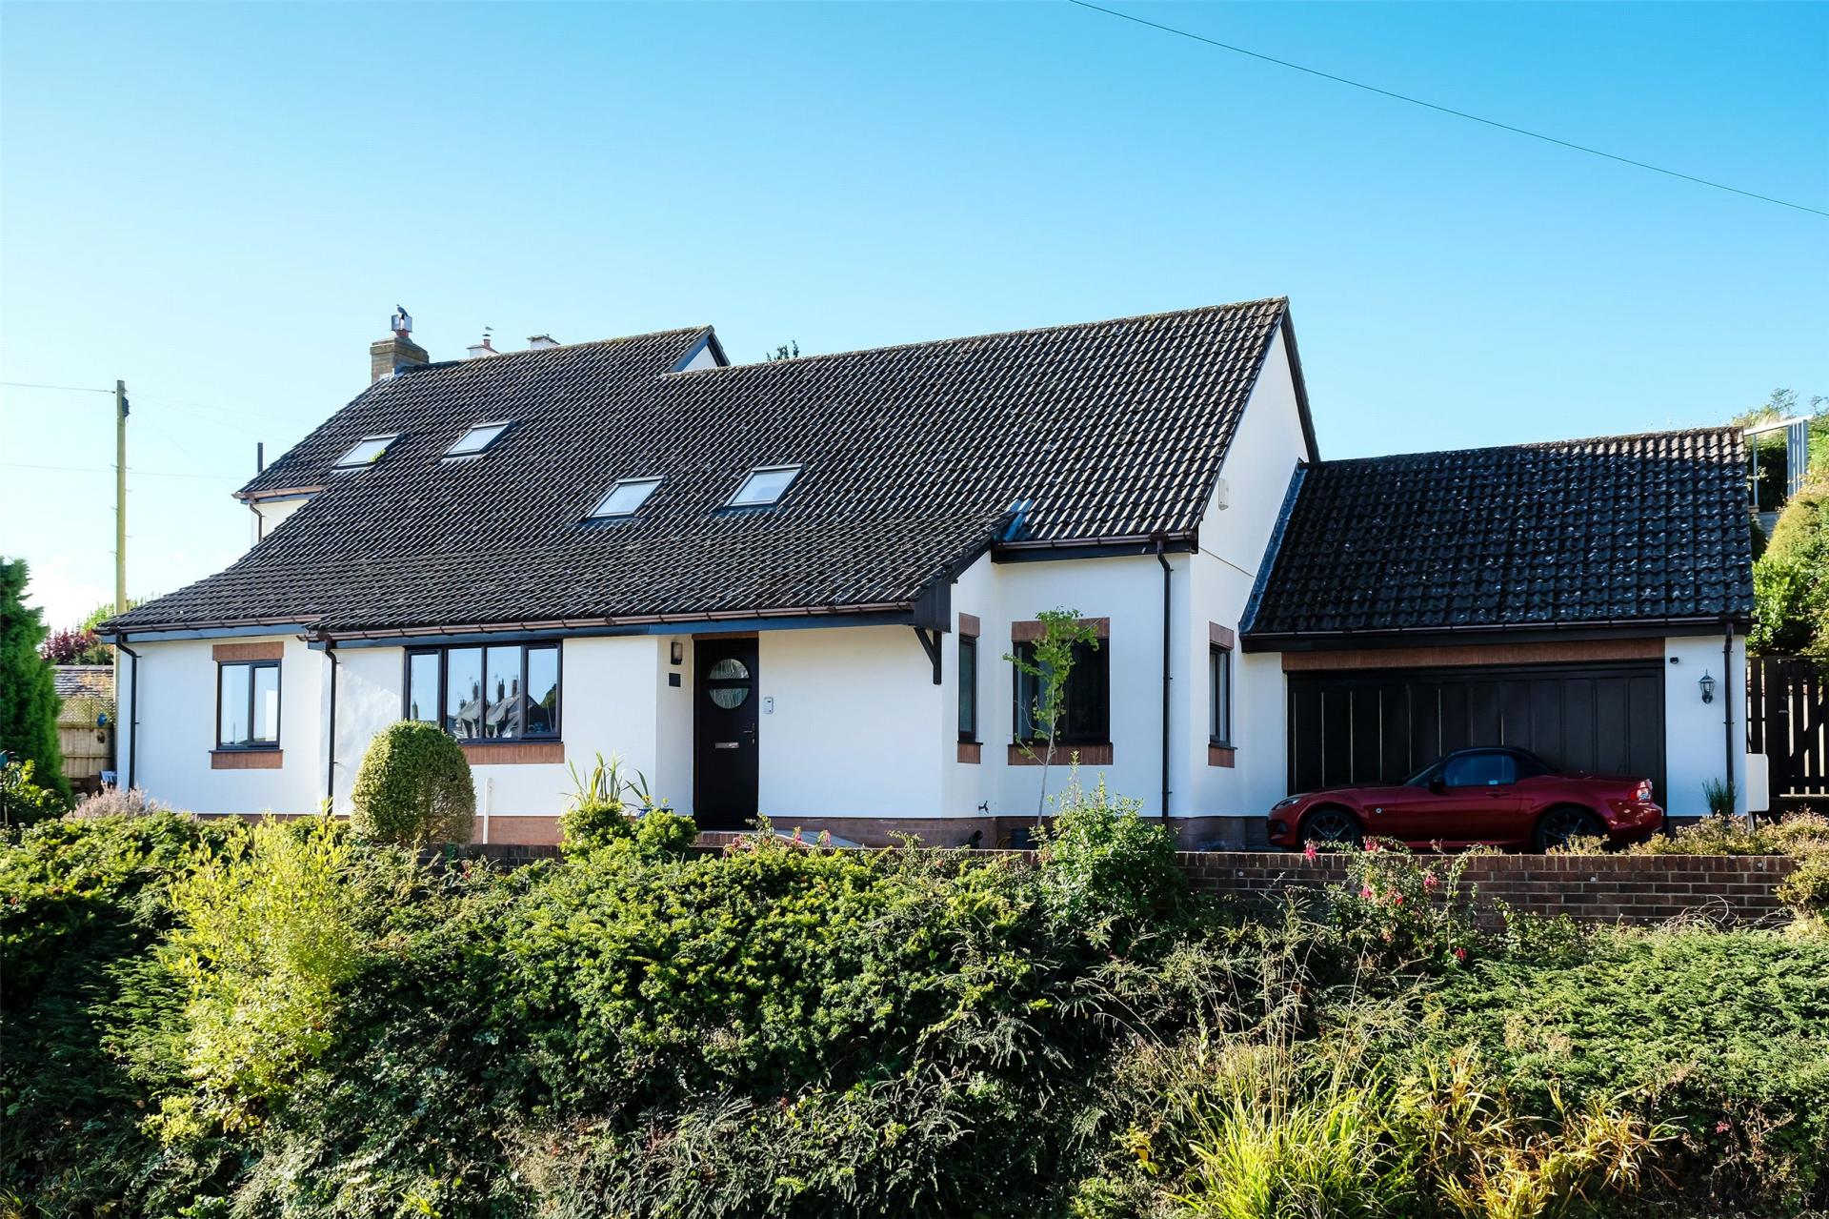
Set in delightful landscaped gardens, Cair Paravel occupies a slightly elevated position and provides beautifully proportioned, light and airy accommodation extending to approximately 248 sqm (2,669 sq ft). It includes a full-height reception hall with galleried landing, a generous triple-aspect sitting room, a separate dining room and a large kitchen/breakfast room. French doors from both reception rooms open onto private patios and gardens, making the most of the light and the surrounding views. There are four double bedrooms and three bathrooms, including a principal bedroom suite with dressing room and views towards the coast, together with a study/home office. The property also benefits from an insulated studio/creative space, providing a versatile area for working, creating or pursuing hobbies.
The ground floor comprises a large lounge with feature fireplace and multi-fuel stove. The lounge links to the dining room and on to a large kitchen/breakfast room fitted with an excellent range of base and wall units with timber worktops, one and a half bowl single drainer sink unit with mixer tap. Integrated appliances include an induction hob with extractor canopy over, two stacked eye level single ovens, dishwasher, island unit with fridge and freezer, fitted dresser unit with glazed display cabinets and integrated tall fridge/freezer, fitted breakfast table and tiled flooring.
A separate utility room is fitted with a useful range of base and wall units and full height storage cupboards, roll edged worktops, stainless steel single drainer sink unit with mixer tap, plumbing for washing machine, space for tumble dryer, wall mounted gas boiler and part glazed door to rear garden. Staying on the ground floor, there are two double bedrooms both fitted with an excellent range of bedroom furniture together with a fitted family bathroom with a three piece white and chrome suite with shower over the bath as well as a separate cloakroom off the entrance hall.
An open tread staircase from the reception hall rises to a galleried landing bathed in natural light. The principal bedroom suite is a double aspect room overlooking the rear gardens and with views towards the coast, fitted with a range of bedroom furniture, dressing room with fitted wardrobes and an en-suite bathroom fitted with a three piece white and chrome suite with shower over the bath. A fourth double bedroom also benefits from an en-suite shower room and to complete the first floor accommodation, there is a newly renovated study/home office with access to useful roof storage.
The bright and airy studio/creative space is 15 sqm (160 sq.ft) and is fully insulated with overhead infra-red heating, flexible lighting, power and internet. A built-in ladder provides access to a large store above the garage.
Ten solar panels (4.3 kW) have been installed by the current owners with 5 kWh of storage as well as high quality polystyrene bead cavity wall insulation, and additional earth wool insulation in the attics in order to increase energy efficiency, lower energy costs and reduce carbon footprint.
Gardens and Grounds
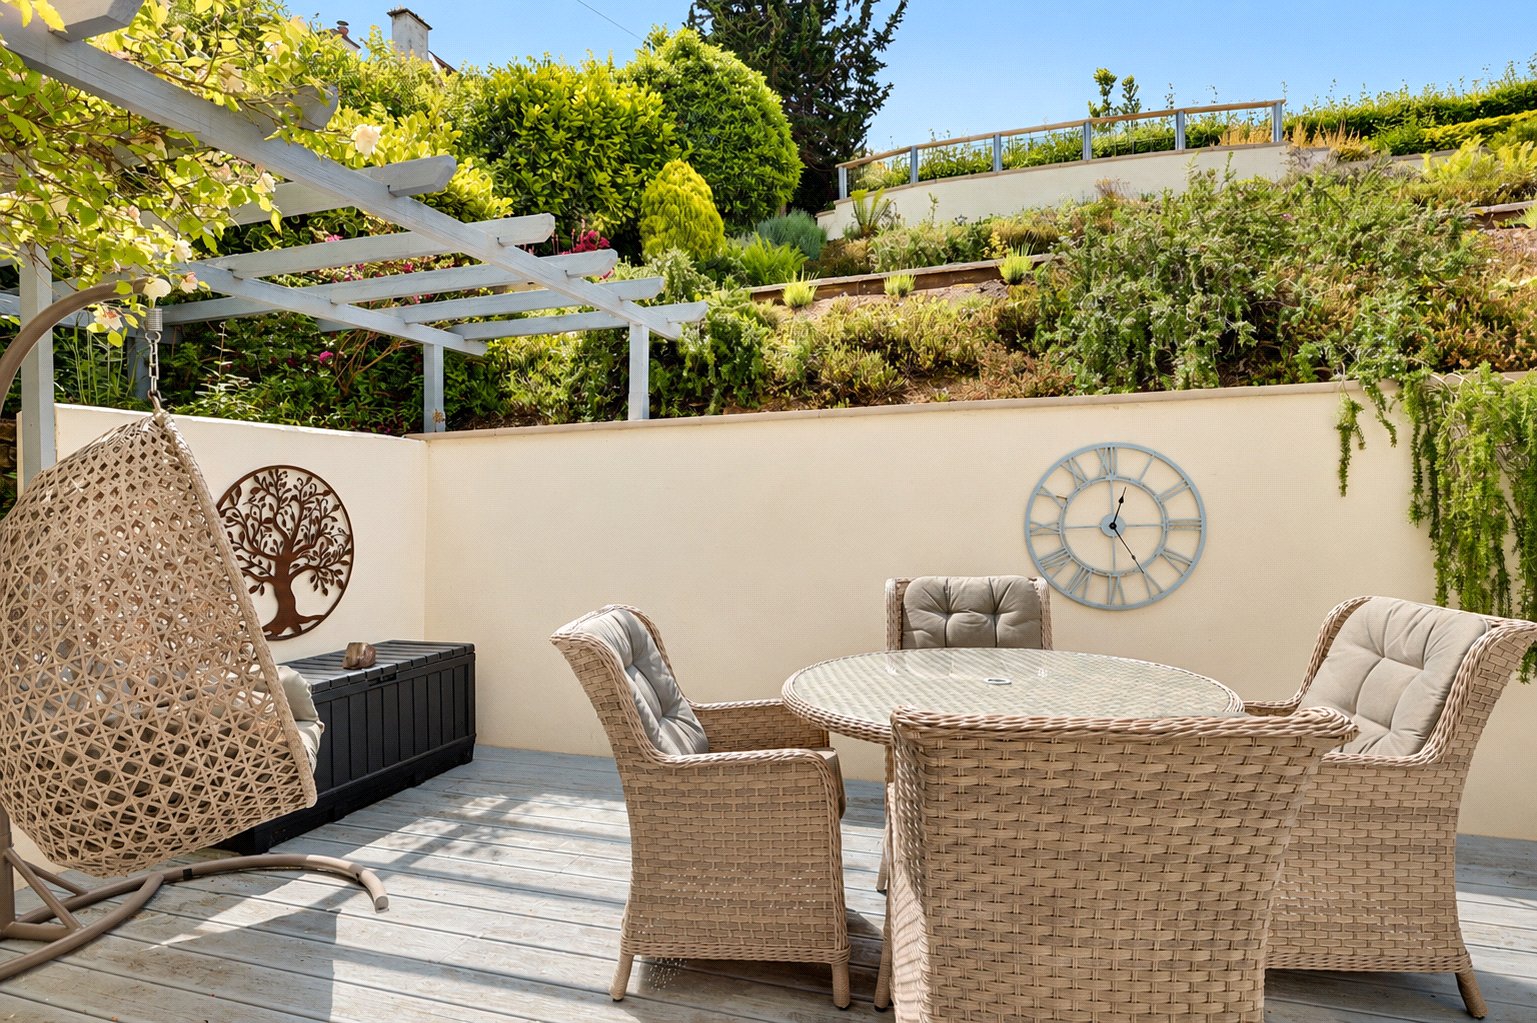
The property is approached over a tarmac drive with a right of way over the first part. The drive provides parking, turning and access to an attached double garage which has been part converted to provide a studio/creative space at the rear. To the front a shrub garden behind low brick walling falls away to the boundary with Moor Road and there is a private paved patio at the side off the dining room. A pedestrian gate at the side gives access around to the rear cleverly landscaped terraced gardens. A paved terrace runs along the rear of the property with a wood decked area immediately outside the sitting room. Paths lead through the well stocked and colourful gardens to various seating areas including a small footbridge over a water feature. From the gardens there are wonderful views towards North Hill, St. Michael’s Church and the coast.
TENURE
Freehold
COUNCIL TAX BAND
F
Services and Utilities
Mains water, drainage, gas, electricity including 4.3kW PV panels and 5kWh storage, full fibre broadband
We encourage you to check before viewing a property the potential broadband speeds and mobile signal coverage. You can do so by visiting https://checker.ofcom.org.uk
Similar Properties Alerts
Get notified when similar properties to this come on the market.
Create email alertStamp Duty Calculator
I’m a
Property Price
Mortgage Repayment Calculator
Property Price
Deposit
Annual Interest
Repayment Period
Monthly Payments:
£0

Ready to take the next step?
Get in touch with our professional partners who can provide you with FREE expert advice.