

Guide Price
£515,000
Mortehoe, Woolacombe, Devon, EX34
4 bedroom house for sale
terraced House
4 Bedrooms
4 Bathrooms
3 Receptions
Key Features
- Four bedrooms
- Bathroom and separate shower room
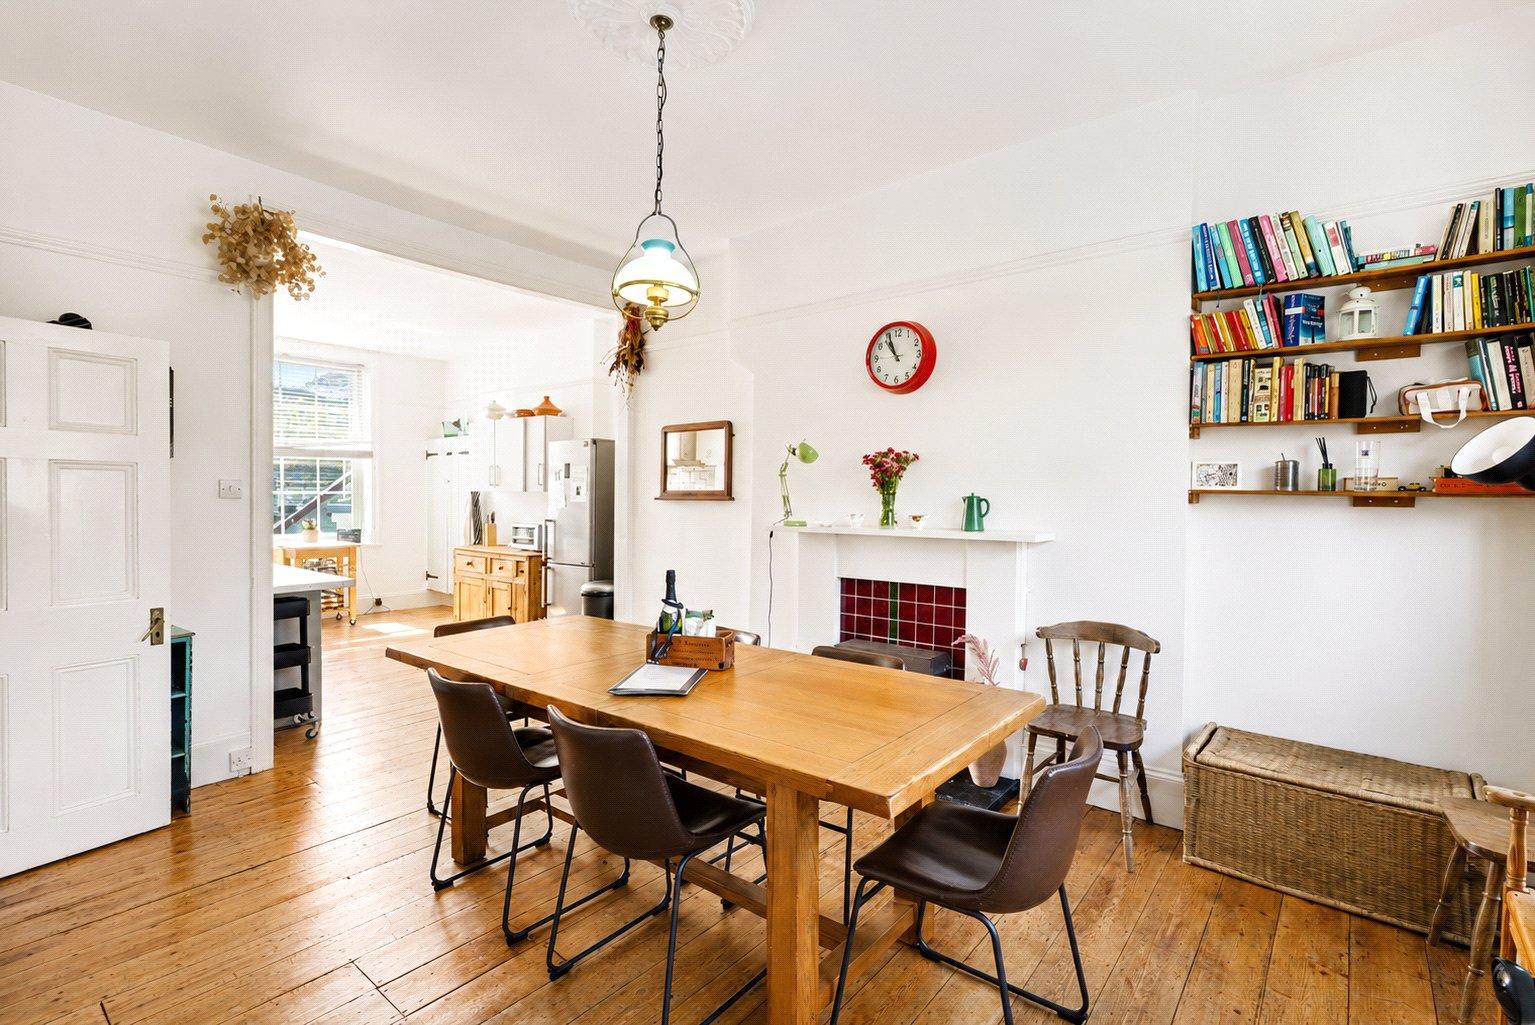
- Impressive kitchen/dining room measuring approximately 30ft
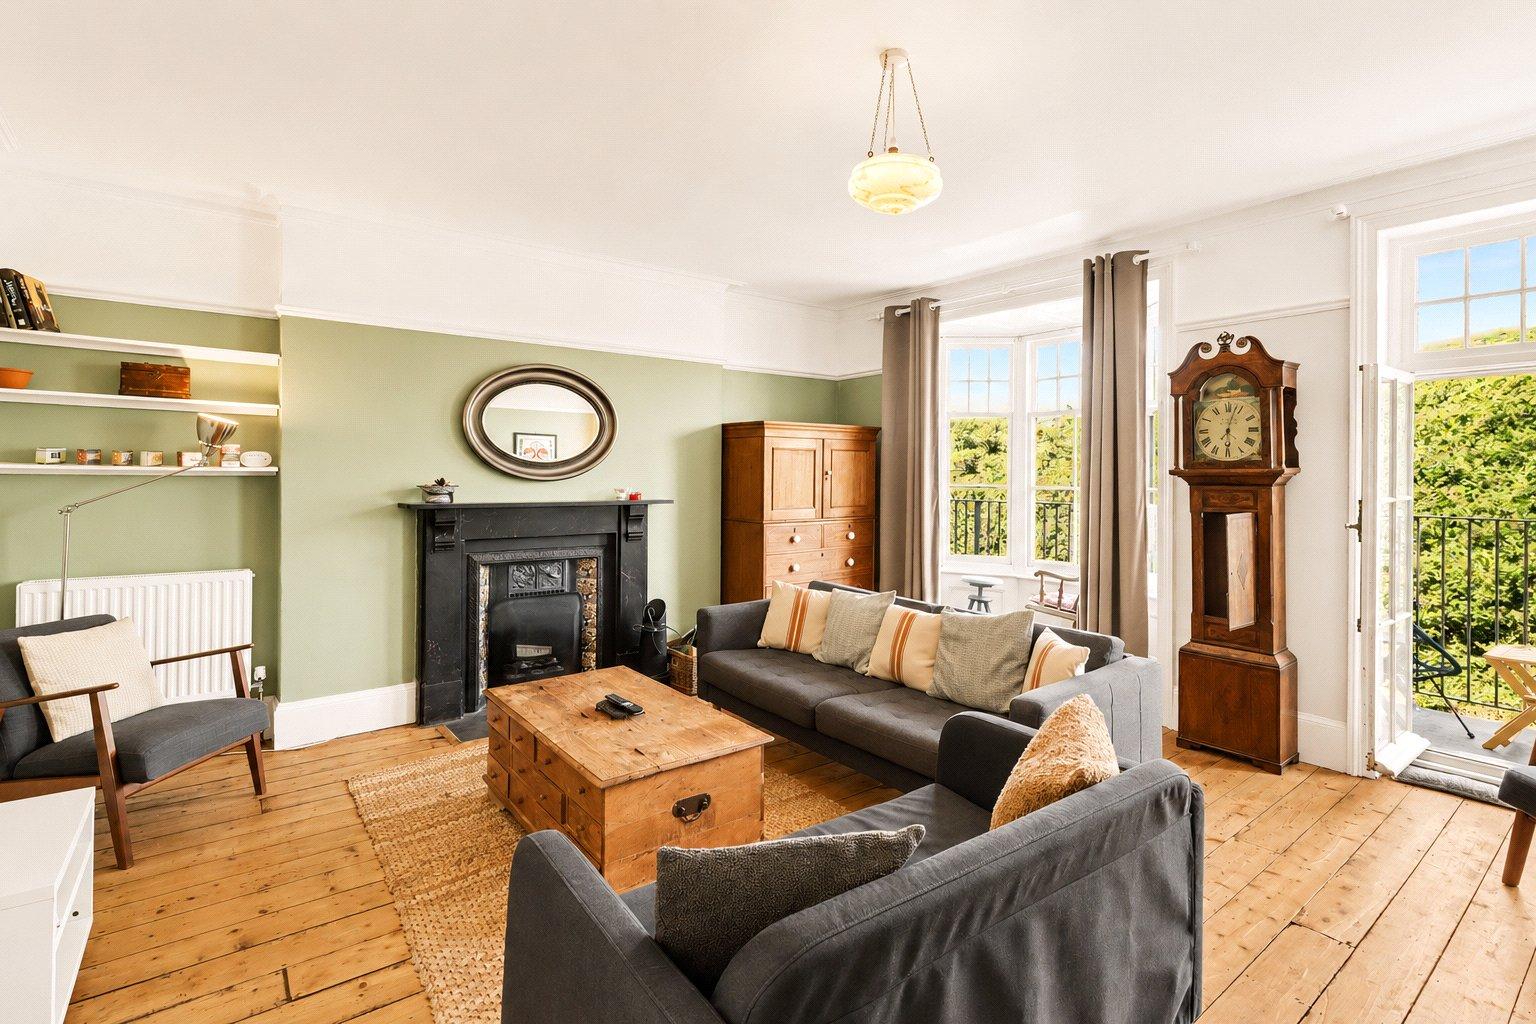
- Sitting room with balcony and open fireplace
- Basement studio level offering flexible use
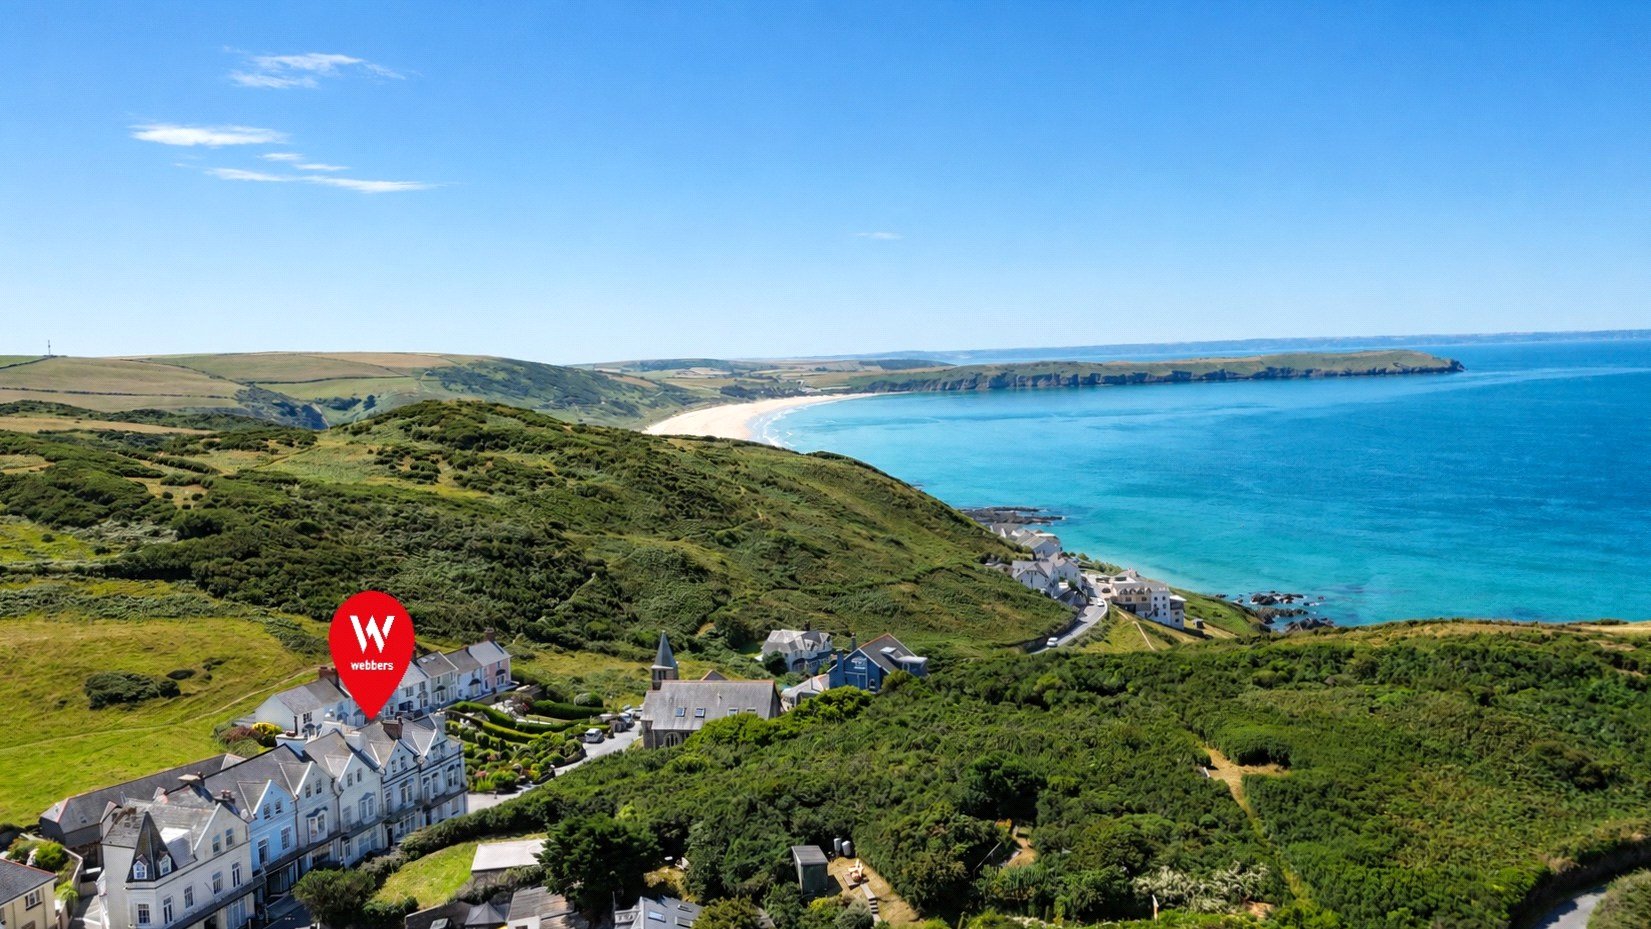
- Terrace enjoying sea and countryside views
- Communal garden
- Allocated parking space
- Generous accommodation of approximately 179 sq m / 1,926 sq ft
- All mains services connected
Property Description
A home of real character and flexibility, this substantial 19th Century property offers an unusual and highly adaptable arrangement of accommodation across four floors, making it an intriguing option for a wide range of buyers. Equally suited as a full time residence, a second home or a UK base, it also includes a former shop front at ground floor level which may appeal to those seeking creative or mixed use potential, subject to any necessary permissions. The house has a strong sense of individuality and depth, with period features, varied living spaces and an outlook that adds further appeal.
The ground floor sets the tone with an entrance lobby retaining its original ornate tiled floor, leading through to a hallway with stripped and varnished floorboards and access to the upper and lower levels. The open plan kitchen and dining room is a particularly attractive space, filled with natural light from windows to both front and rear and centred around a log burner set within an Adam style fireplace. This room feels sociable and welcoming, with ample space for dining as well as day to day living, while the fitted units, wood effect worktops and practical layout make it well suited to modern use. Also on this floor is a shower room with a distinctive finish, combining exposed stonework with contemporary fittings and useful utility space.
The lower ground floor adds another layer of versatility and could work well for guests, hobbies, working from home or independent use. Accessed internally and also from the rear communal garden, this level includes a kitchenette with Belfast style sink and wood worktops, a separate shower room and a studio area with characterful painted floorboards. The configuration gives this part of the property a notably flexible feel and broadens the ways in which the accommodation could be enjoyed.
On the first floor, the house continues to impress with a particularly elegant sitting room to the front, complete with stripped floorboards, an ornate fireplace and French doors opening to a small terrace. This room has a lovely sense of proportion and period charm, while the bay window enhances the natural light. To the rear, the principal bedroom enjoys a peaceful outlook over National Trust land and retains an attractive fireplace, while the half landing leads out to a balcony with sea views towards Baggy Point, creating a memorable connection to the surroundings.
The second floor provides three further bedrooms and the family bathroom, giving the property excellent overall versatility for family life, visiting guests or workspace. The rear bedroom again benefits from the open outlook over National Trust land, while the front facing rooms continue the attractive period character seen throughout the house. Outside, there is off street parking for one vehicle to the front, while to the rear a communal lawned garden provides outdoor space and a practical area for washing lines. Overall, this is a property that offers far more than first impressions suggest, combining generous accommodation, period appeal and genuine flexibility in a setting that deserves to be experienced in person.
Similar Properties Alerts
Get notified when similar properties to this come on the market.
Create email alertStamp Duty Calculator
I’m a
Property Price
Mortgage Repayment Calculator
Property Price
Deposit
Annual Interest
Repayment Period
Monthly Payments:
£0

Ready to take the next step?
Get in touch with our professional partners who can provide you with FREE expert advice.