

Offers in excess of
£375,000
Newport Terrace, Barnstaple, Devon, EX32
4 bedroom house for sale
terraced House
4 Bedrooms
3 Bathrooms
3 Receptions
Key Features
- GRADE II LISTED FOUR-BEDROOM TERRACED PROPERTY
- BEAUTIFULLY PRESENTED THROUGHOUT
- ARRANGED OVER THREE FLOORS
- EXTENDED MODERNISED KITCHEN/DINER
- TWO SPACIOUS RECEPTION ROOMS
- TWO BATHROOMS PLUS EN-SUITE SHOWER ROOM
- CHARACTER FEATURES AND HIGH CEILINGS
- OFF-ROAD PARKING FOR TWO VEHICLES
- PRIVATE REAR GARDEN AREA
- WALKING DISTANCE TO LOCAL AMENITIES
Property Description
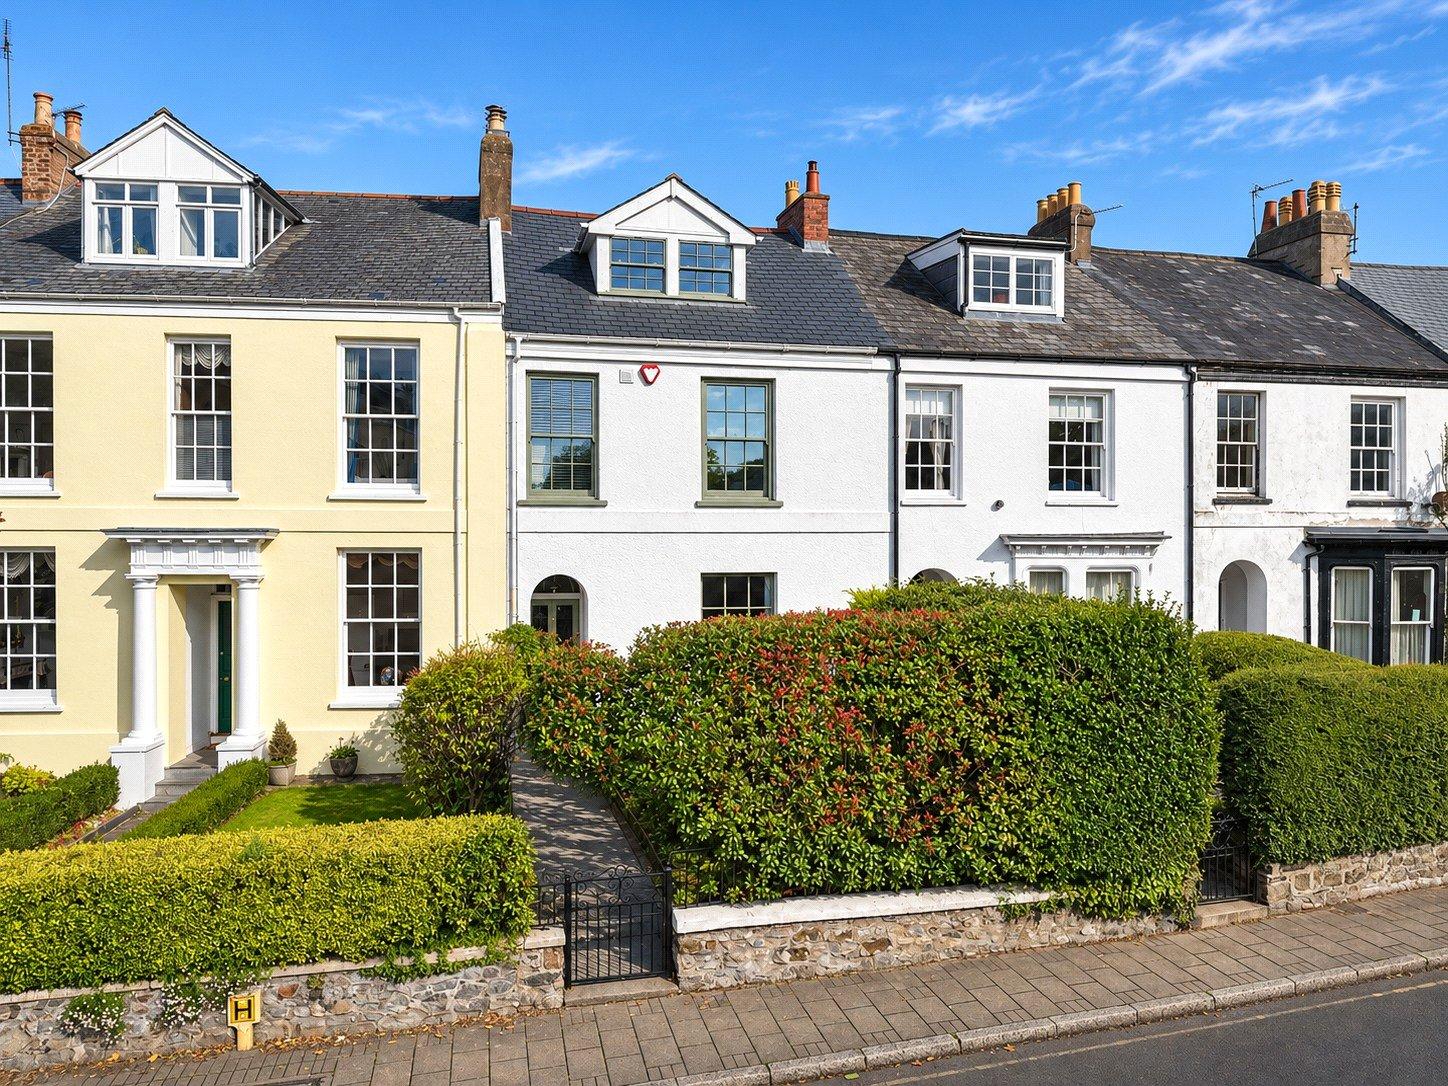
This beautifully presented Grade ll Listed four-bedroom terraced property arranged over three floors offers a fantastic blend of period charm and modern living, having been thoughtfully extended and modernised by the current owners.
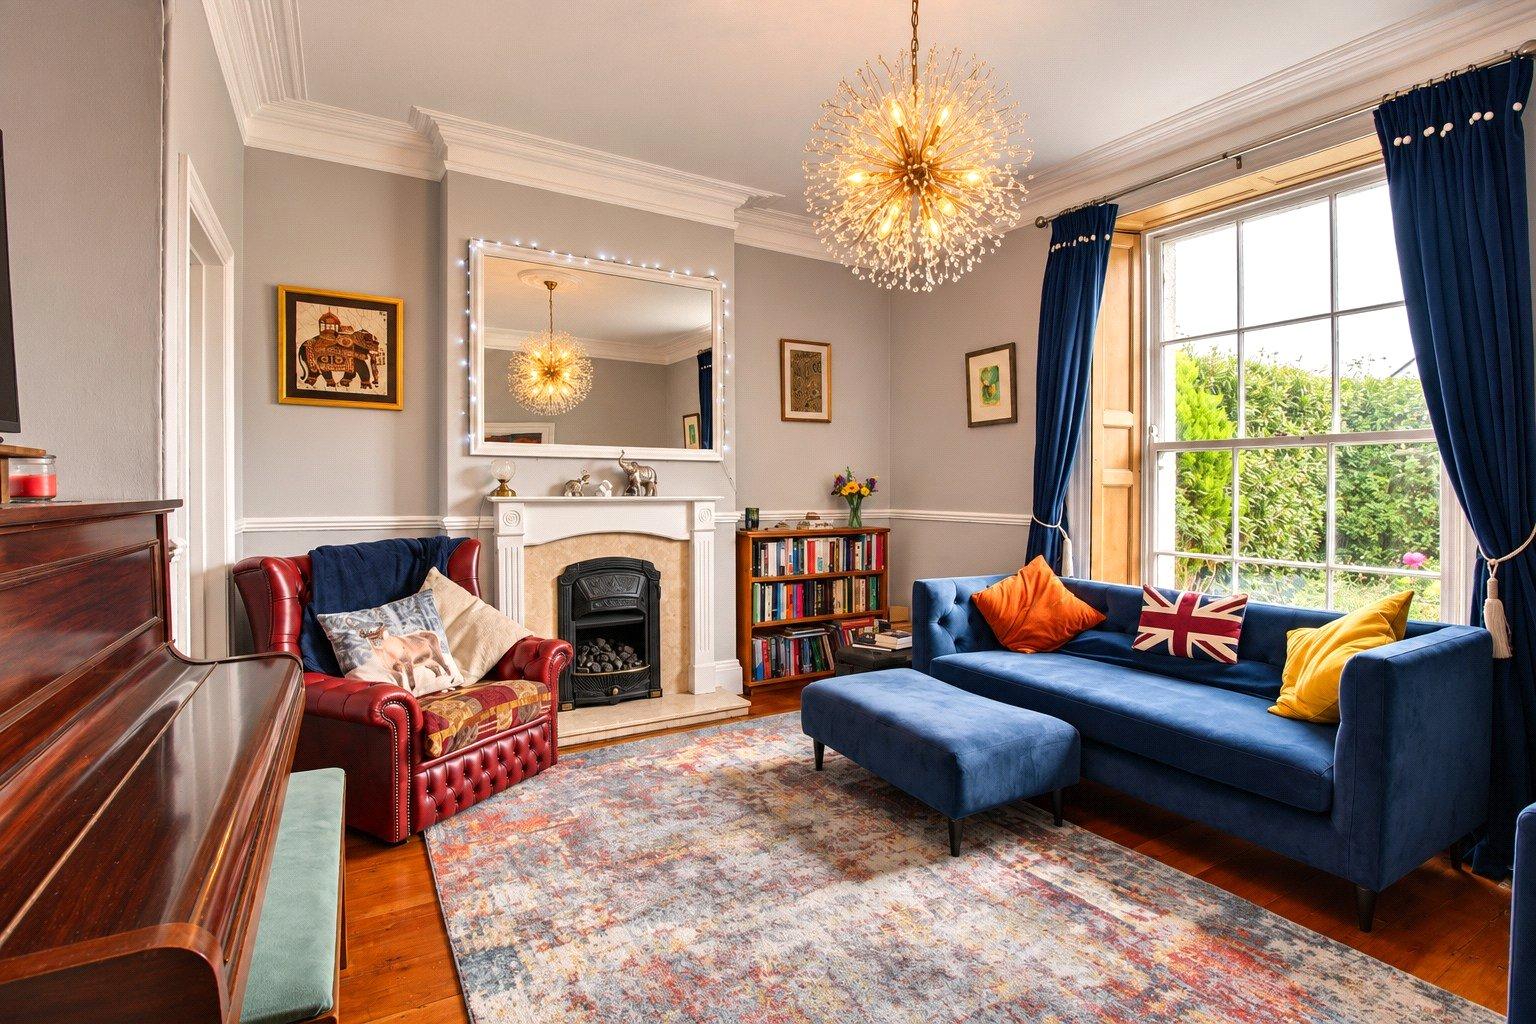
Upon entering, you are welcomed into a spacious hallway leading to an impressive living room, boasting high ceilings, decorative coving and a feature fireplace. To the rear is a further versatile reception room, currently used as a home cinema but equally suited as a snug, sitting room or dining room featuring a recessed area with space for a wine fridge and TV.
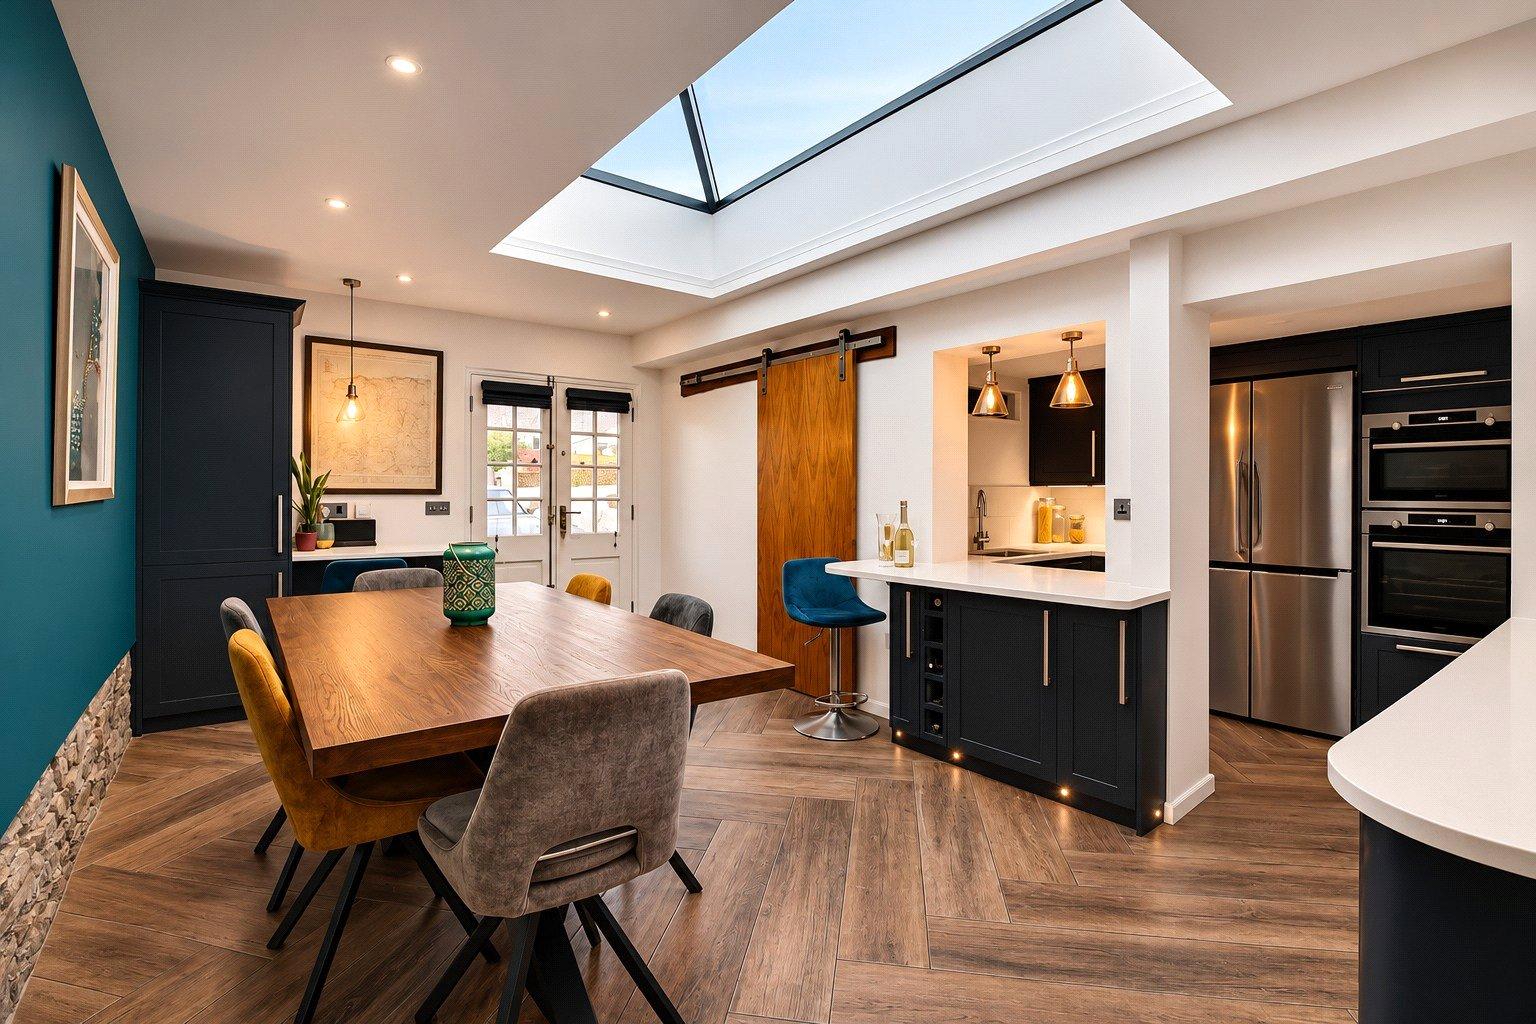
The ground floor is completed by a fantastic extended kitchen/diner, offering ample worktop space, provision for an American-style fridge freezer, integrated double oven and hob. There is ample room for a large dining table, a desk area, a large skylight allowing an abundance of natural light, and patio doors opening onto the rear courtyard. There is also a convenient WC and utility room with an integrated dishwasher and space for a washing machine/washer-dryer, with additional useful cupboard space.
To the first floor are two generous double bedrooms, with the main bedroom featuring a dressing room and a four-piece en suite bathroom. There is also a four-piece suite bathroom serving bedroom two.
The second floor offers superbly flexible accommodation, currently arranged as a large double bedroom with an en-suite shower room. The neighbouring room can function as a fourth bedroom or home office yet could equally be incorporated into bedroom three to create a substantial and luxurious suite.
Externally, patio doors from the kitchen/diner open onto a parking area, with room for approximately two vehicles and a private enclosed garden with decking, patio and a shed, with shared access serving neighbouring properties. There is also a garage at the rear, available via separate negotiation.
Conveniently located close to local amenities, medical centre and good schools, this immaculate home offers generous and versatile accommodation, combining attractive period features with stylish modern improvements. Early viewing is highly recommended.
Key Information
Tenure:
Freehold
Council Tax:
D
EPC:
DServices:
All mains services connected
Viewing:
Strictly by appointment with the sole selling agent
Similar Properties Alerts
Get notified when similar properties to this come on the market.
Create email alertStamp Duty Calculator
I’m a
Property Price
Mortgage Repayment Calculator
Property Price
Deposit
Annual Interest
Repayment Period
Monthly Payments:
£0

Ready to take the next step?
Get in touch with our professional partners who can provide you with FREE expert advice.