

Guide Price
£365,000
Taylor Crescent, Westward Ho, Bideford, EX39
4 bedroom house for sale
detached House
4 Bedrooms
2 Bathrooms
1 Receptions
Key Features
- Four bedroom detached home
- Sun room overlooking the rear garden
- Master bedroom with ensuite shower room
- Popular residential development close to the coast and Westward Ho! village
- Modern open plan kitchen / dining room
Property Description
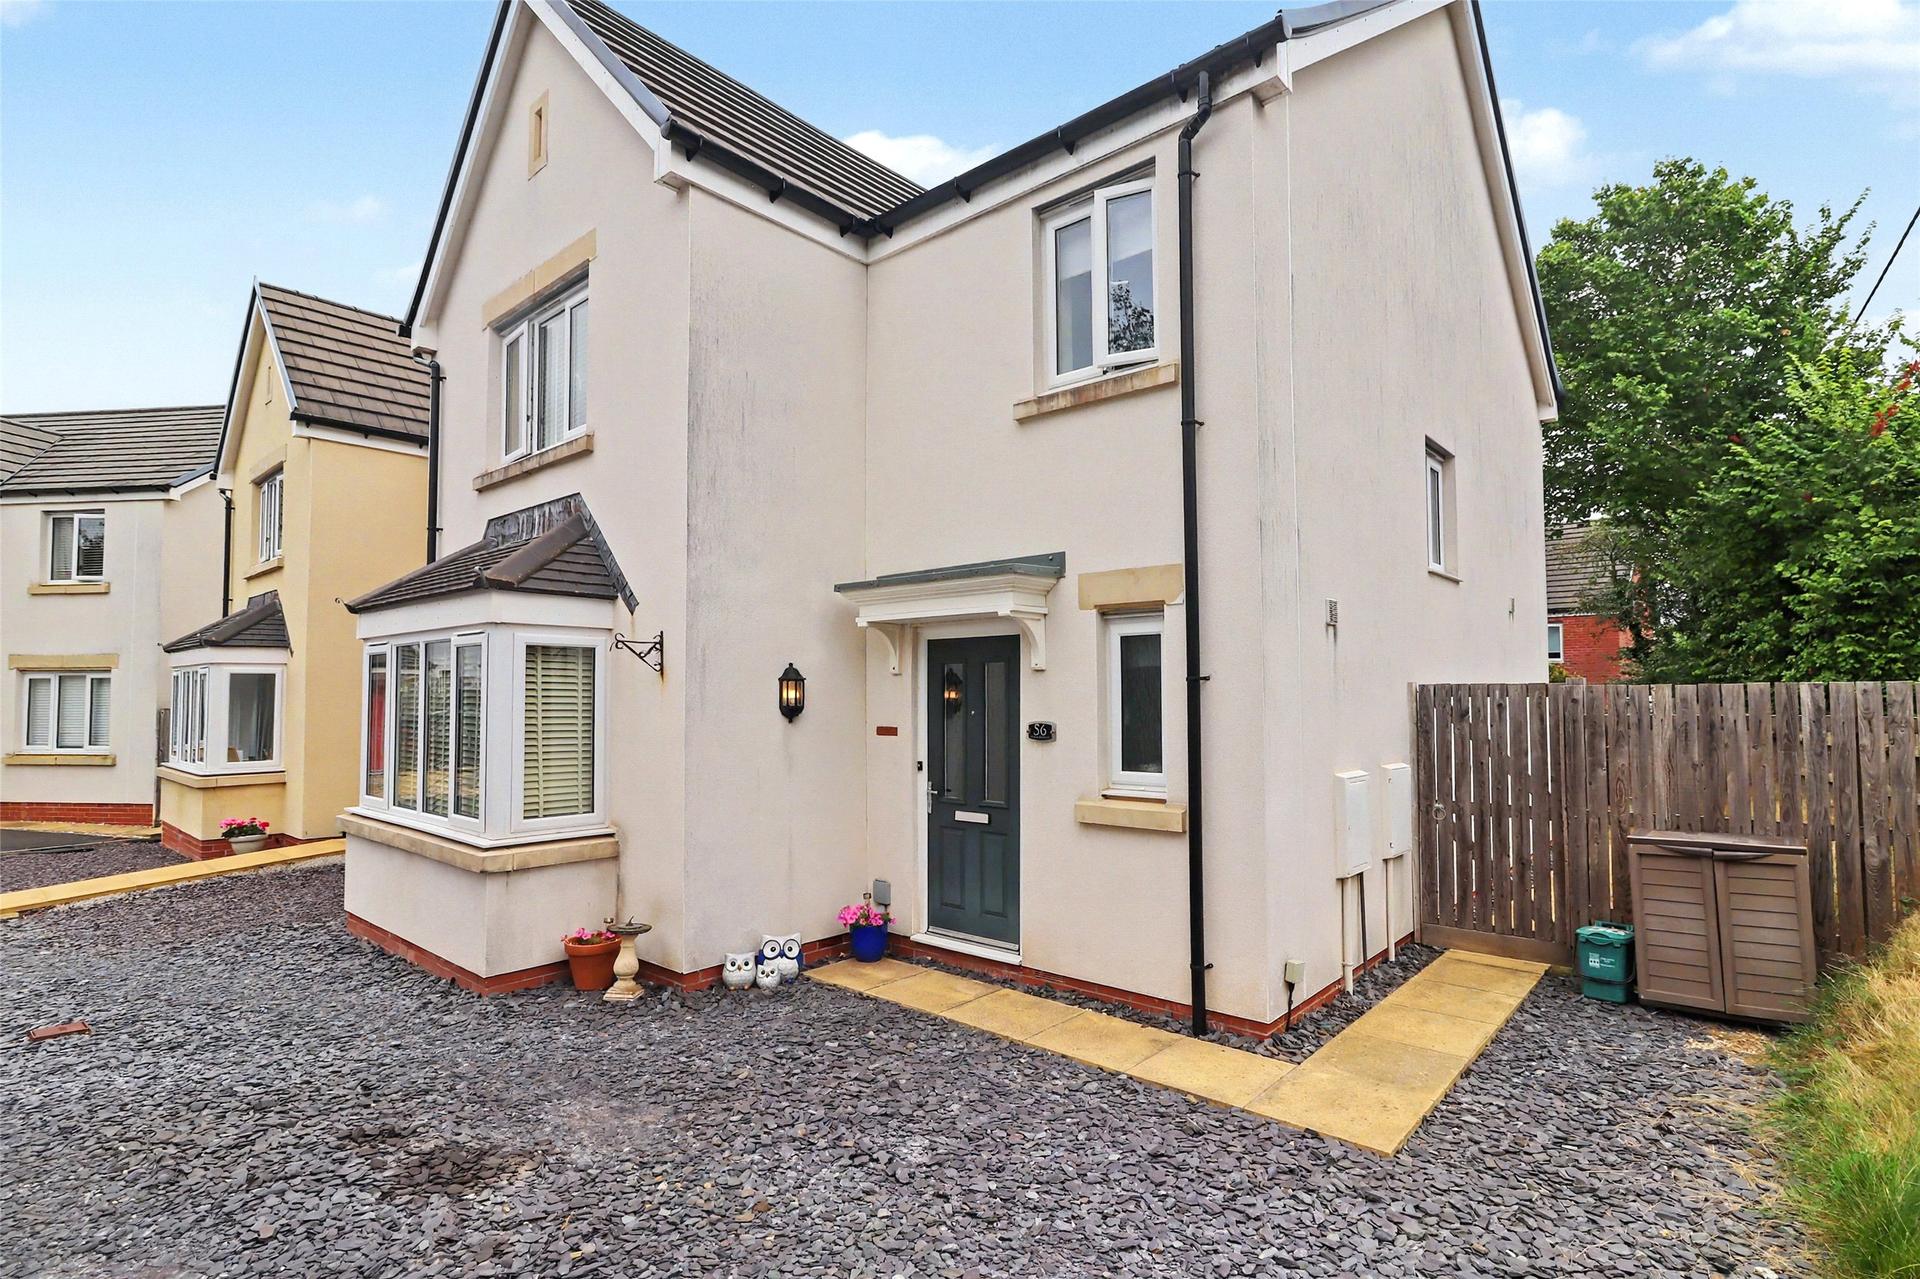
56 Taylor Crescent is an exceptional four-bedroom detached home, offering generous accommodation and stylish open-plan living perfectly suited to modern family life. Immaculately presented throughout and ready to move straight into, this impressive property also benefits from a garage, off-road parking and a desirable position close to the coast. Combining space, style and convenience, this is a home not to be missed.
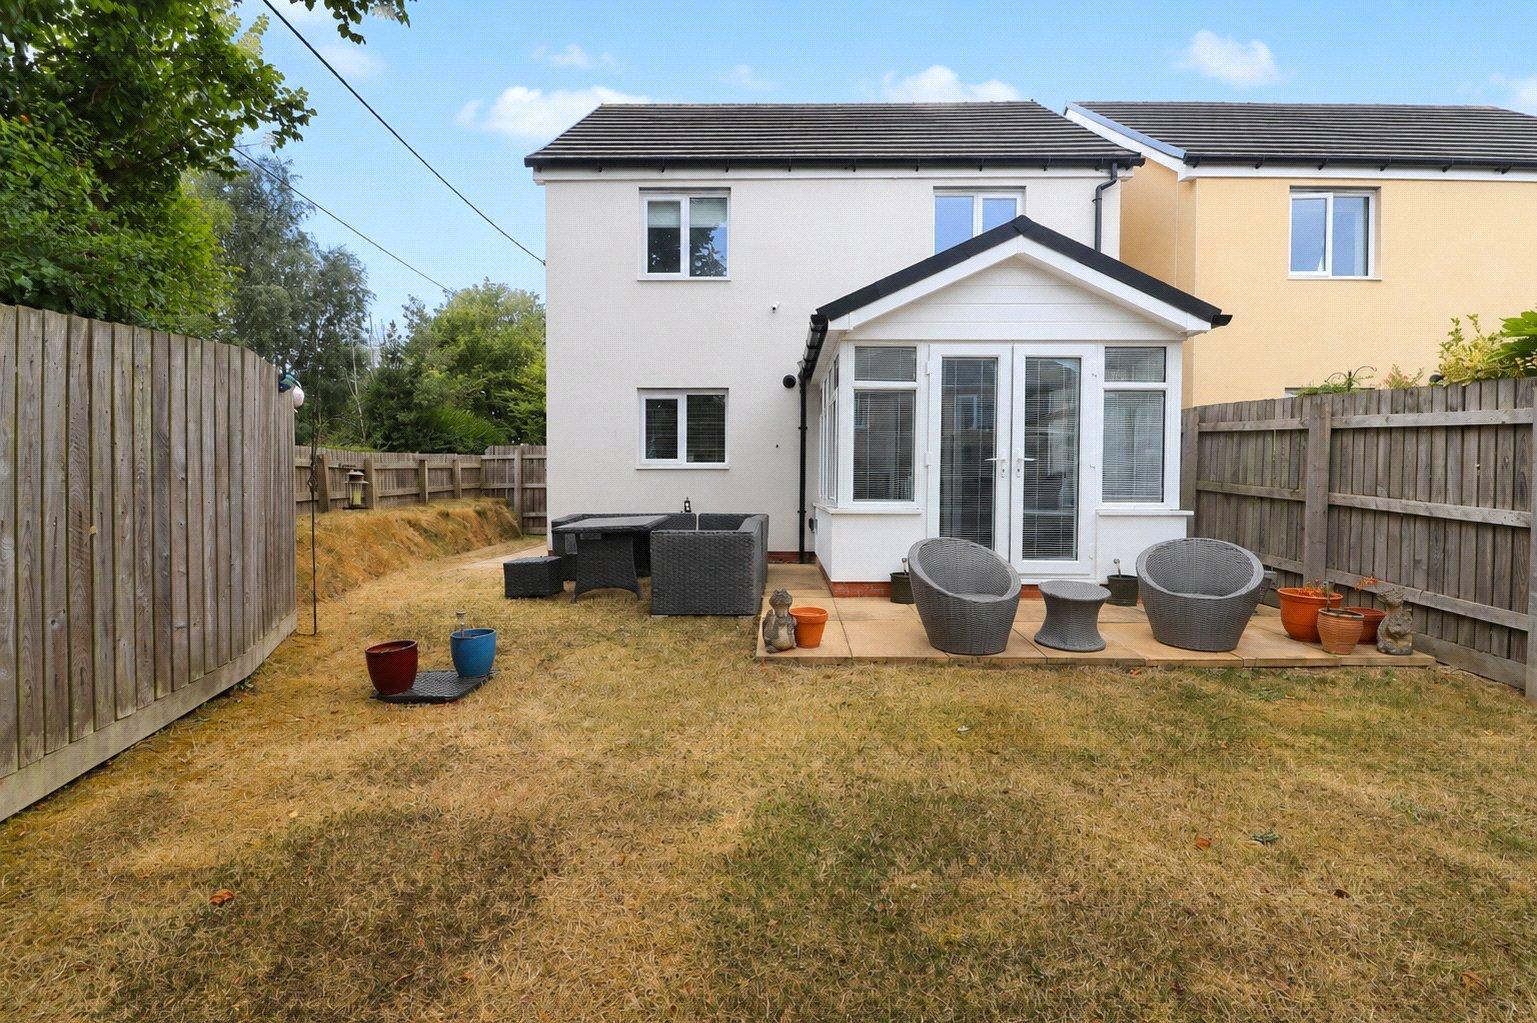
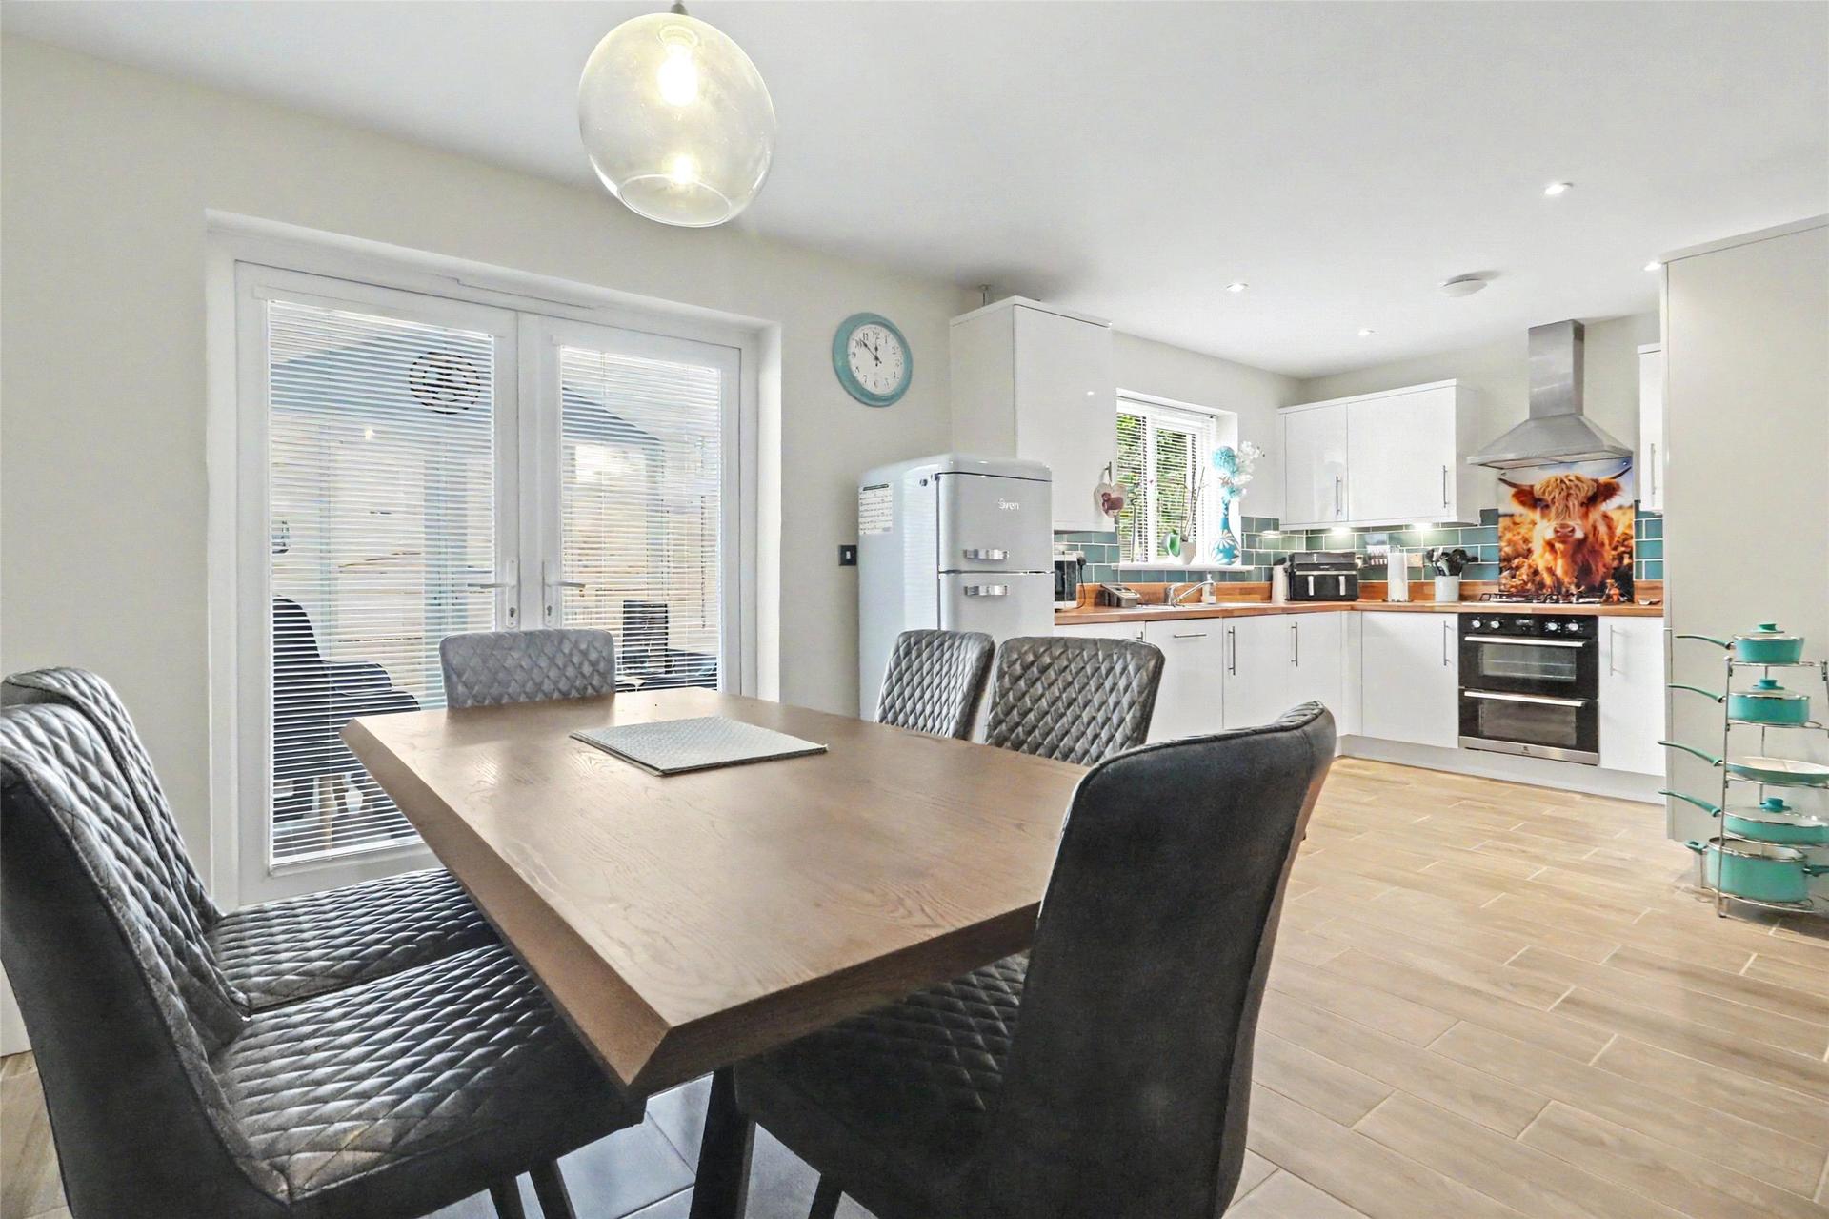
Stepping through the front door, you are welcomed into a central entrance hallway providing access to the principal ground-floor rooms, a convenient cloakroom with WC and stairs rising to the first floor. The spacious lounge extends the full length of the property, creating a bright and inviting living space with ample room for a range of substantial furniture. A stylish central fireplace provides an attractive focal point, while a bay window creates a cosy nook to sit and read a book. Undoubtedly the standout feature of the ground floor is the stunning open-plan kitchen and dining room. Designed with entertaining in mind, this impressive hub of the home is fitted with an extensive range of wall and base units and integrated appliances. Finishing the ground floor is the garden room, surrounded by windows that allow plenty of natural light to fill the space. This versatile room would make an ideal snug, home office or relaxing space overlooking the garden.
The first-floor landing leads to four bedrooms, with the two largest rooms positioned at either side of the property. The principal bedroom benefits from a contemporary en-suite shower room comprising a WC, wash basin and enclosed shower. Completing the first-floor accommodation is the centrally positioned family bathroom, fitted with a close-coupled WC, wash basin and bath with a shower over.
Externally, the property occupies an especially attractive and secluded corner position. To the front, a driveway offers off-road parking and garage. There is also useful gated side access to the rear garden. The generous enclosed rear garden provides an excellent setting for relaxing, entertaining and family life. A small patio immediately adjoining the property offers room for outdoor dining furniture, making it ideal for summer barbecues and gathering and a large lawn area provides ample space for children, pets or keen gardeners.
Key Information
Tenure:
Freehold
Council Tax:
D
EPC:
BViewings:
Strictly by appointment only
Services:
All mains services connected
Similar Properties Alerts
Get notified when similar properties to this come on the market.
Create email alertStamp Duty Calculator
I’m a
Property Price
Mortgage Repayment Calculator
Property Price
Deposit
Annual Interest
Repayment Period
Monthly Payments:
£0

Ready to take the next step?
Get in touch with our professional partners who can provide you with FREE expert advice.