

Guide Price
£395,000
The Square, North Molton, South Molton, Devon, EX36
4 bedroom house for sale
House, Cottage
4 Bedrooms
2 Bathrooms
2 Receptions
Key Features
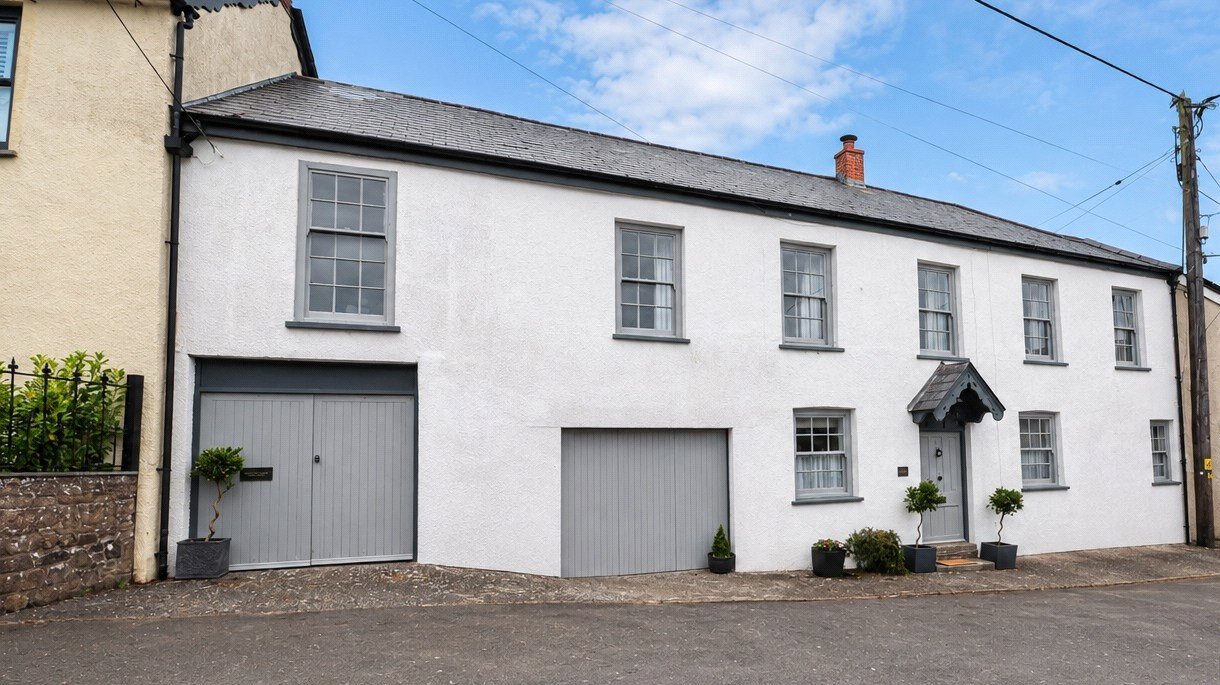
- Striking residence positioned centrally within the popular village of North Molton.
- Beautifully restored period home blending character with modern comforts
- Four generous double bedrooms plus versatile self-contained annexe, a versatile space which could be serve a variety of needs.
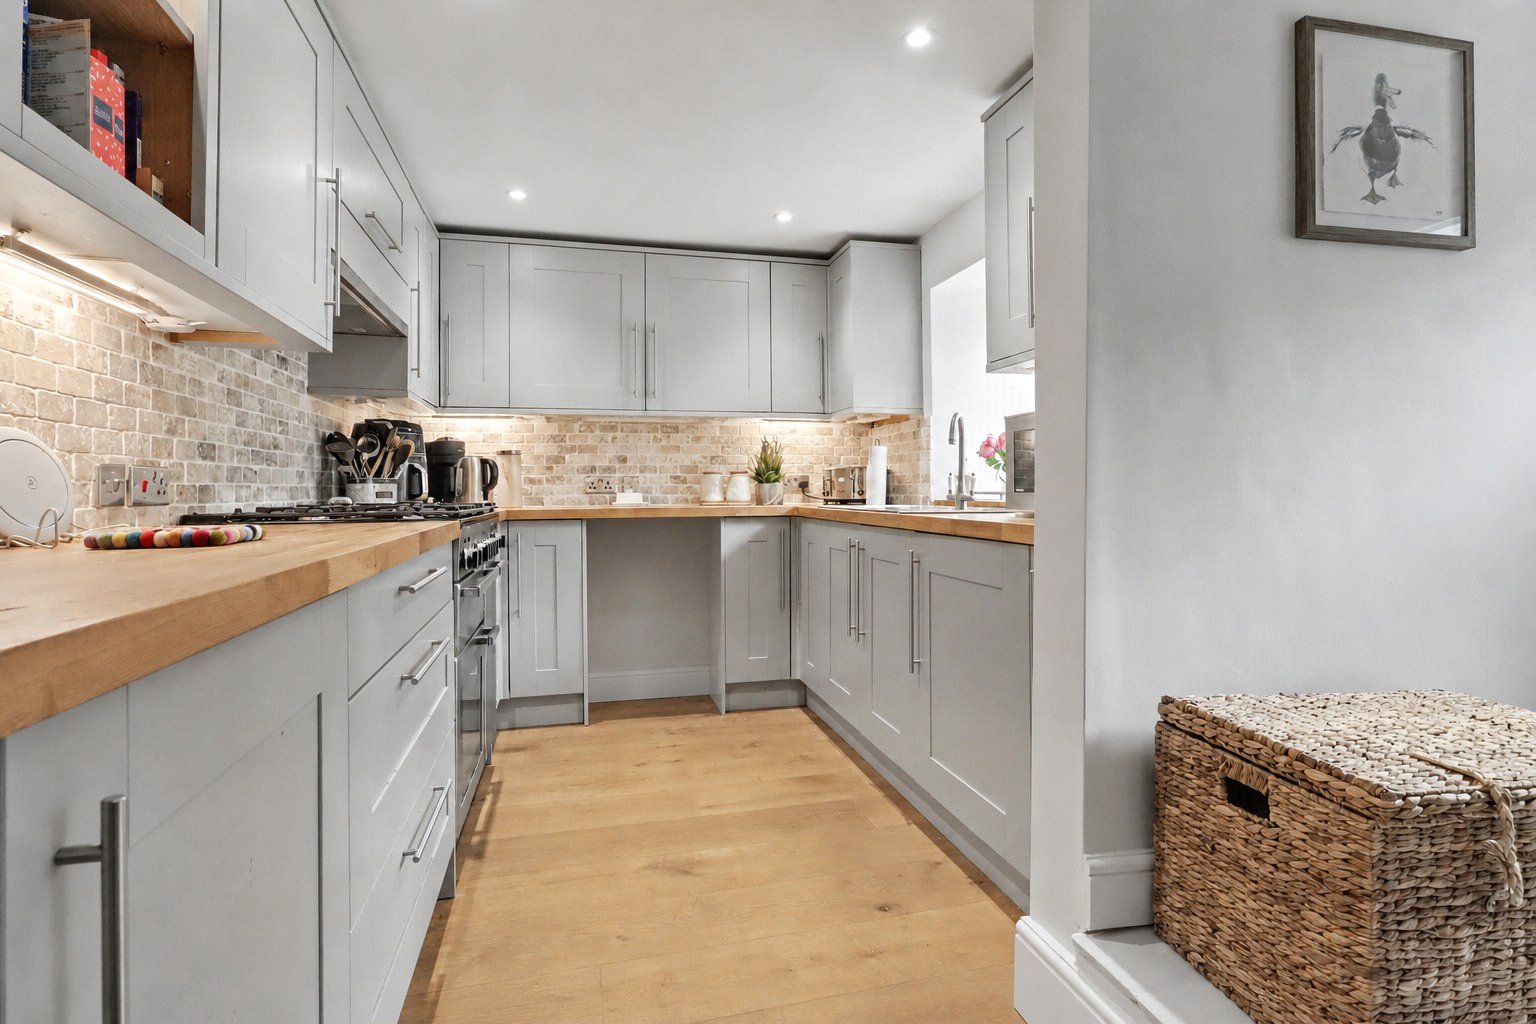
- Stunning kitchen/breakfast room
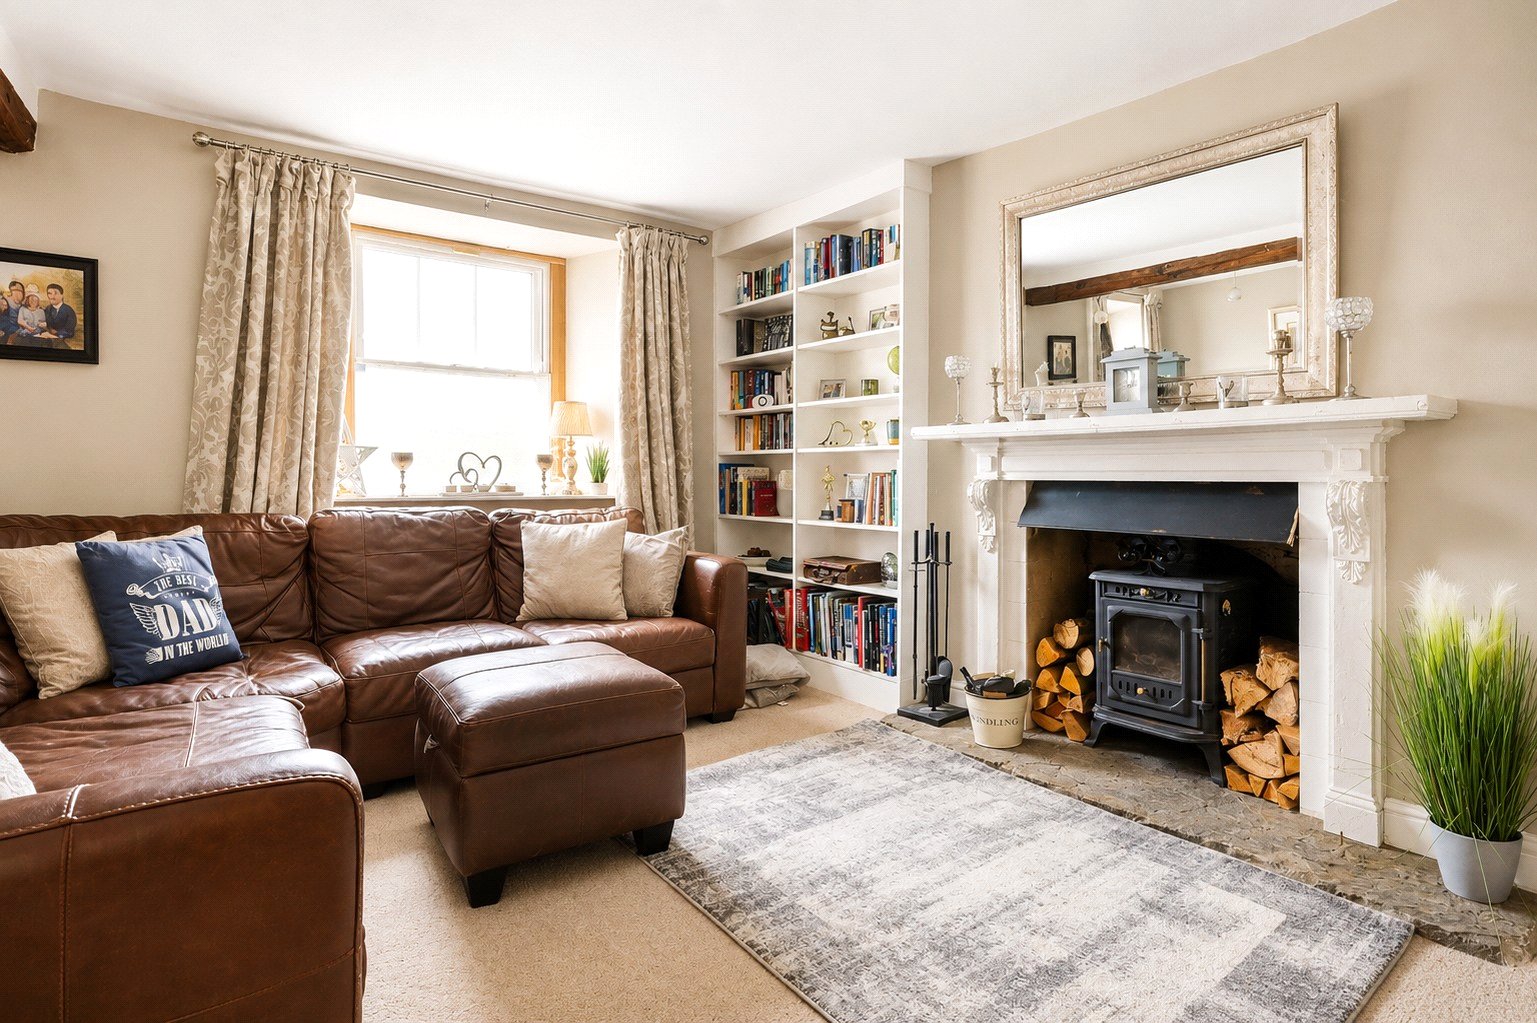
- Impressive dual-aspect sitting room with wood-burning stove
- Garage, store and useful utility room with internal access
- Enclosed walled courtyard garden with raised lawn terrace
- Ideal for multi-generational living, home working or income potential
- NO ONWARD CHAIN
Property Description
Castle House is a striking Grade II listed period residence, believed to date back to the 18th Century, which has been sympathetically enhanced and beautifully improved by the current owner. Rich in character and history, the property offers exceptionally spacious and versatile accommodation, including a self-contained first-floor annexe/bedsit, ideal for multi-generational living, guest accommodation or potential income. The house further benefits from four generous double bedrooms, a beautifully appointed kitchen/breakfast room, an impressive living room, an enclosed walled garden, a garage and an additional store. Overall, Castle House is a truly unique and distinguished home, seamlessly combining period charm with modern-day comfort.
The front door opens into a practical entrance porch with ample space for coats and shoes before leading into the heart of the home – a superb open-plan kitchen/dining room. This impressive space features engineered oak flooring, exposed ceiling beams and plenty of room for both dining and everyday living. The recently refitted kitchen is beautifully appointed with a range of matching wall and base units topped with solid oak work surfaces.
A step leads down to a useful utility room, finished to complement the kitchen and offering additional storage together with space and plumbing for white goods. From here, there is internal access to the garage/store.
The generous sitting room is full of character, with exposed beams, an attractive fireplace housing a wood-burning stove set on a slate hearth, fitted shelving and a secondary staircase rising to the first floor.
The first floor is centred around a spacious galleried landing which serves four well-proportioned double bedrooms, with the principal bedroom being particularly generous in size. The family bathroom has been beautifully appointed and comprises a walk-in shower, vanity wash basin and WC, whilst a separate cloakroom provides an additional WC, fitted vanity unit and attractive fitted storage. A secondary landing links back to the staircase descending to the sitting room.
The self-contained annexe is accessed via the former coach house, currently utilised as a useful store, with double timber doors opening onto the rear courtyard garden. Stairs rise to the first-floor accommodation, comprising a studio-style living/bedroom, a kitchenette with sink and worktop, and a shower room fitted with a shower cubicle, WC and wash basin. This versatile space is ideal for multi-generational living, guest accommodation or those working from home. Subject to any necessary consents, the annexe could also be incorporated into the main house to create an impressive principal bedroom suite with dressing area and en-suite facilities - subject to any necessary consents
Outside, the property enjoys a charming enclosed walled courtyard garden with a raised lawned terrace, well-stocked flower and shrub borders, creating a private and sheltered space for outdoor entertaining and relaxation. Parking is readily available to the front of the property or within the nearby village square.
Key Information
Tenure:
Freehold
Council Tax:
D
EPC:
FServices:
Mains water, electricity and drainage. LPG heating.
Similar Properties Alerts
Get notified when similar properties to this come on the market.
Create email alertStamp Duty Calculator
I’m a
Property Price
Mortgage Repayment Calculator
Property Price
Deposit
Annual Interest
Repayment Period
Monthly Payments:
£0

Ready to take the next step?
Get in touch with our professional partners who can provide you with FREE expert advice.