

Guide Price
£400,000
Trinity Gardens, Ilfracombe, Devon, EX34
4 bedroom house for sale
detached House
4 Bedrooms
1 Bathrooms
1 Receptions
Key Features
- Carefully maintained detached family home
- Popular and select cul-de-sac
- Close to the town centre and National Trust owned Torrs
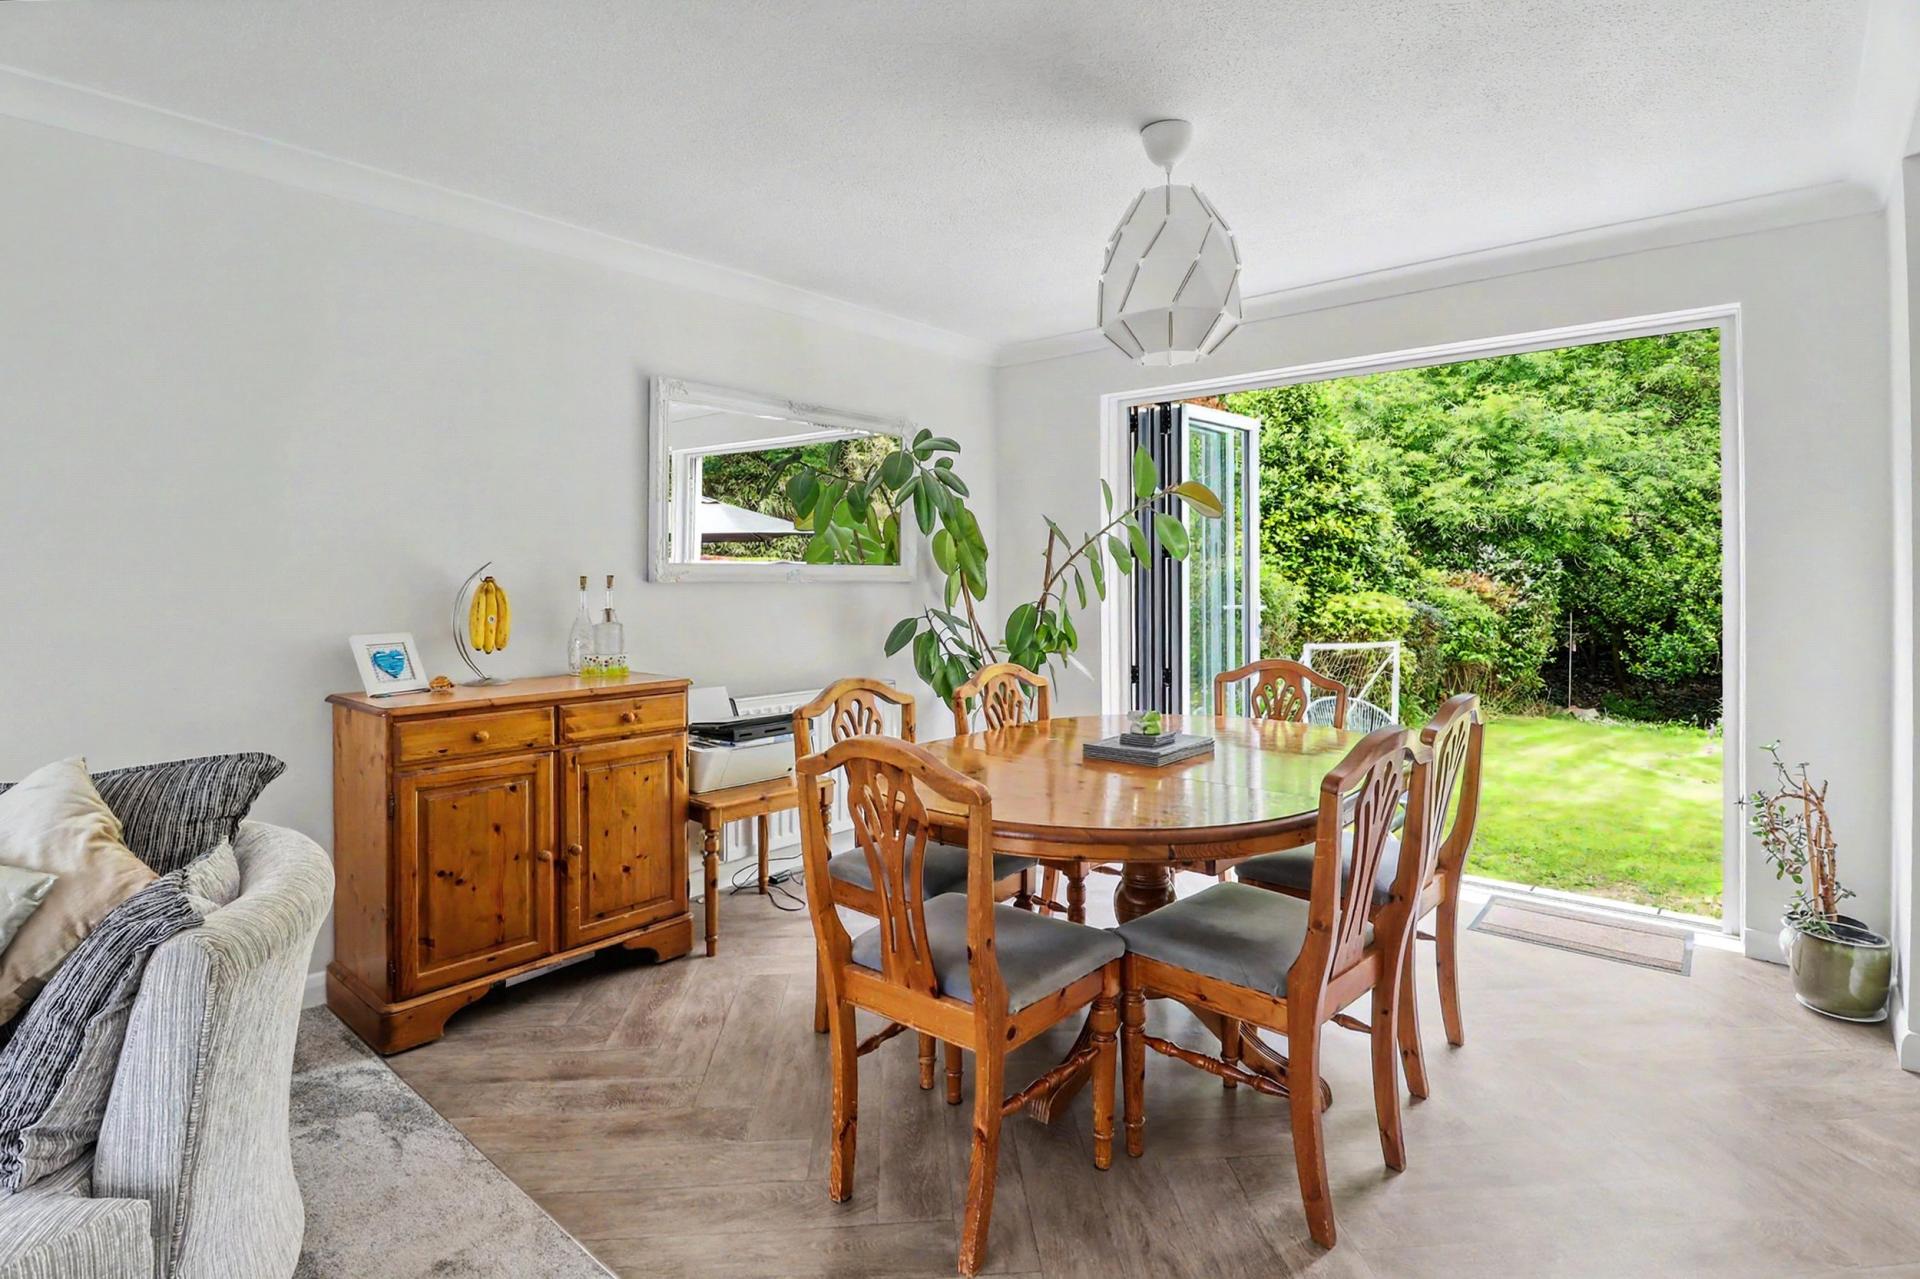
- 26' x 12' Lounge/diner
- 4 Spacious bedrooms
- Ground floor cloakroom/WC
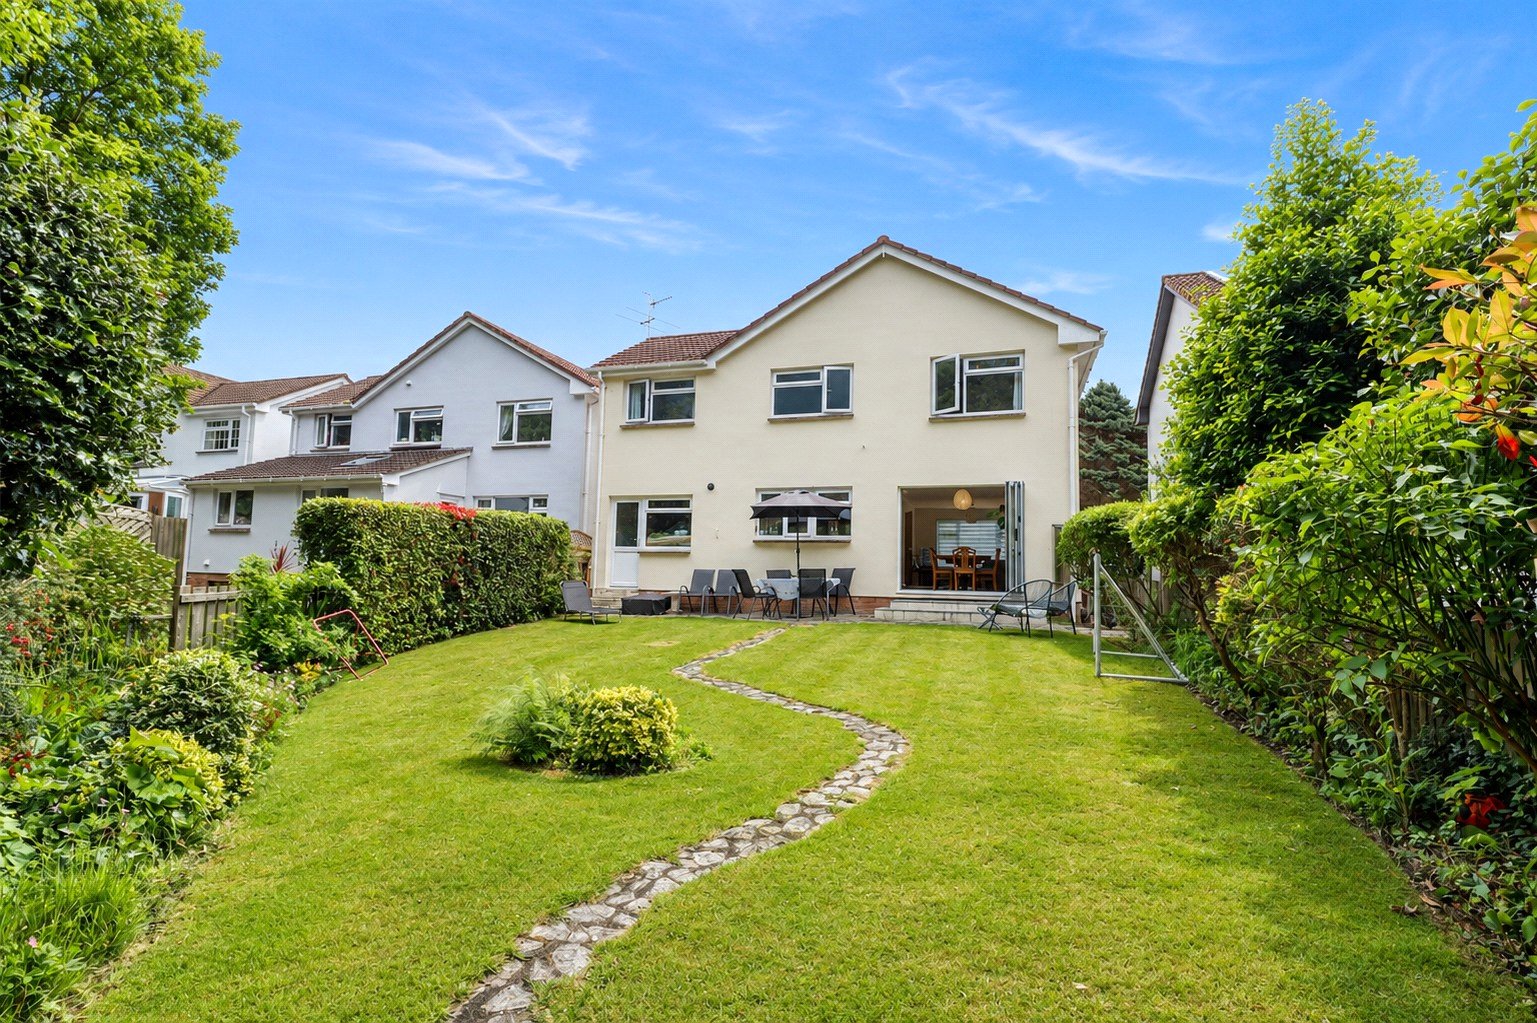
- Good sized and attractive level gardens with stream boundary
- Integral garage and additional parking for 2 cars
- New central heating system
- uPVC double glazing
Property Description
** SPACIOUS FAMILY HOME WITH LARGE GARDEN **
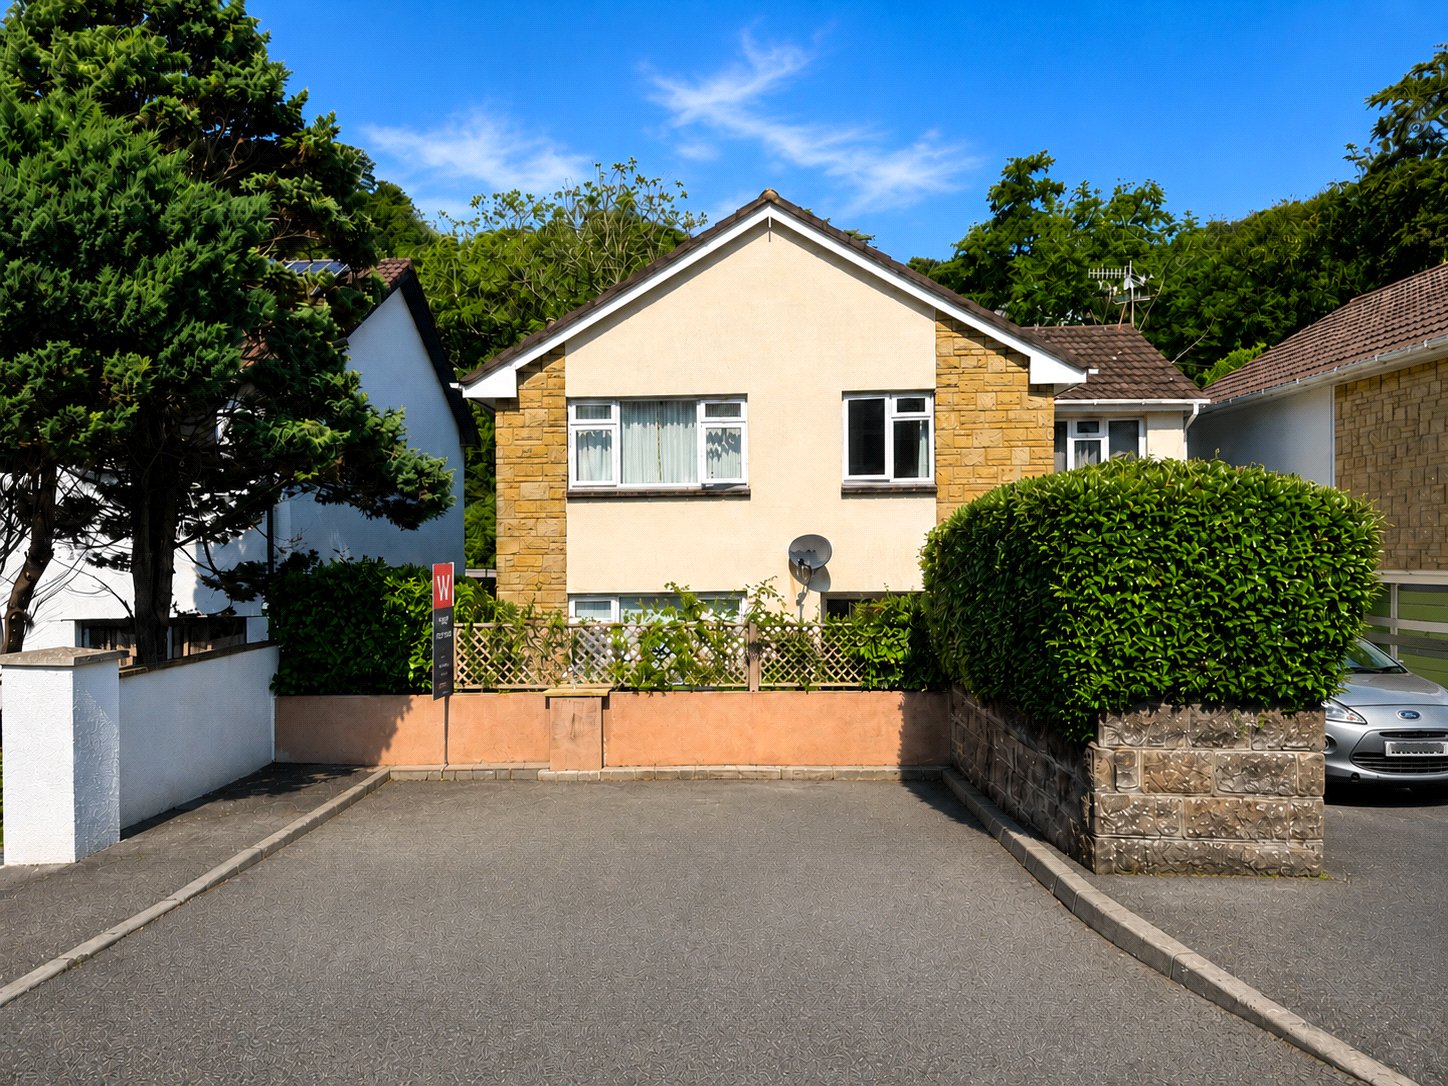
Situated in a popular and select close in a quieter part of the town, close to the National Trust owned Torrs is this spacious 4 bedroom detached family home which has been re-configured and updated by the current owners. The property is deceptively spacious and occupies a good size plot.
Trinity Gardens is a small and well kept close situated approximately a quarter of a mile from the town centre and the seafront. The Torrs provides plenty of nearby footpaths enjoying some splendid coastal scenery and being ideal for dog walkers. The town has a variety of independent shops, schools for all ages, Tesco & Lidl supermarkets, a theatre and plenty of good quality restaurants and bars. Damien Hirst's Verity statue stands over the picturesque harbour and his influence has seen the emergence of plenty of small art galleries and studios.
The accommodation is arranged over 2 floors and benefits from gas fired central heating and uPVC double glazed windows. The feeling of space is immediately evident upon entering the property into the spacious entrance hallway. The ground floor comprises of a large and light filled open plan living room/dining room/kitchen, this room is well presented and would make a perfect area to entertain family and friends. There is ample space for sizeable furniture including a large dining table. The kitchen area is well equipped with a comprehensive range of base and eye level units and integrated appliances. Just off from the entrance hallway is a chic and stylish cloakroom. Moving up through the property to the first floor there are four bedrooms, three of which are good size double rooms and the fourth being a comfortable single room, which would equally make a great office. The family bathroom is a modern four piece suite comprising of a fully tiled shower cubicle, free standing bathtub, WC and wash hand basin.
Outside at the front of the property is a tarmac driveway which provides off road parking for 2 cars and leads down to the integral garage which has an up and over door to the front, a pedestrian access door at the rear leading off to the garden, light, power and gas meter. The front garden is level and is laid primarily to lawn with flowerbeds, shrubs and bushes.
There is access from both sides of the house around to the rear garden which is a particularly attractive area with a stone paved patio and a good sized level lawn with various flowerbeds, shrubs & bushes. A stream forms the boundary at the bottom of the garden.
30 Trinity Gardens is a delightful property which has been carefully maintained. We fully advise an internal inspection to appreciate the size and facilities on offer.
Services: All mains connected
Council Tax Band: C
EPC: D
Similar Properties Alerts
Get notified when similar properties to this come on the market.
Create email alertStamp Duty Calculator
I’m a
Property Price
Mortgage Repayment Calculator
Property Price
Deposit
Annual Interest
Repayment Period
Monthly Payments:
£0

Ready to take the next step?
Get in touch with our professional partners who can provide you with FREE expert advice.