

Guide Price
£540,000
Under Minnow Road, Barnstaple, Devon, EX31
4 bedroom house for sale
detached House
4 Bedrooms
3 Bathrooms
3 Receptions
Key Features
- BEAUTIFULLY PRESENTED FOUR-BEDROOM DETACHED FAMILY RESIDENCE
- HIGHLY SOUGHT-AFTER PILTON LOCATION
- SHORT STROLL TO TOWN CENTRE, LOCAL SCHOOLS & HOSPITAL
- THREE SPACIOUS & VERSATILE RECEPTION ROOMS
- CONTEMPORARY FITTED KITCHEN & SEPARATE UTILITY ROOM
- FOUR WELL-PROPORTIONED BEDROOMS, INCLUDING PRINCIPAL BEDROOM WITH EN-SUITE
- MODERN FAMILY BATHROOM & ADDITIONAL GROUND-FLOOR SHOWER ROOM
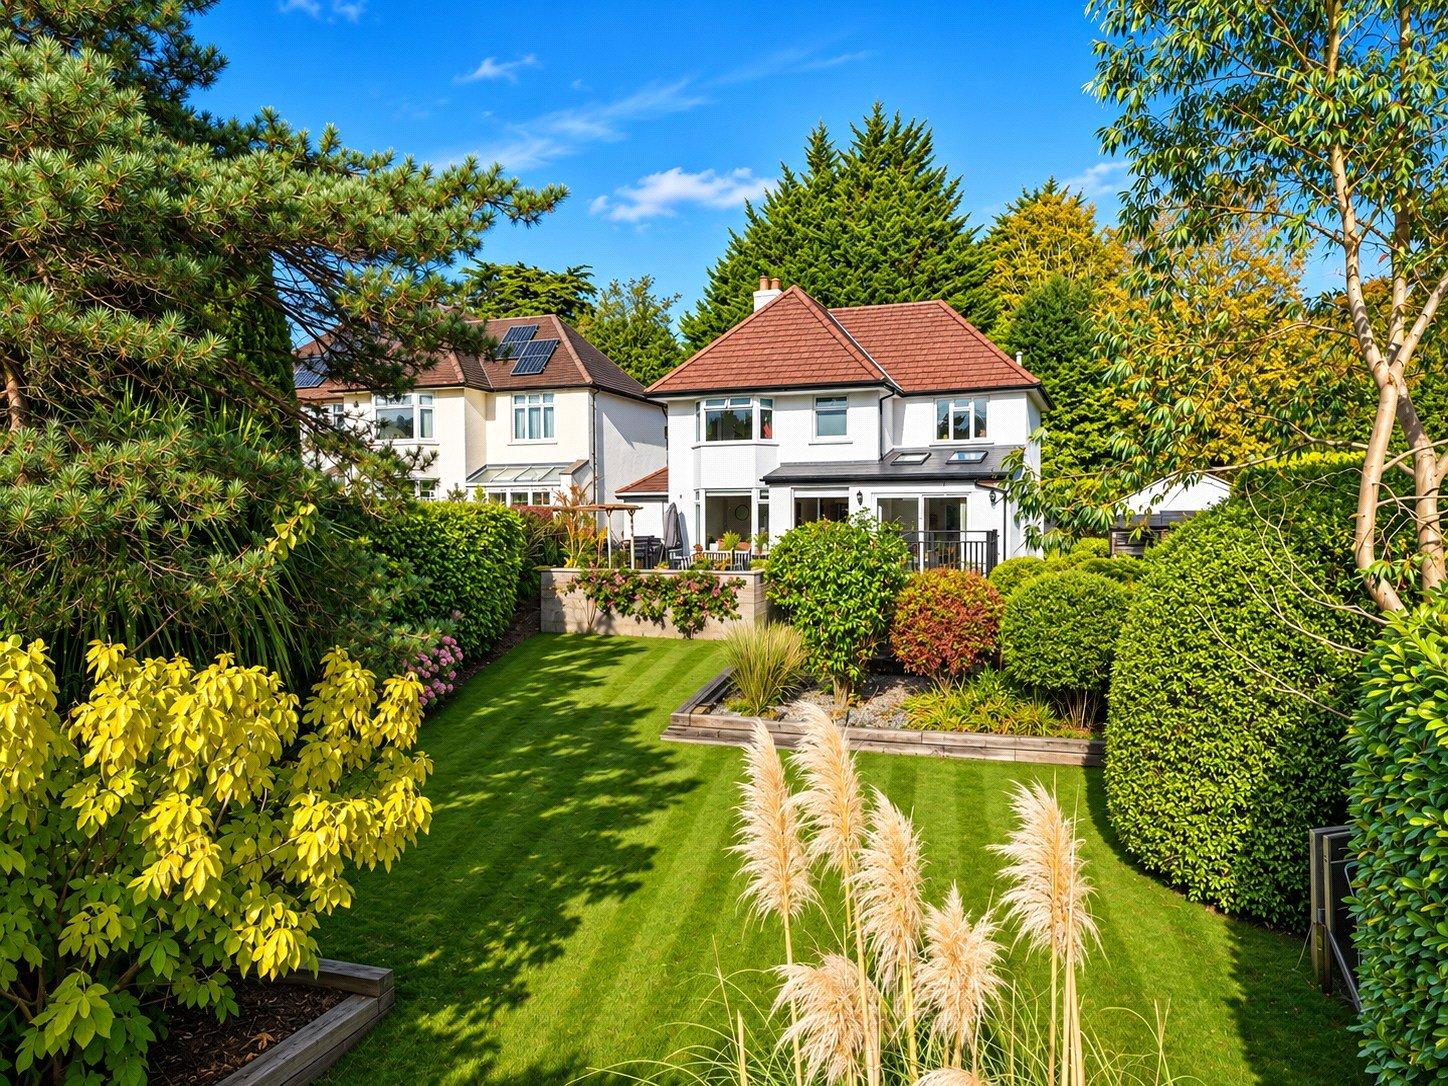
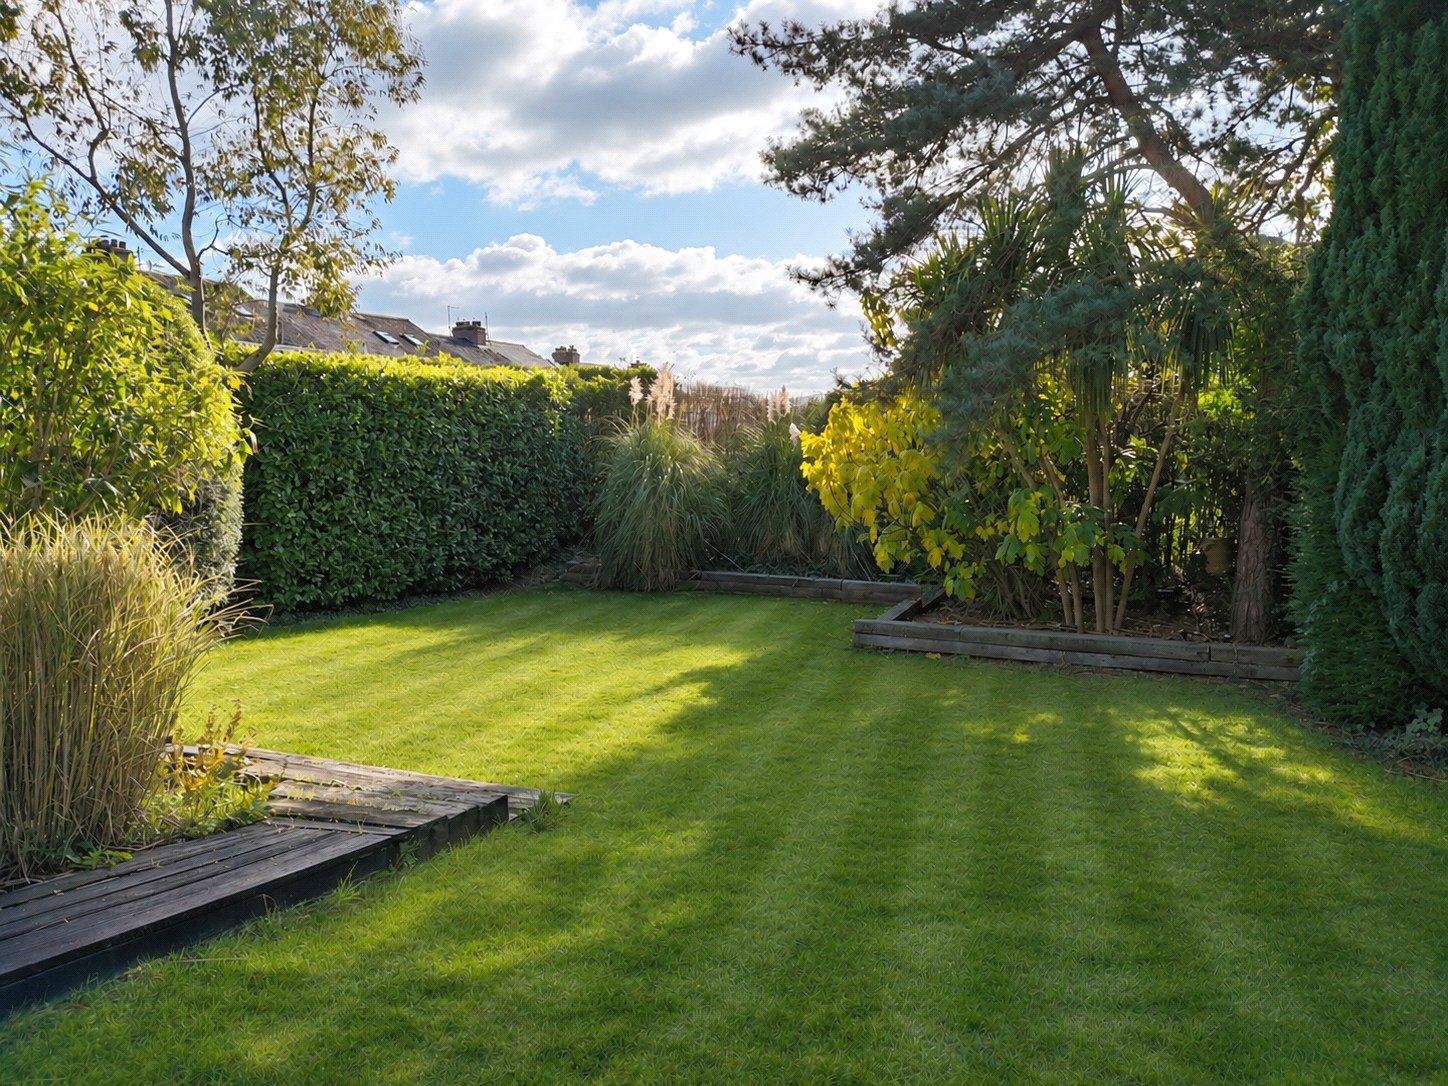
- MAGNIFICENT, PRIVATE SOUTH-FACING REAR GARDEN WITH EXTENSIVE LEVEL LAWN
- MULTIPLE OUTDOOR SEATING AREAS
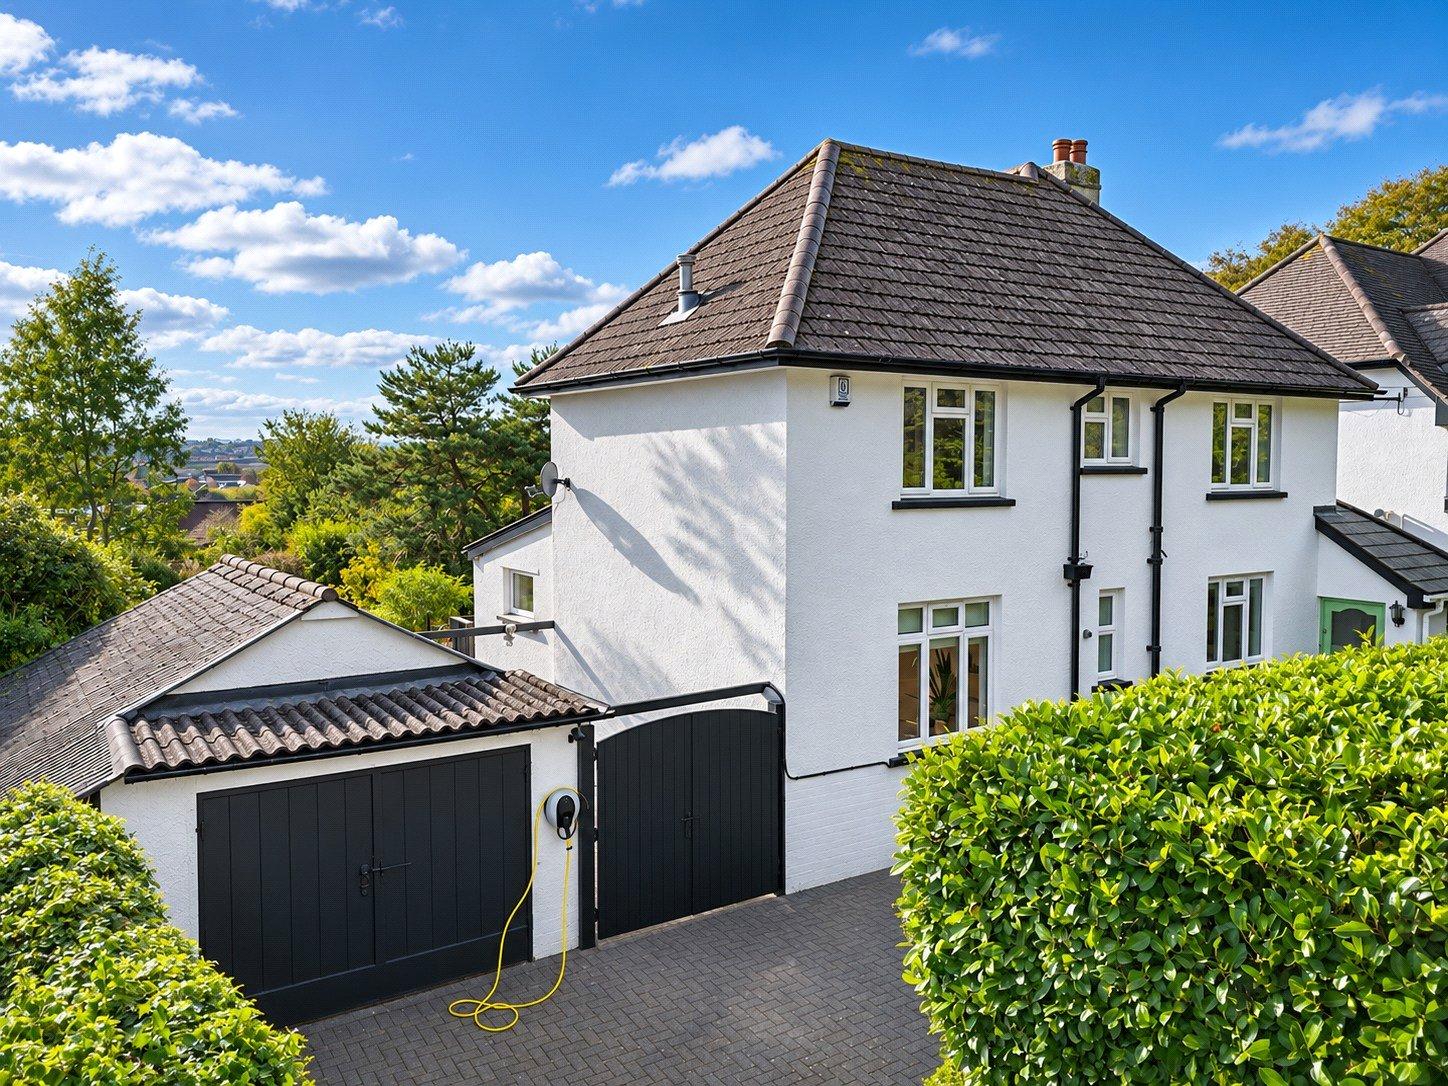
- DRIVEWAY PARKING, DETACHED SINGLE GARAGE & ELECTRIC VEHICLE CHARGING POINT
Property Description
Situated in a prime and highly desirable position along the ever-popular Under Minnow Road in Pilton, this is an exceptional four-bedroom detached family home that offers an impressive combination of spacious and versatile accommodation, beautifully maintained interiors and delightful outside space.
Occupying a generous plot with a wonderfully private, south-facing rear garden, this substantial residence is perfectly suited to growing families and those seeking a comfortable, well-appointed home.
Approaching the property, you are immediately greeted by an attractive frontage, with a private driveway providing parking for a few vehicles. Mature shrubs and established planting border the driveway, creating a welcoming approach whilst offering an excellent degree of screening. The driveway leads to a detached single garage with light and power connected + a built-in workbench, with a separate store, providing valuable additional parking or storage space. For those with electric vehicles, the property also benefits from a conveniently positioned electric car charging point to the front elevation.
Upon entering the home, a welcoming entrance hallway gives access into the modern and contemporary fitted kitchen, well equipped with an integrated Neff oven, four-ring gas hob and two bowl sink, together with an extensive range of fitted cabinetry with wooden working surfaces over, cupboards and useful storage solutions. A further door from the kitchen leads into an inner hallway, which provides access to the property's three reception rooms. The dining room is a beautifully proportioned reception room, providing ample space for a substantial sized dining table and additional furniture, and handmade recessed bookshelves made by a local cabinet maker. Attractive wooden floorboards add warmth and character to the room, whilst double French doors open into the adjoining sunroom, benefiting from a desirable southerly aspect. Large sliding patio doors open directly onto the raised decking area. Completing the trio of reception rooms is the separate living room, another generously proportioned and beautifully presented space. Enjoying a pleasant south-facing aspect, the room is flooded with natural light through a bay window overlooking the top patio and garden beyond. Attractive wooden floorboards enhance the character of the room, whilst the tasteful decorative finish creates a warm and welcoming atmosphere. Further enhancing the practicality of the home is a separate utility room, accessed from the main entrance hallway. From here, a further door leads into a convenient ground-floor shower room, fitted with a modern three-piece suite.
Ascending to the first floor, the landing provides access to all four bedrooms and the family bathroom. Bedroom one is a light and airy, sunny, generously sized double bedroom, enjoying a leafy outlook over the rear garden and trees beyond through to the countryside in the distance, through an elegant bay window. The room benefits from fitted wardrobes and is further complemented by its own modern en-suite shower room, fitted with a contemporary three-piece suite. Bedrooms two and three are both well-proportioned double bedrooms. Bedroom four is a generous single bedroom. Serving the bedrooms is a contemporary family bathroom, fitted with a stylish three-piece suite including a Whirlpool bath. Completing the first-floor accommodation is a large, boarded attic providing ample storage space.
Externally, the property truly comes into its own, with the magnificent south-facing rear garden undoubtedly representing one of the properties most outstanding features. Offering privacy thanks to its established, high-level boundaries, the garden provides a wonderfully peaceful and secluded setting, rarely found in such a convenient town location. Immediately adjoining the sunroom is an attractive raised decking area, providing a natural extension of the living accommodation. To the right of the decking is a further raised patio seating area, perfectly positioned for outdoor dining. Steps descend from the raised seating areas to an expansive, level lawn, which forms the main part of the garden. This beautifully open space offers tremendous scope for family enjoyment, whether children are playing, pets are exploring or the owners simply wish to enjoy the peace and tranquillity of their own private surroundings. To the left-hand side of the garden, an additional patio seating area provides a more intimate and secluded setting. The garden also benefits from two useful storage sheds positioned to the side of the property. Convenient side access leads around to the front of the house, adding further practicality to the overall arrangement. The front garden is a contemporary gravel garden and herb patch.
An outstanding family home in a prime Pilton location, offering an enviable lifestyle both inside and out. Internal viewing is highly recommended to fully appreciate the quality, space and exceptional setting this wonderful property has to offer.
Key Information
Tenure:
Freehold
Council Tax:
E
EPC:
DServices:
All mains services connected
Viewing:
Strictly by appointment with the sole selling agent
Similar Properties Alerts
Get notified when similar properties to this come on the market.
Create email alertStamp Duty Calculator
I’m a
Property Price
Mortgage Repayment Calculator
Property Price
Deposit
Annual Interest
Repayment Period
Monthly Payments:
£0

Ready to take the next step?
Get in touch with our professional partners who can provide you with FREE expert advice.