

Asking Price
£700,000
Upper Torrs Park, Ilfracombe, Devon, EX34
4 bedroom house for sale
detached House
4 Bedrooms
3 Bathrooms
2 Receptions
Key Features
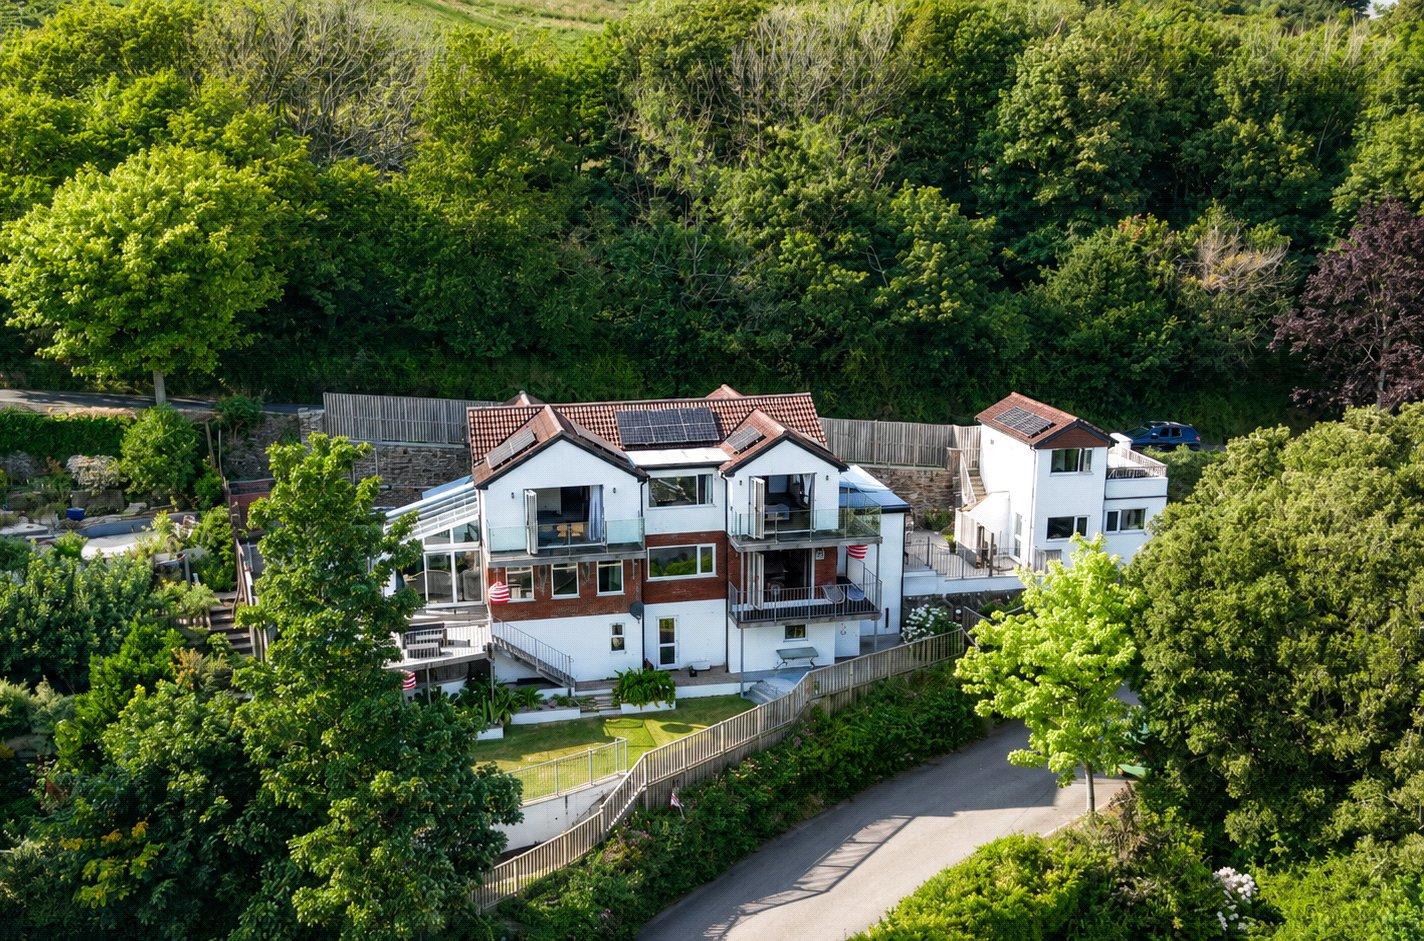
- Impressive four/five-bedroom detached family home arranged over three spacious floors
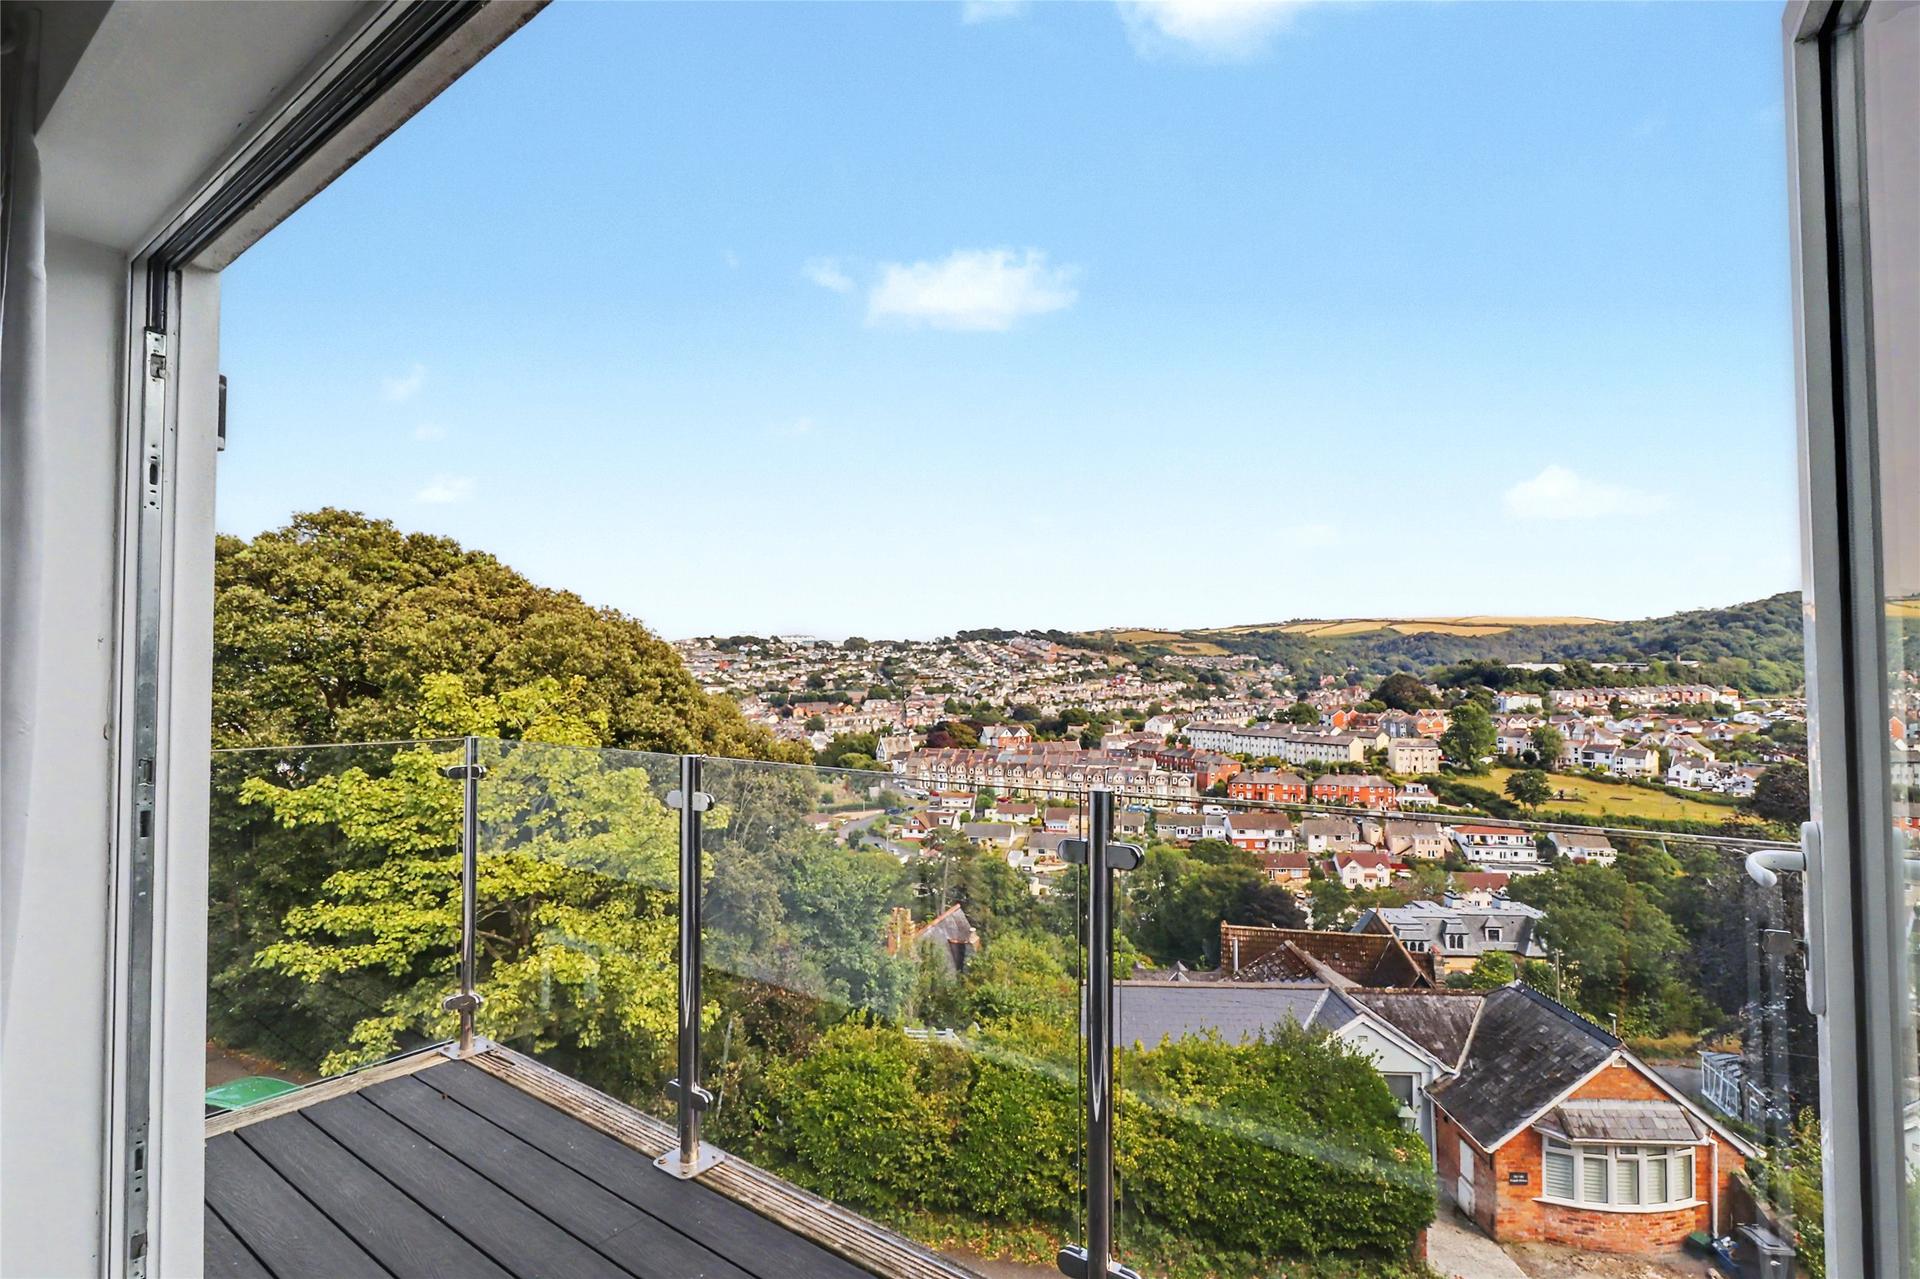
- Highly sought-after Tors location with far-reaching elevated views across Ilfracombe
- Superb open-plan kitchen/dining room with balcony, ideal for modern family living and entertaining
- Spacious living room and bright sun room opening onto beautifully landscaped gardens
- Luxurious principal suite with dressing room, en-suite shower room and private balcony
- Four generous double bedrooms with versatile ground floor fifth bedroom/home office
- Lower ground floor featuring a games room, wine cellar, sauna and excellent storage space
- Detached two-storey hobbies room, ideal as a home office, studio, gym or annexe potential (subject to any necessary consents)
- Landscaped tiered gardens with patios, decking, hot tub terrace and level lawn
- Gas fired central heating and double glazing throughout
Property Description
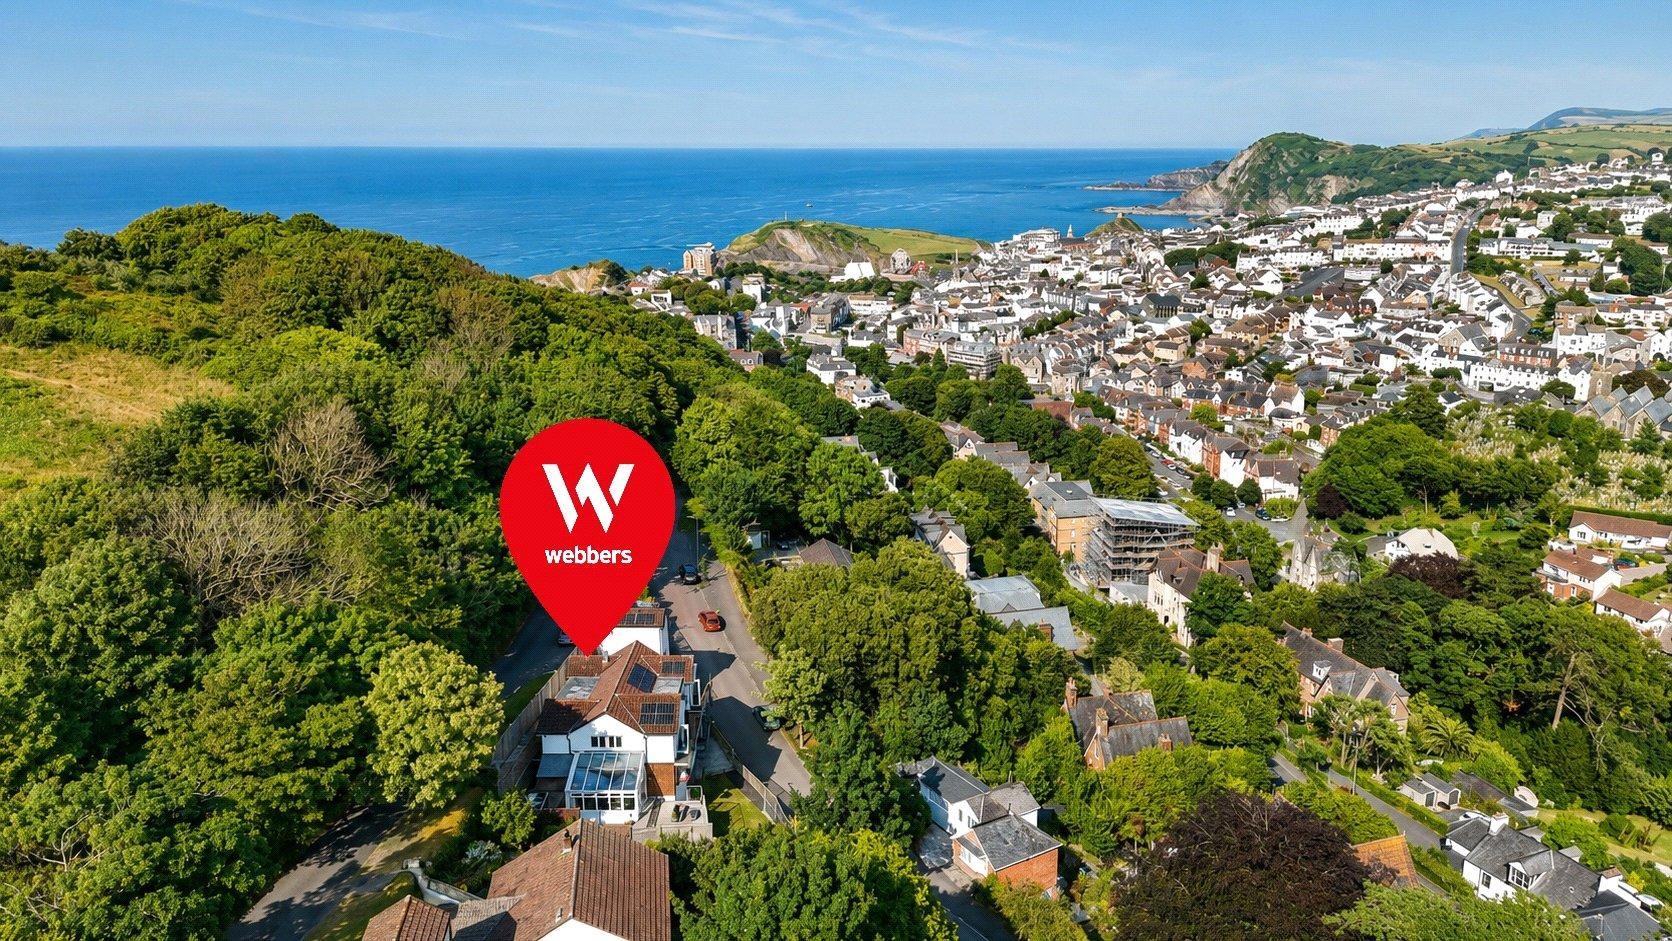
Occupying an enviable position within the highly sought-after Upper Torrs area of the popular coastal town of Ilfracombe, Rock House is an impressive and sympathetically extended four/five-bedroom detached residence offering beautifully presented, light-filled accommodation arranged over three spacious floors. Combining character with contemporary living, this exceptional home enjoys a versatile layout, generous proportions and far-reaching views across the town, making it ideal for modern family life. Exceptional location adjoining Torrs Nature Reserve, with stunning woodland walks, dramatic cliff-top scenery and White Pebble Beach just moments away, providing a unique 'garden beyond the garden' and easy access to Ilfracombe town centre via the South West Coast Path
A welcoming and spacious entrance hall sets the tone for the accommodation and leads through to the heart of the home – a superb open-plan kitchen and dining room, thoughtfully designed for both everyday living and entertaining. Flooded with natural light, this wonderful space opens onto a balcony where elevated views across the town can be enjoyed. To the rear of the kitchen are a practical utility room and pantry, together with access to the rear of the property.
The generous living room provides ample space for substantial furniture and enjoys delightful views from the front elevation. A bright and inviting sun room extends the living accommodation further, creating a tranquil space to relax before stepping directly out into the beautifully landscaped gardens. Completing the ground floor is a versatile double bedroom, which could equally serve as a home office or additional reception room, together with a stylish contemporary shower room.
The first floor offers four well-proportioned double bedrooms. The impressive principal suite enjoys a luxurious feel, featuring an en-suite shower room, a dressing room and a large private balcony commanding spectacular elevated views across the town and surrounding landscape. Bedroom Two also benefits from its own generous balcony, again taking full advantage of the wonderful outlook. Bedroom Three is another delightful double bedroom, whilst Bedroom Four is positioned to the rear of the property and offers comfortable guest or family accommodation. A beautifully appointed family bathroom, finished in a chic and contemporary style, serves the remaining bedrooms.
The lower ground floor is a particularly unique and versatile part of the home, providing a wealth of additional space with excellent potential. Here you will find a wine cellar, a substantial games room that could also be utilised as storage, a hobby room or occasional bedroom, together with a sauna and a cloakroom with WC.
Externally, Rock House truly comes into its own. The landscaped gardens have been thoughtfully arranged over several attractive tiers, creating a variety of outdoor spaces to suit every occasion. Patios, decked seating areas and a level lawn provide the perfect setting for family life, children's play and outdoor entertaining. A superb decked terrace with hot tub offers an ideal space to relax whilst enjoying the property's sunny aspect. There are also a number of useful external storage areas.
A particularly noteworthy feature is the detached two-storey hobbies room situated within the grounds. This highly versatile building would make an excellent home office, studio, gym, teenage retreat or creative workspace, offering endless possibilities to suit a variety of lifestyles.
Further benefits include gas-fired central heating and double glazing throughout.
Rock House represents a rare opportunity to acquire a substantial and exceptionally versatile family home in one of Ilfracombe's most desirable residential locations, combining generous accommodation, superb outside space and outstanding elevated views.
Services: All mains connected
Council Tax: E
EPC: B
Similar Properties Alerts
Get notified when similar properties to this come on the market.
Create email alertStamp Duty Calculator
I’m a
Property Price
Mortgage Repayment Calculator
Property Price
Deposit
Annual Interest
Repayment Period
Monthly Payments:
£0

Ready to take the next step?
Get in touch with our professional partners who can provide you with FREE expert advice.