

Guide Price
£375,000
Westacott Meadow, Barnstaple, Devon, EX32
4 bedroom house for sale
detached House
4 Bedrooms
2 Bathrooms
3 Receptions
Key Features
- FOUR BEDROOM DETACHED FAMILY HOME
- SOUGHT AFTER RESIDENTIAL LOCATION
- EN SUITE TO MAIN BEDROOM
- AMPLE DRIVEWAY PARKING
- ENCLOSED REAR GARDEN
- MODERN KITCHEN/DINER
- GAS FIRED CENTRAL HEATING
- UPVC WINDOWS
Property Description
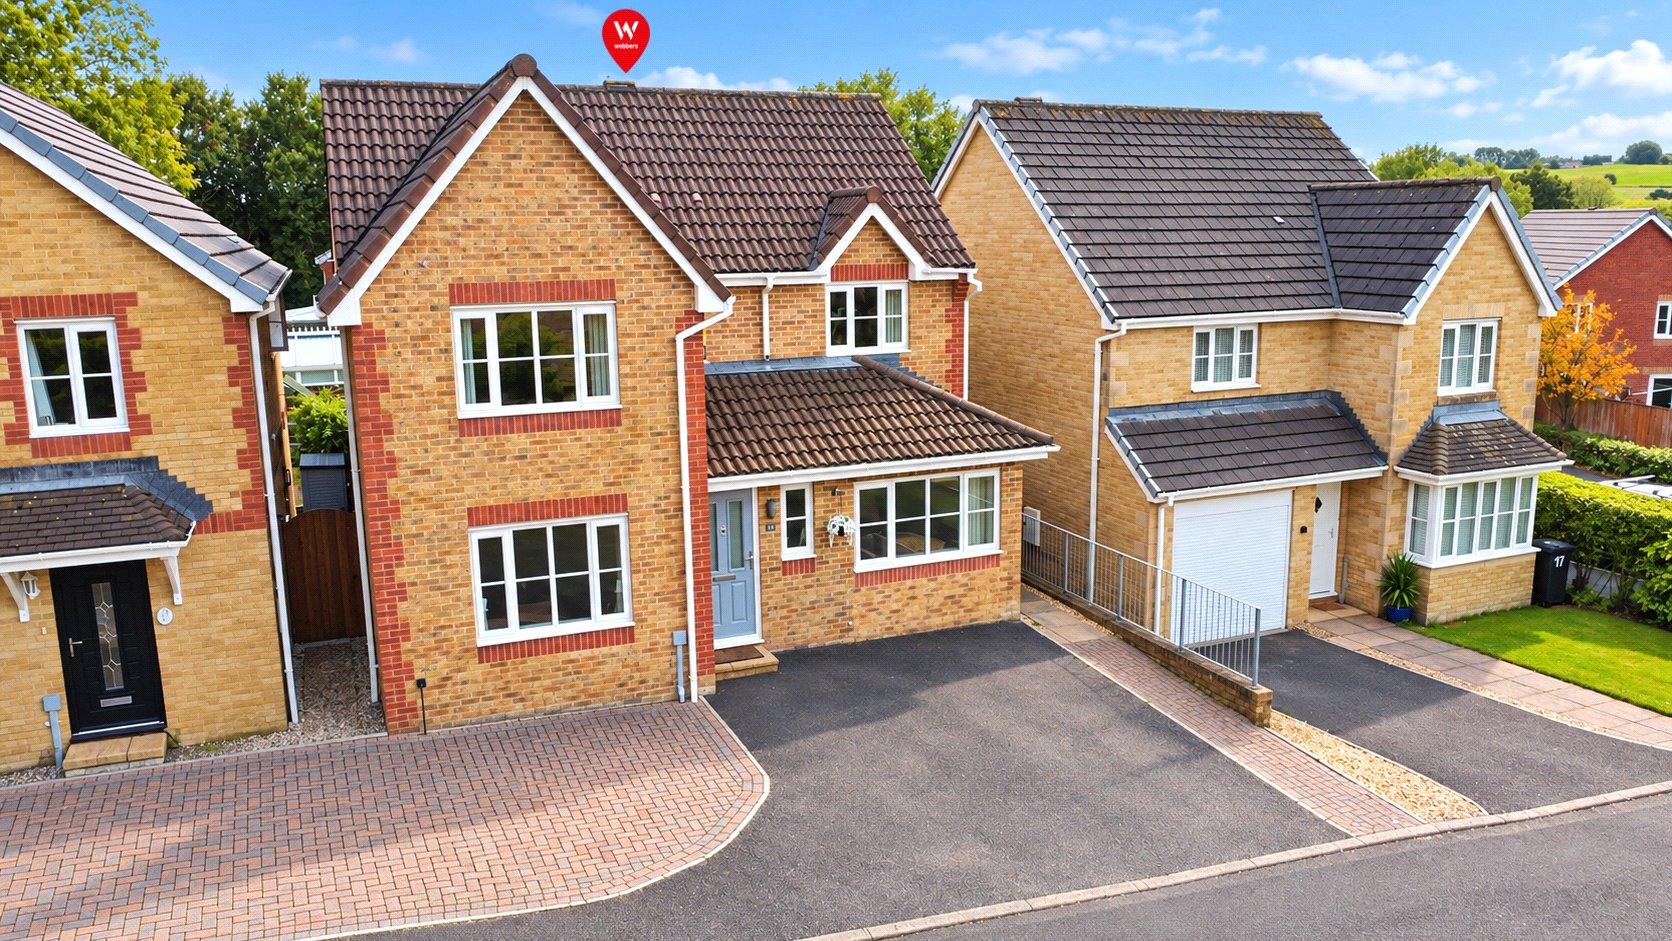
Situated in the heart of the highly desirable and well-regarded area of Westacott, this spacious four-bedroom detached family home offers generous and versatile accommodation throughout. Perfectly positioned within walking distance of reputable local schools and a range of everyday amenities..
Upon entering the property, you are greeted by a spacious entrance hallway, which provides access to the ground-floor accommodation. Positioned to the front elevation, the lounge is a comfortable and well-proportioned reception room, enjoying plenty of natural light through the large window. Double doors lead through to the kitchen/diner at the rear of the property, creating a flexible arrangement that allows the two spaces to be opened up for a more sociable feel or closed off.
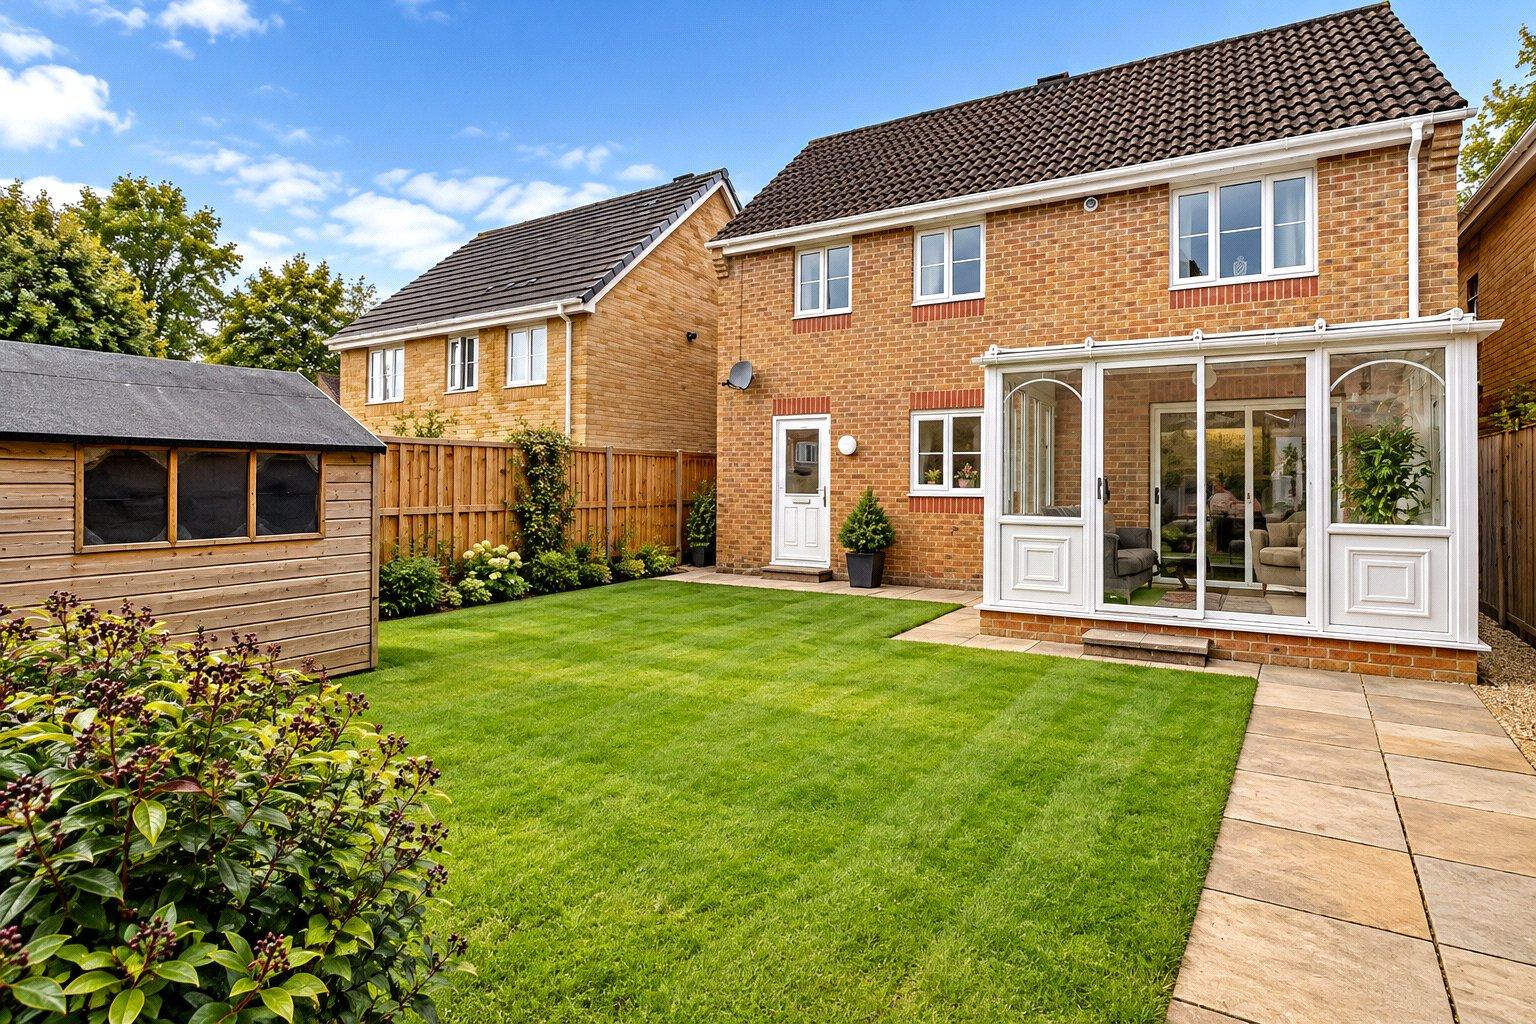
The modern kitchen/diner forms the heart of the home, fitted with a range of contemporary wall and base units, and a selection of integrated appliances, including a dishwasher, fridge freezer and oven. The dining area provides ample space for a family dining table. From here, doors lead into the conservatory, which enjoys views over the rear garden and provides an additional reception area.
Leading off the kitchen, the fully fitted utility room offers further practicality, with additional storage cupboards and space for both a washing machine and tumble dryer. A door provides direct access to the enclosed rear garden. The utility room also leads through to a further reception room, currently utilised as a snug. Previously forming part of the garage, this room has been converted by the previous owners and offers excellent versatility to suit a variety of needs. A conveniently positioned downstairs WC completes the ground-floor accommodation.
To the first floor, the property offers four well-proportioned bedrooms, comprising three doubles and a further single bedroom. The master bedroom benefits from its own en-suite shower room. The remaining three bedrooms are served by a three-piece family bathroom, completing the first-floor accommodation.
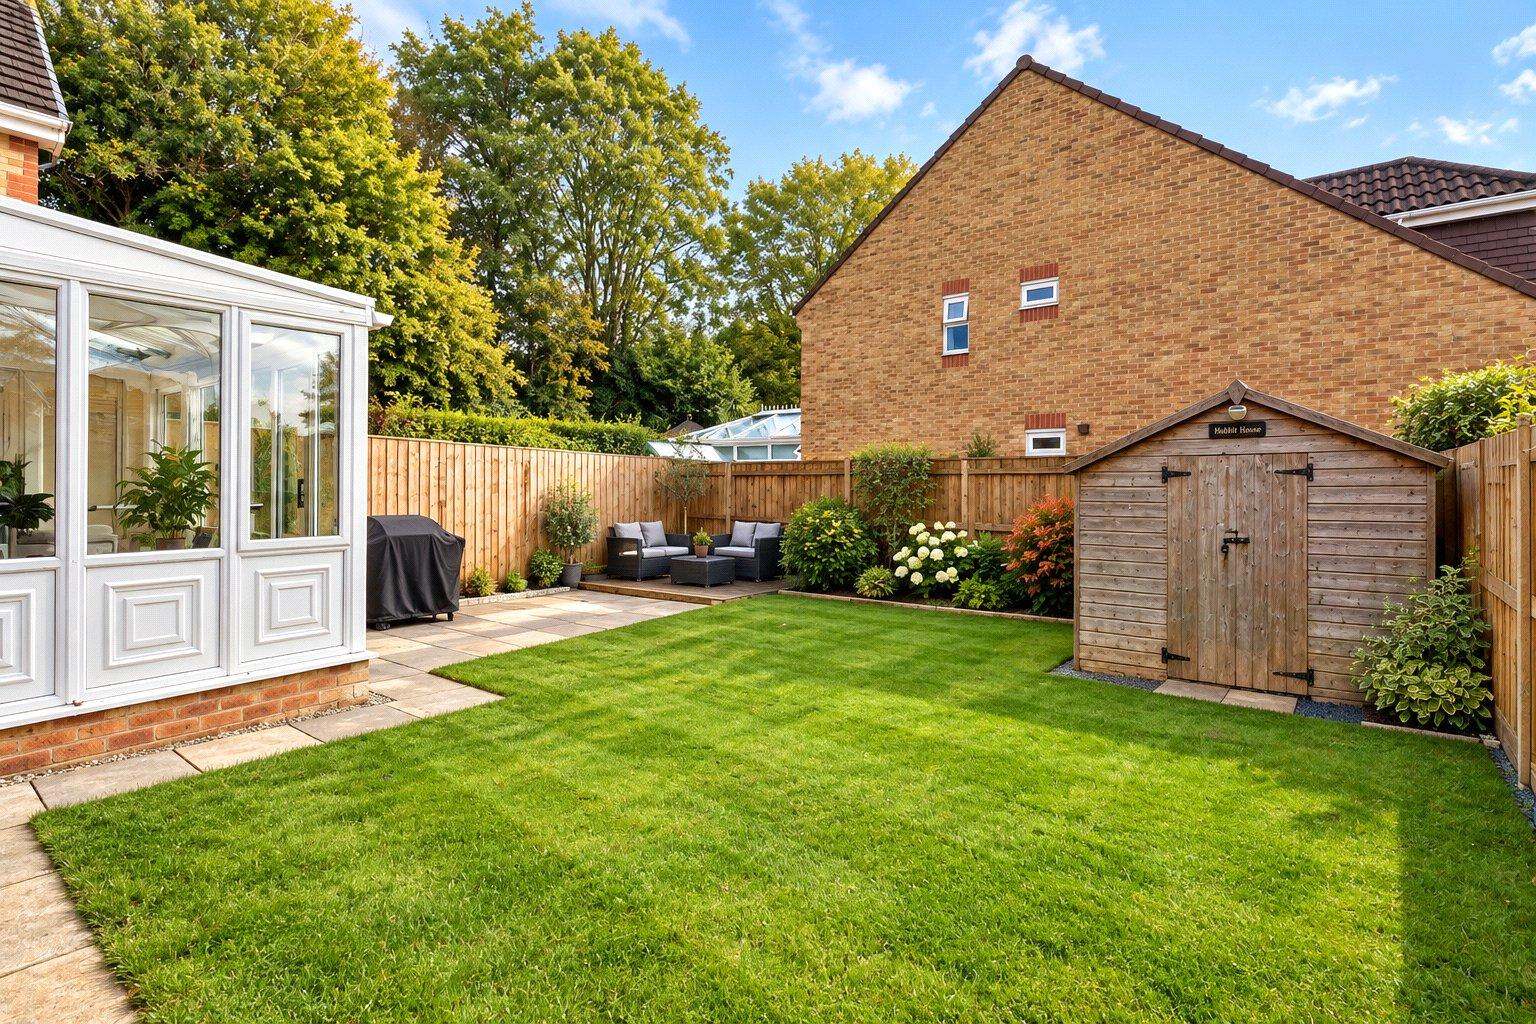
Externally, the property continues to impress with a good-sized enclosed rear garden benefiting from a good degree of privacy, featuring a patio area, ideal for outdoor dining , alongside a lawn bordered by flower beds containing a variety of mature shrubs. A wooden shed provides useful additional storage, while side pedestrian access offers further convenience.
To the front, the property benefits from ample driveway parking for up to three vehicles.
Combining spacious and versatile accommodation, a modern kitchen/diner, multiple reception areas and a private enclosed rear garden, this detached family home offers an excellent opportunity for those seeking a comfortable and adaptable home in one of Westcott’s most desirable locations. With reputable schools and local amenities within walking distance, the property is ideally placed to meet the needs of modern family living.
Key Information
Tenure:
Freehold
Council Tax:
D
Services:
All mains services connected
Viewing:
Strictly by appointment with the sole selling agent
Similar Properties Alerts
Get notified when similar properties to this come on the market.
Create email alertStamp Duty Calculator
I’m a
Property Price
Mortgage Repayment Calculator
Property Price
Deposit
Annual Interest
Repayment Period
Monthly Payments:
£0

Ready to take the next step?
Get in touch with our professional partners who can provide you with FREE expert advice.