

Asking Price
£450,000
Westheath Avenue, Bodmin, Cornwall, PL31
4 bedroom house for sale
detached House, Bungalow
4 Bedrooms
2 Bathrooms
3 Receptions
Key Features
- Detached two bedroom bungalow with adjoining two bedroom annexe
- Ideal for multi-generational living, independent relatives, home-and-income potential, or home and workspace arrangements
- The bungalow includes living room, separate dining room, conservatory, kitchen, family bathroom and two double bedrooms
- The annexe includes two double bedrooms plus open plan kitchen/dining/living room
- Driveway parking and garage
- Mature gardens
- Owned solar panels that bring in an income
- 3 phase electricity available to the garage
Property Description
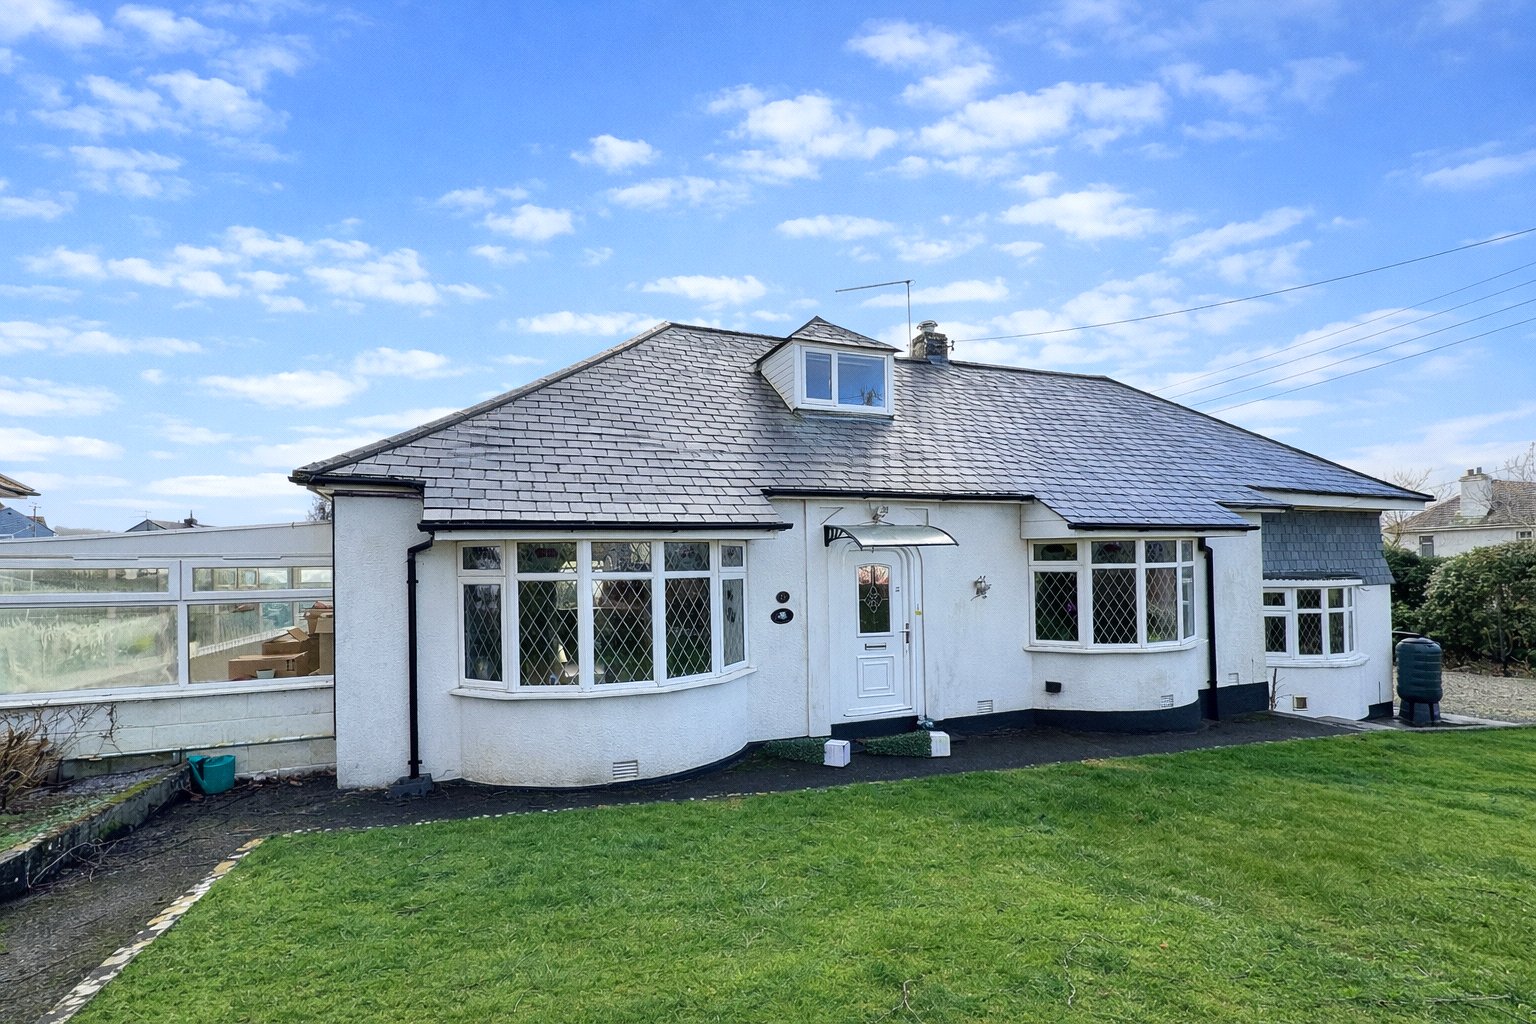
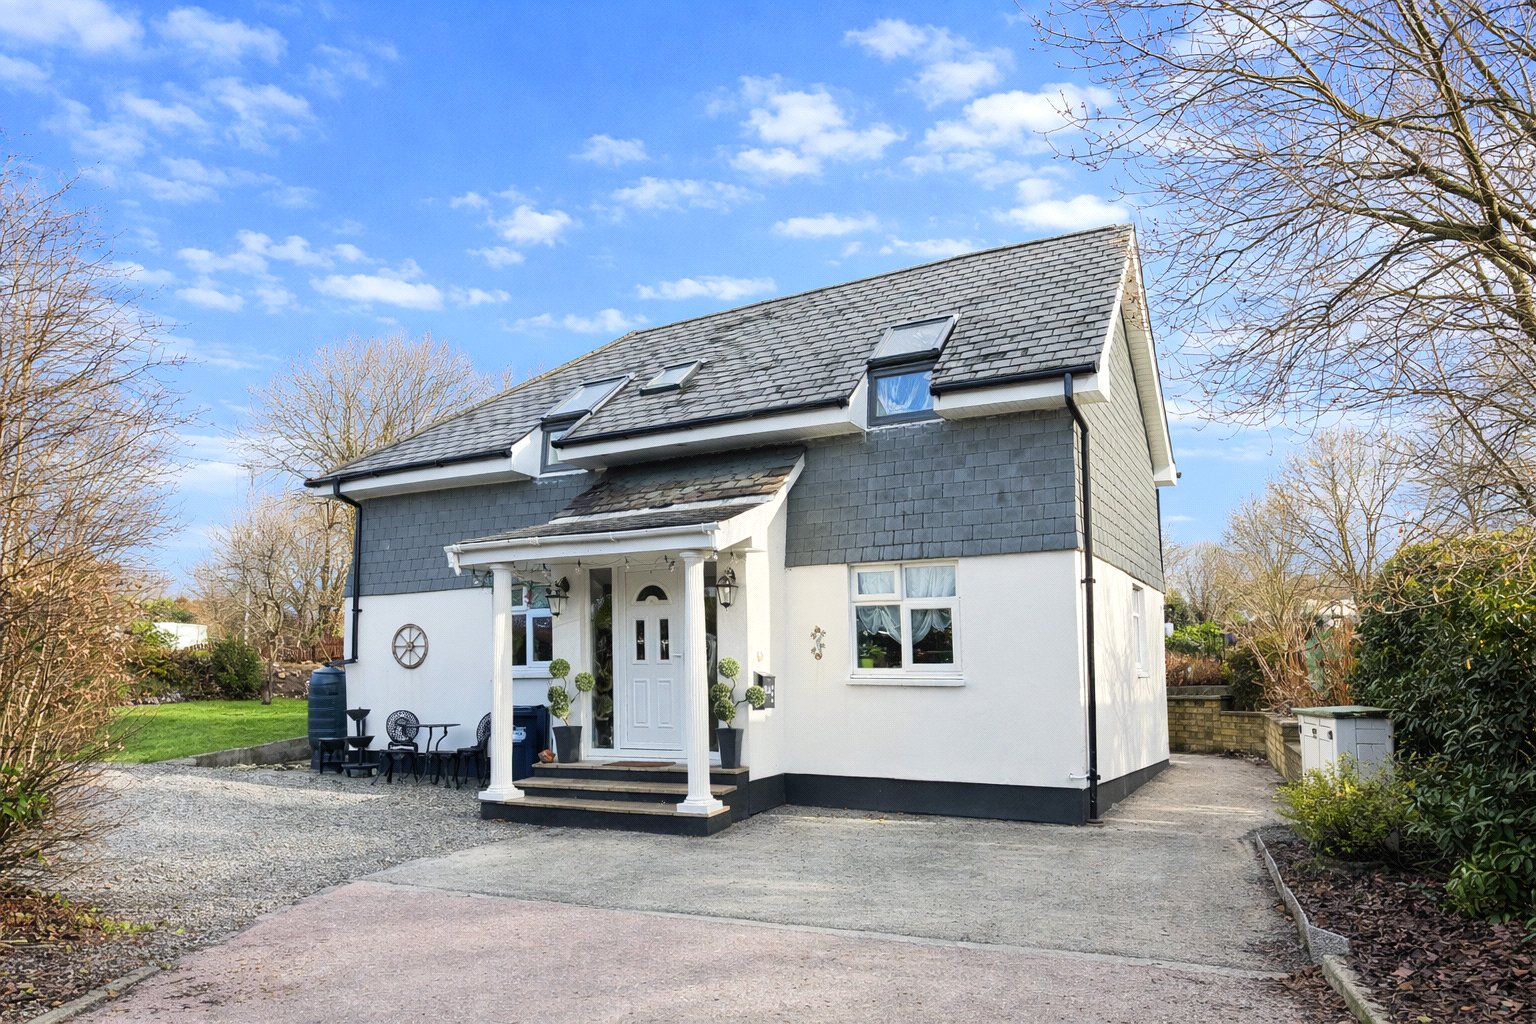
A versatile residential offering comprising a substantial detached bungalow and an adjoining, largely self-contained two-bedroom annex, together forming a unique dual-living opportunity within a sought-after residential area of Bodmin.
Importantly, permission has been granted to formally separate the two homes, allowing them to be sold individually. This provides purchasers with considerable flexibility, whether seeking a multi-generational home, an investment opportunity or the potential to retain one property while selling the other.
The property has been thoughtfully arranged to function as two clearly defined homes, each with its own identity, entrance and living spaces, while retaining the option of an internal connection should a purchaser wish to use the accommodation as one larger family residence. Ideal for multi-generational living, independent relatives, home-and-income potential or home-and-workspace arrangements, this is a rare and highly adaptable proposition.
The Original Detached Bungalow
The original bungalow forms a comfortable and well-proportioned home in its own right, benefiting from its own driveway parking, garage with three-phase electricity available, private front entrance and established living accommodation.
At the heart of the bungalow is a generous sitting room featuring a broad bay window, which draws in plenty of natural light and creates a welcoming focal point. This is complemented by a separate dining room, also enjoying a bay-style window and providing a clearly defined space for formal dining or family gatherings.
The kitchen is positioned to the rear of the bungalow and connects to a conservatory, which opens onto the patio and garden beyond—an ideal spot for quieter moments or informal entertaining.
Importantly, the bungalow includes a ground-floor double bedroom served by a nearby bathroom, making this part of the property particularly well suited to those seeking single-level living or flexible accommodation for guests and family members.
On the first floor, the bungalow provides a further double bedroom with en-suite facilities and extensive eaves storage, reinforcing the sense that this section of the property operates comfortably as a standalone residence.
An internal door links the bungalow to the adjoining annex. Discreetly positioned and easily closed, it allows both homes to function independently on a day-to-day basis.
The Two-Bedroom Contemporary Annex
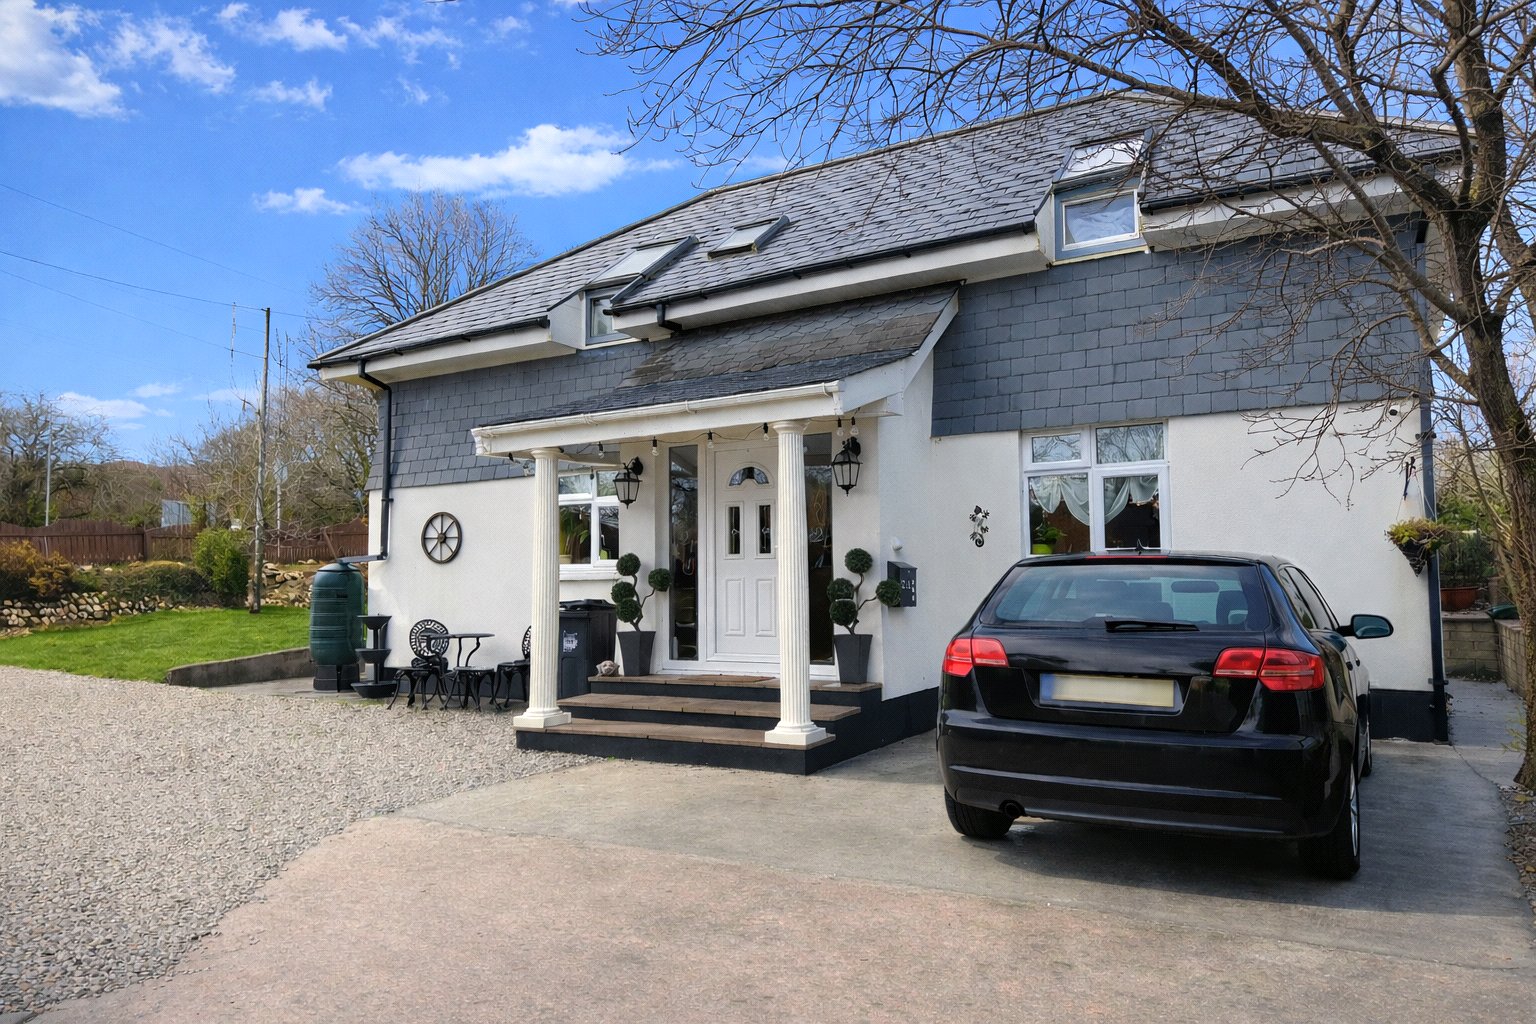
The adjoining annex is clearly defined as a self-contained two-bedroom home, designed with independence firmly in mind and benefiting from its own entrance and a distinctly modern, open-plan layout.
The ground floor is centred around a large open-plan kitchen, dining and living space—a bright and sociable area well suited to modern living. The kitchen is arranged around a central island and offers ample storage and worktop space, while the living and dining areas provide clearly defined zones for relaxation and entertaining.
On the first floor, the annex offers two well-proportioned double bedrooms served by a spacious and stylish family bathroom, complete with both a bath and separate shower. Velux windows introduce excellent natural light, enhancing the sense of space and privacy.
The annex functions exceptionally well as an independent dwelling, making it ideal for an adult family member, long-term guests, home-and-income use or as a separate property in its own right.
With permission already granted to separate the two homes and sell them individually, this distinctive property presents an especially flexible opportunity for owner-occupiers, extended families and investors alike.
Similar Properties Alerts
Get notified when similar properties to this come on the market.
Create email alertStamp Duty Calculator
I’m a
Property Price
Mortgage Repayment Calculator
Property Price
Deposit
Annual Interest
Repayment Period
Monthly Payments:
£0

Ready to take the next step?
Get in touch with our professional partners who can provide you with FREE expert advice.