

Asking Price
£320,000
York Rise, Bideford, Devon, EX39
4 bedroom house for sale
detached House
4 Bedrooms
2 Bathrooms
1 Receptions
Key Features
- NO ONWARD CHAIN
- DETACHED FAMILY HOME
- FOUR BEDROOMS
- LARGE OPEN PLAN KITCHEN/DINER
- SPACIOUS LIVING ROOM WITH BAY WINDOW
- GARAGE AND OFF-STREET PARKING
- MASTER BEDROOM WITH EN SUITE SHOWER AND WALK IN WARDROBE
- POPULAR LOCATION, TUCKED IN A QUIET CUL DE SAC
Property Description
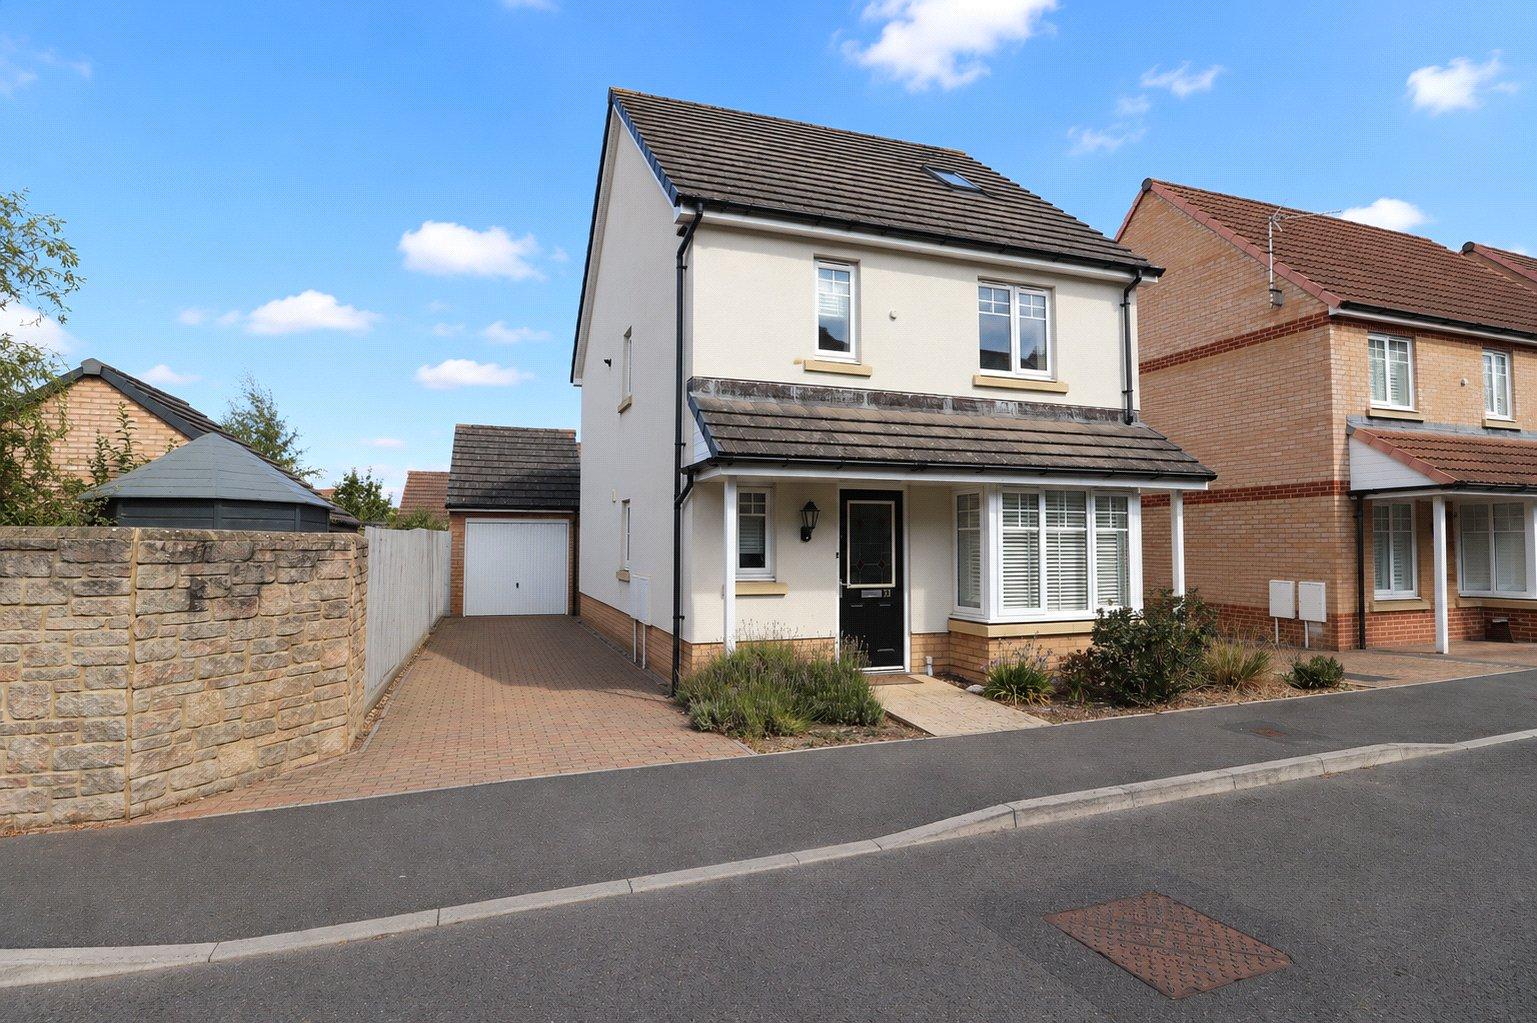
31 York Rise occupies a pleasant cul-de-sac position, conveniently situated within walking distance of Bideford town centre, local schools and a wide range of amenities. This impressive four-bedroom detached home offers spacious and versatile accommodation arranged over three floors, providing an excellent layout for modern family living.
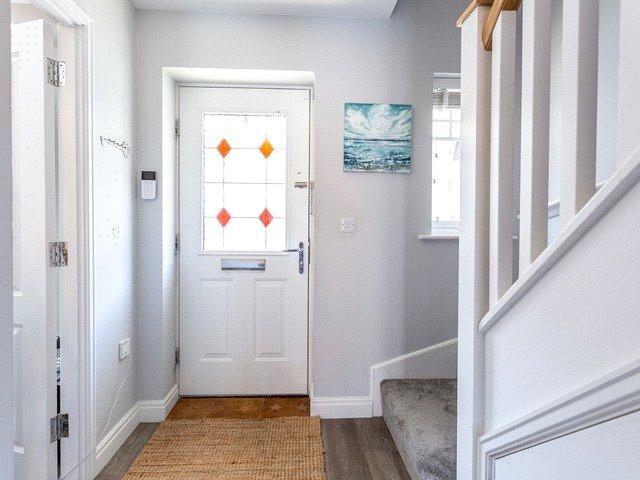
Upon entering, the welcoming entrance hall provides access to a useful understairs storage cupboard and downstairs WC. To the right is the generous living room, offering ample space for a range of furniture and featuring a large bay window which floods the room with natural light while providing an outlook over the front of the property.
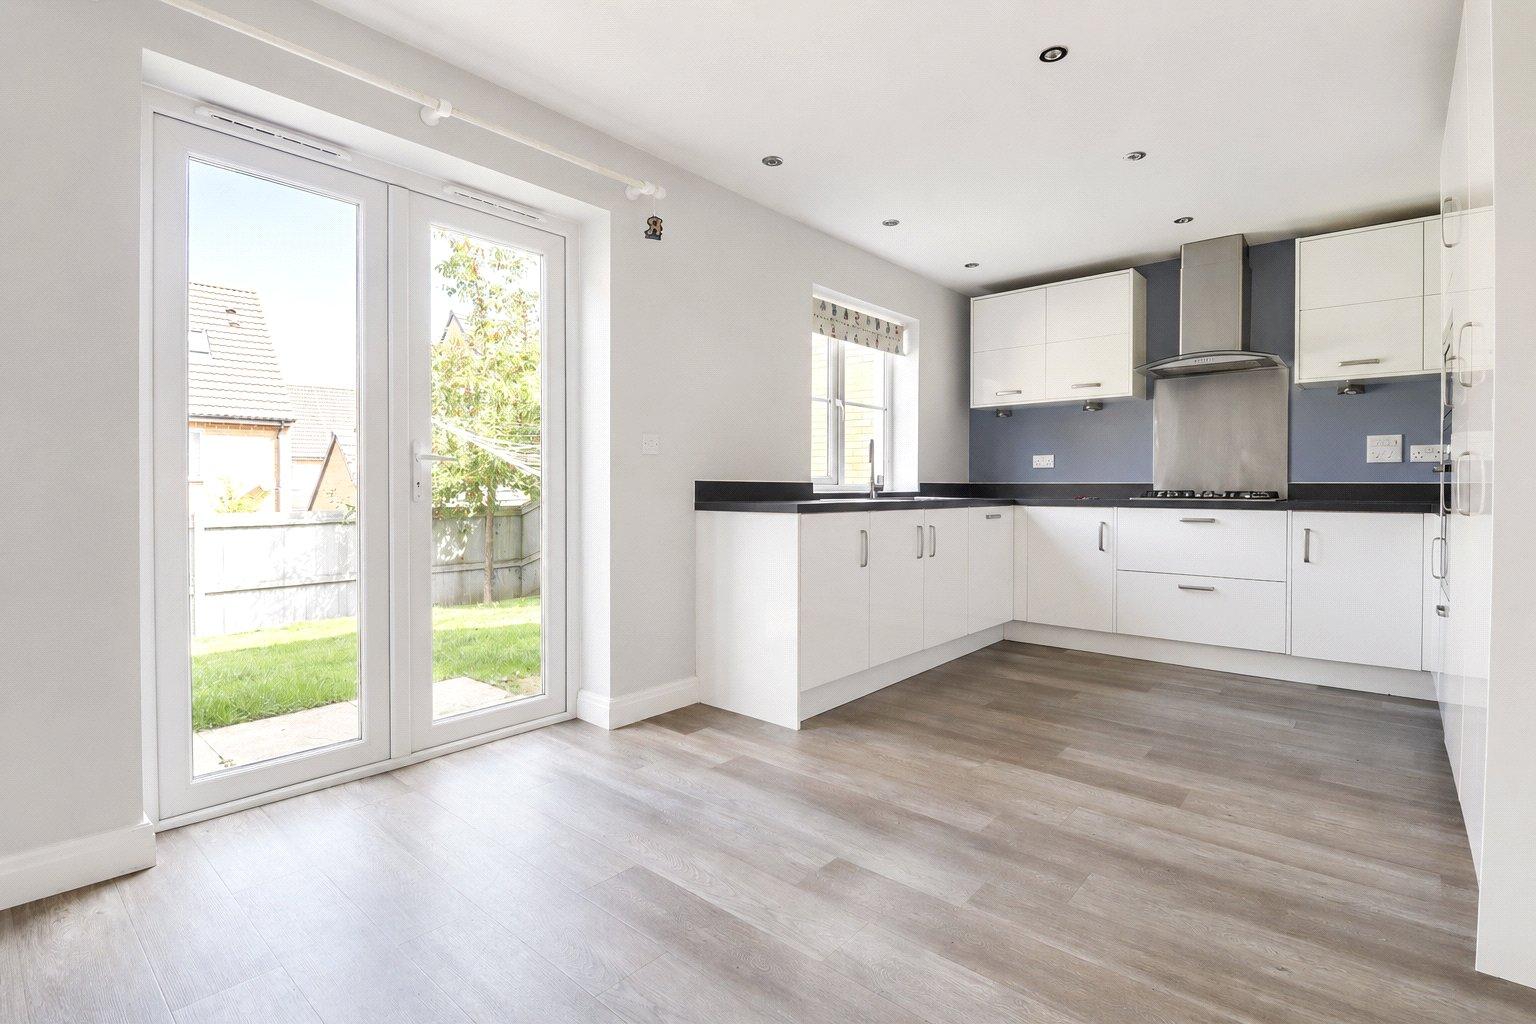
To the rear of the home is the impressive open-plan kitchen/diner, creating a superb social and entertaining space. The kitchen is fitted with a modern range of wall and base units, integrated appliances and ample worktop space. The dining area enjoys plenty of natural light, with French doors opening directly onto the rear garden, creating a seamless connection between the indoor and outdoor spaces.
The first floor provides three well-proportioned bedrooms, comprising two generous double bedrooms and a single bedroom, alongside a well-appointed family bathroom. The bathroom is fitted with a modern white suite including a panelled bath with glazed shower screen, pedestal wash hand basin and WC.
A further staircase leads to the second floor and the impressive master bedroom. This spacious and light-filled room benefits from built-in wardrobe space and a private en-suite shower room, creating a comfortable and peaceful retreat away from the main living areas. Overall, the property offers a particularly versatile arrangement, with generous accommodation, modern finishes and excellent flexibility for a growing family.
To the rear, the property benefits from a good-sized, lawned garden, providing a pleasant and private outdoor space. Fully enclosed, the garden enjoys a good degree of sunshine and offers ample room for outdoor seating, entertaining and family activities. A useful detached garage sits to one side, with a pedestrian door providing convenient access. A gate leads through to the front of the property, where the driveway provides off-street parking for multiple vehicles.
Key Information
Tenure:
Freehold
Council Tax:
D
EPC:
CServices:
Gas central heating, mains water, mains electric and drainage
Viewings:
Strictly by appointment only
Similar Properties Alerts
Get notified when similar properties to this come on the market.
Create email alertStamp Duty Calculator
I’m a
Property Price
Mortgage Repayment Calculator
Property Price
Deposit
Annual Interest
Repayment Period
Monthly Payments:
£0

Ready to take the next step?
Get in touch with our professional partners who can provide you with FREE expert advice.