

Guide Price
£425,000
Hatchmoor Road, Torrington, Devon, EX38
5 bedroom detached house for sale
Detached House
5 Bedrooms
2 Bathrooms
2 Receptions
Key Features
- Offering scope for improvement
- Double glazed
- UPVC Soffits and fascias
- Gas heating
- 5 Bedrooms
- Family bathroom
- Shower room
- 3 Reception rooms
- Sun trap rear garden and terrace

Whether you'd like to book a viewing, or need additional info, I'm here to help.
Property Description
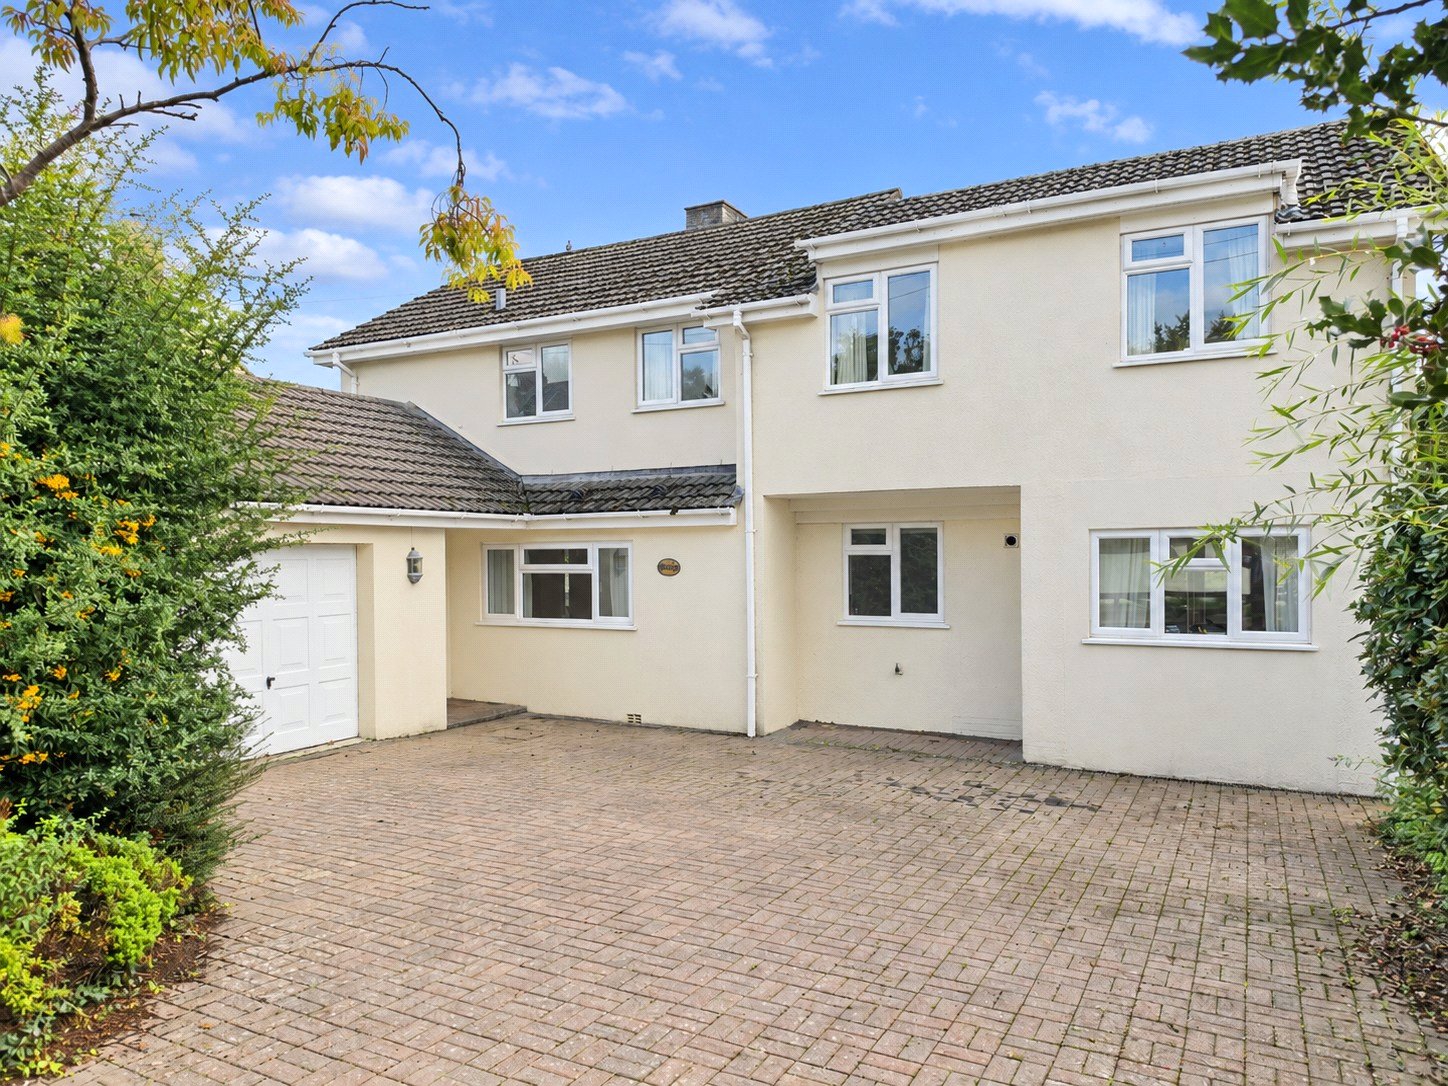
Having rendered elevation under a tiled roof this large home makes quite a statement coming in from through the 5 bar gate. Having been in the same ownership for circa 20 years the house now provides scope for updating and refurbishment.
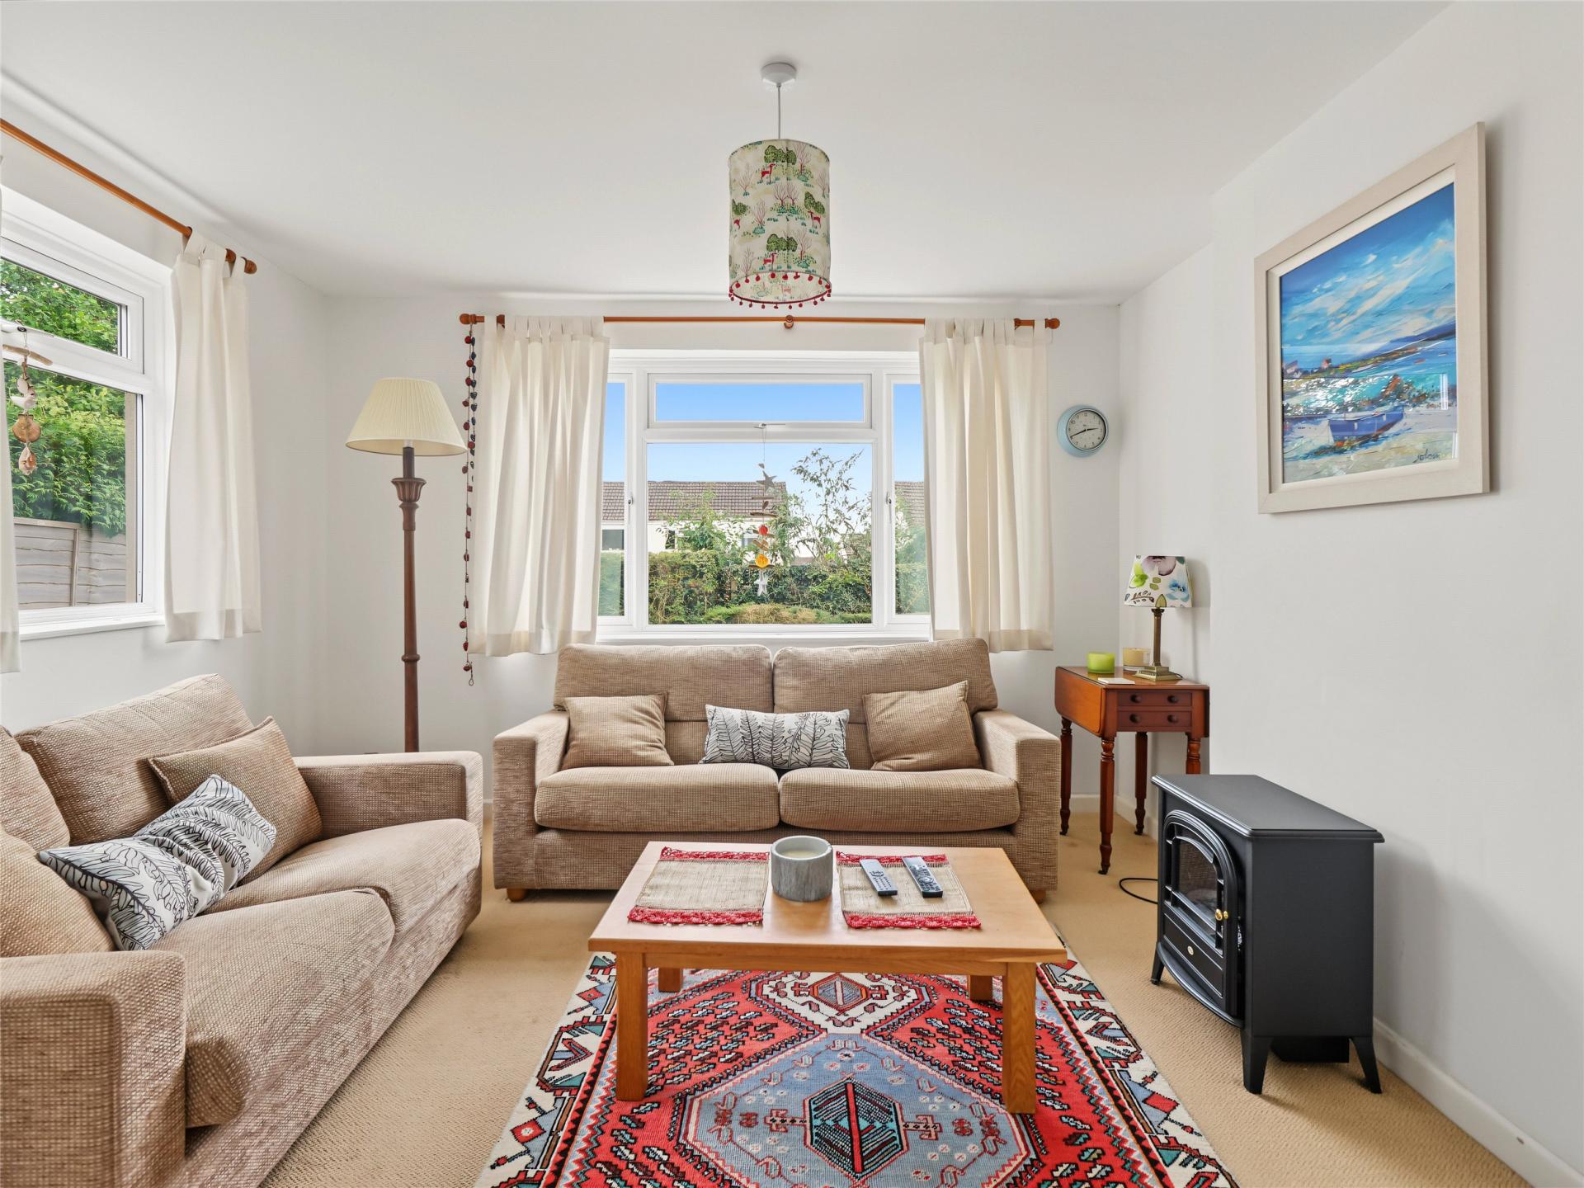
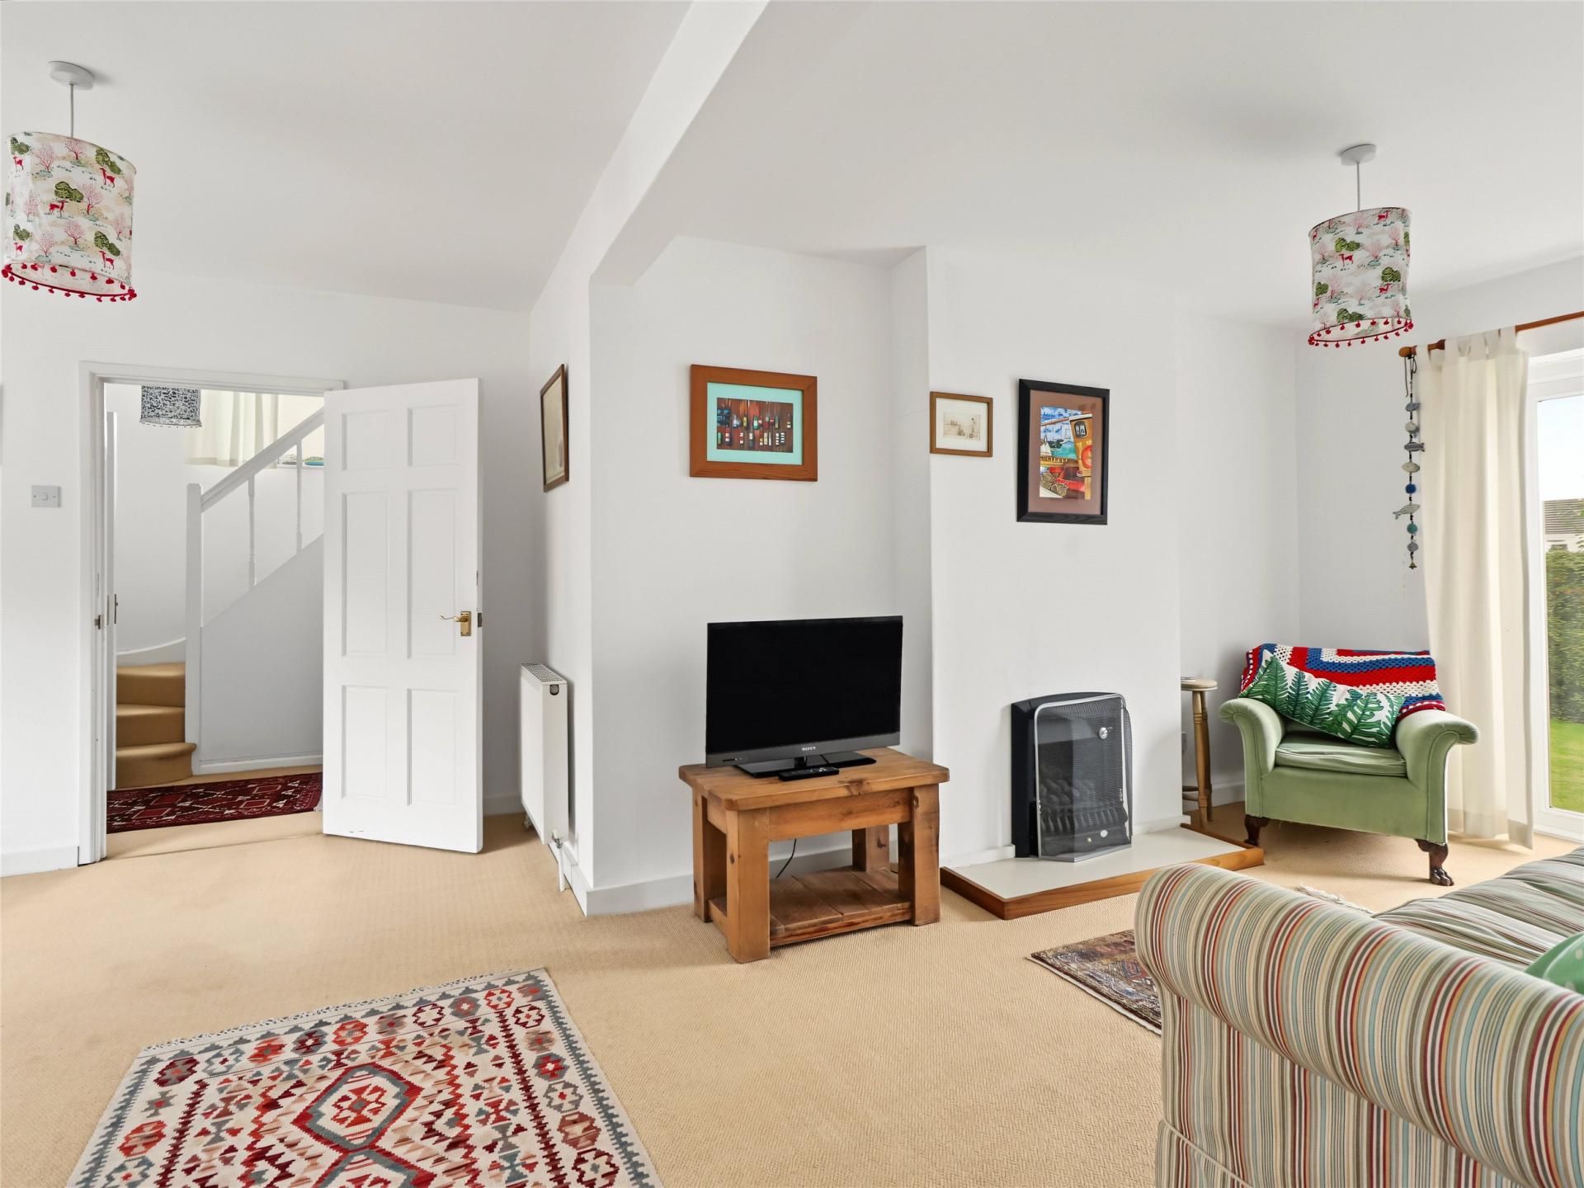
The front door opens into a very useful hall which offers plenty of space for outdoor clothes and wellies and doors connect with the cloakroom, the double garage which has space and plumbing for a washing machine and tumble drier and further appliances if required. An inner hall leads to the main accommodation with a double aspect study/tv room facing and off to the right is a 23’ double aspect sitting/dining room with gas coal effect fire and doors leading out onto the terrace. Beyond is found the kitchen which has a range of cupboards and work tops with built in hob and oven with extractor above, dishwasher and space for a fridge/freezer. A wide arch opens into the double aspect breakfast room and doors open out onto the enormous terrace which is ideal for some outside entertaining or soaking up the sun.
Stairs lead from the inner hall to the first floor where there are 4 double bedrooms one being particularly big being 16’ long, a single bedroom, a family bathroom with shower over bath and rounding off the accommodation is a separate shower room.
The driveway provides ample off street parking in front of both the house and double garage. Paved paths lead down either side of the house giving easy access to the rear garden and the very large, paved terrace. As such the rear garden is a blank canvas being laid mainly to lawn edged by panel fencing and mature hedging.
Key Information
Tenure:
Freehold
Council Tax:
D
Services:
All mains services are connected
Viewings:
Strictly by appointment with the selling agent only.
Similar Properties Alerts
Get notified when similar properties to this come on the market.
Create email alertStamp Duty Calculator
I’m a
Property Price
Mortgage Repayment Calculator
Property Price
Deposit
Annual Interest
Repayment Period
Monthly Payments:
£0

Ready to take the next step?
Get in touch with our professional partners who can provide you with FREE expert advice.