

Guide Price
£300,000
Clarendon Gardens, Barnstaple, Devon, EX31
5 bedroom house for sale
End Terrace House
5 Bedrooms
3 Bathrooms
2 Receptions
Key Features
- SPACIOUS FIVE-BEDROOM END-OF-TERRACE FAMILY HOME
- FLEXIBLE ACCOMMODATION ARRANGED OVER THREE FLOORS
- TWO BEDROOMS WITH MODERN EN SUITE SHOWER ROOMS
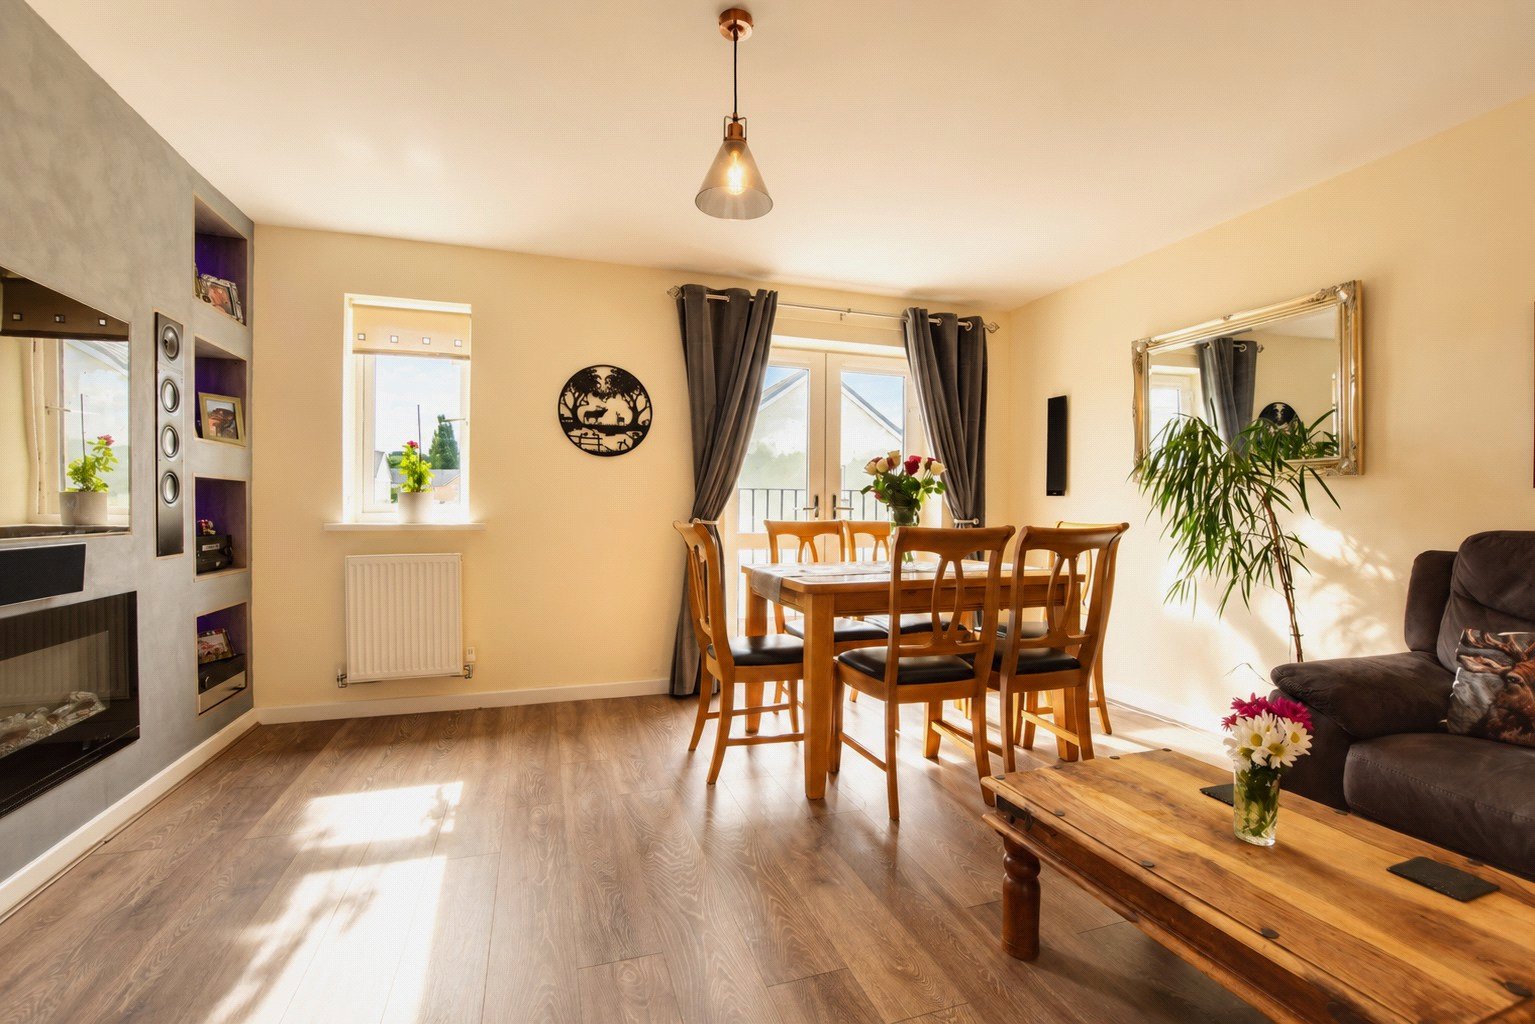
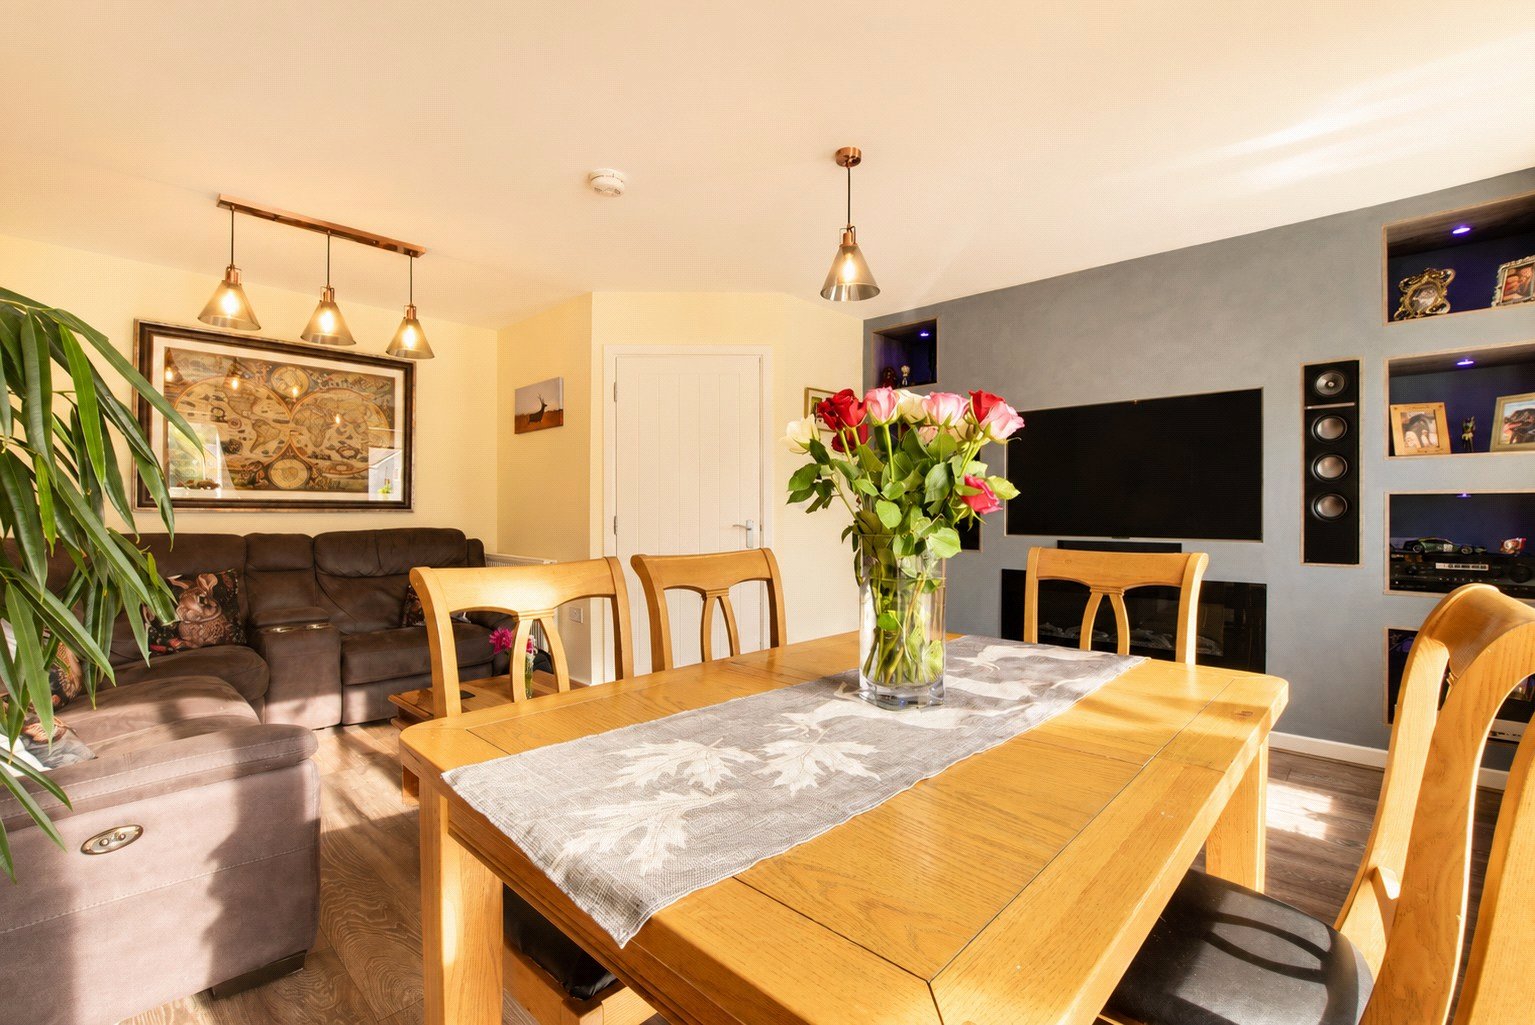
- GENEROUS LIVING/DINING ROOM WITH MEDIA WALL AND JULIET BALCONY
- GROUND FLOOR OFFICE AND VERSATILE ADDITIONAL BEDROOM
- DRIVEWAY PARKING FOR TWO VEHICLES
- PRIVATE, ENCLOSED REAR GARDEN WITH DECKED SEATING AREA AND VERANDA
- TUCKED AWAY IN A POPULAR LOCATION
Property Description
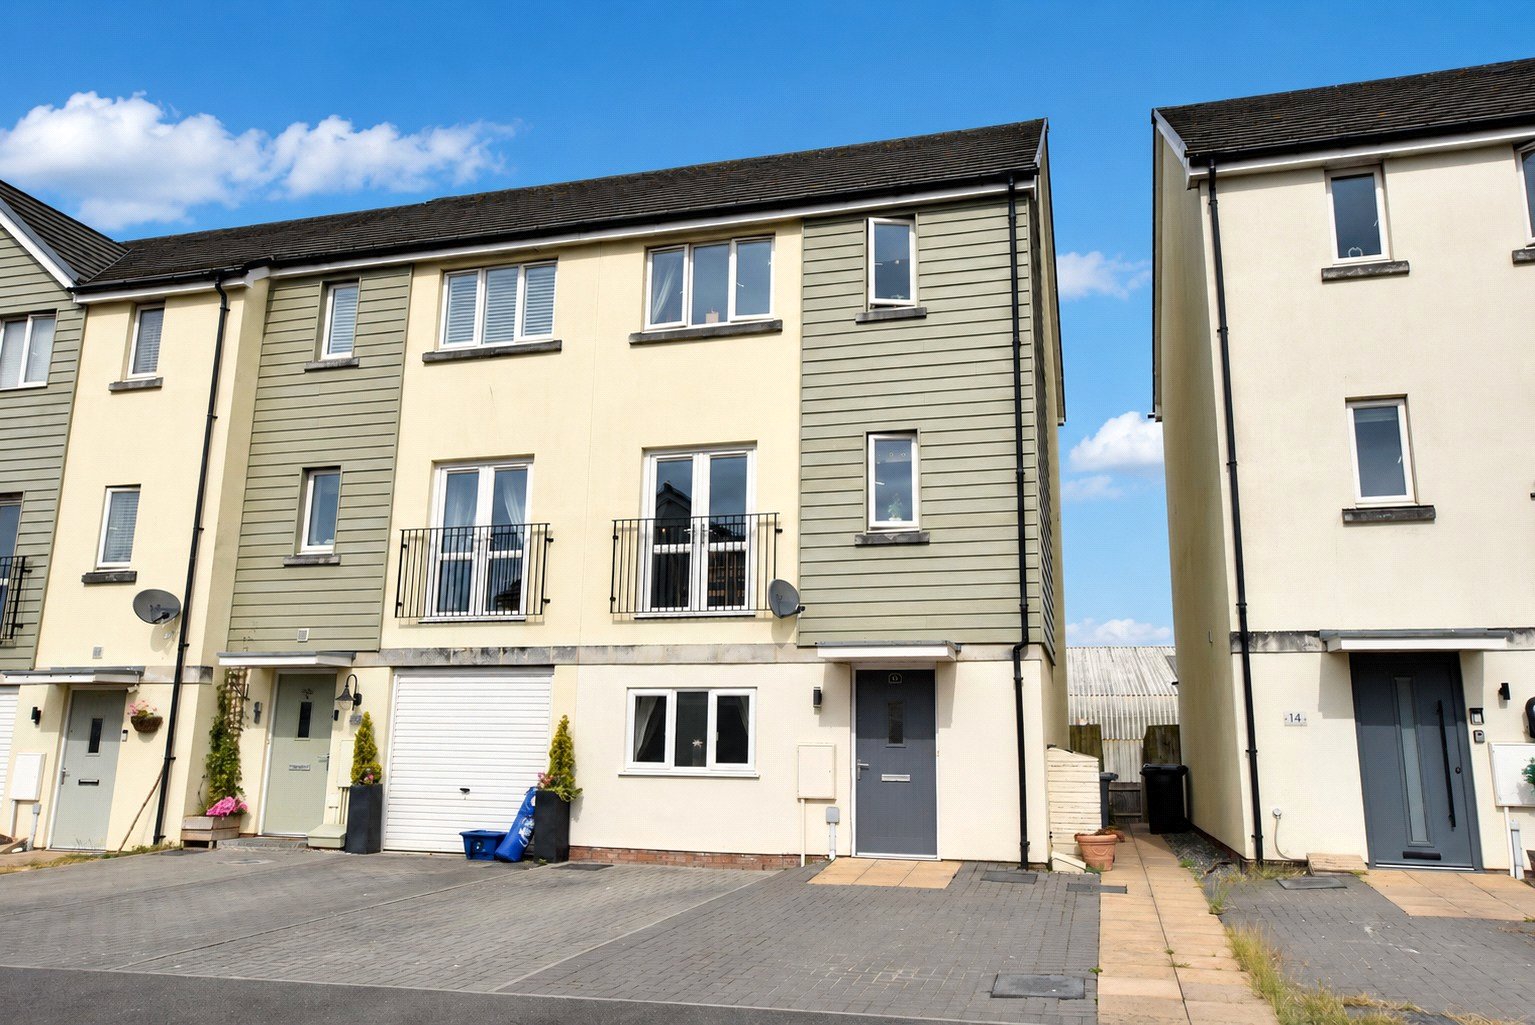
Situated in the popular residential location of Sticklepath, tucked away in a peaceful position yet conveniently close to a range of local amenities, is this spacious, well-presented and highly versatile five-bedroom end-of-terrace family home, arranged over three floors.
On approach, the property benefits from driveway parking for two vehicles and offers flexible accommodation ideally suited to growing families or those seeking multi-generational living.
The ground floor comprises a welcoming entrance hall. The original single garage has been thoughtfully converted to create a bedroom to the front and a useful office to the rear, in addition to this, bedroom 4 is at the rear of the property, a good size double room complete with a modern three-piece en suite and double doors opening onto the rear garden. A convenient cloakroom completes the ground floor accommodation.
The first floor is home to the main living space, featuring a generous living/dining room with a contemporary media wall and a Juliet balcony. To the rear is the impressive kitchen/dining room, fitted with a modern range of units, ample work surface space and plenty of storage.
On the second floor, the property offers three further bedrooms. The principal bedroom is a spacious double benefiting from a stylish three-piece en suite. Bedroom two is a further comfortable double, whilst bedroom three is a well-proportioned single bedroom. These are served by a contemporary three-piece family bathroom.
Outside, the enclosed rear garden is private with a sunny aspect. A patio area leads to an elevated decked seating area beneath a veranda. To the rear of the garden is a further area incorporating a useful storage shed, complemented by attractive planted borders.
Offering spacious and flexible accommodation in a sought-after location, this superb family home is well worthy of an internal inspection.
Key Information
Tenure:
Freehold
Council Tax:
D
EPC:
BServices:
All mains services connected
Viewing:
Strictly by appointment with the sole selling agent
Similar Properties Alerts
Get notified when similar properties to this come on the market.
Create email alertStamp Duty Calculator
I’m a
Property Price
Mortgage Repayment Calculator
Property Price
Deposit
Annual Interest
Repayment Period
Monthly Payments:
£0

Ready to take the next step?
Get in touch with our professional partners who can provide you with FREE expert advice.