

Guide Price
£800,000
Heanton, Nr Braunton, Devon, EX31
5 bedroom house for sale
detached House
5 Bedrooms
4 Bathrooms
4 Receptions
Key Features
- FIVE DOUBLE BEDROOMS (1 BEDROOM STUDIO ANNEXE)
- 4 RECEPTION ROOMS
- GYM SPACE WITH SAUNA, CHANGING AREA AND SHOWER
- 1 DOUBLE BEDROOM ANNEXE - INCOME POTENTIAL
- DRIVEWAY PARKING FOR SEVERAL CARS (GARAGE SPACE USED AS UTILITY CURRENTLY)
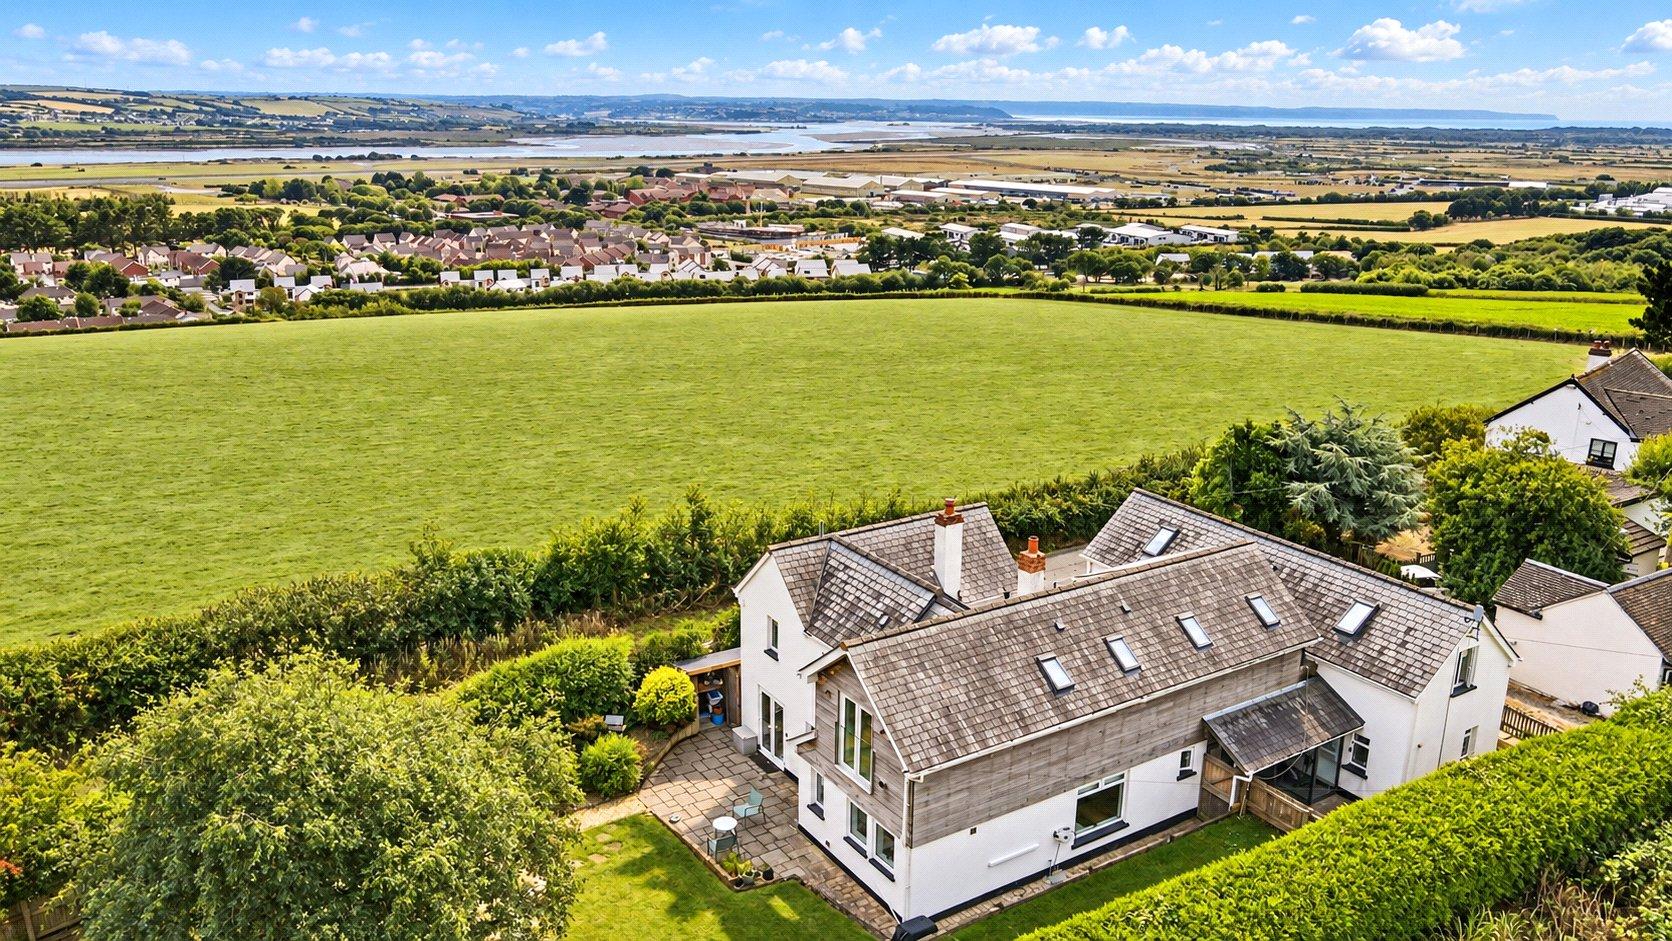
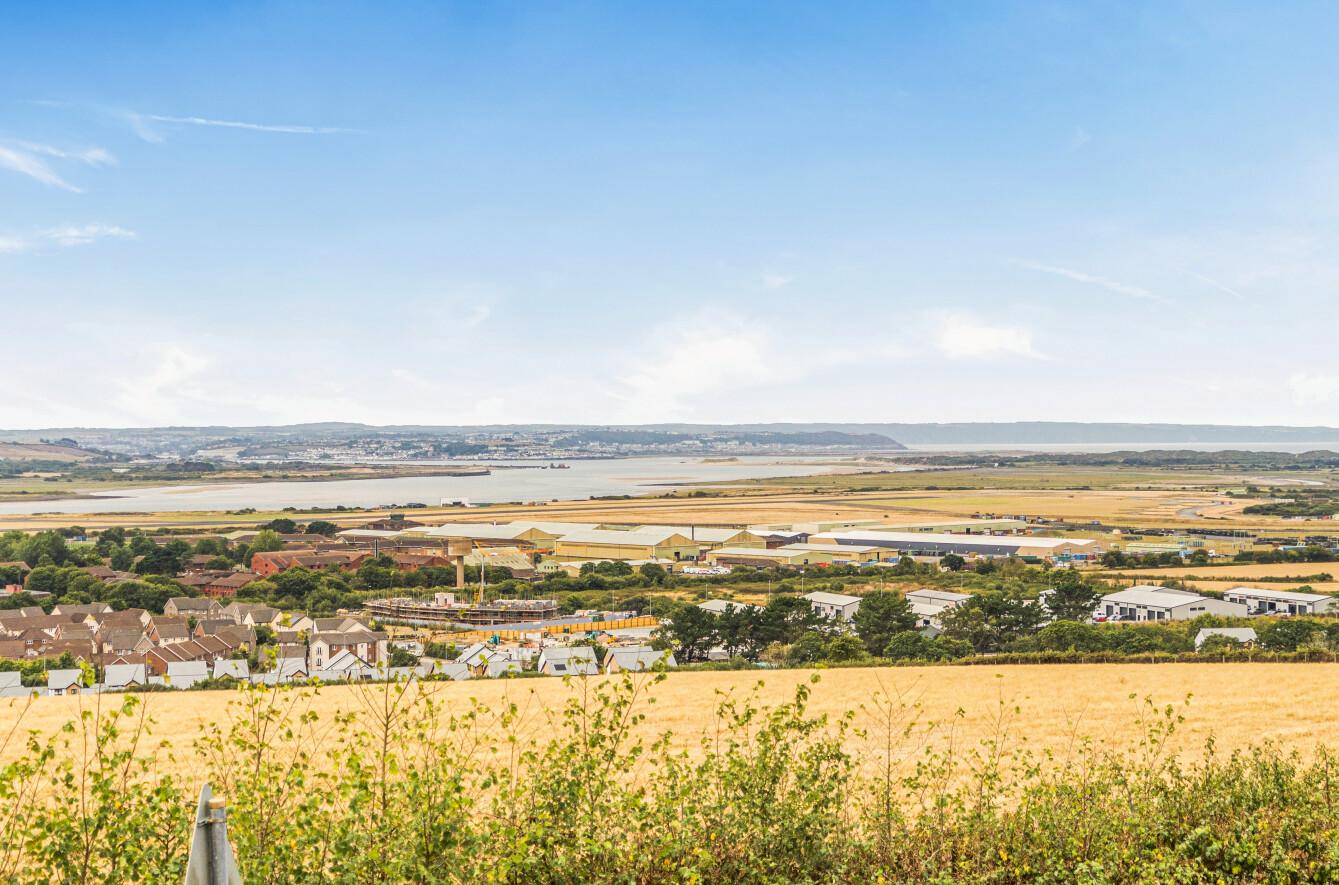
- STUNNING VIEWS
- OUTSKIRTS OF BRAUNTON
- SOUGHT AFTER HAMLET OF HEANTON
- ENCLOSED REAR GARDEN WITH LARGE OUTBUILDING
- VERSATILE ACCOMMODATION
Property Description
Welcome to The Small House, a detached five double-bedroom family home that has been impressively extended and transformed by the current owners to create a versatile family home, complete with self-contained annexe space.
Internally, the home offers a wonderful blend of original character with modern style and comfort. As you enter the property, you are welcomed into the gym area, a fantastic space that is fully tiled and benefits from bi-folding doors. There is a further room currently used for massages, along with a shower and changing suite to the rear. Beyond this is a further space leading to the rear of the property, providing access for the potential letting of the annexe studio above.
On this level, there is an open-plan living area with a kitchenette and lounge, enjoying views over the fields, together with a double bedroom.
Returning to the ground floor, a door leads through to a hallway with a downstairs W.C., understairs storage and access to the snug, which features a wood burner and naturally flows into the modern kitchen and dining area, arranged in an L-shape. To the front of this room is the main lounge, which benefits from a door leading to the garden, dual-aspect windows and views towards the estuary, as well as a further wood burner.
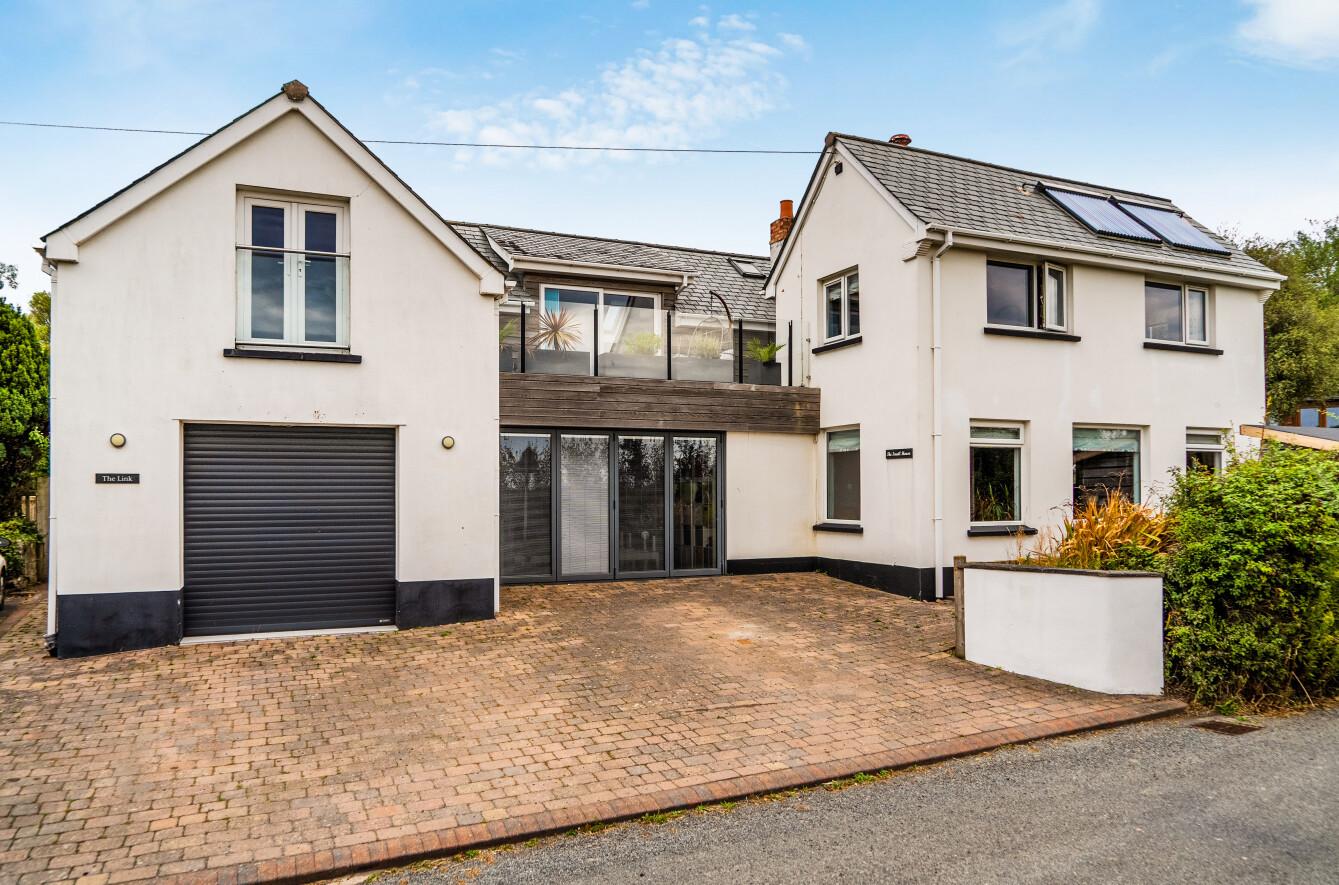
To the first floor are four double bedrooms, two of which benefit from en-suite facilities. Bedroom one is an impressive space with a vaulted ceiling, fitted wardrobes and an en-suite, as well as a private balcony enjoying stunning views - the perfect spot for a morning coffee or evening drink whilst taking in the dramatic sunsets. There is also a family bathroom serving the remaining bedrooms, both of which enjoy views to the front.
Outside, to the front is a paved driveway providing parking for several vehicles, together with garage space (used as a utility currently) with a roller door, hedging and side access leading to the rear.
The rear garden has a patio adjoining the house, with a gently sloping lawn leading up to a large detached wooden outbuilding, which would make an excellent home office. Beyond this is a further garden area and a gate providing access onto the lane.
The property also benefits from solar water-heating panels to the front (currently disconnected).
Key Information
Tenure:
Freehold
Council Tax:
E
EPC:
EVIEWINGS:
Strictly by appointment with the Sole Selling Agent
SERVICES:
All mains gas centrail heating, water, eletric and drainage
Similar Properties Alerts
Get notified when similar properties to this come on the market.
Create email alertStamp Duty Calculator
I’m a
Property Price
Mortgage Repayment Calculator
Property Price
Deposit
Annual Interest
Repayment Period
Monthly Payments:
£0

Ready to take the next step?
Get in touch with our professional partners who can provide you with FREE expert advice.