

Asking Price
£460,000
Ponsford Road, Minehead, Somerset, TA24
5 bedroom house for sale
Semi Detached House
5 Bedrooms
4 Bathrooms
2 Receptions
Key Features
- Substantial accommodation arranged over three floors with a highly flexible layout.
- Re fitted kitchen or breakfast room designed for modern day living.
- Four bath or shower rooms add excellent practicality for a larger household.
- West facing rear garden with a level layout and mature planting.
- Impressive garden room or studio offering valuable additional space.
- Convenient setting with off street parking and strong family appeal.
Property Description
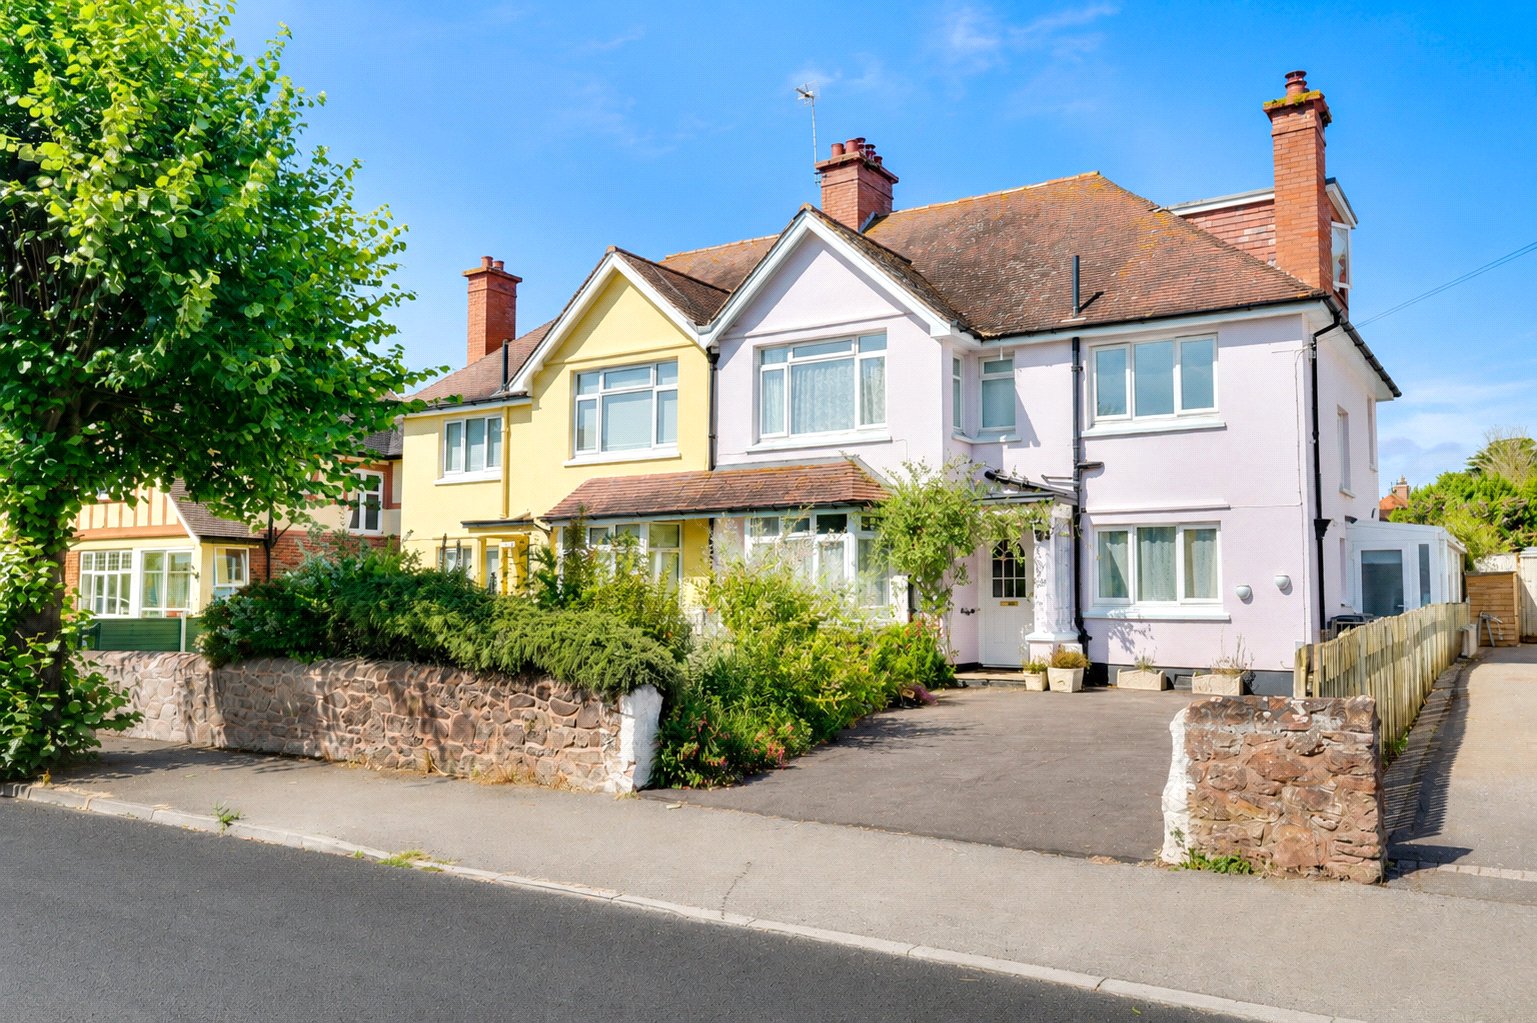
Spacious semi detached home offers a great deal more than first impressions suggest, with spacious and adaptable accommodation arranged over three floors and a layout that lends itself well to busy family life.
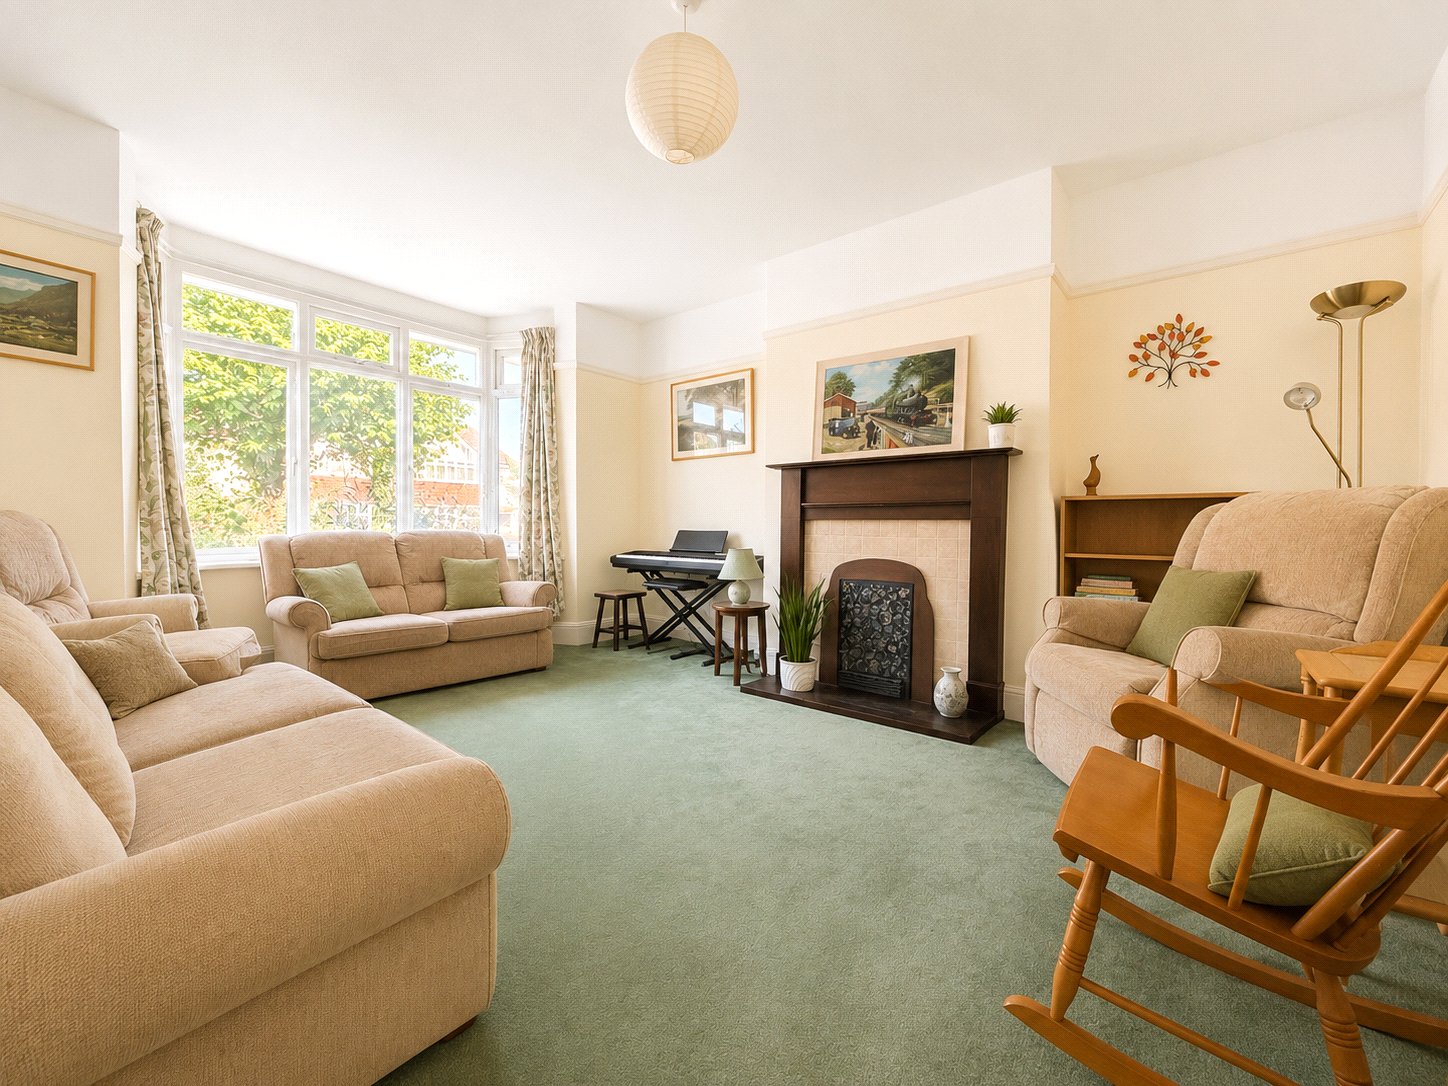
The property opens into a welcoming entrance porch and hallway, setting the tone for the generous proportions found throughout. The sitting room to the front has a traditional feel with a bay window and fireplace, while the second reception room provides an equally comfortable and flexible space for dining, family gatherings or day to day living. From here, the conservatory creates an easy link with the garden and brings in an attractive outlook over the rear of the property.
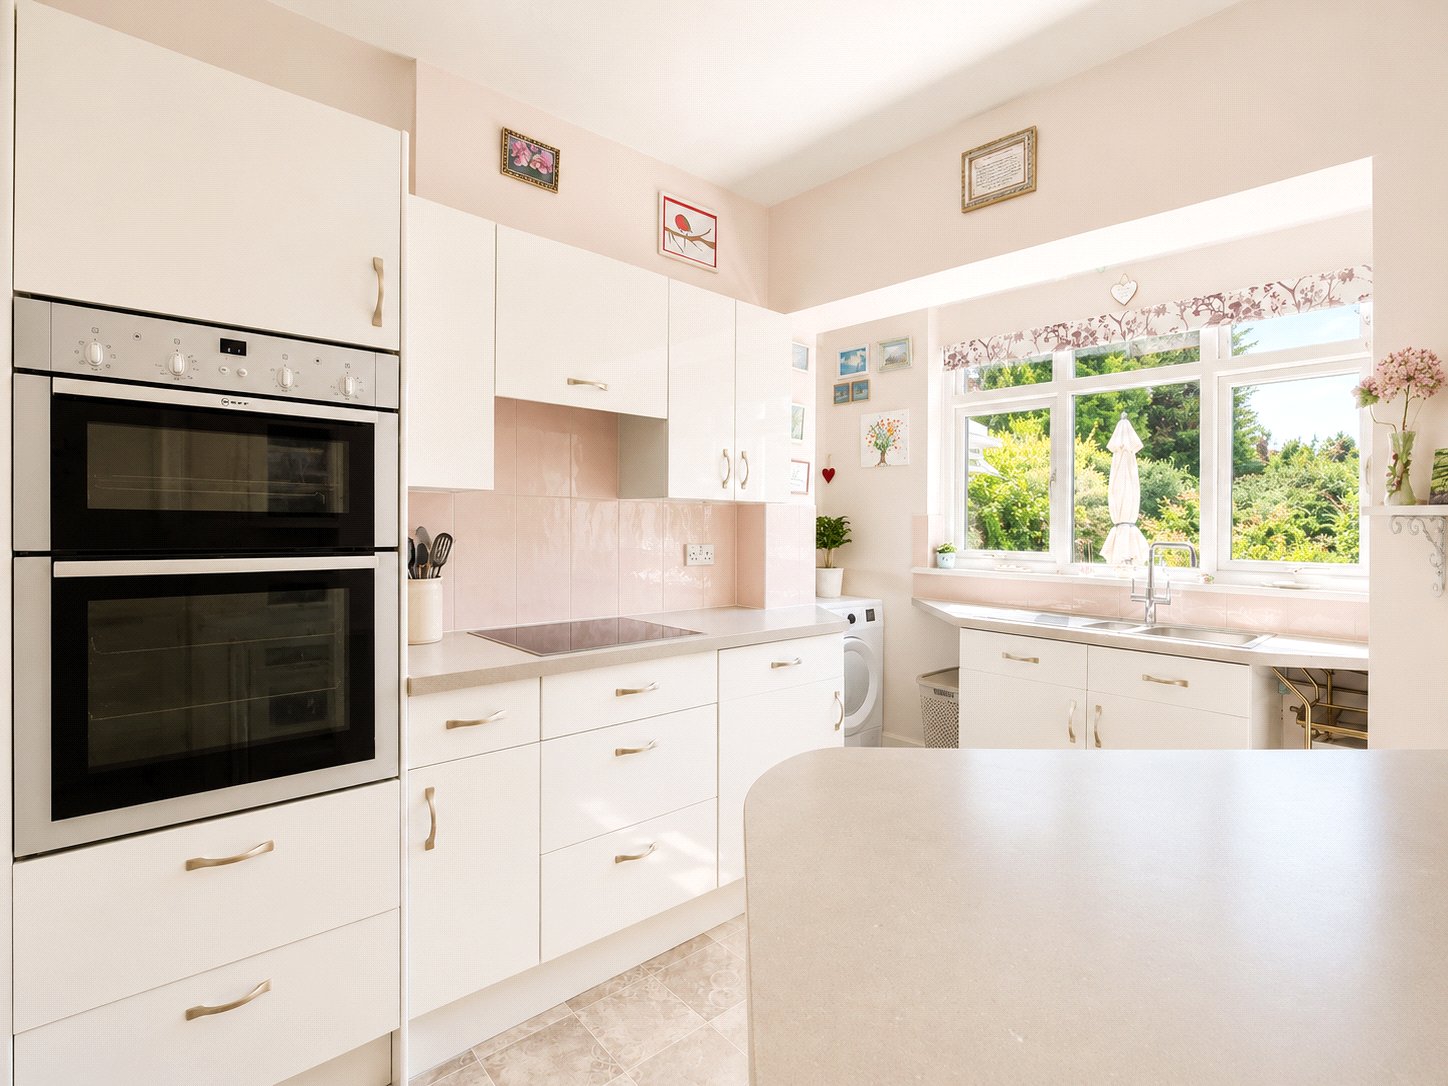
The kitchen or breakfast room is a particularly sociable part of the house, having been re fitted with a modern range of units and planned to offer both good storage and useful worktop space. The breakfast bar adds to its everyday practicality, making it a room that works well for informal meals, morning routines and entertaining alike. A study to the front adds further flexibility for home working or quieter use, while the ground floor bathroom and covered side access enhance convenience.
Across the upper floors, the bedroom arrangement is well balanced and offers excellent versatility. The principal and second bedrooms each benefit from their own en suite facilities, helping the house function well for larger households or visiting guests. The remaining bedrooms are served by the family bathroom and are arranged to make the most of the upper floors, with some rooms enjoying an open outlook to the rear. The overall layout gives the house a sense of flexibility that will appeal to buyers looking for space that can adapt over time.
Outside, the rear garden is a particularly attractive feature. It is level, well established and enjoys a sunny west facing aspect that suits afternoon and evening use. There is space for seating, planting and relaxation, with a mature feel that gives the garden privacy and character.At the far end, the detached garden room or studio is a standout addition, providing a smart and highly useful extra space that could serve a wide range of needs including home working, fitness, creative pursuits or general leisure use. Benefiting from double glazing, light, heating and power, fully insulated therefore offering a comfortable and practical environment for year-round use. To the front, there is off street parking and a low maintenance approach, completing a home that balances scale, practicality and everyday comfort.
Similar Properties Alerts
Get notified when similar properties to this come on the market.
Create email alertStamp Duty Calculator
I’m a
Property Price
Mortgage Repayment Calculator
Property Price
Deposit
Annual Interest
Repayment Period
Monthly Payments:
£0

Ready to take the next step?
Get in touch with our professional partners who can provide you with FREE expert advice.