

Asking Price
£835,000
Silver Street, West Buckland, Wellington, Somerset, TA21
5 bedroom house for sale
detached House
5 Bedrooms
3 Bathrooms
3 Receptions
Key Features
- Edge-of-village position in West Buckland with far-reaching countryside views
- Flexible five-bedroom accommodation arranged to suit a variety of lifestyles
- Potential to create a connected one-bedroom annexe if required
- Ideal for growing families, multigenerational living or evolving future needs
- Generous and adaptable living space with excellent scope for home working
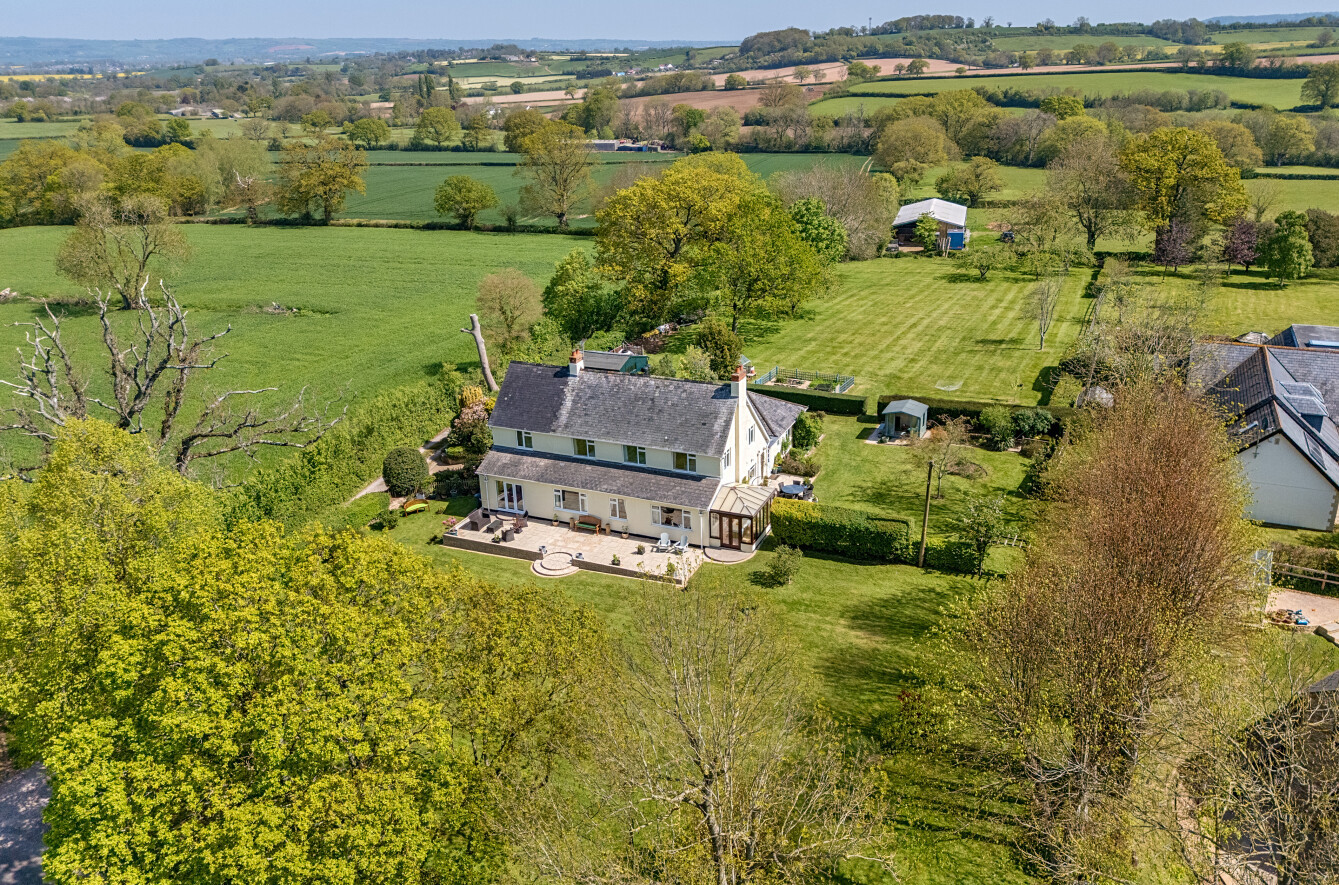
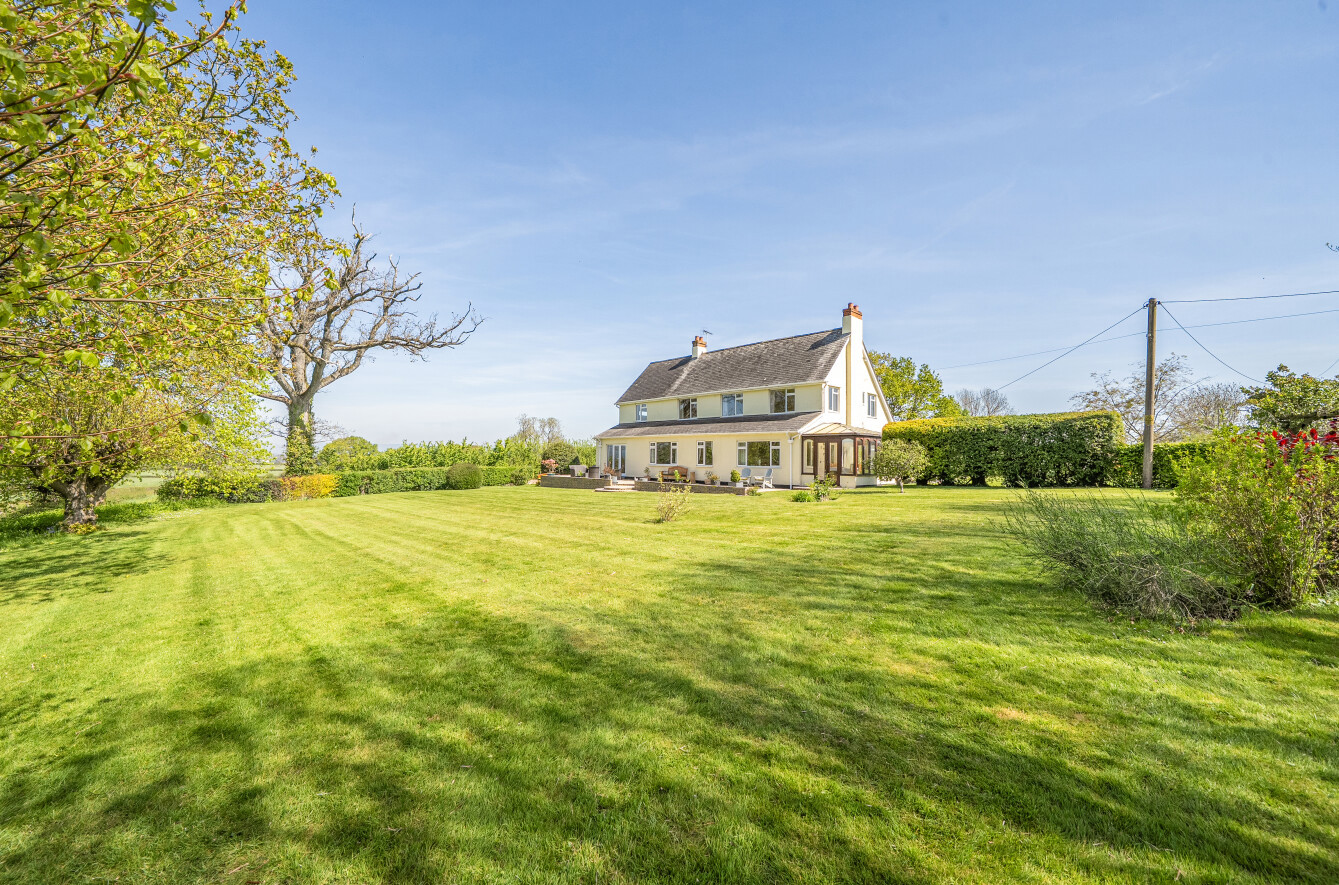
- Set within approximately 1.27 acres of private gardens and grounds
- Includes a small paddock/orchard, adding valuable lifestyle appeal
- Peaceful rural setting with convenient access to Taunton, Wellington and the M5
Property Description
SELLERS INSIGHT
Lymden House has been a lovely place to bring up a family.
Our location has given us a good choice of amenities and excellent schools in both Taunton and Wellington and our straightforward access to the national road network has enabled us to combine family life with working further afield.
The outside area has been a great space, used variously for gardening, entertaining and “camp outs” for the children and their friends.
We feel lucky to have had such beautiful local countryside literally on our doorstep and we have never tired of waking up to wonderful views across to the Quantocks and the Blackdown’s.
STEP INSIDE
One of Lymden House’s appealing features is the flexibility of its accommodation, which can function seamlessly as one impressive home or be configured to include a connected one-bedroom annexe. This adaptable arrangement offers considerable scope for multigenerational living, independent guest space or a lifestyle tailored to evolving family requirements. Throughout the house, most rooms enjoy attractive views over the gardens and surrounding countryside, reinforcing the home’s peaceful rural setting.
The ground floor provides an excellent choice of flexible living areas, including three reception rooms, a garden room and a dedicated reading area, allowing the accommodation to be arranged in a variety of ways. A small study was previously used as a kitchen when serving the former annexe and could be reinstated if desired.
Two staircases lead to the bedroom accommodation above, with one providing the potential for more independent access should a separate annexe arrangement be preferred. The family kitchen is complemented by an adjoining utility/preparation area and a practical shower room.
Arranged over the first floor four of the bedrooms are each positioned to take full advantage of the delightful countryside views. The bedroom formerly associated with the annexe has access to a shower room, while a well-appointed family bathroom serves the remaining bedrooms. A further small bedroom provides valuable additional space and could be used as a dressing room, study or hobby room according to individual needs.
STEP OUTSIDE
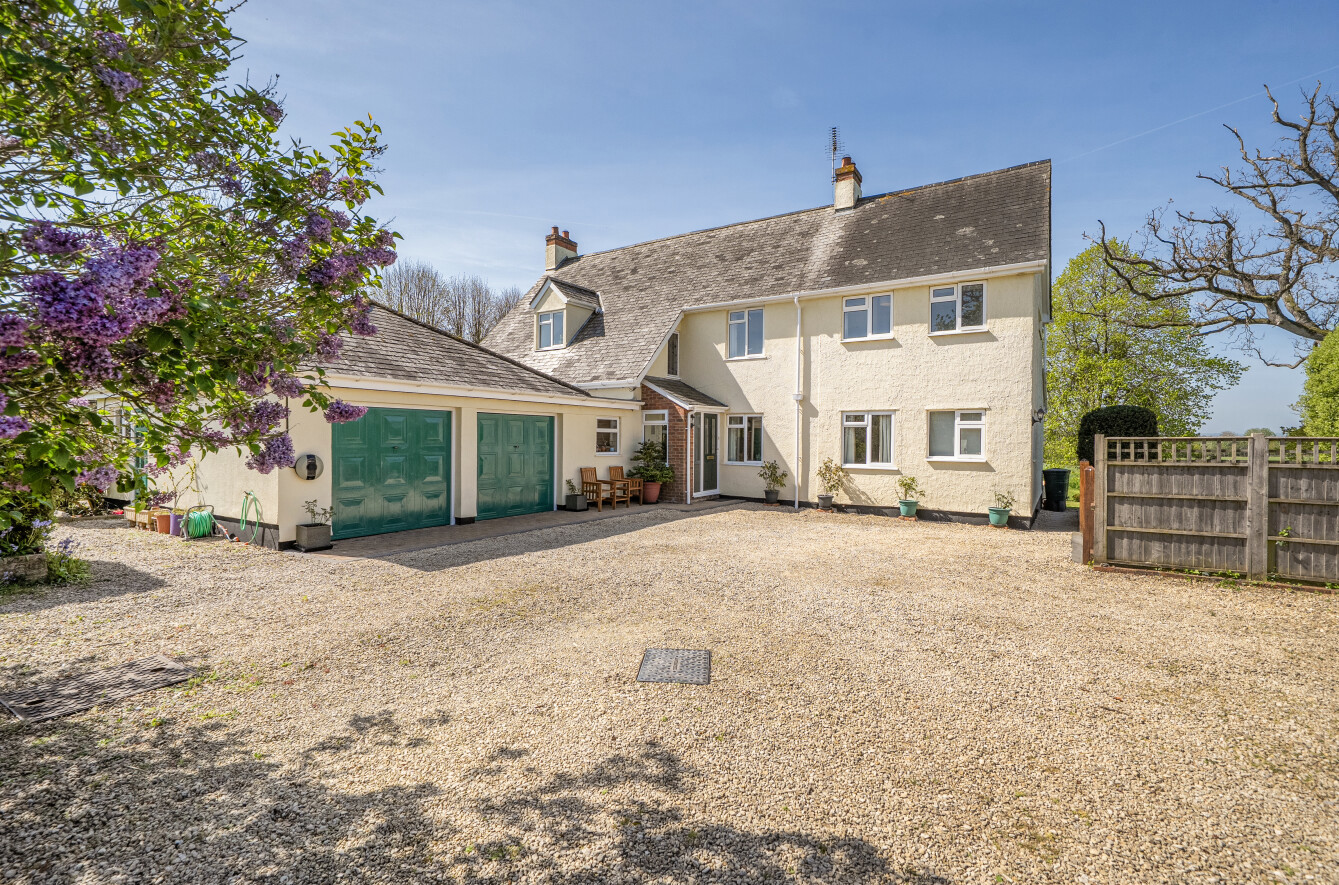
Approached via Pollards Lane, Lymden House occupies a private and gently elevated setting within grounds of approximately 1.27 acres. A large driveway offers extensive parking and turning space, complemented by an attached double garage with direct access into the house. In addition, a useful timber outbuilding provides practical storage for garden machinery and equipment.
Beyond a five-bar gate lies the enclosed paddock/orchard, extending to around 0.6 acre and laid mainly to grass, interspersed with fruit trees and complemented by a greenhouse. The gardens envelope the house beautifully, creating a series of areas from which to enjoy the sun at different times of day.
A large patio adjoining the front of the house provides an excellent setting for entertaining and links naturally with the principal reception rooms via connecting doors. From here, the far-reaching outlook is a real highlight, with views extending from the Blackdown Hills across to the Quantocks.
Utilities and Services:
Oil fired central heating. Private drainage, mains electricity and water.
We encourage you to check before viewing a property the potential broadband speeds and mobile signal coverage. You can do so by visiting https://checker.ofcom.org.uk
Similar Properties Alerts
Get notified when similar properties to this come on the market.
Create email alert