

Guide Price
£600,000
St. Brannocks Well Close, Braunton, Devon, EX33
5 bedroom house for sale
detached House
5 Bedrooms
2 Bathrooms
1 Receptions
Key Features
- FIVE/SIX BEDROOMS
- DETACHED MODERN FAMILY HOME
- WALKING DISTANCE OF THE VILLAGE
- VIEWS OVER ST. BRANNOCKS
- IMPRESSIVE OPEN-PLAN LIVING
- LARGE WORK SHOP
- PLANNING PERMISSION FOR A GARAGE
- DRIVEWAY PARKING FOR SEVERAL CARS
- PLUMBING FOR ANOTHER FAMILY SHOWER ROOM
Property Description
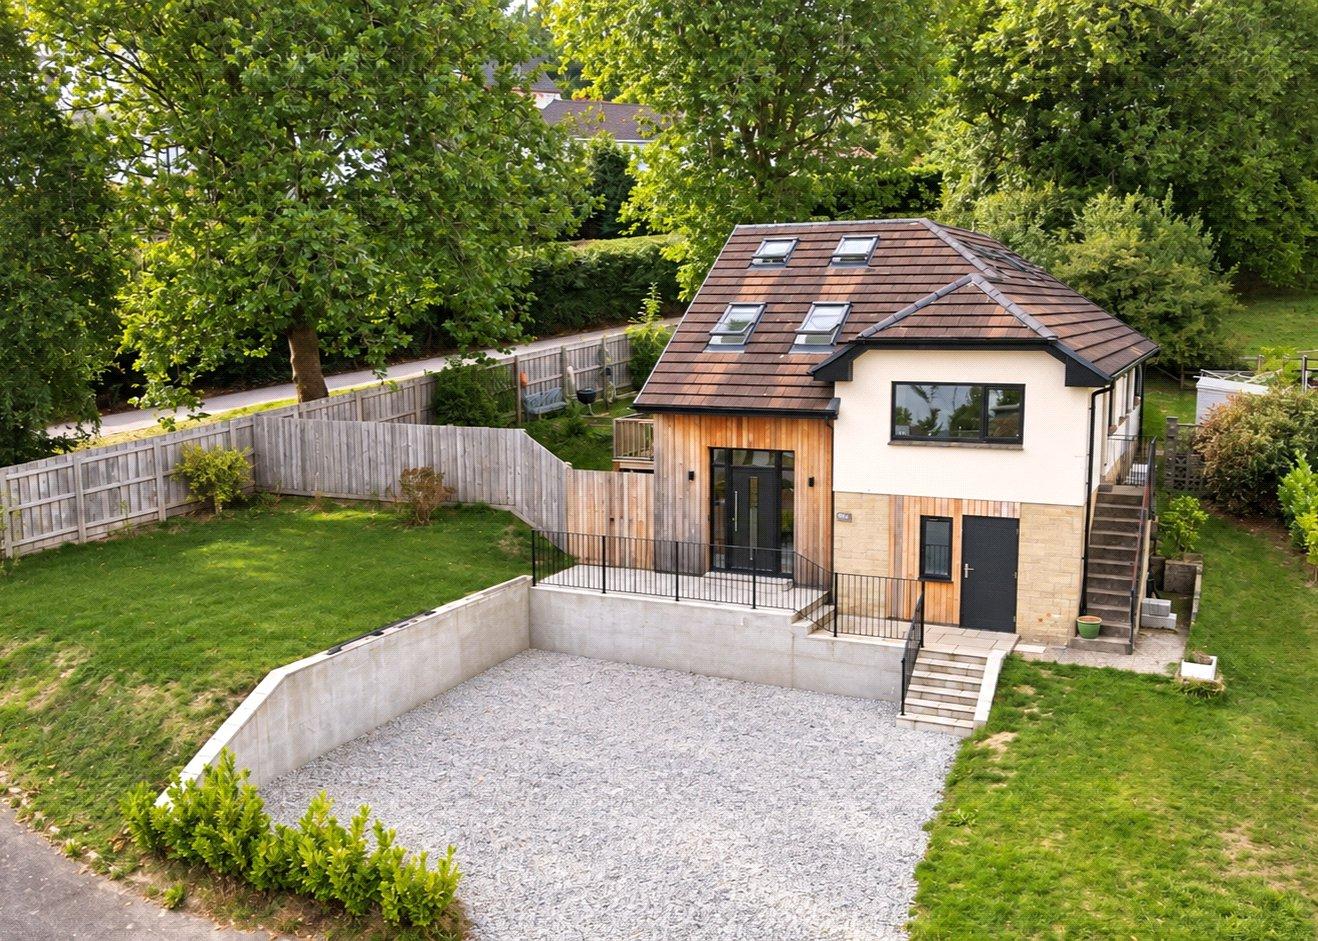
Located within a popular cul-de-sac, within walking distance of the village with lovely views over St. Brannocks. This impressive five/six bedroom family home has been transformed throughout.
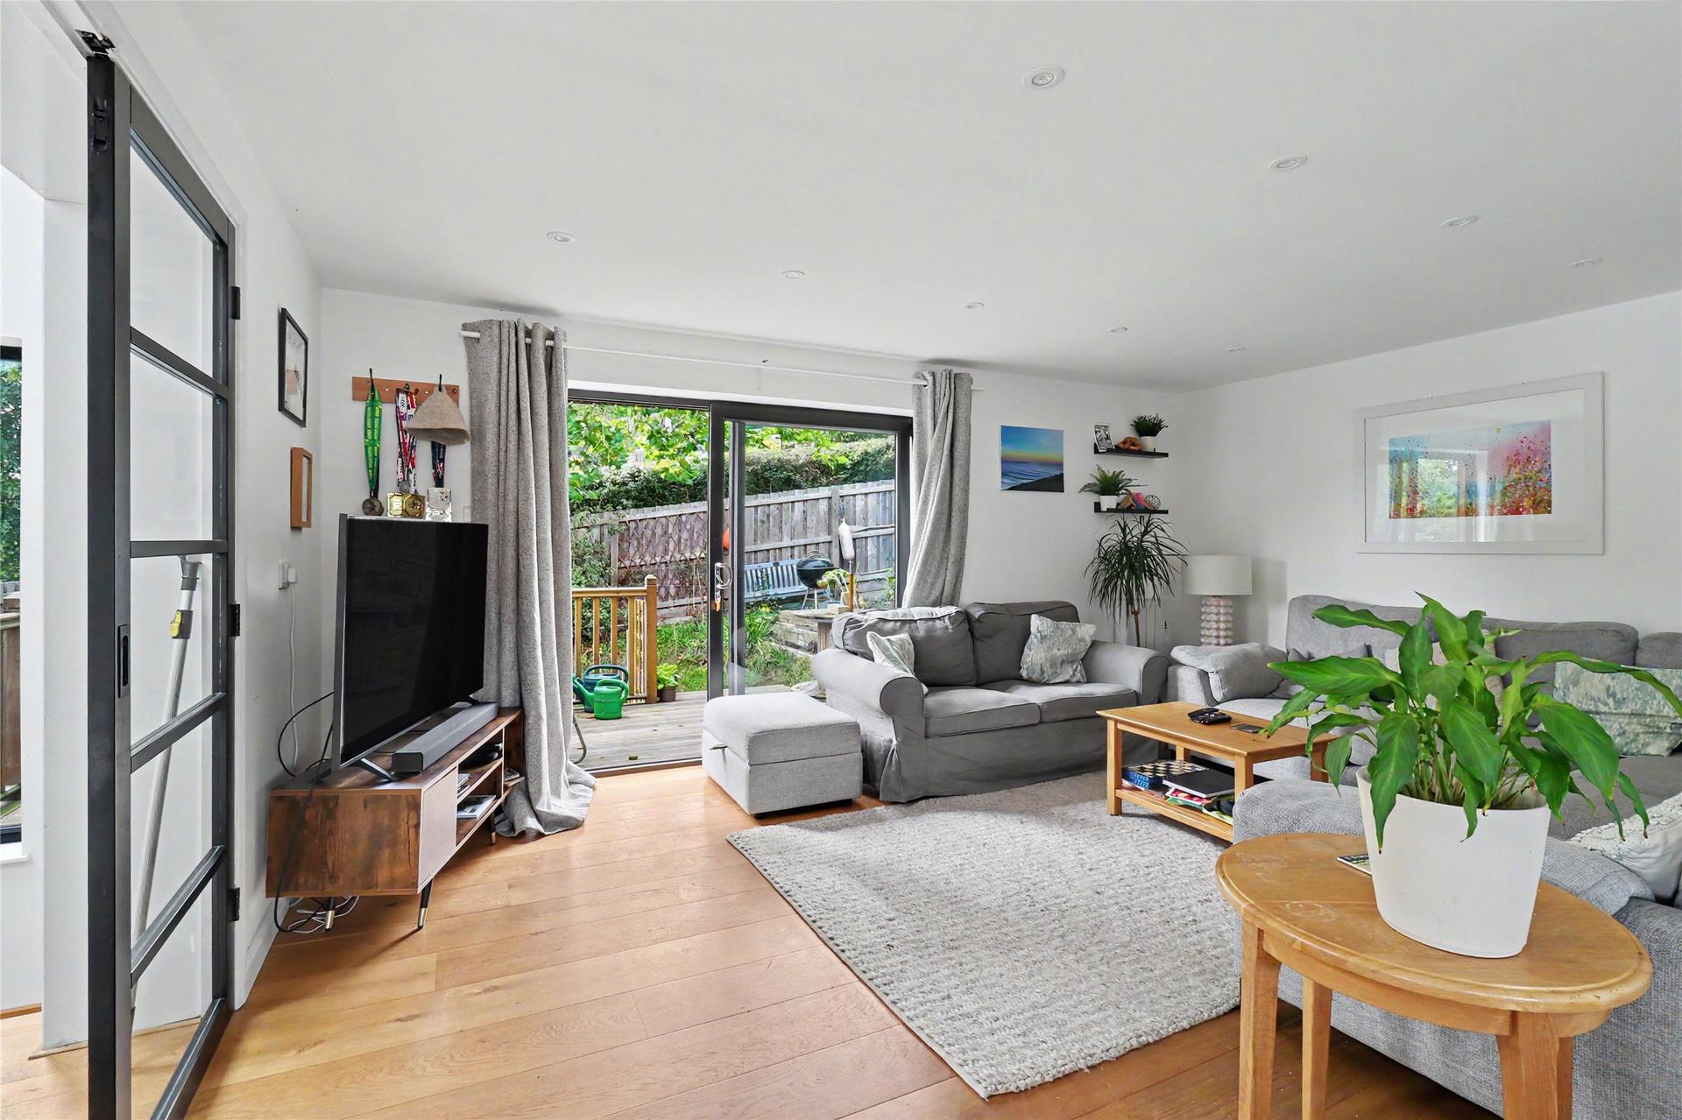
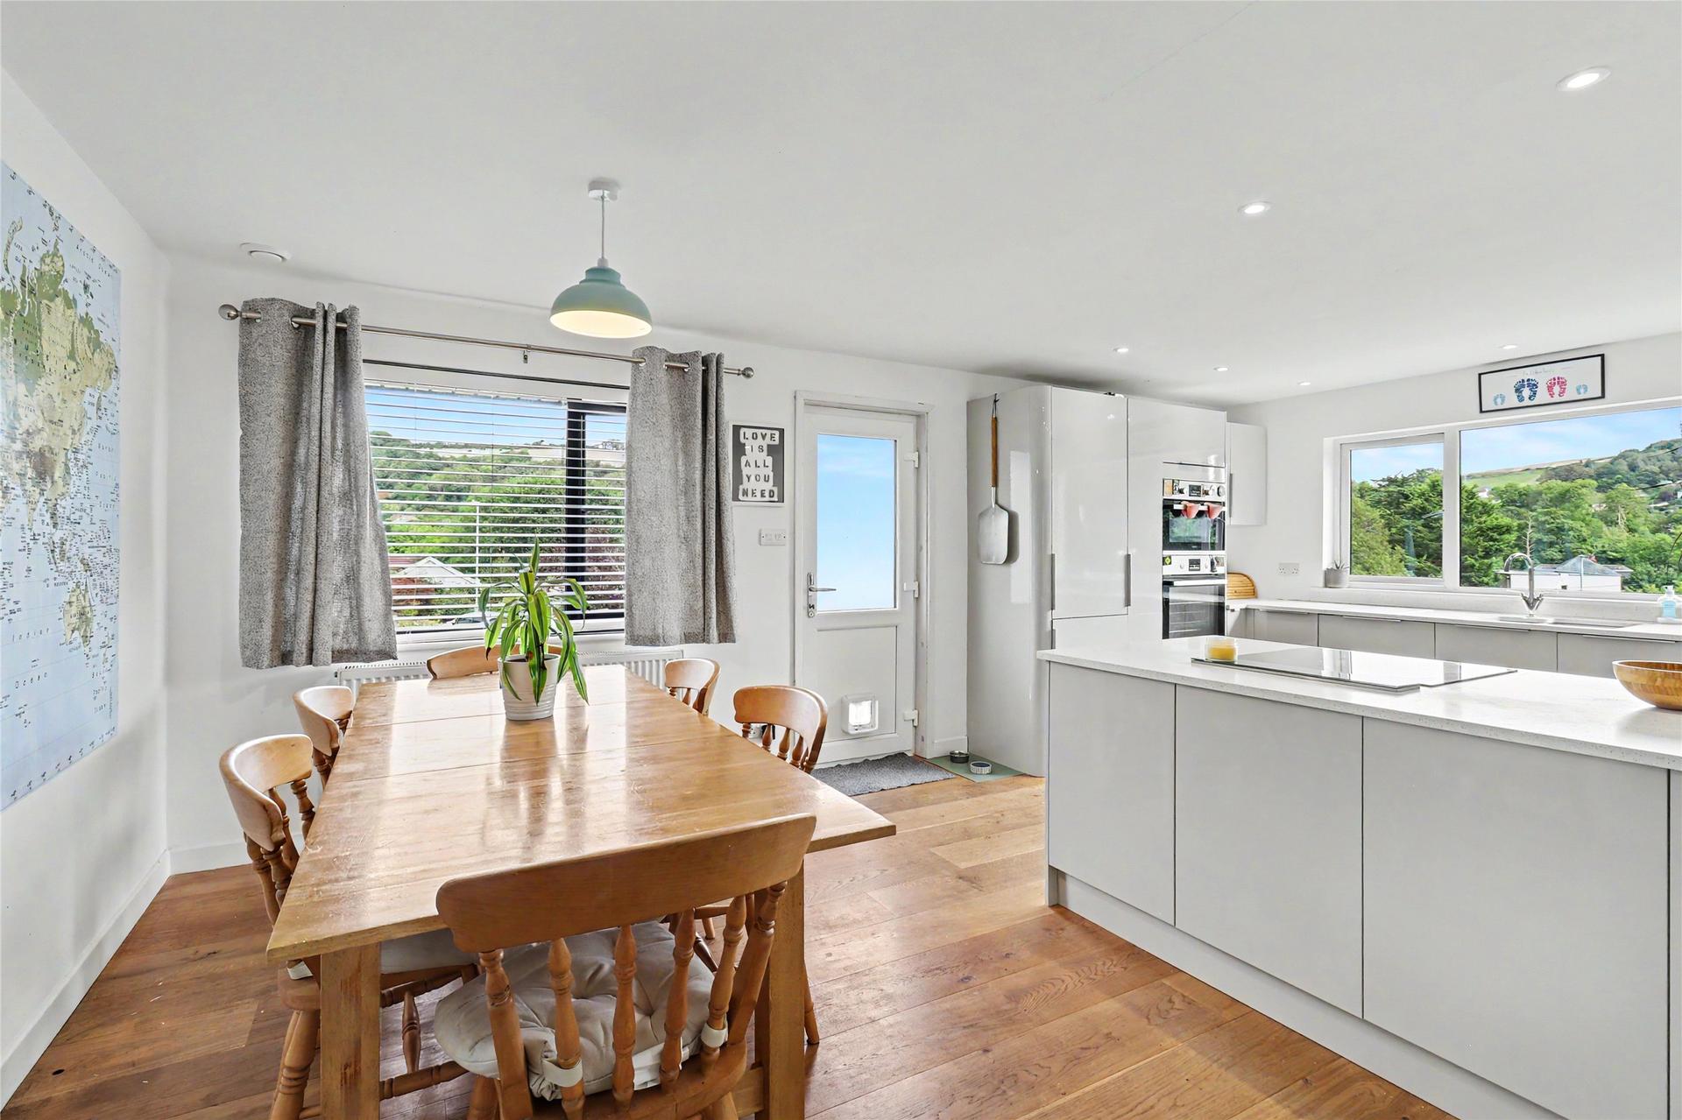
Internally the home has a wonderful light and airy entrance hall with underfloor heating and door through to the large workshop. Off the stairs are aluminium French doors that flow into a spacious open-plan living are with lounge to the rear with patio door to a deck and the dining area naturally divides into the kitchen space with breakfast bar and window with views towards St. Brannocks.
To this floor also are two double bedrooms, and a useful utility room which can be a sixth bedroom if needed. There is also a four-piece family bathroom. To the first floor are a further three double bedrooms, bedroom one is an impressive room with vaulted ceiling Velux windows, ensuite shower room and eave storage. There is an additional room to the landing with plumbing in situ for a shower room.
To the outside is a stone chipped driveway for several cars, front lawn and large store with access to the front. There is also planning permission to build a garage to the side. The rear garden gently slopes, with patio area and deck for outdoor dining and lawn with mature fruit trees.
Key Information
Tenure:
Freehold
Council Tax:
E
VIEWINGS:
Strictly by appointment with the SOle Selling Agent
SERVICES:
All Main Serives Supplied - Heating Air Source Heat Pump
Similar Properties Alerts
Get notified when similar properties to this come on the market.
Create email alert