

Guide Price
£700,000
Warren Lane, Torrington, Devon, EX38
5 bedroom house for sale
detached House, CountryHouse
5 Bedrooms
2 Bathrooms
5 Receptions
Key Features
- Yards from Torrington Commons
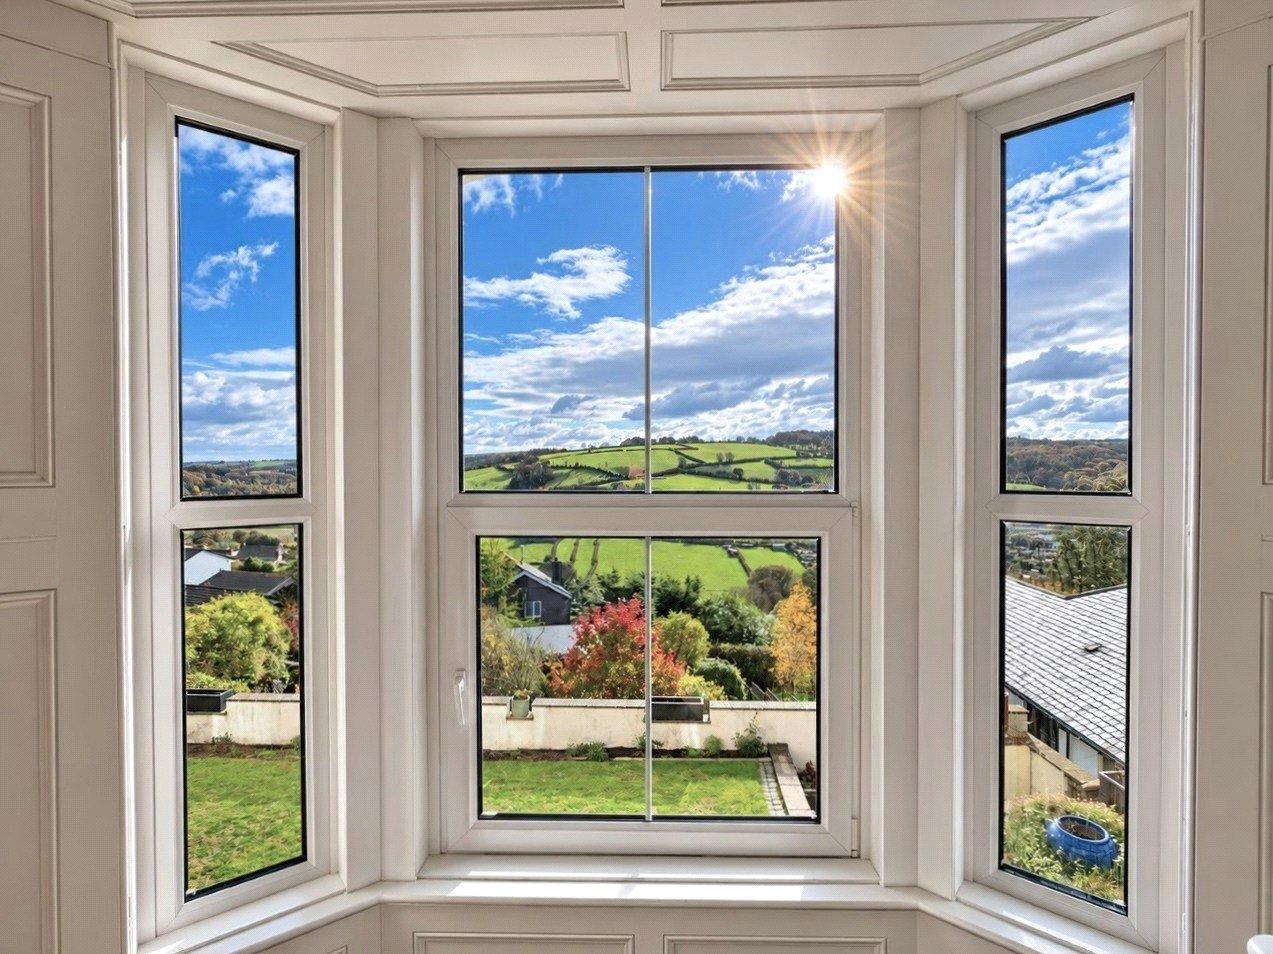
- Countryside views
- Southerly facing
- Character features
- Well planted terraced sun trap gardens
- Mediterranean style covered terrace
- Driveway and parking
- High ceilings
- Kitchen with Aga
- Wine cellar
Property Description
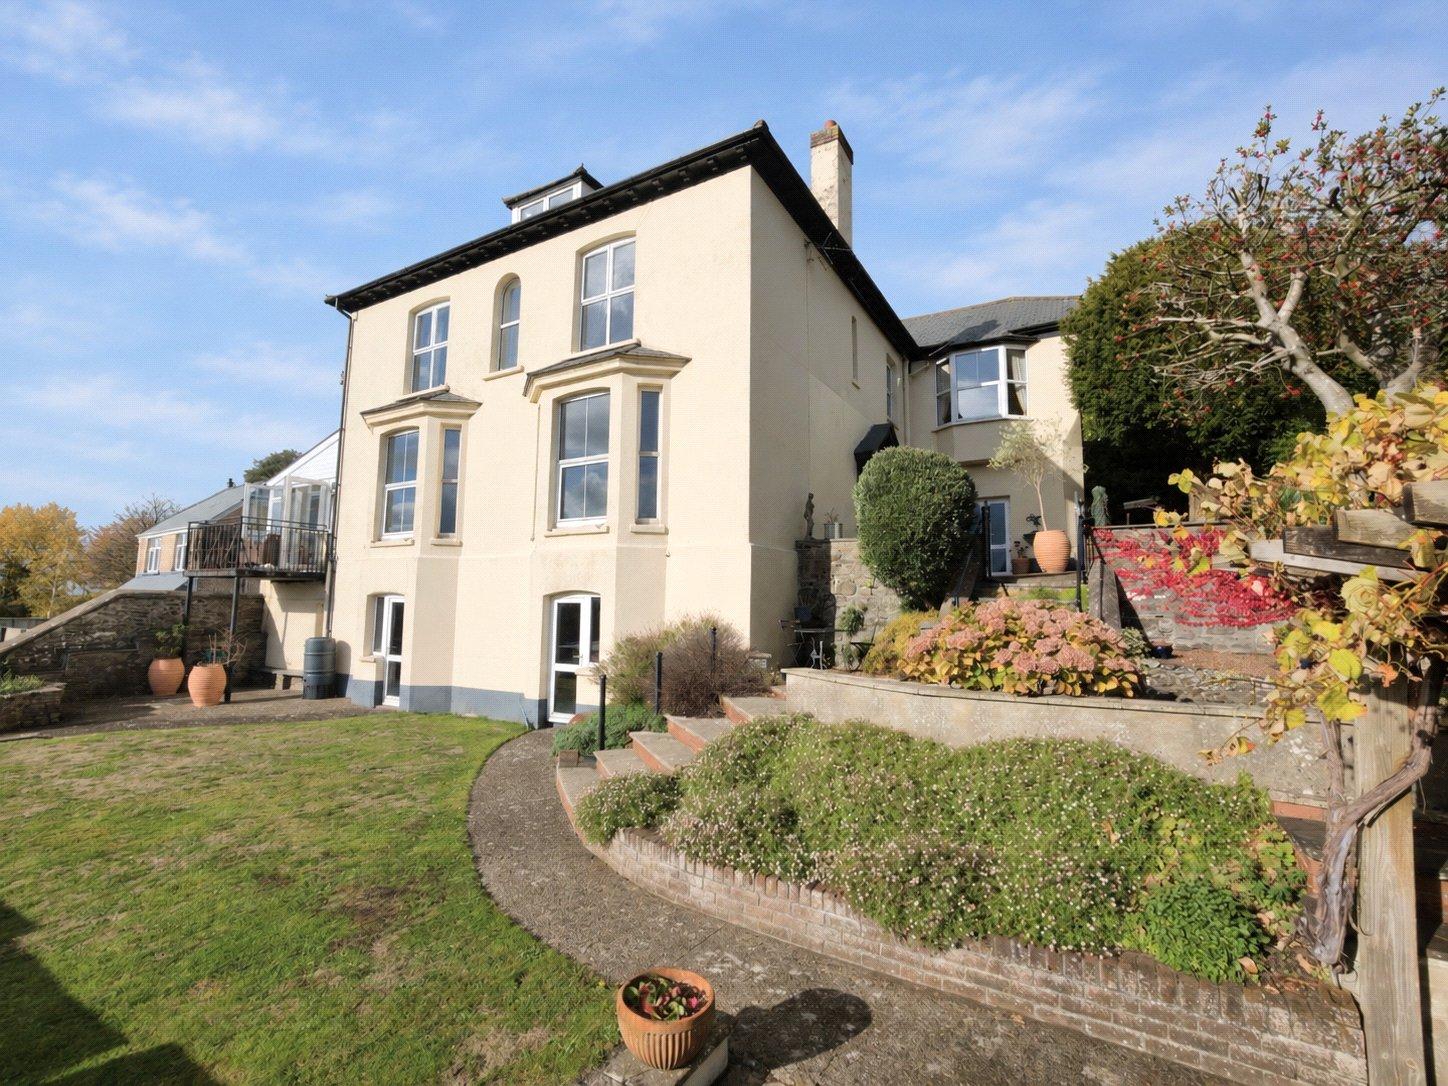
This imposing house makes quite a statement with its colour washed rendered elevations under a slate roof taking full advantage of its location being minutes from the town centre yet having the feeling of being away from it all as the views across the valley play such a prominent part form the majority of the accommodation on offer.
From the driveway a gate in the stone wall leads through to the wide terrace leading to the fine double front door with its leaded light sky light above. Beyond the door is a tiled vestibule that is an ideal spot for outdoor clothing and footwear.
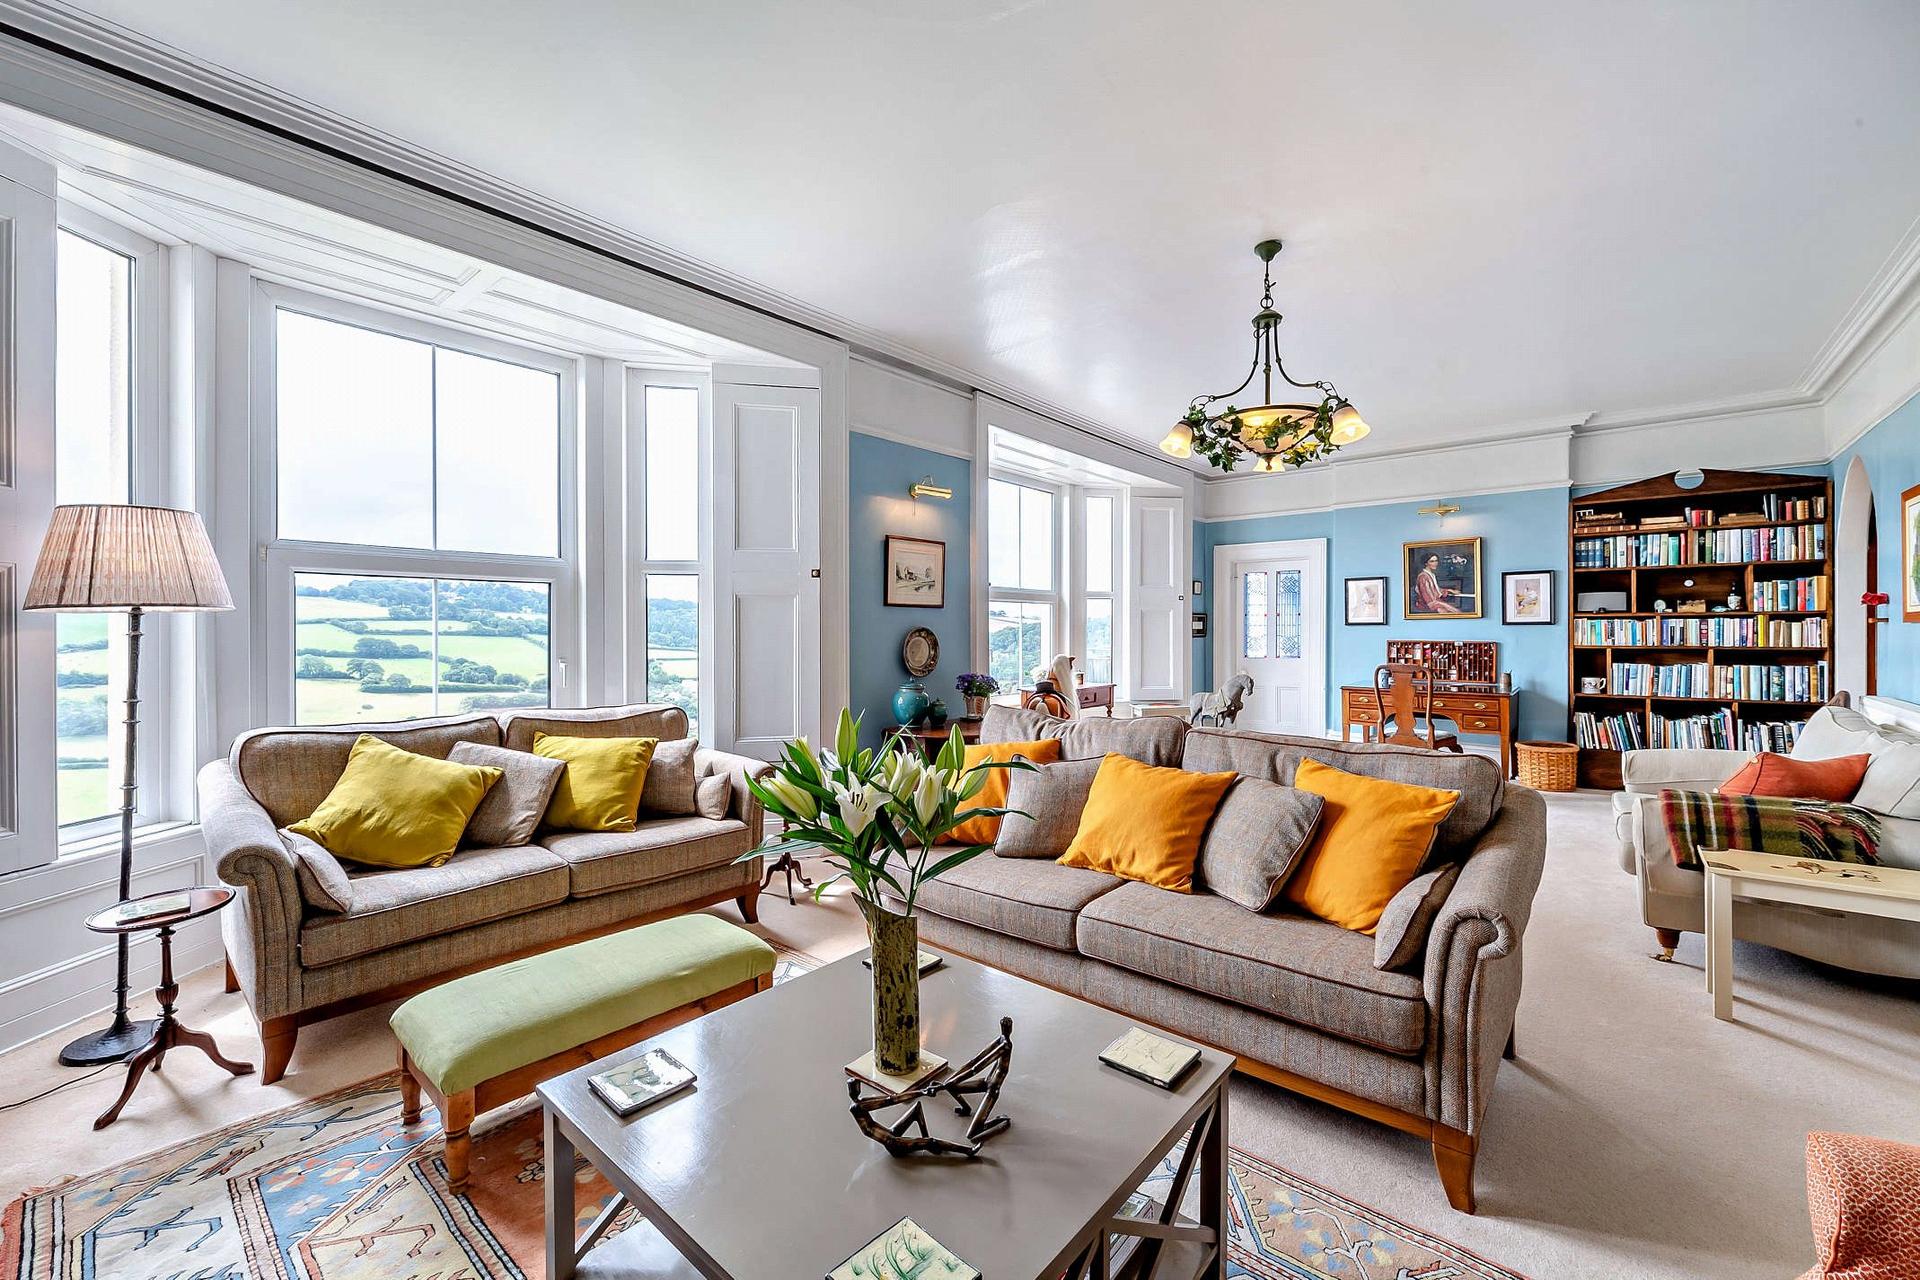
The reception hall with its high ceiling and magnificent iron balustraded and mahogany handrail stairs, sets the tone for the rest of the house. A door connects to a large boot room with skylights which in turn has a personal door to the garage and a door out to the outside. The drawing room is a wonderful high-ceilinged room being some 31’ in length having two walk-in bay windows, distant views and a marble fireplace with log burner providing a focal point at one end. At the other end doors lead to a double aspect garden room/snug that again enjoys the far reaching views further enhanced by stepping out onto the balcony which is an ideal space to while away the hours whilst taking in the surrounds and enjoying the outlook. The library which is accessed from the reception hall or drawing room is shelved on two sides with a secret door leading to the study which has closed off stairs that lead to the lower ground floor.
The double aspect kitchen/breakfast room is zoned into two distinct areas with the kitchen having an extensive range of drawer and cupboard units with associated work surface and a feature red Aga stands proudly facing as you walk in. Appliances include a tall fridge and separate freezer, dishwasher and microwave. Double doors from the dining room open onto a terrace which is an ideal spot for some al fresco entertaining. Rounding off the accommodation on this floor is a large cloakroom and a door that leads to the lower ground floor/cellar which is divided into several areas including a wine cellar, workshop with workbench and shelving, a games room and store. Doors lead out to the garden from the workshop and games room.
The stairs from the reception hall pass a large stained glass window that allows a lot of natural light onto the generous sized landing. All the bedrooms are doubles with three having views over the valley and one is of a particularly good sized being 19’ in length and double aspect thus having views on both the eastern and southern side – not a bad way to wake up. Unusually for a home in this country the utility room is on this floor but from a practical point of view is very sensible and within is a wash hand basin, shower, cupboards housing a washing machine and a tumble dryer and leading off is a boiler room with a modern wall mounted gas fired boiler. A bathroom with three piece suite and a separate cloakroom finishes the accommodation on this floor.
Stairs lead to a large double bedroom suite that affords incredible views on the southern and western side. There is plenty of eaves storage and a generous sized en suite shower room
Outside
On one side of the house, double gates open onto a driveway that provides off street parking for several vehicles and on another side is the garage (attached to next doors garage) with further parking in front
Over the 50 years our clients have owned the house, a lot of thought, care and attention has been put in to creating the most attractive and well planted gardens, on several terraces making the most of the surrounds and within, are plenty of spaces to sit and enjoy the orientation of the sun as it works its way around the house. A large covered Mediterranean styled terrace, overlooking the garden and having part exposed stone walling, provides a marvellous area for outside entertaining complete with water, electricity, slate shelves, a terraced floor and high level fireplace.
Key Information
Tenure:
Freehold
Council Tax:
E
EPC:
DServices:
All mains services are connected.
Viewings:
Strictly by appointment with the sellers agent only
Similar Properties Alerts
Get notified when similar properties to this come on the market.
Create email alertStamp Duty Calculator
I’m a
Property Price
Mortgage Repayment Calculator
Property Price
Deposit
Annual Interest
Repayment Period
Monthly Payments:
£0

Ready to take the next step?
Get in touch with our professional partners who can provide you with FREE expert advice.