

Guide Price
£625,000
Flexbury Park Road, Bude, EX23
7 bedroom house for sale
terraced House
7 Bedrooms
3 Bathrooms
3 Receptions
Key Features
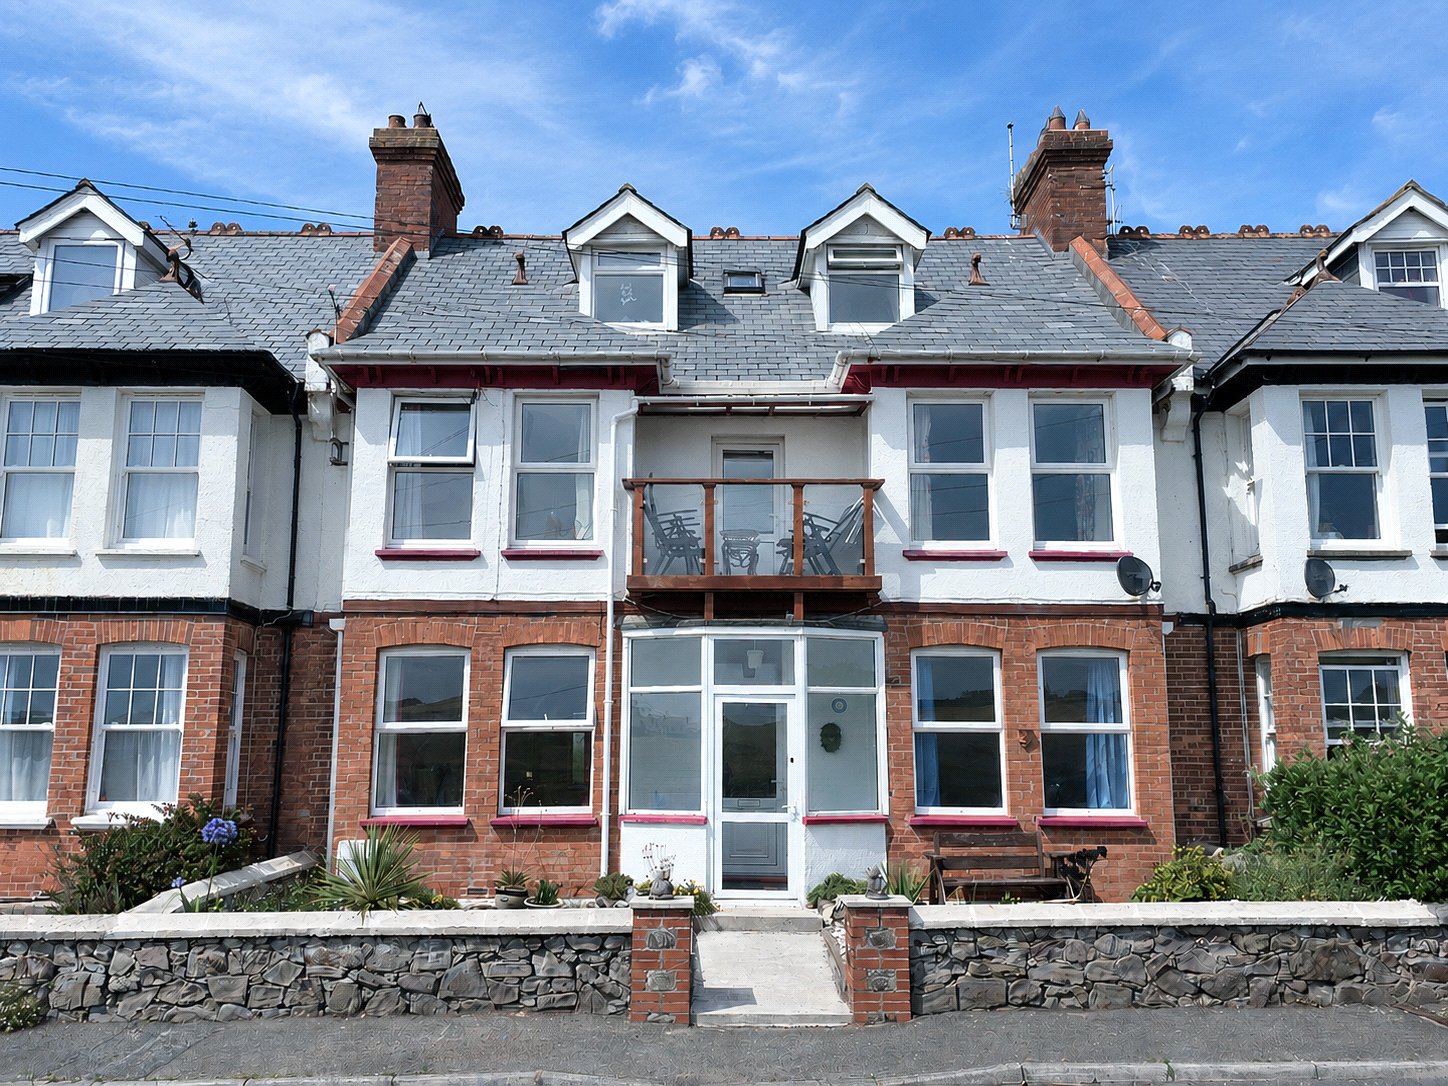
- Substantial Edwardian home arranged across three spacious floors.
- Short level walk to Crooklets Beach and the coastline.
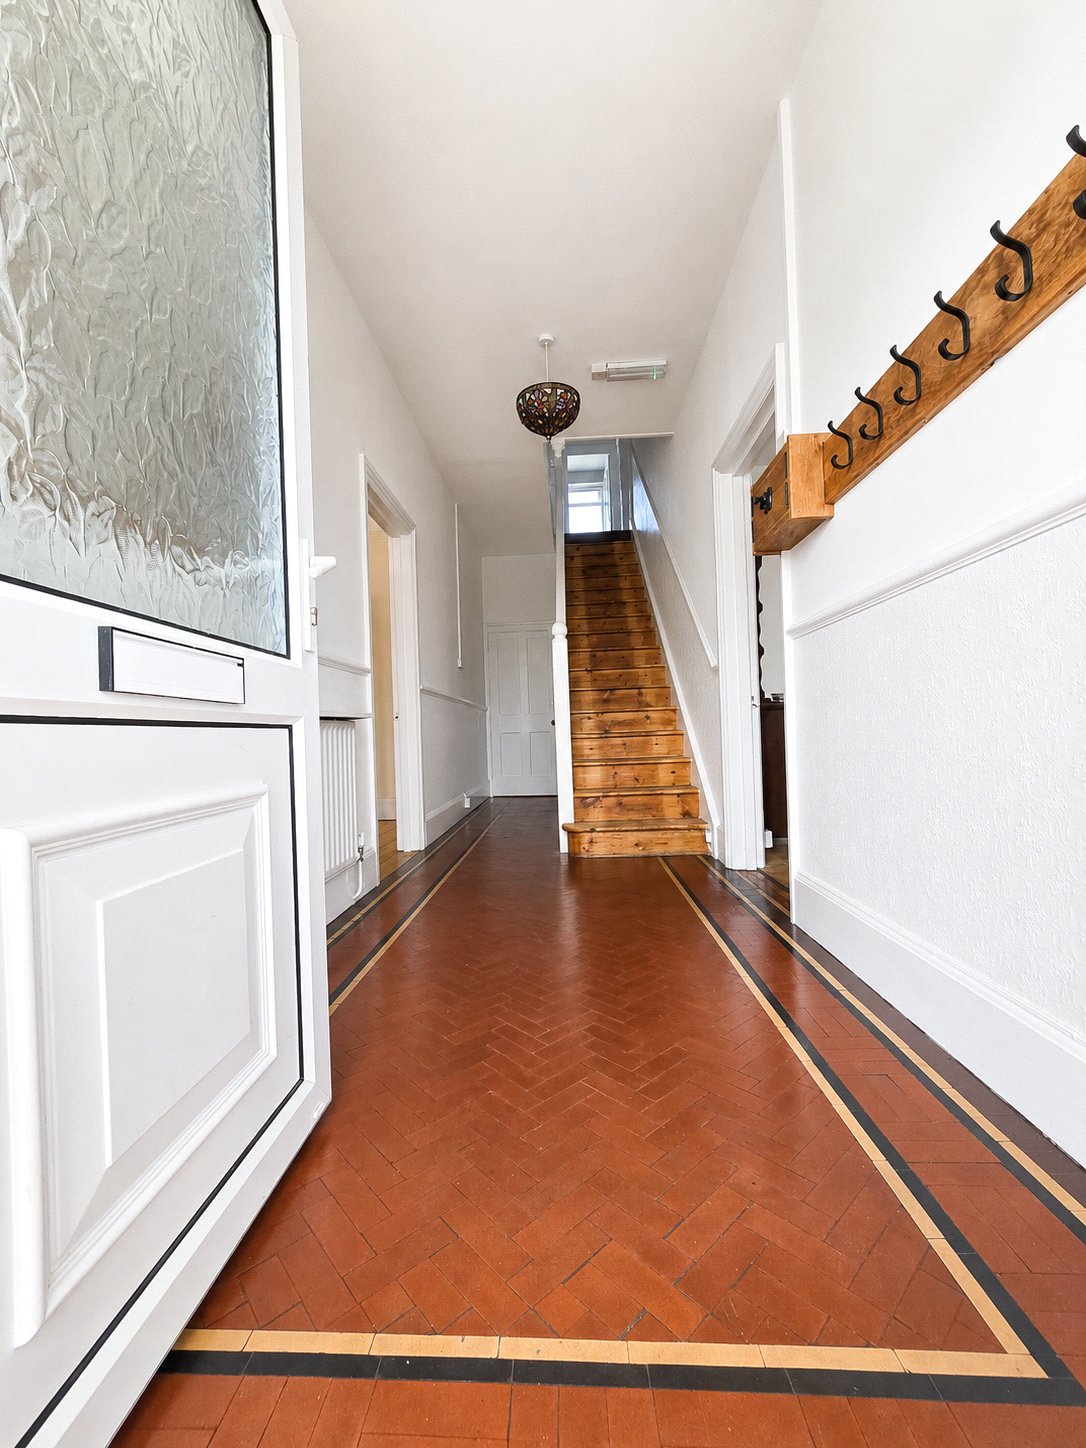
- Original tiled entrance hall creates an immediate sense of character.
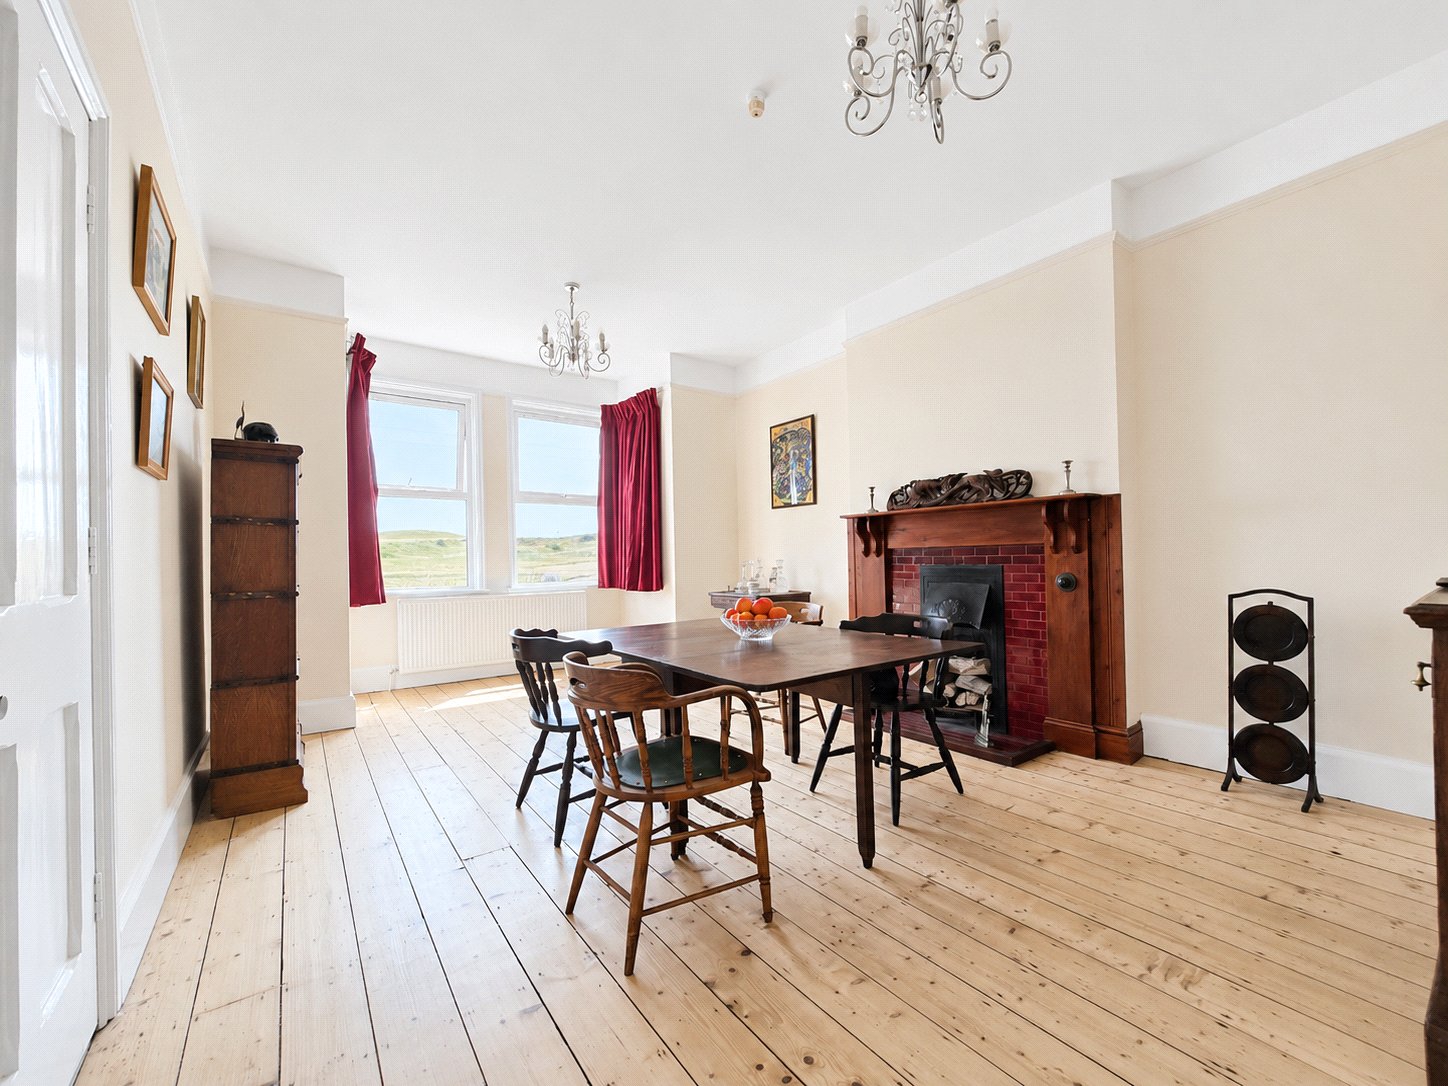
- Period fireplaces, high ceilings and restored timber flooring add appeal.
- Two bay fronted reception rooms provide excellent everyday living space.
- Spacious study offers flexibility for home working or hobbies.
- Modern kitchen and breakfast room with integrated appliances.
- Seven bedrooms create impressive family or guest accommodation.
- Enclosed rear garden includes patio, lawn and raised beds.
- Off-road parking for two vehicles accessed from the rear lane.
Property Description
Set within one of Bude’s popular residential areas, this expansive Edwardian home offers an impressive amount of accommodation arranged over three floors, combining retained character with the comfort and practicality expected for modern living.
The property is entered through a porch into a welcoming entrance hall where the original tiled floor immediately sets the tone. High ceilings, feature fireplaces and exposed timber flooring, recently restored in many rooms, help give the house a strong sense of identity and warmth. To the front, both the living room and formal dining room enjoy bay windows that draw in natural light and create attractive reception spaces for everyday use or entertaining. A spacious study adds further flexibility for home working, hobbies or quieter retreat.
At the heart of the house is a modern kitchen and breakfast room fitted with a range of wall and base units together with integrated appliances including a gas hob, electric oven, dishwasher, fridge, freezer and washing machine. Beyond this are a utility room, wet room and separate WC, giving the ground floor a practical layout that works well for busy households and visiting guests.
The first floor provides four bedrooms, including three doubles, together with a family bathroom featuring both a bath and separate shower. On the second floor are three further bedrooms and a stylish shower room with vanity storage and a walk in shower.
Outside, the enclosed rear garden offers lawn, planted borders, raised beds and a patio, while ramp access leads to the utility room. Off road parking for two vehicles is accessed from the rear lane.
Services: Mains Electricity, Gas, Water, and Drainage.
Similar Properties Alerts
Get notified when similar properties to this come on the market.
Create email alertStamp Duty Calculator
I’m a
Property Price
Mortgage Repayment Calculator
Property Price
Deposit
Annual Interest
Repayment Period
Monthly Payments:
£0

Ready to take the next step?
Get in touch with our professional partners who can provide you with FREE expert advice.