

Guide Price
£99,950
Oxford Grove, Ilfracombe, Devon, EX34
House for sale
detached House, Development plot
Key Features
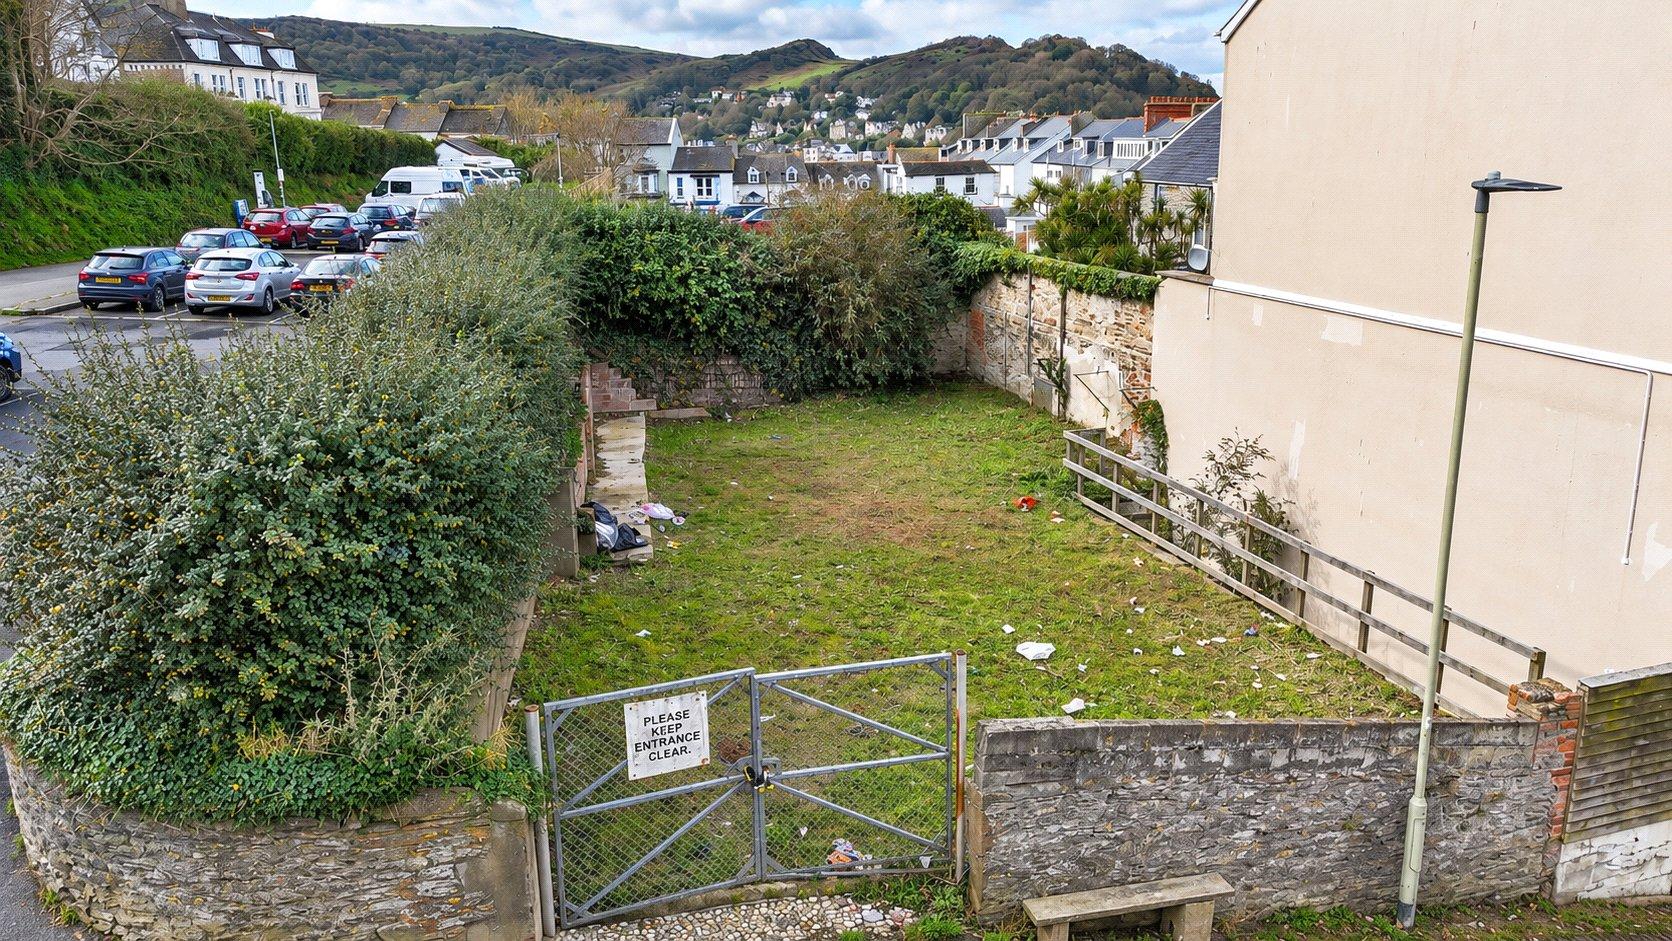
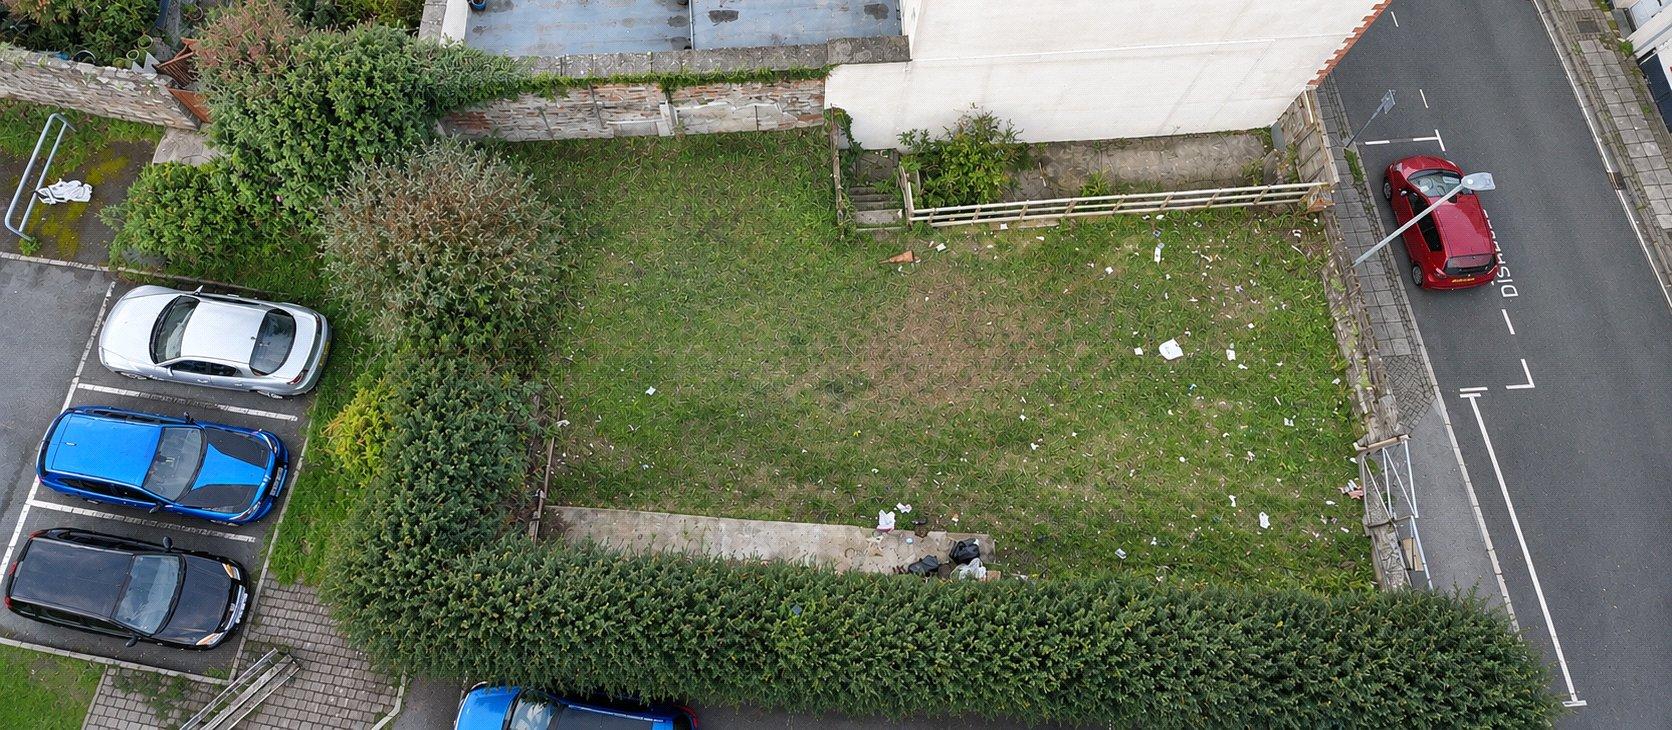
- LEVEL AND CLEARED BUILDING PLOT
- FULL PLANNING PERMISSION GRANTED
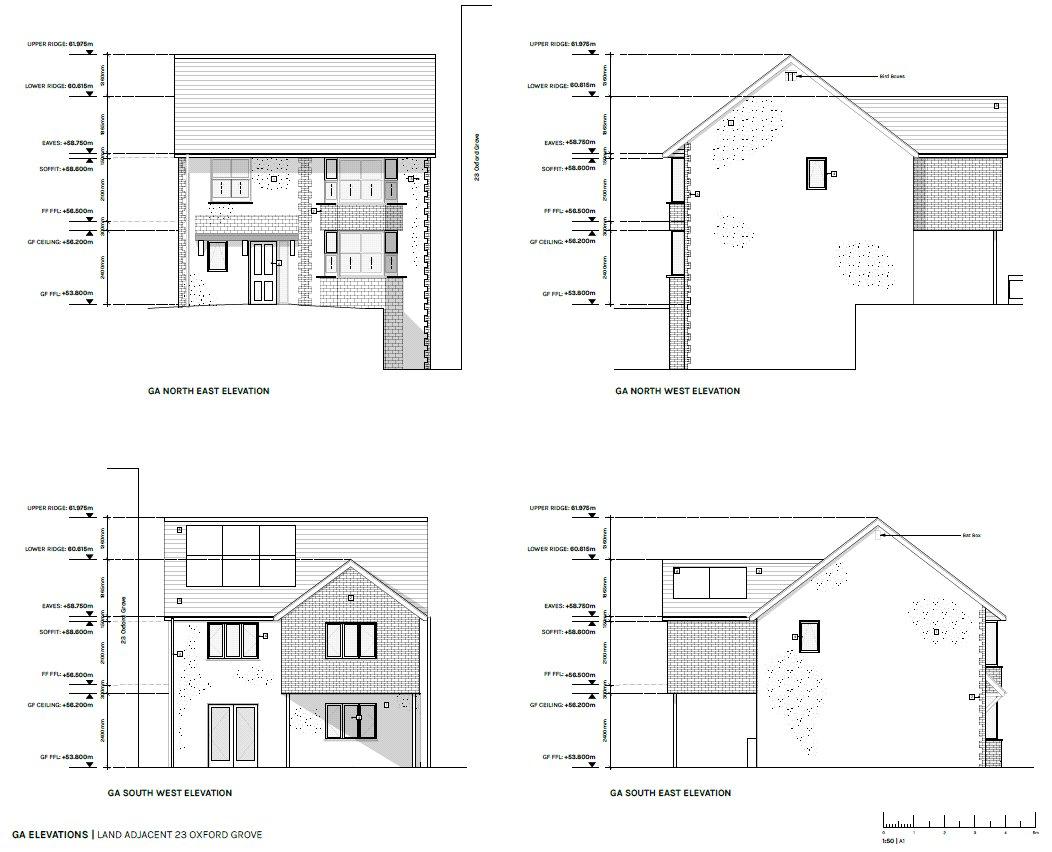
- APPROVED TWO-STOREY DETACHED HOME
- APPROX. 1,195 SQ FT (111 SQ M)
- CONTEMPORARY FAMILY HOME DESIGN
- AMPLE OFF-ROAD PARKING
- PRIVATE REAR GARDEN
- POPULAR AND CONVENIENT LOCATION
Property Description
A level and cleared building plot situated within the popular Oxford Grove area of Ilfracombe, benefiting from full planning permission for the construction of a contemporary two-storey detached family home with a gross internal area of approximately 111 sq m (1,195 sq ft).
The approved design provides for a modern and well-proportioned home, complemented by ample off-road parking to the front and a pleasant private garden to the rear, creating an ideal family living environment.
With planning consent already secured and the site prepared for development, this represents a fantastic opportunity for self-builders, developers, or those seeking to create a brand-new home tailored to their own requirements. Located within easy reach of local amenities, schools and the town centre, the plot offers the rare chance to build a quality new home in an established residential setting.
A ready-to-build site with planning permission for an attractive detached family home in a convenient and sought-after Ilfracombe location.
Rare opportunity to work with a highly regarded local builder, with the vendor willing to discuss constructing the approved dwelling for the eventual purchaser, subject to separate negotiation.
Some images within this listing have been computer-generated using AI technology and are provided for illustrative purposes only. These images may not accurately represent the property's current appearance, layout, features or finishes. Prospective purchasers are advised to inspect the property and refer to the architectural plans to verify all details.
AGENT'S NOTE
Services: The availability and location of mains water, electricity, drainage, gas and telecommunications connections have not been confirmed. Prospective purchasers are advised to make their own enquiries with the relevant utility providers and statutory authorities regarding the availability, location, connection requirements and associated costs of any services required for the proposed development. No representation is made that services are currently connected to, or available at, the site.
Energy Performance Certificate (EPC): An EPC is not applicable to the sale of the building plot in its current form, as no qualifying building is being offered for sale.
Council Tax: The plot does not currently have a confirmed Council Tax band. Any dwelling constructed on the site may be assessed for Council Tax by the Valuation Office Agency upon completion.
Planning: Prospective purchasers should satisfy themselves regarding the planning status of the plot, including any permissions, approved plans, conditions, restrictions and obligations relating to the proposed development. Further information can be obtained from the relevant local planning authority.
Additional Information: Purchasers should satisfy themselves, through their solicitor and other appropriate professionals, regarding the site's boundaries, access arrangements, rights of way, easements, covenants, ground conditions and suitability for their intended development.
We encourage you to check before viewing a property the potential broadband speeds and mobile signal coverage. You can do so by visiting https://checker.ofcom.org.uk
Key Information
Tenure:
Freehold
Similar Properties Alerts
Get notified when similar properties to this come on the market.
Create email alertStamp Duty Calculator
I’m a
Property Price
Mortgage Repayment Calculator
Property Price
Deposit
Annual Interest
Repayment Period
Monthly Payments:
£0

Ready to take the next step?
Get in touch with our professional partners who can provide you with FREE expert advice.