

Guide price
£625,000
Morwenstow, Bude, Cornwall, EX23
4 bedroom coastal views for sale
detached Coastal Views
4 Bedrooms
3 Bathrooms
1 Receptions
Key Features
- Reverse level layout designed to make the most of the light and outlook.
- Built in 2020 and extended in 2022 to create more versatile living space.
- Spacious open plan kitchen, dining and living area on the first floor.
- Rural and sea views enjoyed from the main living space.
- Principal bedroom suite with a bespoke bathroom featuring bath and separate shower.
- Three further double bedrooms, including one with its own ensuite shower room.
- Quality kitchen with quartz worktops, integrated appliances and central island.
- Solid oak flooring throughout the main living space.
- Generous off road parking to the front and rear, together with a garage.
- Enclosed low maintenance garden with patio and artificial lawn.

Whether you'd like to book a viewing, or need additional info, I'm here to help.
Property Description
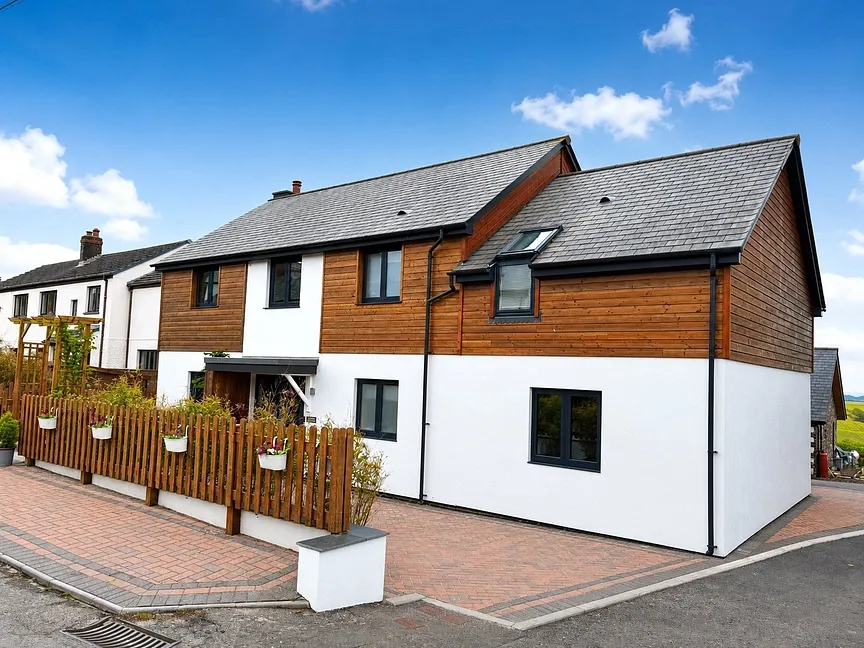
Built in 2020 and thoughtfully enlarged in 2022, this detached home offers a strong combination of modern design, practical family space and an appealing village setting. The later two storey extension has added significantly to the overall accommodation, creating a garage below and a bright principal bedroom above with a bespoke ensuite bathroom that feels particularly well considered, complete with bath, shower, wash hand basin with vanity storage and WC.
The layout is arranged in reverse level style, allowing the main living space to enjoy the best of the light and outlook. On the ground floor there are three double bedrooms, one with an ensuite shower room, together with the family bathroom, making this level well suited to family life, guests or older children wanting their own space.
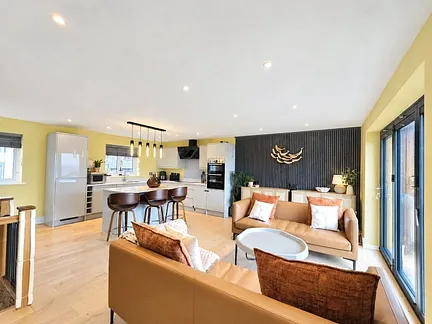
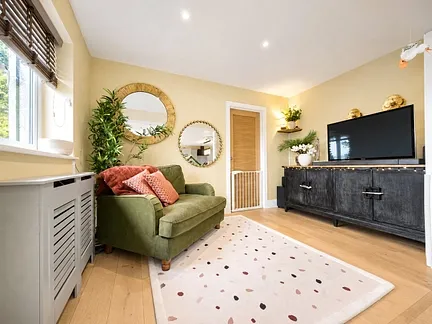
Upstairs, the open plan kitchen, dining and living space forms the social heart of the home. Dual aspect windows and sliding doors with a Juliet balcony bring in plenty of natural light while also making the most of the rural and coastal views. Solid oak flooring runs throughout this level, giving the space warmth and continuity. The kitchen has a modern finish with integrated appliances including an electric oven, hob and dishwasher, while a central island adds further storage, a breakfast bar and quality quartz worktops that enhance both the look and function of the room.
Outside, the property continues to offer practical appeal with an electric up and over garage door, extended brick paved parking to the front, further off road parking to the rear, and an enclosed rear garden designed for ease of maintenance with patio and artificial lawn.
Places of Interest













Similar Properties Alerts
Get notified when similar properties to this come on the market.
Create email alertStamp Duty Calculator
I’m a
Property Price
Mortgage Repayment Calculator
Property Price
Deposit
Annual Interest
Repayment Period
Monthly Payments:
£2,570.66

Ready to take the next step?
Get in touch with our professional partners who can provide you with FREE expert advice.